
SIGN UP or LOG IN 's Account

Log in to see your saved listings or edit your searches:

No account? Sign up now to save searches, listings, and get tailored listing notifications. It's free, opt-out anytime.

Find Your New Home

Sign Up Today!

Get fresh listings via email, save your favorite listings, match with similar properties, and unlock additional property info.

Create Your Account

Do not fill in this field:

Already have an account? Log in

and narrow your search. If you have fewer than 200 results, you can save your search.

Addison VT Single Family Real Estate

r=6577-6588
686 Route 30 Dorset VT 05261

Dorset, VT686 Route 30

Price$320,000

Est. Mortgage: $/month

MLS Number 5106993

  • Residential Single Family
  • PricePerSqFt 160
  • Full Bath 1
  • Address 686 Route 30
  • Construction Existing

Village Mixed Use zoned Residence and Separate cottage located in the Hamlett of South Dorset...nearby Dorset's elementary School and Sheldon's Market. Conveniently located 3 miles from Manchester Ctr to the South or Dorset Village to the North. The main house offers 1350 SF, 2 bedrooms with overflow room, large closet, and sunroom entrance... The cottage is 675 SF with one bedroom and a great-room with 3/4 bath. The Hot Air furnace is a couple years old... there's also a wood stove. The Cottage is heated by propane. The cook's kitchens in both residences enjoy open great-room style living and have all appliances including gas ranges, refrigerators and dishwashers... there's laundry as well in both dwellings. See the Dorset Village Mixed Use zoning documents attached allowing retail, hospitality, home office services... etc. Please also note Dorset Short Term rental regulations. There are tenants and appts required with 24-48 hour notice.

Listed by Laura Beckwith and Elizabeth Romano of Josiah Allen Real Estate,Inc.

$
$
%
$/month over payments
Federal 30-year interest rate: 7.32% last updated on Oct 22, 2026
* All Figures are estimates. Check with your bank or proposed mortgage company for actual interest rates.
This product uses the FRED® API but is not endorsed or certified by the Federal Reserve Bank of St. Louis.

Virtual TourSave FavoriteSchedule TourAsk A QuestionMore Details

126 Makalas Way Thetford VT 05043-4461

Thetford, VT126 Makalas Way

Price$320,000

Est. Mortgage: $/month

MLS Number 5113541

  • Residential Single Family
  • PricePerSqFt 333.33
  • Full Bath 1
  • Address 126 Makalas Way
  • Construction Existing

Single-level living on 1.85 acres in East Thetford, Vermont. This 1977 ranch gives you 2 bedrooms, 1 full bath, a dining room, and a home office, plus a full unfinished basement with room for storage, a workshop, or future finishing. Forced hot water heat and a wood stove in the basement keep you comfortable through Vermont winters. Set off Latham Road with woods along the back of the property, the land offers open yard space for gardening, play, and outdoor projects, plus a deck for enjoying the seasons. The garage is currently set up as a horse barn and can easily serve as a garage or storage down the road, and a separate shed gives you room for tools and equipment. With ECFiber fiber-optic internet, working from home is easy. Whether you're buying your first home, downsizing, or looking for a Vermont getaway, this property gives you space, simplicity, and room to make it your own.

Listed by Samantha Catterall of KW Coastal and Lakes & Mountains Realty/Hanover

$
$
%
$/month over payments
Federal 30-year interest rate: 7.32% last updated on Oct 22, 2026
* All Figures are estimates. Check with your bank or proposed mortgage company for actual interest rates.
This product uses the FRED® API but is not endorsed or certified by the Federal Reserve Bank of St. Louis.

Save FavoriteSchedule TourAsk A QuestionMore Details

18 Granite Street Troy NH 03465

Troy, NH18 Granite Street

Price$320,000

Est. Mortgage: $/month

MLS Number 5110400

  • Residential Single Family
  • PricePerSqFt 209.84
  • Full Bath 2
  • Address 18 Granite Street
  • Construction Existing

Step into the timeless charm of this classic 1899 New Englander, offering a wonderful blend of historic character and comfortable everyday living. Set on .39 of an acre near the central square of Troy, this inviting 3-bedroom, 2-full-bath home provides plenty of space both inside and out. The main level features a welcoming living room, formal dining room, one of the full baths, and an updated eat-in kitchen designed for casual meals and gathering with family and friends. Three bedrooms, a small room for an office or nursery and another full bath upstairs provide flexibility for family, guests, or work-from-home needs. Outdoor living is a true highlight, with two levels of covered porches, a spacious deck, and a generous yard offering room to relax, garden, entertain, or simply enjoy the peaceful New England setting. Two sheds provide excellent storage for tools, equipment, and outdoor gear. With its historic appeal, practical layout, ample outdoor space, and location just a short distance from the Central Square, this Troy home offers the opportunity to enjoy classic New England living with everyday conveniences close at hand. Explore the Monadnock Region with hiking trails to Gap Mountain and Mount Monadnock close by, as well as various lakes in the region for water sports and many outdoor activities. Only twenty minutes to Keene, less than 20 minutes to the MA border, and two hours to Boston.

Listed by Michelle Howe of BHG Masiello Keene

$
$
%
$/month over payments
Federal 30-year interest rate: 7.32% last updated on Oct 22, 2026
* All Figures are estimates. Check with your bank or proposed mortgage company for actual interest rates.
This product uses the FRED® API but is not endorsed or certified by the Federal Reserve Bank of St. Louis.

Save FavoriteSchedule TourAsk A QuestionMore Details
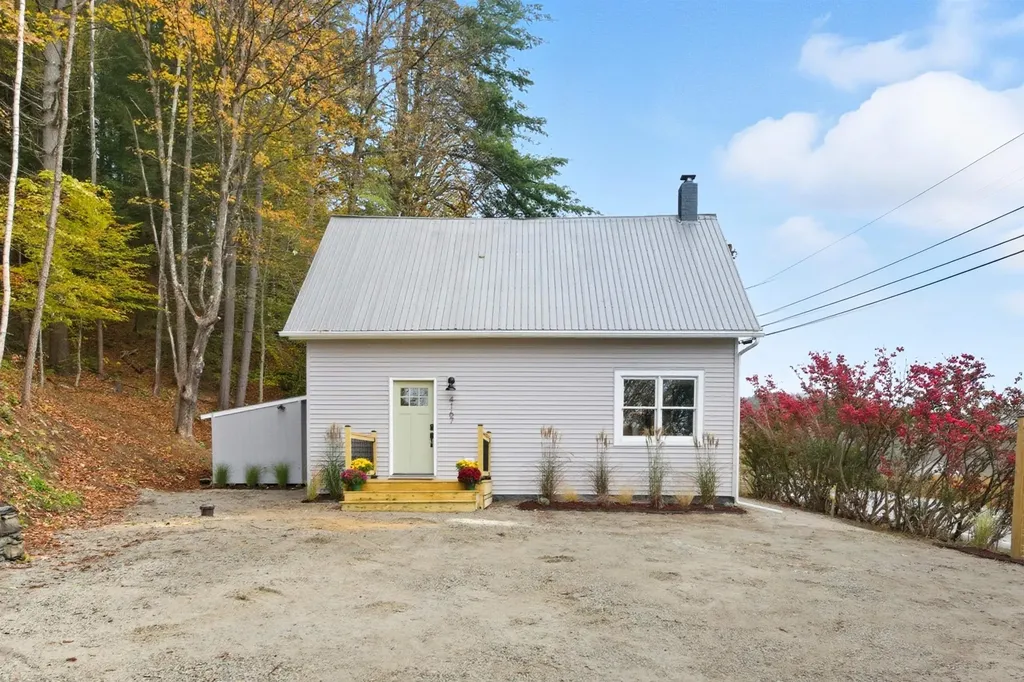
4167 Vt Route 12 Berlin VT 05602

Berlin, VT4167 Vt Route 12

Price$320,000

Est. Mortgage: $/month

MLS Number 5089608

  • Residential Single Family
  • PricePerSqFt 194.53
  • Full Bath 1
  • Address 4167 Vt Route 12
  • Construction Existing

Discover this beautifully updated home where nearly every corner has been thoughtfully renovated to blend modern comfort with classic charm. Located just minutes from downtown Montpelier, this inviting property offers the perfect mix of convenience and character. Come inside to find a bright and inviting main level featuring an easy layout that seamlessly connects the living spaces. The cozy living room is warmed by a wood stove, making it ideal for crisp Vermont evenings, and bathed in natural light. The kitchen features sleek white cabinetry, stainless steel appliances, and direct access to the outdoor deck, perfect for summer grilling or morning coffee. A first-floor bedroom provides easy accessibility, while upstairs you'll find two additional bedrooms and a bonus room tucked behind a built-in bookcase. Ideal for a home office, reading room, or creative space, this hidden feature adds versatility and unique appeal. A new septic system was added in 2026, giving you peace of mind for years to come. With quality renovations throughout and a layout designed for both everyday living and entertaining, this charming home is ready to welcome you!

Listed by The Malley Group of KW Vermont

$
$
%
$/month over payments
Federal 30-year interest rate: 7.32% last updated on Oct 22, 2026
* All Figures are estimates. Check with your bank or proposed mortgage company for actual interest rates.
This product uses the FRED® API but is not endorsed or certified by the Federal Reserve Bank of St. Louis.

Save FavoriteSchedule TourAsk A QuestionMore Details

1 Intervale Avenue Waterbury VT 05676

Waterbury, VT1 Intervale Avenue

Price$320,000

Est. Mortgage: $/month

MLS Number 5112218

  • Residential Single Family
  • PricePerSqFt 178.57
  • Full Bath 1
  • Address 1 Intervale Avenue
  • Construction Existing

In a walkable downtown Waterbury setting just steps from Anderson Field, parks, and the town pool, this classic New Englander offers a remarkably logical layout that lives much larger than its square footage suggests. Loved by the same owner for over six decades, the home is ready for its next chapter. A screened front porch offers covered entry into the home. Stepping inside, the main level opens to comfortable living and dining spaces. An arched doorway connects the dining area to a spacious kitchen, framed by perimeter cabinetry, double wall ovens, an electric cooktop with exhaust fan, laundry hookups, and direct access to a covered rear porch. A sizable bonus room is tucked away in the back corner of the home, and a three-quarter bath completes this level. Upstairs, a notably wide central staircase and hallway anchor four large corner bedrooms and a full bath. Another full-size staircase leads to the standing-height top floor and two sizable additional rooms, offering clear potential for expanding the living space beyond its current totals. Downstairs, the walkout basement houses a reliable Peerless boiler and provides direct access to the side parking area. Set in a convenient neighborhood and perched high enough to avoid damage in recent flooding events, this home offers easy commuting access, strong bones, and incredible upside for the price.

Listed by Thomas Senning of Element Real Estate

$
$
%
$/month over payments
Federal 30-year interest rate: 7.32% last updated on Oct 22, 2026
* All Figures are estimates. Check with your bank or proposed mortgage company for actual interest rates.
This product uses the FRED® API but is not endorsed or certified by the Federal Reserve Bank of St. Louis.

Save FavoriteSchedule TourAsk A QuestionMore Details

8 Highland Street Rochester NH 03868

Rochester, NH8 Highland Street

Price$319,999

Est. Mortgage: $/month

Active With Contract

MLS Number 5107593

  • Residential Single Family
  • PricePerSqFt 278.5
  • Full Bath 1
  • Address 8 Highland Street
  • Construction Existing

Welcome to 8 Highland Street in East Rochester, offering the perfect mix of updates, low-maintenance living, and everyday convenience! Step inside to a bright, sun-filled living space highlighted by brand-new vinyl plank flooring and abundant natural light. Peace of mind comes built-in with major exterior updates already completed, including updated siding and windows alongside a newer roof. Enjoy outdoor living at its finest with exceptional exterior features! Relax on the cozy covered side porch, or head out back to the spacious wrap-around rear deck ideal for summer BBQs, morning coffee, or entertaining friends. The property also features a fully fenced yard, offering a private setting for pets, play, or gardening, plus a private driveway and a handy detached shed for all your extra storage needs. Conveniently located just minutes from major commuting routes (including Route 16/Spaulding Turnpike, Route 125, and Route 202), this location offers quick, easy access to local amenities, shopping, dining, and surrounding Seacoast destinations. Whether you're searching for a turnkey primary residence or a smart investment property in a walkable neighborhood mixed-use setting, 8 Highland Street is completely ready for its next owner!

Listed by Bill Snowdon of Snowdon Realty LLC

$
$
%
$/month over payments
Federal 30-year interest rate: 7.32% last updated on Oct 22, 2026
* All Figures are estimates. Check with your bank or proposed mortgage company for actual interest rates.
This product uses the FRED® API but is not endorsed or certified by the Federal Reserve Bank of St. Louis.

Virtual TourSave FavoriteSchedule TourAsk A QuestionMore Details

41 Union Street Somersworth NH 03878

Somersworth, NH41 Union Street

Price$319,900

Est. Mortgage: $/month

Active With Contract

MLS Number 5105830

  • Residential Single Family
  • PricePerSqFt 158.21
  • Full Bath 2
  • Address 41 Union Street
  • Construction Existing

2 family home in downtown Somersworth with a 2 car garage. Each unit has 2 bedrooms and 1 bathroom. Separate utilities make this property great for investors. Nice in-town lot. Lots of potential for some great rental income. Rent out both sides or live in one and owner occupy!

Listed by Jeremiah Gordon and Victoria Corbin of KW Coastal and Lakes & Mountains Realty

$
$
%
$/month over payments
Federal 30-year interest rate: 7.32% last updated on Oct 22, 2026
* All Figures are estimates. Check with your bank or proposed mortgage company for actual interest rates.
This product uses the FRED® API but is not endorsed or certified by the Federal Reserve Bank of St. Louis.

Save FavoriteSchedule TourAsk A QuestionMore Details

44 Davis Street Claremont NH 03743

Claremont, NH44 Davis Street

Price$319,900

Est. Mortgage: $/month

MLS Number 5108553

  • Residential Single Family
  • PricePerSqFt 227.85
  • Full Bath 2
  • Address 44 Davis Street
  • Construction Existing

** The seller is offering concessions to lower your interest rate permanently-and even lower in the 1st year - saving you hundreds on your monthly mortgage payment. ** Happy to present this 1996 Cape style home featuring nearly 1,700 square feet of light-filled living, durable clapboard siding, and timeless hardwood flooring throughout. Step inside the main floor to discover a functional layout centered around an updated kitchen complete with granite countertops, alongside a spacious living room, dining room, main-level bedroom, and a full bath. The second floor offers two generous bedrooms and another full bath, while the basement maximizes utility with extra storage space, a laundry room, utilities, a dedicated office or den, and a 1-car attached under-house garage. Designed for outdoor lovers, you have a good sized sunsoaked deck and fenced in backyard! You are perfectly situated near top-tier recreational spots for hiking, skiing, biking, swimming, boating, and a premier local trail network for year-round OHRV adventures. Complete with everyday convenience, you are minutes away from downtown Claremont's dining and shopping plazas, Dartmouth Health's Valley Regional Hospital, the Connecticut River, and many local parks, plus just a quick 10-minute drive to I-91 and a 30-mile commute to Dartmouth, Lebanon and all the Upper Valley has to offer.

Listed by Ross Doody of Century 21 Highview Realty

$
$
%
$/month over payments
Federal 30-year interest rate: 7.32% last updated on Oct 22, 2026
* All Figures are estimates. Check with your bank or proposed mortgage company for actual interest rates.
This product uses the FRED® API but is not endorsed or certified by the Federal Reserve Bank of St. Louis.

Save FavoriteSchedule TourAsk A QuestionMore Details

128 Marlboro Street Keene NH 03431

Keene, NH128 Marlboro Street

Price$319,900

Est. Mortgage: $/month

MLS Number 5103806

  • Residential Single Family
  • PricePerSqFt 203.24
  • Full Bath 1
  • Address 128 Marlboro Street
  • Construction Existing

Step into this freshly renovated New England style home conveniently located near Keene's downtown shopping, dining and nightlife as well as Keene State University. The home's versatile layout offers the opportunity for true single level living with a first floor bedroom and newly updated bathroom as well as a first floor laundry. A separate outdoor entrance in the bedroom makes the home perfect for multigenerational living as well. The completely renovated kitchen shines with stainless steel appliances, rich butcher block countertops and crisp white cabinetry. The dining room, family room and bedroom all feature freshly refinished hardwood flooring. A flex space perfect for an office or game room completes the first floor. Upstairs you'll find 3 bedrooms with large closets and a huge bonus room. All rooms upstairs have brand new carpeting and the home has freshly painted walls and new windows throughout. A large, freshly poured, driveway offers ample parking for family and friends. Whether you are looking for a larger space, multigenerational living or a wonderful investment opportunity with its proximity to Keene State, this home fits every need. Make your appointment to see it today!

Listed by Anne Blaine Colley of Chinatti Realty Group

$
$
%
$/month over payments
Federal 30-year interest rate: 7.32% last updated on Oct 22, 2026
* All Figures are estimates. Check with your bank or proposed mortgage company for actual interest rates.
This product uses the FRED® API but is not endorsed or certified by the Federal Reserve Bank of St. Louis.

Virtual TourSave FavoriteSchedule TourAsk A QuestionMore Details

27 Haven Avenue Berlin NH 03570

Berlin, NH27 Haven Avenue

Price$319,900

Est. Mortgage: $/month

Active With Contract

MLS Number 5110394

  • Residential Single Family
  • PricePerSqFt 272.26
  • Full Bath 1
  • Address 27 Haven Avenue
  • Construction Updated/Remodeled

Welcome to this beautifully remodeled 2-3 bedroom home, ideally situated in a great residential neighborhood on a quiet dead-end street. Thoughtfully renovated over the past several years, this home combines modern updates with comfortable living and impressive entertaining spaces. Major improvements include a new heating system in 2020, new windows in 2021, and a brand-new roof and siding in 2026. The heart of the home is the completely renovated, world-class kitchen featuring stunning quartz counter tops, stainless steel appliances, a double oven, and a drawer microwave built into the beautiful center island. The first-floor bathroom offers a relaxing Jacuzzi-style jet tub. A pellet stove to keep the house nice and warm and keep heating costs low. The finished basement adds even more living space with a welcoming bar area, a versatile additional room that can be used as a large bedroom, guest space, office, or recreation room, plus a convenient 3/4 bathroom. Outside, enjoy a nice yard and wonderful outdoor space designed for entertaining, including a deck, gazebo, and hot tub tucked just off the deck in the backyard. With extensive recent updates, flexible living space, and a fantastic neighborhood setting, this home is ready to enjoy!

Listed by Carl Mercier of RE/MAX Northern Edge Realty LLC

$
$
%
$/month over payments
Federal 30-year interest rate: 7.32% last updated on Oct 22, 2026
* All Figures are estimates. Check with your bank or proposed mortgage company for actual interest rates.
This product uses the FRED® API but is not endorsed or certified by the Federal Reserve Bank of St. Louis.

Virtual TourSave FavoriteSchedule TourAsk A QuestionMore Details

202 Maple Street Morristown VT 05661

Morristown, VT202 Maple Street

Price$319,900

Est. Mortgage: $/month

MLS Number 5110949

  • Residential Single Family
  • PricePerSqFt 168.01
  • Full Bath 1
  • Village Morrisville
  • Address 202 Maple Street

Take a look at this charming Victorian-style home! With 9.5-foot ceilings and plenty of natural light, the home offers a bright feel throughout. Enter through the spacious slate-floored mudroom, which leads to the laundry room with plenty of storage. The laundry room once featured a summer kitchen, and the existing plumbing is believed to still be in place should someone want to explore restoring it. The first floor also offers a full bathroom and an eat-in kitchen with a slider leading to the back patio. From the kitchen, step into the comfortable living room, creating a nice flow for everyday living and entertaining. Upstairs, you'll find a spacious open landing and four bedrooms, offering plenty of room for owners, guests, or a home office. Outside, the oversized attached garage provides ample storage, while the deep backyard offers plenty of space to enjoy. Lilacs add seasonal charm, and three raised flower beds will remain with the property. A home with character, space, and plenty of possibilities! Being sold AS IS.

Listed by Shannon Marcelino of The Marcelino Team

$
$
%
$/month over payments
Federal 30-year interest rate: 7.32% last updated on Oct 22, 2026
* All Figures are estimates. Check with your bank or proposed mortgage company for actual interest rates.
This product uses the FRED® API but is not endorsed or certified by the Federal Reserve Bank of St. Louis.

Save FavoriteSchedule TourAsk A QuestionMore Details

534 Darby Drive Belmont NH 03220

Belmont, NH534 Darby Drive

Price$319,900

Est. Mortgage: $/month

Open House

MLS Number 5109315

  • Residential Single Family
  • Next Open House: Sun 11/1 10:00 am. to 12:00 pm.
  • PricePerSqFt 236.96
  • Full Bath 2
  • Address 534 Darby Drive

OPEN HOUSE SUNDAY NOVEMBER 1ST. 10-12. Beautifully maintained inside and out. This spacious 3-bedroom ranch-style home is nestled in the highly sought after Briarcrest Estates at Lakemont Coop. Thoughtfully updated with a newer roof, central air conditioning, flooring, updated kitchen, and a Sun-setter awning, this home offers comfort and convenience. The large sun filled living room provides the perfect setting for relaxing or hosting holiday gatherings. The attractive kitchen features sliders leading to a deck with a beautiful backyard surrounded by perennial gardens, an inviting space for enjoying the outdoors. The spacious primary suite offers a peaceful retreat with a soaking tub and walk-in shower. The thoughtfully designed floor plan places the primary suite on one side of the home, while the guest bedrooms are privately situated on the opposite side. A two car garage with covered entry into the home provides convenience and plenty of storage. This lovingly cared for home is move-in ready and offers the ideal combination of space, comfort, and location.

Listed by Lisa Adair of BHHS Verani Belmont

$
$
%
$/month over payments
Federal 30-year interest rate: 7.32% last updated on Oct 22, 2026
* All Figures are estimates. Check with your bank or proposed mortgage company for actual interest rates.
This product uses the FRED® API but is not endorsed or certified by the Federal Reserve Bank of St. Louis.

Virtual TourSave FavoriteSchedule TourAsk A QuestionMore Details

Broker Reciprocity 

Copyright 2026 PrimeMLS, Inc. All rights reserved. This information is deemed reliable, but not guaranteed. The data relating to real estate displayed on this display comes in part from the IDX Program of PrimeMLS. The information being provided is for consumers’ personal, non-commercial use and may not be used for any purpose other than to identify prospective properties consumers may be interested in purchasing. Data last updated October 31, 2026 9:08 AM EDT
