SIGN UP or LOG IN 's Account

Log in to see your saved listings or edit your searches:

No account? Sign up now to save searches, listings, and get tailored listing notifications. It's free, opt-out anytime.

Find Your New Home

Sign Up Today!

Get fresh listings via email, save your favorite listings, match with similar properties, and unlock additional property info.

Create Your Account

Do not fill in this field:

Already have an account? Log in

and narrow your search. If you have fewer than 200 results, you can save your search.

Addison VT Single Family Real Estate

r=6589-6600
202 Maple Street Morristown VT 05661

Morristown, VT202 Maple Street

Price$319,900

Est. Mortgage: $/month

MLS Number 5110949

  • Residential Single Family
  • PricePerSqFt 168.01
  • Full Bath 1
  • Village Morrisville
  • Address 202 Maple Street

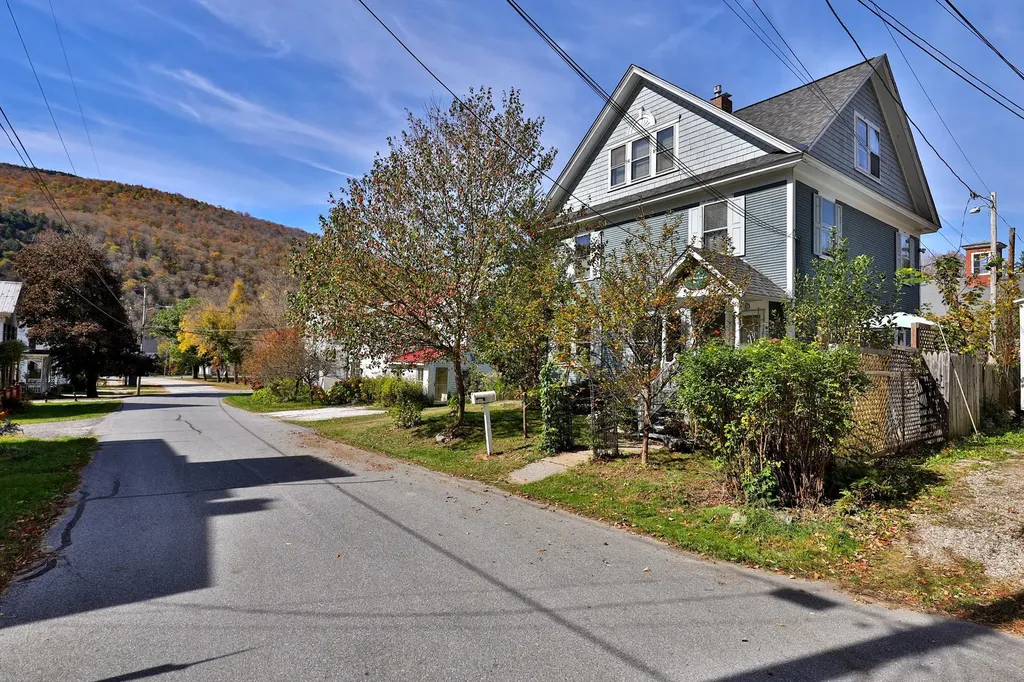
Take a look at this charming Victorian-style home! With 9.5-foot ceilings and plenty of natural light, the home offers a bright feel throughout. Enter through the spacious slate-floored mudroom, which leads to the laundry room with plenty of storage. The laundry room once featured a summer kitchen, and the existing plumbing is believed to still be in place should someone want to explore restoring it. The first floor also offers a full bathroom and an eat-in kitchen with a slider leading to the back patio. From the kitchen, step into the comfortable living room, creating a nice flow for everyday living and entertaining. Upstairs, you'll find a spacious open landing and four bedrooms, offering plenty of room for owners, guests, or a home office. Outside, the oversized attached garage provides ample storage, while the deep backyard offers plenty of space to enjoy. Lilacs add seasonal charm, and three raised flower beds will remain with the property. A home with character, space, and plenty of possibilities! Being sold AS IS.

Listed by Shannon Marcelino of The Marcelino Team

$
$
%
$/month over payments
Federal 30-year interest rate: 7.32% last updated on Oct 22, 2026
* All Figures are estimates. Check with your bank or proposed mortgage company for actual interest rates.
This product uses the FRED® API but is not endorsed or certified by the Federal Reserve Bank of St. Louis.

Save FavoriteSchedule TourAsk A QuestionMore Details

534 Darby Drive Belmont NH 03220

Belmont, NH534 Darby Drive

Price$319,900

Est. Mortgage: $/month

Open House

MLS Number 5109315

  • Residential Single Family
  • Next Open House: Sun 11/1 10:00 am. to 12:00 pm.
  • PricePerSqFt 236.96
  • Full Bath 2
  • Address 534 Darby Drive

OPEN HOUSE SUNDAY NOVEMBER 1ST. 10-12. Beautifully maintained inside and out. This spacious 3-bedroom ranch-style home is nestled in the highly sought after Briarcrest Estates at Lakemont Coop. Thoughtfully updated with a newer roof, central air conditioning, flooring, updated kitchen, and a Sun-setter awning, this home offers comfort and convenience. The large sun filled living room provides the perfect setting for relaxing or hosting holiday gatherings. The attractive kitchen features sliders leading to a deck with a beautiful backyard surrounded by perennial gardens, an inviting space for enjoying the outdoors. The spacious primary suite offers a peaceful retreat with a soaking tub and walk-in shower. The thoughtfully designed floor plan places the primary suite on one side of the home, while the guest bedrooms are privately situated on the opposite side. A two car garage with covered entry into the home provides convenience and plenty of storage. This lovingly cared for home is move-in ready and offers the ideal combination of space, comfort, and location.

Listed by Lisa Adair of BHHS Verani Belmont

$
$
%
$/month over payments
Federal 30-year interest rate: 7.32% last updated on Oct 22, 2026
* All Figures are estimates. Check with your bank or proposed mortgage company for actual interest rates.
This product uses the FRED® API but is not endorsed or certified by the Federal Reserve Bank of St. Louis.

Virtual TourSave FavoriteSchedule TourAsk A QuestionMore Details

26 East Road North Berwick ME 03906

North Berwick, ME26 East Road

Price$319,900

Est. Mortgage: $/month

MLS Number 5101514

  • Residential Single Family
  • PricePerSqFt 363.52
  • Full Bath 2
  • Address 26 East Road
  • Construction Existing

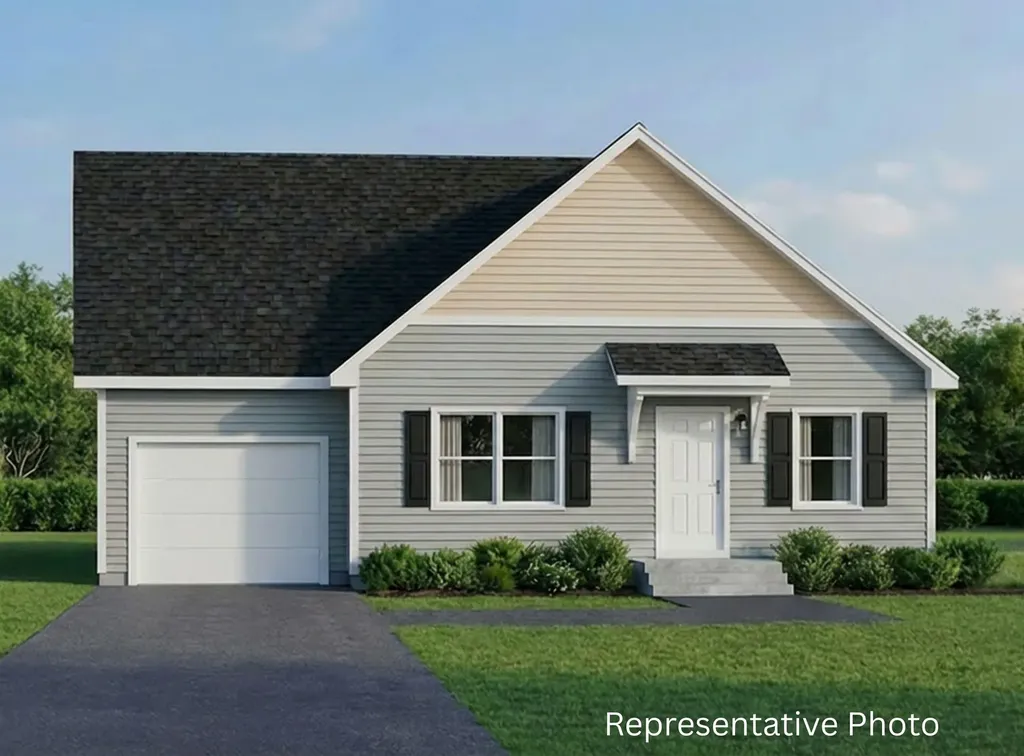
Why rent?!! Brand new home, brand new septic system, and an additional bonus for buyers (see agent for details)! Use it towards closing, buying down the interest rate, or just pocket it for a rainy day! Back on market due to buyers' financing denial (no fault of property), this sweet home is ready for its first occupants! Located at the end of a sweet little neighborhood, this home is just 20 minutes to Wells Beach, close to I-95 for easy commuting, and perfectly situated near everything you would need - but tucked away in a cozy location! Absolutely perfect for first time purchasers or folks in the downsizing phase of life! Maintenance-free 2026 Titan home with 3 bedrooms and 2 full baths, new appliances, beautiful counter tops and cabinetry, 200 amp circuit panel set up for easy expansion and a highly efficient FHA heat system (can easily add air conditioning easily if you wish), so you have to do nothing but move-in and enjoy! The yard has been seeded and protected with straw and the driveway is roughed in (but can be placed in two optional locations). Very small fee per month covers road maintenance and plowing of the private road. Easy to show; come see this beauty for yourself! GREAT alternative to a condo, with no condo fees and just enough yard on this corner lot to garden as you wish but not spend all day mowing. Whether you're downsizing, buying your first property, or 'summering' close to the beach, this sweet little spot is just perfect.

Listed by Heather Stasiak and Amie Hardman of The Aland Realty Group

$
$
%
$/month over payments
Federal 30-year interest rate: 7.32% last updated on Oct 22, 2026
* All Figures are estimates. Check with your bank or proposed mortgage company for actual interest rates.
This product uses the FRED® API but is not endorsed or certified by the Federal Reserve Bank of St. Louis.

Save FavoriteSchedule TourAsk A QuestionMore Details

27A Woodland Way Plymouth NH 03264

Plymouth, NH27A Woodland Way

Price$319,300

Est. Mortgage: $/month

MLS Number 5075929

  • Residential Single Family
  • PricePerSqFt 350.88
  • Full Bath 1
  • Address 27A Woodland Way
  • Construction New Construction

The Spruce, a single-level home, is coming soon to The Woodlands on Fairgrounds Road in Plymouth. Situated on Lot 27A, it is ready for its new owner. The Spruce is currently under construction in a controlled environment at the Ritz-Craft of Pennsylvania manufacturing center, ensuring precision, durability, and quality craftsmanship in a temperature-controlled setting. At 910 square feet, the Spruce is a comfortable and efficient option, ideal for buyers looking to simplify and enjoy a more relaxed lifestyle. Each home features an open-concept living, dining, and kitchen area, a primary suite, one-step entry, a fenced backyard, and an attached one-car garage, with the option for a second detached garage. The Woodlands is a thoughtfully planned community of 11 homes set within a landscaped cul-de-sac, offering professional landscaping, irrigation, full maintenance, a playscape, basketball area, picnic space, and shared gathering areas. Additional home designs range from 1,448 to 1,516 square feet, with options for first-floor bedrooms or two-story layouts with up to three bedrooms, two full baths, and storage above the garage. The $519 monthly fee includes the land lease, trash removal, snow removal, irrigation, and lawn care. Other two-story Cape designs are offered at $338,300 for homes with an unfinished second level, $421,700 for finished two-story homes with two to three bedrooms, and $425,300 for finished homes with a third bath option. Each home includes additional options for the buyer to select. Local lenders are available to assist with financing. Located just minutes from downtown Plymouth, shopping, medical facilities, and Plymouth State University, and with easy access to I-93, The Woodlands offers comfort, convenience, and a strong sense of community, with no age restrictions.

Listed by Sue Sampson and Raymond Newton of Badger Peabody & Smith Realty/Holderness

$
$
%
$/month over payments
Federal 30-year interest rate: 7.32% last updated on Oct 22, 2026
* All Figures are estimates. Check with your bank or proposed mortgage company for actual interest rates.
This product uses the FRED® API but is not endorsed or certified by the Federal Reserve Bank of St. Louis.

Virtual TourSave FavoriteSchedule TourAsk A QuestionMore Details

2117 Pine Banks Road Westminster VT 05158

Westminster, VT2117 Pine Banks Road

Price$319,000

Est. Mortgage: $/month

Active With Contract

MLS Number 5093077

  • Residential Single Family
  • PricePerSqFt 332.29
  • Full Bath 1
  • Address 2117 Pine Banks Road
  • Construction Existing

Set off a country road, this renovated home offers a contemporary interior featuring an open concept kitchen, dining, and living spaces. All of these spaces are bright and welcoming and have engineered hardwood floors. The kitchen is well thought out with multiple workstations and plenty of cabinets and countertop space. The bedrooms have new carpeting and ample closet space. You'll be warm in the winter and cool in the summer with the 4-zone mini split heating/cooling units. The wonderful deck just off the kitchen is ready for setting up the grill and entertaining. In the walk-out basement you'll find the washer/dryer hook up, access to a 2-flue chimney if you want to add additional heating systems, as well as a new 200 amp electrical panel. The tall ceiling height could allow for finishing to add additional living space if future needs arise. Outside there's 3+/- acres of wide open spaces with just enough trees to keep the sun off in the summer. There's even a barn to store the tools and toys. Relax on the deck and enjoy!

Listed by Bill Hickok of Berkley & Veller Greenwood Country

$
$
%
$/month over payments
Federal 30-year interest rate: 7.32% last updated on Oct 22, 2026
* All Figures are estimates. Check with your bank or proposed mortgage company for actual interest rates.
This product uses the FRED® API but is not endorsed or certified by the Federal Reserve Bank of St. Louis.

Virtual TourSave FavoriteSchedule TourAsk A QuestionMore Details

92 Easy Street Highgate VT 05459

Highgate, VT92 Easy Street

Price$319,000

Est. Mortgage: $/month

MLS Number 5110591

  • Residential Single Family
  • PricePerSqFt 203.7
  • Full Bath 1
  • Address 92 Easy Street
  • Construction Existing

Move right into this 2 year old, like-new single-level modular home. Comes with 2 new ir Soource eat Pumps. Low care modern comfort aand a 1.47 acre lot for country living Tucked away on a small cul-de-sac along, this home is nestled within a small family neighborhood. Situated on a beautiful 1.47-acre level, open and wooded lot that offers immense potential, including plenty of room to add a garage and a workshop, veggie and flower gardens play areas, even room for an above ground pool. Inside, you will find a bright, spacious 3-bedroom, 2-bathroom layout; 1,566 square feet of finished open living space. Nice for those who love to co0ok and entertain. Keep bills down with Energy-efficient LED lighting, and a highly efficient heat pump and mini-split system for year-round heating and cooling. The open kitchen features a convenient kitchen island and plenty of storage too. Truly a turn-key gem! Make your move to Easy Street an easy one, Call for your private viewing now.

Listed by Susan Wylie of Lions on Main Realty

$
$
%
$/month over payments
Federal 30-year interest rate: 7.32% last updated on Oct 22, 2026
* All Figures are estimates. Check with your bank or proposed mortgage company for actual interest rates.
This product uses the FRED® API but is not endorsed or certified by the Federal Reserve Bank of St. Louis.

Virtual TourSave FavoriteSchedule TourAsk A QuestionMore Details

57 Timber Lane Wardsboro VT 05360

Wardsboro, VT57 Timber Lane

Price$319,000

Est. Mortgage: $/month

MLS Number 5095543

  • Residential Single Family
  • PricePerSqFt 275
  • Full Bath 2
  • Address 57 Timber Lane
  • Construction Existing

OPEN HOUSE - Sunday, Sept 6, 10:00 am - 12:00 pm - Conveniently located between Mount Snow and Stratton Resort you'll find this three-bedroom, two-bathroom home surrounded by lush perennial gardens that thrive in the sun of the one-acre lot's southern exposure within the desirable Snow Mountain Farms community of Wardsboro, Vermont. The main level features an inviting open-concept layout that seamlessly connects the galley kitchen with eat-in countertops, dining area, and living room with a bathroom off the living area. A fireplace serves as the focal point of the gathering space, creating a warm and welcoming atmosphere. Oversized sliding glass doors fill the home with natural light and lead to a spacious deck overlooking the yard, while an additional front deck provides another outdoor space to relax and entertain.The lower-level entrance opens into a the coveted Vermont mudroom, providing the perfect drop zone for ski gear, hiking boots, and outdoor equipment in every season. This level is also home to all three bedrooms and a full bathroom. Outside, the carefully maintained yard is mostly flat with plenty of open space dotted with perennial gardens, shrubs, and mature trees, providing privacy and room to enjoy Vermont's beautiful summer days. A detached bonus building with electricity could be used for storage, a home office, art studio, workshop, or hobby space. As a member of Snow Mountain Farms, you'll enjoy access to community amenities including an indoor swimming pool, tennis court, and pickleball courts. Whether you're seeking a primary residence, vacation getaway, or investment property, this home offers the perfect combination of comfort, convenience, and Vermont mountain living.

Listed by Kim Meeker of Southern Vermont Realty Group

$
$
%
$/month over payments
Federal 30-year interest rate: 7.32% last updated on Oct 22, 2026
* All Figures are estimates. Check with your bank or proposed mortgage company for actual interest rates.
This product uses the FRED® API but is not endorsed or certified by the Federal Reserve Bank of St. Louis.

Virtual TourSave FavoriteSchedule TourAsk A QuestionMore Details

1715 Dearing Road Bethel VT 05032-000

Bethel, VT1715 Dearing Road

Price$319,000

Est. Mortgage: $/month

Active With Contract

MLS Number 5111814

  • Residential Single Family
  • PricePerSqFt 170.04
  • Full Bath 2
  • Address 1715 Dearing Road
  • Construction Existing

Peaceful and private 10-acre retreat tucked away near the end of a quiet dead-end road. This well-maintained 2009 log-sided, 3-bedroom, 2-bath manufactured home offers a spacious, thoughtfully designed open floor plan. The large kitchen features an island, stainless-steel appliances and abundant workspace, flowing into a huge living room with fireplace. A separate family room and dining area provide additional space for entertaining and lead to a large deck overlooking the small pond. The spacious primary bedroom includes an ensuite full bath with walk-in closet, walk-in shower and whirlpool tub. Two additional bedrooms are located at the opposite end of the home and share a full bathroom. A welcoming front porch leads into a convenient mudroom and laundry area. Outside, enjoy 10 wooded acres with garden space, a small pond and plenty of room for recreation, gardening or simply enjoying the peaceful surroundings. The detached garage offers a toolroom/shop, insulated loft and additional storage. A charming small sugarhouse sits at the bottom of the driveway. Additional features include 200-amp electrical service, good cell service and EC Fiber high-speed internet already in place. A wonderful opportunity to enjoy privacy, acreage and comfortable country living with modern conveniences. Priced to sell, under recent town reappraisal!

Listed by Eric Kenyon of Rural Vermont Real Estate

$
$
%
$/month over payments
Federal 30-year interest rate: 7.32% last updated on Oct 22, 2026
* All Figures are estimates. Check with your bank or proposed mortgage company for actual interest rates.
This product uses the FRED® API but is not endorsed or certified by the Federal Reserve Bank of St. Louis.

Save FavoriteSchedule TourAsk A QuestionMore Details

109 Park Row Rochester VT 05767

Rochester, VT109 Park Row

Price$319,000

Est. Mortgage: $/month

MLS Number 5069503

  • Residential Single Family
  • PricePerSqFt 145
  • Address 109 Park Row
  • Construction Existing
  • Bedrooms 5

Known locally for generations as The Old Richard Steele Hubbard Home, this circa-1902 village residence reflects Rochester’s prosperous early-20th-century era and retains many of its original architectural details. Ideally situated just off the park in the charming historic village of Rochester, Vermont, this special home is a fine example of the American Foursquare style popular in the late 19th and early 20th centuries. This five-bedroom residence retains many period details, including handcrafted woodwork, hardwood floors, coffered ceilings, stamped tin, and decorative moldings. Thoughtful updates blend modern comfort with historic character, featuring beautifully renovated bathrooms with step-in showers, a fully updated kitchen with stainless steel appliances, granite counters, and plank tile flooring, a second-floor laundry, and a handsome new architectural shingle roof installed in 2023. The home’s versatile layout offers flexible living options, with the main living areas on the first floor, three bedrooms on the mid-level, and a two-bedroom in-law suite on the upper level. Telecommunications are well covered with options for landline, DSL, fiber-optic internet, and satellite or streaming TV. The house has been professionally cleaned, though a fresh coat of paint will make it truly shine. With its convenient in-town location, you’re just steps from restaurants, cafs, shops, and galleries, and a short drive from world-class skiing at Killington, Pico, and Sugarbush, as well as arts and culture in Woodstock and Middlebury. Experience the perfect blend of tradition and modern convenience in this historic Green Mountain village home.

Listed by Kyle Kershner of Killington Pico Realty

$
$
%
$/month over payments
Federal 30-year interest rate: 7.32% last updated on Oct 22, 2026
* All Figures are estimates. Check with your bank or proposed mortgage company for actual interest rates.
This product uses the FRED® API but is not endorsed or certified by the Federal Reserve Bank of St. Louis.

Virtual TourSave FavoriteSchedule TourAsk A QuestionMore Details

4054 Vt Route 78 Highgate VT 05459

Highgate, VT4054 Vt Route 78

Price$319,000

Est. Mortgage: $/month

MLS Number 5044194

  • Residential Single Family
  • PricePerSqFt 322.87
  • Address 4054 Vt Route 78
  • Construction Existing
  • Bedrooms 2

Price reduced! Endless possibilities with this two bedroom ranch home with four car garage and additional two vehicle outbuilding! Sited on a large level lot, this property is move in ready and offers tremendous potential for so much more. The home is nicely appointed and features a 3/4 and 1/2 bath. There are enclosed, finished porches off the front and back of the home. There is additional finished space in the basement for extra guests or projects and activities. Outside, the craftsman or mechanic will absolutely fall in love with the massive four car garage creating an incredible work space and room for all of your toys! There is an additional outbuilding that could fit two more vehicles or provide more storage. An absolutely incredible property that really must be seen to be truly appreciated!

Listed by Michael Savage of RE/MAX North Professionals

$
$
%
$/month over payments
Federal 30-year interest rate: 7.32% last updated on Oct 22, 2026
* All Figures are estimates. Check with your bank or proposed mortgage company for actual interest rates.
This product uses the FRED® API but is not endorsed or certified by the Federal Reserve Bank of St. Louis.

Save FavoriteSchedule TourAsk A QuestionMore Details

112 Hog Island Road Swanton VT 05488

Swanton, VT112 Hog Island Road

Price$319,000

Est. Mortgage: $/month

MLS Number 5113409

  • Residential Single Family
  • PricePerSqFt 253.38
  • Full Bath 1
  • Address 112 Hog Island Road
  • Construction Existing

Nestled on a 1.25 acre parcel near the serene shores of Maquam Bay, this 3 bedroom, 1 bath retreat offers the ultimate Vermont lifestyle for nature lovers and outdoor enthusiasts alike. Step outside to enjoy beautiful views from your peaceful porch and private balcony, or stroll down to your very own private beach. With direct access to Lake Champlain and Missisquoi Bay, endless summer days of boating, fishing, and swimming are right at your fingertips. Between central A/C and the Lakewood Campground access pool privileges its easy to stay cool on warm summer days. The adjacent Missisquoi National Wildlife Refuge serves as a stunning sanctuary, providing world class birdwatching, peaceful nature walks, and vibrant wildlife observation. Active days are effortless with direct connections to the Swanton Recreation Path, linking seamlessly to both the Lamoille Valley Rail Trail and Missisquoi Valley Rail Trail for miles of cycling, running, and walking. Golfers will love the quick drive to the 18 hole public course at Champlain Country Club. Back at home, thoughtful conveniences abound, including a spacious attached garage and workshop for effortless vehicle, golf cart and gear storage. Perfectly positioned for regional convenience, you are just minutes from I89 for a smooth commute, with quick access to the Canadian border and Quebec. This inviting property seamlessly balances everyday comfort, community amenities, and natural beauty.

Listed by Kate Flanders of KW Vermont-Stowe

$
$
%
$/month over payments
Federal 30-year interest rate: 7.32% last updated on Oct 22, 2026
* All Figures are estimates. Check with your bank or proposed mortgage company for actual interest rates.
This product uses the FRED® API but is not endorsed or certified by the Federal Reserve Bank of St. Louis.

Save FavoriteSchedule TourAsk A QuestionMore Details

8 Beech Tree Lane Newfane VT 05345

Newfane, VT8 Beech Tree Lane

Price$319,000

Est. Mortgage: $/month

MLS Number 5096860

  • Residential Single Family
  • PricePerSqFt 302.08
  • Address 8 Beech Tree Lane
  • Construction Existing
  • Bedrooms 2

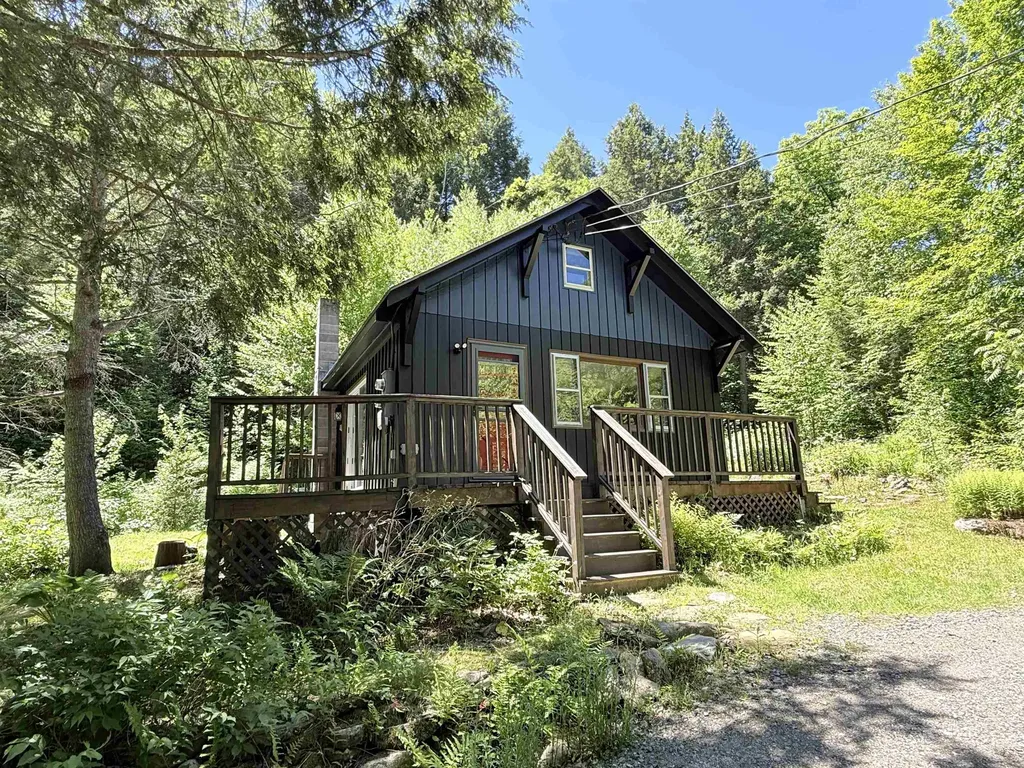
This is just the cutest little cottage you ever did see! It is just the right size not too big, not too small. This charming country cottage would be a wonderful small footprint primary home or would make an ideal weekend getaway! The first floor living space is open with lovely wood floors and a wood stove perfect for those crisp country evenings, tastefully updated kitchen, dining area, and living room The first floor bedroom feels airy with cathedral ceiling, and the 3/4 bath is nicely updated with a walk in tiled shower. The second floor is one large room which would make a perfect shared bedroom for the kids, a larger primary bedroom, or a great family room. The house sits on 9 wooded acres with cleared space for gardens. The only sounds interrupting the peace and quiet will be the sounds of birdsong, the wind in the trees, and the babble of the small brook. Located off Stratton Hill Rd, just .2 miles from Dover Rd. 15 minutes to skiing at Mt Snow and about 13 minutes to the charming town of Newfane with live summer music on the town common, tasty food at the Newfane Market, amazing dinner at the popular Fat Crow Restaurant, and more! This sweet spot checks all the boxes! Come see it today!!

Listed by Rebecca Seymour of Brattleboro Area Realty

$
$
%
$/month over payments
Federal 30-year interest rate: 7.32% last updated on Oct 22, 2026
* All Figures are estimates. Check with your bank or proposed mortgage company for actual interest rates.
This product uses the FRED® API but is not endorsed or certified by the Federal Reserve Bank of St. Louis.

Virtual TourSave FavoriteSchedule TourAsk A QuestionMore Details

Broker Reciprocity 

Copyright 2026 PrimeMLS, Inc. All rights reserved. This information is deemed reliable, but not guaranteed. The data relating to real estate displayed on this display comes in part from the IDX Program of PrimeMLS. The information being provided is for consumers’ personal, non-commercial use and may not be used for any purpose other than to identify prospective properties consumers may be interested in purchasing. Data last updated October 31, 2026 8:07 AM EDT