
SIGN UP or LOG IN 's Account

Log in to see your saved listings or edit your searches:

No account? Sign up now to save searches, listings, and get tailored listing notifications. It's free, opt-out anytime.

Find Your New Home

Sign Up Today!

Get fresh listings via email, save your favorite listings, match with similar properties, and unlock additional property info.

Create Your Account

Do not fill in this field:

Already have an account? Log in

and narrow your search. If you have fewer than 200 results, you can save your search.

Addison VT Single Family Real Estate

r=6601-6612
2117 Pine Banks Road Westminster VT 05158

Westminster, VT2117 Pine Banks Road

Price$319,000

Est. Mortgage: $/month

Active With Contract

MLS Number 5093077

  • Residential Single Family
  • PricePerSqFt 332.29
  • Full Bath 1
  • Address 2117 Pine Banks Road
  • Construction Existing

Set off a country road, this renovated home offers a contemporary interior featuring an open concept kitchen, dining, and living spaces. All of these spaces are bright and welcoming and have engineered hardwood floors. The kitchen is well thought out with multiple workstations and plenty of cabinets and countertop space. The bedrooms have new carpeting and ample closet space. You'll be warm in the winter and cool in the summer with the 4-zone mini split heating/cooling units. The wonderful deck just off the kitchen is ready for setting up the grill and entertaining. In the walk-out basement you'll find the washer/dryer hook up, access to a 2-flue chimney if you want to add additional heating systems, as well as a new 200 amp electrical panel. The tall ceiling height could allow for finishing to add additional living space if future needs arise. Outside there's 3+/- acres of wide open spaces with just enough trees to keep the sun off in the summer. There's even a barn to store the tools and toys. Relax on the deck and enjoy!

Listed by Bill Hickok of Berkley & Veller Greenwood Country

$
$
%
$/month over payments
Federal 30-year interest rate: 7.32% last updated on Oct 22, 2026
* All Figures are estimates. Check with your bank or proposed mortgage company for actual interest rates.
This product uses the FRED® API but is not endorsed or certified by the Federal Reserve Bank of St. Louis.

Virtual TourSave FavoriteSchedule TourAsk A QuestionMore Details

3717 Main Street Bethlehem NH 03574

Bethlehem, NH3717 Main Street

Price$319,000

Est. Mortgage: $/month

MLS Number 5116114

  • Residential Single Family
  • PricePerSqFt 276.91
  • Full Bath 1
  • Address 3717 Main Street
  • Construction Existing

As you enter this comfortable 1973 home, you'll find a welcoming family room with a wood-burning stone fireplace. It's chimney was relined within the past 10 years. Just off the family room are a bedroom and a ¾ bath, creating a separate living area that served as an apartment for many years. Head upstairs by the staircase or use the stairlift to reach the main living level, where the kitchen, living room, and a bedroom each offer sliders leading to the deck. A full bath adjoining the bedroom also includes the washer and dryer for convenient one-level living. The second floor offers two additional bedrooms, one at each end of the home, with a ¾ bath conveniently located between them. With generous room sizes, a flexible floor plan, and solid construction, this home offers a wonderful opportunity to create a space that suits your lifestyle. Whether you envision a home for a growing household, room for visiting family, or a property with potential for separate living quarters, the possibilities are exciting. Bring your ideas, add your personal touches, and make this spacious home your own! This home sits on a double lot full of perennials and is conveniently located minutes from Bretton Woods and Cannon Mountain, downtown Bethlehem or Littleton You can access hundreds of miles of snowmobile trails right from your front door. This property is full of potential!

Listed by Jane Duguay of Bel Casa Realty

$
$
%
$/month over payments
Federal 30-year interest rate: 7.32% last updated on Oct 22, 2026
* All Figures are estimates. Check with your bank or proposed mortgage company for actual interest rates.
This product uses the FRED® API but is not endorsed or certified by the Federal Reserve Bank of St. Louis.

Virtual TourSave FavoriteSchedule TourAsk A QuestionMore Details
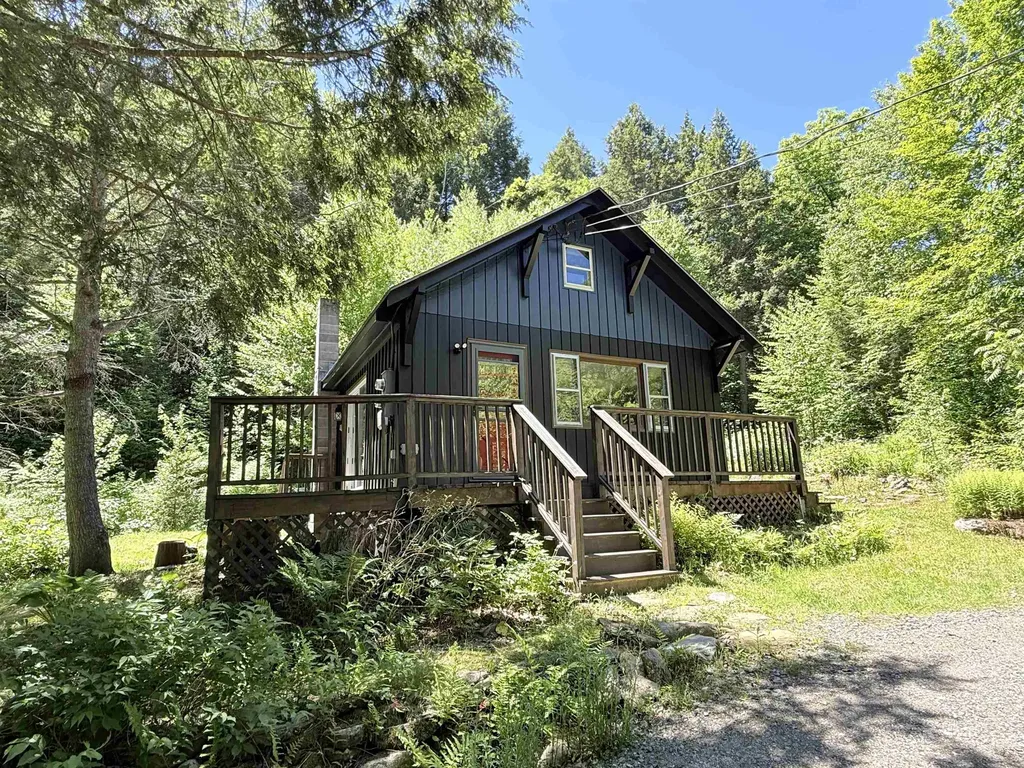
8 Beech Tree Lane Newfane VT 05345

Newfane, VT8 Beech Tree Lane

Price$319,000

Est. Mortgage: $/month

MLS Number 5096860

  • Residential Single Family
  • PricePerSqFt 302.08
  • Address 8 Beech Tree Lane
  • Construction Existing
  • Bedrooms 2

This is just the cutest little cottage you ever did see! It is just the right size not too big, not too small. This charming country cottage would be a wonderful small footprint primary home or would make an ideal weekend getaway! The first floor living space is open with lovely wood floors and a wood stove perfect for those crisp country evenings, tastefully updated kitchen, dining area, and living room The first floor bedroom feels airy with cathedral ceiling, and the 3/4 bath is nicely updated with a walk in tiled shower. The second floor is one large room which would make a perfect shared bedroom for the kids, a larger primary bedroom, or a great family room. The house sits on 9 wooded acres with cleared space for gardens. The only sounds interrupting the peace and quiet will be the sounds of birdsong, the wind in the trees, and the babble of the small brook. Located off Stratton Hill Rd, just .2 miles from Dover Rd. 15 minutes to skiing at Mt Snow and about 13 minutes to the charming town of Newfane with live summer music on the town common, tasty food at the Newfane Market, amazing dinner at the popular Fat Crow Restaurant, and more! This sweet spot checks all the boxes! Come see it today!!

Listed by Rebecca Seymour of Brattleboro Area Realty

$
$
%
$/month over payments
Federal 30-year interest rate: 7.32% last updated on Oct 22, 2026
* All Figures are estimates. Check with your bank or proposed mortgage company for actual interest rates.
This product uses the FRED® API but is not endorsed or certified by the Federal Reserve Bank of St. Louis.

Virtual TourSave FavoriteSchedule TourAsk A QuestionMore Details

59 Highland Street Brattleboro VT 05301

Brattleboro, VT59 Highland Street

Price$319,000

Est. Mortgage: $/month

MLS Number 5109553

  • Residential Single Family
  • PricePerSqFt 169.41
  • Full Bath 2
  • Address 59 Highland Street
  • Construction Fixer

Sited at the top of the hill in one of Brattleboro's desirable, close to town, neighborhoods, this mini victorian home is arguably one of the coolest houses in town! Offering a perfect blend of character, comfort, and convenience. Located in a quiet, leafy area close to downtown, where you'll find a vibrant arts scene, great restaurants, shops, food coop, train station, and more. The space features high ceilings, original wood floors, and great light. Currently set up and town assessed as a two family, with a 1-2 bedroom on the first floor, a one bedroom on the second floor with unique arched windows, and a turret room encompassing the third floor. One could make this a single family just by removing the second stove, opening doors, and a change of use, plenty of room for everyone! If rental income would be welcome, the detached garage offers possibility for a tiny home. The established perennial gardens are lovely and provide a tranquil retreat. This house does need exterior maintenance but this would be an investment worth making, restore this magical home to its former beauty!!

Listed by Rebecca Seymour of Brattleboro Area Realty

$
$
%
$/month over payments
Federal 30-year interest rate: 7.32% last updated on Oct 22, 2026
* All Figures are estimates. Check with your bank or proposed mortgage company for actual interest rates.
This product uses the FRED® API but is not endorsed or certified by the Federal Reserve Bank of St. Louis.

Virtual TourSave FavoriteSchedule TourAsk A QuestionMore Details
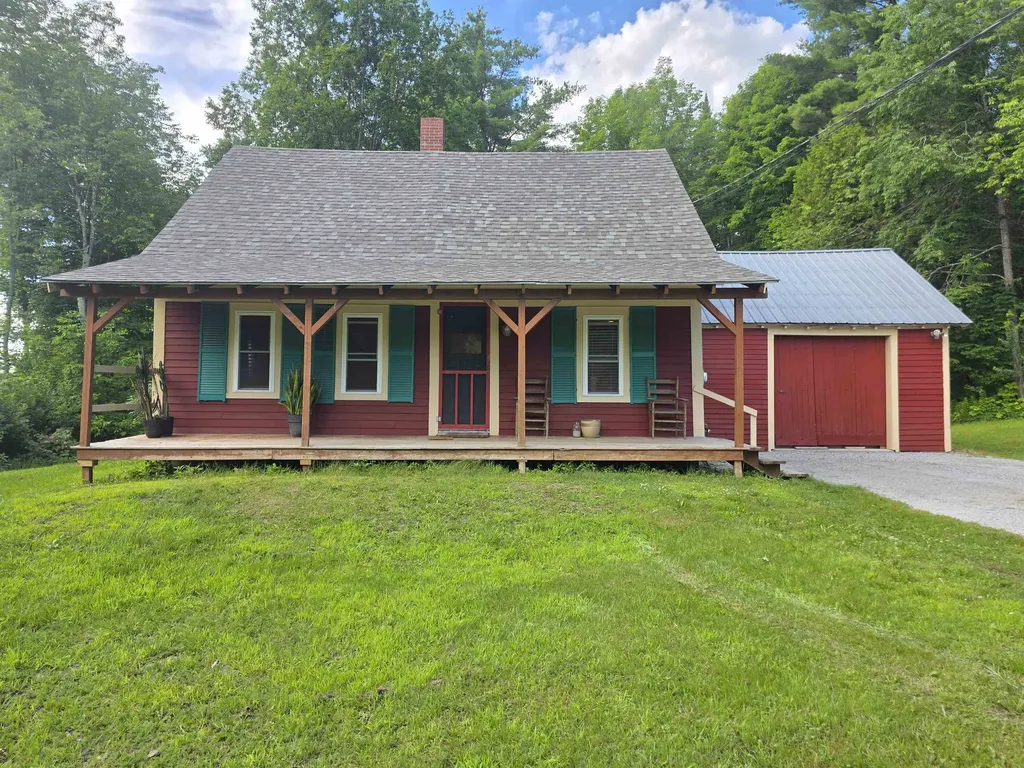
4964 Vermont Route 111 Morgan VT 05853

Morgan, VT4964 Vermont Route 111

Price$319,000

Est. Mortgage: $/month

MLS Number 5100419

  • Residential Single Family
  • PricePerSqFt 271.72
  • Full Bath 1
  • Construction Existing
  • Bedrooms 3

*Motivated Seller!* Discover the perfect blend of classic Vermont charm and modern updates in this inviting Morgan home, ideally located for those who love the outdoors. Whether you're looking for a year-round residence, a vacation getaway, or a basecamp for adventure, this property puts you in the heart of everything the Northeast Kingdom has to offer. Enjoy easy access to some of the region's premier destinations, including Jay Peak Resort and Burke Mountain, both within about an hour's drive, while Montreal is close enough for an easy weekend getaway. Outdoor enthusiasts will appreciate endless opportunities for hunting, fishing, hiking, boating, snowmobiling, and ATV riding, with nearby access to the VAST and VASA trail systems. Since its last purchase, the home has undergone numerous improvements, providing peace of mind while maintaining its timeless character. Updates include new flooring, structural improvements with new joists and beams, electrical upgrades, a beautifully renovated bathroom, a new roof, and other thoughtful enhancements throughout. Outside, a spacious 1800s barn offers exceptional dry storage for recreational equipment, tools, or workshop space, adding both functionality and authentic New England character. The property also offers exciting future potential, with the possibility for subdivision. A culvert has already been installed for a potential driveway, providing an excellent starting point for future development or expansion. If you've been searching for a property that combines rural tranquility, recreational opportunities, investment potential, and the warmth of historic Vermont living, this Morgan home is ready to welcome you.

Listed by Colton LeBoeuf of Begin Realty Associates

$
$
%
$/month over payments
Federal 30-year interest rate: 7.32% last updated on Oct 22, 2026
* All Figures are estimates. Check with your bank or proposed mortgage company for actual interest rates.
This product uses the FRED® API but is not endorsed or certified by the Federal Reserve Bank of St. Louis.

Virtual TourSave FavoriteSchedule TourAsk A QuestionMore Details

10 Hillside Avenue Montpelier VT 05602

Montpelier, VT10 Hillside Avenue

Price$319,000

Est. Mortgage: $/month

Open House

MLS Number 5113958

  • Residential Single Family
  • Next Open House: Sat 10/31 11:00 am. to 1:00 pm.
  • PricePerSqFt 202.54
  • Full Bath 1
  • Address 10 Hillside Avenue

A little above it all, yet close to everything. Perched on a hillside just minutes from downtown Montpelier, 10 Hillside Avenue has a leafy, tucked-away setting and the character of an older Vermont home. Sunlight filters through the trees, creating a treehouse-like atmosphere and a sense of privacy, with shops, restaurants, schools, and Hubbard Park all nearby. Inside, the home offers a comfortable and flexible layout with more living space than you might expect. Two generously sized upstairs bedrooms feature ample closet space, while an upper-level loft adds another interesting architectural element. The main level includes comfortable living areas, a full bathroom with laundry, and an additional room offering flexibility for a variety of uses. A half bathroom upstairs adds convenience. An attached garage, metal roof, public water and sewer, and weatherization improvements over the years contribute to the home's practical appeal. The elevated setting feels removed from the activity of downtown while keeping the conveniences of Vermont's capital close at hand. Lovingly lived in for many years, this home is ready for its next chapter. There are opportunities for cosmetic updates, exterior maintenance, and improvements to some of the home's systems, offering the next owner a chance to make thoughtful changes over time. For buyers who appreciate the personality of an older home and the convenience of an established Montpelier neighborhood, 10 Hillside Avenue offers an appealing combination of location, character, and possibility. Open House on Saturday 10/17 from 11:00 to 1:00.

Listed by Krista Harness of Heney Realtors - Element Real Estate (Montpelier)

$
$
%
$/month over payments
Federal 30-year interest rate: 7.32% last updated on Oct 22, 2026
* All Figures are estimates. Check with your bank or proposed mortgage company for actual interest rates.
This product uses the FRED® API but is not endorsed or certified by the Federal Reserve Bank of St. Louis.

Save FavoriteSchedule TourAsk A QuestionMore Details

67 Hadley Road South Burlington VT 05403

South Burlington, VT67 Hadley Road

Price$317,500

Est. Mortgage: $/month

Pending

MLS Number 5104686

  • Residential Single Family
  • PricePerSqFt 183.42
  • Full Bath 2
  • Address 67 Hadley Road
  • Construction Existing

Attention investors, renovators, and buyers looking to build equity: this is an exceptional opportunity in a highly convenient South Burlington location bordering Burlington’s desirable South End, with access to the South Burlington School District. Originally constructed as a duplex with two 2-bedroom units, the property has been owned by the same family since 1965. Since 2002, it has been used as a 3-bedroom single-family residence, creating intriguing potential for renovation, reconfiguration, or possible future investment use, subject to applicable permitting and approvals. Much of the original inlaid oak hardwood flooring remains throughout significant portions of the home. Improvements over the years include participation in the Vermont Weatherization Program, conversion to a single 200-AMP electrical service, a modern natural gas heating system that direct-vents to the exterior, and an architectural-shingle roof replaced within the past few years. The concrete-block foundation appears straight and sound. Behind the home, a substantial detached 2-car garage, also constructed of concrete block, provides excellent vehicle, workshop, or storage space, and presents as structurally sound. The deep backyard offers additional possibilities for outdoor living, gardening, and recreation with future improvements. The location is a standout. Groceries, restaurants, retail, services, and everyday conveniences are all within easy walking or biking distance. Enjoy exceptional access to I-89, the Champlain Parkway, Burlington’s South End Arts District, downtown Burlington, area parks, the Burlington Bike Path, Lake Champlain, and more. Bring your ideas and unlock the potential of this long-held property in one of the area’s most strategically located neighborhoods. Personal property and debris remaining on the interior and exterior on the date of closing shall convey.

Listed by Matt Hurlburt of RE/MAX North Professionals - Burlington

$
$
%
$/month over payments
Federal 30-year interest rate: 7.32% last updated on Oct 22, 2026
* All Figures are estimates. Check with your bank or proposed mortgage company for actual interest rates.
This product uses the FRED® API but is not endorsed or certified by the Federal Reserve Bank of St. Louis.

Virtual TourSave FavoriteSchedule TourAsk A QuestionMore Details

123 Batchelder Street Barre City VT 05641

Barre City, VT123 Batchelder Street

Price$315,000

Est. Mortgage: $/month

MLS Number 5108911

  • Residential Single Family
  • PricePerSqFt 230.26
  • Full Bath 1
  • Construction Existing
  • Bedrooms 3

If you want the convenience of city living but also have lots of land surrounding your home, this is the place for you! This sweet cape-style house has hardwood floors in the first-floor rooms but also in all three bedrooms. Lots of original wood built-ins, doors, and baseboards throughout lend a cozy feeling. The kitchen is spacious and has all the current desired appliances. The sunroom is the place to be on a sunny winter's day given the lovely passive solar warmth. Upstairs is a nice full bathroom with a clawfoot tub. All the owners, past and present, have maintained this home and done nice upgrades - most recent is a new metal roof on the backside dormer. A new electric hot water tank, along with the off-boiler hot water tank, allow for hot water fueled by electric in warm weather, and by oil in the winter! The 13-acre parcel has a mix of open field and woods. Tons of room for a winter ice rink and an Olympic size swimming pool! Or just lots of space to park all your vehicles. A very unique, must-see property.

Listed by Sue Aldrich of Coldwell Banker Hickok & Boardman / E. Montpelier

$
$
%
$/month over payments
Federal 30-year interest rate: 7.32% last updated on Oct 22, 2026
* All Figures are estimates. Check with your bank or proposed mortgage company for actual interest rates.
This product uses the FRED® API but is not endorsed or certified by the Federal Reserve Bank of St. Louis.

Save FavoriteSchedule TourAsk A QuestionMore Details

16 Turkey Terrace Swanton VT 05488

Swanton, VT16 Turkey Terrace

Price$315,000

Est. Mortgage: $/month

Pending

MLS Number 5105319

  • Residential Single Family
  • PricePerSqFt 300
  • Full Bath 1
  • Address 16 Turkey Terrace
  • Construction Existing

Welcome to this 3-bedroom ranch-style home tucked away on a quiet, dead-end road in Swanton. Offering a great opportunity for a buyer looking to put their own personal touch on a home, this property features a comfortable single-level layout. The cozy living room opens up to the kitchen and dining area, complete with a breakfast bar. Down the hall you'll find 2 bedrooms, a full bath, and a primary bedroom complete with its own 3/4 bath. An unfinished basement offers plenty of room for storage, hobbies, or future potential. The backyard and back deck provides a nice outdoor space to enjoy. Best of all, the home is situated in a peaceful neighborhood with Lake Champlain access located at the end of the road. With some updating and TLC, this home has the potential to become a wonderful starter home or investment opportunity in a desirable Swanton location.

Listed by Joe Villemaire of Rockstar Real Estate Collective

$
$
%
$/month over payments
Federal 30-year interest rate: 7.32% last updated on Oct 22, 2026
* All Figures are estimates. Check with your bank or proposed mortgage company for actual interest rates.
This product uses the FRED® API but is not endorsed or certified by the Federal Reserve Bank of St. Louis.

Save FavoriteSchedule TourAsk A QuestionMore Details

185 North Street Keene NH 03431

Keene, NH185 North Street

Price$315,000

Est. Mortgage: $/month

MLS Number 5114921

  • Residential Single Family
  • PricePerSqFt 273.44
  • Address 185 North Street
  • Construction Existing
  • Bedrooms 3

Come discover a home filled with warmth, character, and potential! Perched in an elevated setting with refreshing breezes and beautiful natural light throughout the day, this inviting home features wood floors throughout, a bright, open living and dining area, charming built-in bookcases, and a cozy wood stove. Unique half-circle arches on the first floor add a touch of character, while the first-floor bedroom offers flexibility for guests, convenient living, or a home office. Upstairs, additional built-ins provide character and practical storage. Relax on the inviting three-season porch, fire up the grill on the platform deck, or enjoy the fenced backyard. The partially finished basement offers bonus space for hobbies, games, or a home gym. Additional features include an updated first-floor bathroom, fresh paint throughout, a metal standing-seam roof, and a one-car garage. Conveniently located near the hospital, shopping, Fuller School, parks, and the Ashuelot Rail Trail, this affordable home is full of possibilities and ready for its next owner! Come see the charm, imagine the possibilities, and make 185 North Street your new home!

Listed by Paul Rodenhauser of BHG Masiello Keene

$
$
%
$/month over payments
Federal 30-year interest rate: 7.32% last updated on Oct 22, 2026
* All Figures are estimates. Check with your bank or proposed mortgage company for actual interest rates.
This product uses the FRED® API but is not endorsed or certified by the Federal Reserve Bank of St. Louis.

Virtual TourSave FavoriteSchedule TourAsk A QuestionMore Details

83 West Shore Drive Raymond NH 03077

Raymond, NH83 West Shore Drive

Price$315,000

Est. Mortgage: $/month

MLS Number 5102429

  • Residential Single Family
  • PricePerSqFt 265.82
  • Full Bath 1
  • Address 83 West Shore Drive
  • Construction Existing

Here is your opportunity to grab this 2 bedroom, 1 bath residential property in the wonderful community of Governors Lake. Deeded beach rights, mature landscaping and a thick green lawn are just a few of the features this property offers. Bring your update ideas and this can be your perfect Starter, Retirement or summer home. Sold as is, Cash . Open house Sunday 09/06 1-3pm.

Listed by Suzanne Foden of Century 21 Gold Key Realty

$
$
%
$/month over payments
Federal 30-year interest rate: 7.32% last updated on Oct 22, 2026
* All Figures are estimates. Check with your bank or proposed mortgage company for actual interest rates.
This product uses the FRED® API but is not endorsed or certified by the Federal Reserve Bank of St. Louis.

Save FavoriteSchedule TourAsk A QuestionMore Details

114 Bethel Mountain Road Rochester VT 05767

MLS Number 5103948

  • Residential Single Family
  • PricePerSqFt 88.61
  • Full Bath 2
  • Construction Existing
  • Bedrooms 7

Opportunity awaits in the heart of Rochester Village! Located just off the Village Green, this versatile property offers exceptional income-producing potential. The existing second-floor apartment, complete with its own bedroom and full bath, is ideal for rental income, guest accommodations, employee housing, or multi-generational living. With its generous layout and village location, the property also offers the potential for up to three residential units or business use, subject to local zoning and municipal approvals. The main home features 6 bedrooms, 1 full bath, 1 three-quarter bath, and 1 half bath, providing abundant space for a large household or live/work lifestyle. Combined with the separate apartment, this is a rare opportunity for homeowners and investors alike. The fenced 0.25-acre lot includes a garden area and plenty of room for pets, outdoor entertaining, or simply enjoying village life. Enjoy an easy stroll to local shops, cafés, restaurants, galleries, and community events on the Village Green. The Green Mountain National Forest is just one mile away, offering year-round recreation including hiking, biking, skiing, and snowshoeing. Whether you're looking for a spacious home, an investment property, employee housing, or a mixed-use opportunity, this unique Rochester property is ready for your vision. Bring all offers, sellers are motivated.

Listed by Kate Cassidy of Four Seasons Sotheby's Int'l Realty

$
$
%
$/month over payments
Federal 30-year interest rate: 7.32% last updated on Oct 22, 2026
* All Figures are estimates. Check with your bank or proposed mortgage company for actual interest rates.
This product uses the FRED® API but is not endorsed or certified by the Federal Reserve Bank of St. Louis.

Virtual TourSave FavoriteSchedule TourAsk A QuestionMore Details

Broker Reciprocity 

Copyright 2026 PrimeMLS, Inc. All rights reserved. This information is deemed reliable, but not guaranteed. The data relating to real estate displayed on this display comes in part from the IDX Program of PrimeMLS. The information being provided is for consumers’ personal, non-commercial use and may not be used for any purpose other than to identify prospective properties consumers may be interested in purchasing. Data last updated October 31, 2026 7:22 AM EDT
