SIGN UP or LOG IN 's Account

Log in to see your saved listings or edit your searches:

No account? Sign up now to save searches, listings, and get tailored listing notifications. It's free, opt-out anytime.

Find Your New Home

Sign Up Today!

Get fresh listings via email, save your favorite listings, match with similar properties, and unlock additional property info.

Create Your Account

Do not fill in this field:

Already have an account? Log in

and narrow your search. If you have fewer than 200 results, you can save your search.

Addison VT Single Family Real Estate

r=7057-7068
711 Northfield Road Roxbury VT 05669

Roxbury, VT711 Northfield Road

Price$285,000

Est. Mortgage: $/month

MLS Number 5101779

  • Residential Single Family
  • PricePerSqFt 185.55
  • Full Bath 1
  • Address 711 Northfield Road
  • Construction Existing

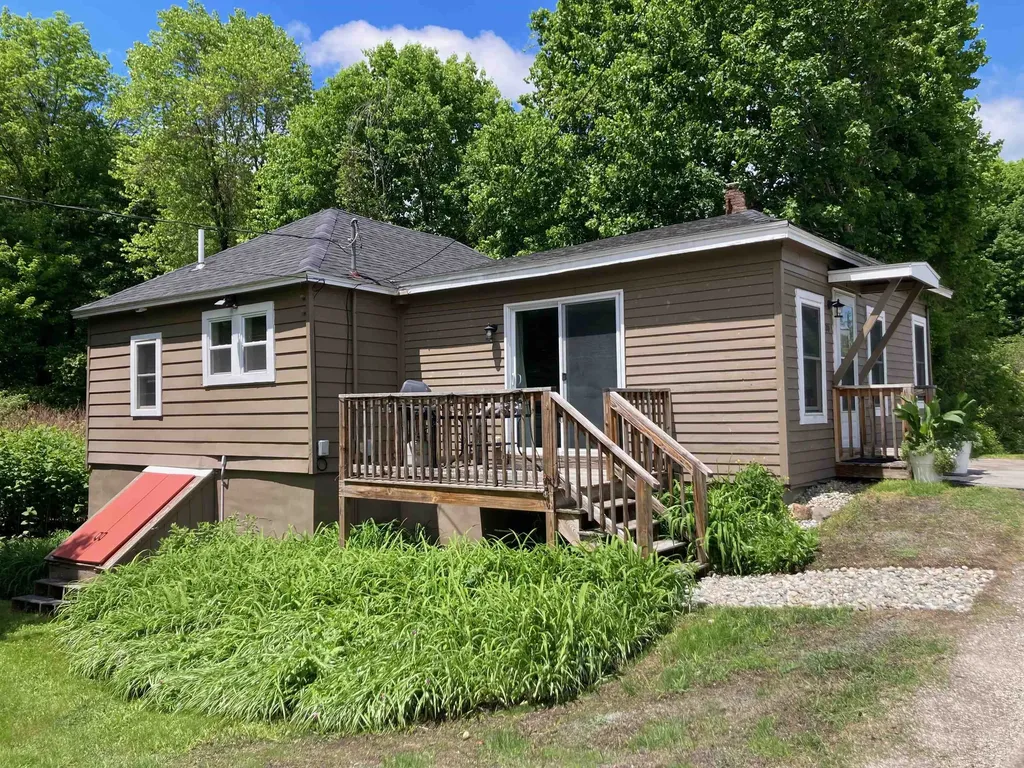
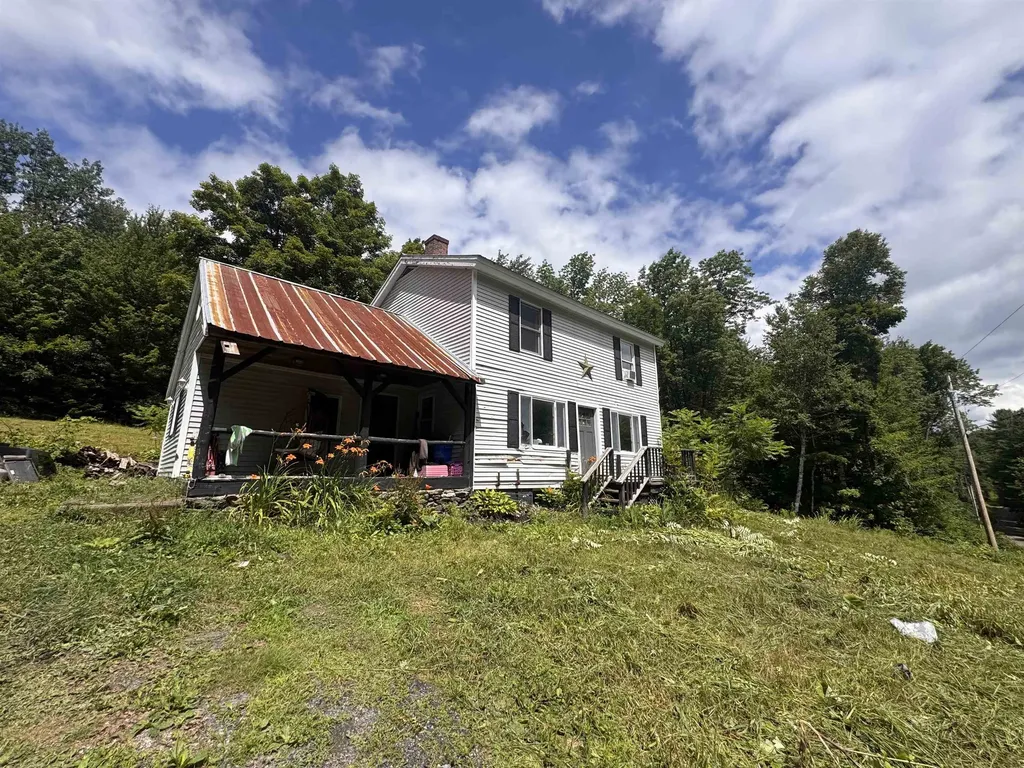
Welcome to this charming three-bedroom, one-and-a-half-bath home nestled on 2.57 picturesque acres in the heart of Roxbury, Vermont. Offering the perfect blend of country charm and everyday comfort, this property provides a peaceful setting with plenty of room to enjoy the outdoors. A welcoming covered porch leads into a functional layout featuring an open kitchen and dining area, ideal for gathering with family and friends. The spacious living room is filled with natural light and offers easy access to the backyard, while the first-floor primary bedroom adds convenience and flexibility. Upstairs, you'll find two additional bedrooms and a full bath, providing ample space for family, guests, or a home office. Outside, the beautifully landscaped grounds offer room for gardens, recreation, or simply relaxing while taking in the quiet Vermont surroundings. Located just minutes from Northfield and an easy drive to Montpelier, Sugarbush Resort, Mad River Glen, hiking trails, and VAST trail access, this home is perfectly situated for year-round outdoor enthusiasts. Whether you're looking for a full-time residence or a peaceful Vermont getaway, 711 Northfield Road offers country living with convenient access to everything Central Vermont has to offer.

Listed by Kelly Laliberte of Wallace Realty

$
$
%
$/month over payments
Federal 30-year interest rate: 7.32% last updated on Oct 22, 2026
* All Figures are estimates. Check with your bank or proposed mortgage company for actual interest rates.
This product uses the FRED® API but is not endorsed or certified by the Federal Reserve Bank of St. Louis.

Save FavoriteSchedule TourAsk A QuestionMore Details

38 Center Street Bennington VT 05201

Bennington, VT38 Center Street

Price$285,000

Est. Mortgage: $/month

Active With Contract

MLS Number 5113739

  • Residential Single Family
  • PricePerSqFt 178.13
  • Full Bath 2
  • Address 38 Center Street
  • Construction Existing

Welcome to this spacious three bedroom, two bathroom ranch in a highly desirable neighborhood, offering approximately 3,000 square feet of finished living space and plenty of room to grow. Conveniently located near local shopping and amenities, this home offers the space, location, and flexibility you've been looking for. Since purchasing the home, the owners have completed numerous improvements, including installing laminate flooring throughout the upstairs living areas, addressing foundation work, and making necessary plumbing improvements in the bathrooms. These updates, along with a newer boiler and a roof less than six years old, provide a solid foundation for the next owner. The home offers comfortable one-level living with a walkout lower level that provides tremendous flexibility for additional living space, a recreation area, home office, or potential in-law accommodations. With three bedrooms and two full baths, there is plenty of room for a growing family or extended family. Heating options are another great feature, with oil heat, a pellet stove, and a wood-burning fireplace offering three ways to keep the home comfortable. Outside, you'll find an above-ground pool, a paved driveway, and a spacious two-car garage. If you've been looking for a large ranch in a desirable neighborhood with room for family, entertaining, hobbies, or even extended family living, this could be the one you've been waiting for. Schedule your showing today!

Listed by Brooke Thomson Drew of Mahar McCarthy Real Estate

$
$
%
$/month over payments
Federal 30-year interest rate: 7.32% last updated on Oct 22, 2026
* All Figures are estimates. Check with your bank or proposed mortgage company for actual interest rates.
This product uses the FRED® API but is not endorsed or certified by the Federal Reserve Bank of St. Louis.

Virtual TourSave FavoriteSchedule TourAsk A QuestionMore Details

2 Freedom Drive Dover NH 03820

Dover, NH2 Freedom Drive

Price$285,000

Est. Mortgage: $/month

MLS Number 5115291

  • Residential Single Family
  • PricePerSqFt 189.12
  • Full Bath 1
  • Adult Community
  • Address 2 Freedom Drive

Discover the space and convenience of single-level living in Doverbrook, an established 55+ community in desirable South Dover. Situated on an attractive corner lot, this 1,507 SF home offers three bedrooms, three bathrooms, a covered carport, and an oversized storage shed, providing a flexible layout with room for everyday living, guests, and hobbies. The spacious living room features a gas fireplace and opens to a generous eat-in kitchen with abundant cabinetry, ample counter space, a pantry, and plenty of room for dining. The primary bedroom offers comfortable accommodations for a king-size bed, a walk-in closet, and a private bath. Two additional bedrooms provide flexibility for visiting family, a home office, or hobbies, while a dedicated laundry and utility area adds convenience. Recent improvements include a roof approximately five years old, a newer roof on the shed, and a refrigerator, dishwasher, and microwave all less than three years old. Enjoy the convenience of covered parking, additional storage, and a corner-lot setting, all within easy reach of downtown Dover, Portsmouth, shopping, restaurants, and major commuter routes. Offered at $285,000, this home provides a spacious single-level living option in a convenient Seacoast location. Located in a 55+ land-lease community with a current monthly community fee of $512. Virtually staged photos are included to illustrate furniture placement and use of space.

Listed by Krissy LaPorte of Keller Williams Realty-Metropolitan

$
$
%
$/month over payments
Federal 30-year interest rate: 7.32% last updated on Oct 22, 2026
* All Figures are estimates. Check with your bank or proposed mortgage company for actual interest rates.
This product uses the FRED® API but is not endorsed or certified by the Federal Reserve Bank of St. Louis.

Virtual TourSave FavoriteSchedule TourAsk A QuestionMore Details

105 Park Street Proctor VT 05765

Proctor, VT105 Park Street

Price$285,000

Est. Mortgage: $/month

MLS Number 5115716

  • Residential Single Family
  • PricePerSqFt 281.62
  • Full Bath 1
  • Address 105 Park Street
  • Construction Existing

For your Consideration! A cozy and well-maintained ranch-style home tucked away in scenic and historic Proctor, Vermont. Primary features include: two sizable bedrooms, a bathroom, a two-car garage and a large garden shed situated perfectly in the fenced in (and spacious!) back yard. Between the house and the attached garage is a fabulous multipurpose room that can evolve with your seasonal needs: dress it up as a sun room, add storage for your winter clothes, or maybe even a work-from-home space! With amazing curb appeal, room to grow, and a picture perfect setting; what could you possibly be waiting for?

Listed by Max Walker of Watson Realty & Associates

$
$
%
$/month over payments
Federal 30-year interest rate: 7.32% last updated on Oct 22, 2026
* All Figures are estimates. Check with your bank or proposed mortgage company for actual interest rates.
This product uses the FRED® API but is not endorsed or certified by the Federal Reserve Bank of St. Louis.

Virtual TourSave FavoriteSchedule TourAsk A QuestionMore Details

20 Daniel Webster Highway Plymouth NH 03264
Active With Contract

MLS Number 5090823

  • Residential Single Family
  • PricePerSqFt 280.14
  • Full Bath 1
  • Construction Existing
  • Bedrooms 3

Perfect starter home or a great place to house Plymouth State students!! Well maintained 3-bedroom home completely move in ready. The updated kitchen still has plenty of charm with built in glass cabinets. All 3 bedrooms and dining room have original hardwood flooring. The house is quaint and solid whether being used as a home or a rental. Furniture is included or can be removed if desired. The house has a full basement complete with a washer/dryer and plenty of storage space. The large backyard is great for entertaining and complete with a fire pit. The side deck can be accessed from the yard or through the sliding glass doors to the living room. This charming home is priced to sell and ready to go! Book your showing today!

Listed by Philip Bates of Renvia Realty Group LLC

$
$
%
$/month over payments
Federal 30-year interest rate: 7.32% last updated on Oct 22, 2026
* All Figures are estimates. Check with your bank or proposed mortgage company for actual interest rates.
This product uses the FRED® API but is not endorsed or certified by the Federal Reserve Bank of St. Louis.

Save FavoriteSchedule TourAsk A QuestionMore Details

64 Fenton Avenue Laconia NH 03246

Laconia, NH64 Fenton Avenue

Price$284,900

Est. Mortgage: $/month

Active With Contract

MLS Number 5112313

  • Residential Single Family
  • PricePerSqFt 325.6
  • Full Bath 1
  • Address 64 Fenton Avenue
  • Construction Existing

Convenient location for a casual walk to downtown Laconia or a stroll to a small city park with water access on Lake Winnisquam. I've got good bones! I've got new insulation so I'm cozy. I'd like some sprucing up and a bit of paint, my wood floors could shine again and maybe pressure wash my outside. Little things that will make me shine and make you happy and proud to be in your new home. Your first home, are you downsizing, looking for one level living, I'm here for you. I'm ready for pumpkins, turkey, a Christmas tree. Just in time to celebrate good times with your family. Open house Saturday 10/3 from10-12.

Listed by Mitch Hamel of BHHS Verani Belmont

$
$
%
$/month over payments
Federal 30-year interest rate: 7.32% last updated on Oct 22, 2026
* All Figures are estimates. Check with your bank or proposed mortgage company for actual interest rates.
This product uses the FRED® API but is not endorsed or certified by the Federal Reserve Bank of St. Louis.

Virtual TourSave FavoriteSchedule TourAsk A QuestionMore Details

108 Old Church Road Claremont NH 03743

Claremont, NH108 Old Church Road

Price$284,900

Est. Mortgage: $/month

MLS Number 5106737

  • Residential Single Family
  • PricePerSqFt 149.95
  • Full Bath 1
  • Address 108 Old Church Road
  • Construction Updated/Remodeled

There is a lot to like about 108 Old Church Road. Set along a country road on the outskirts of Claremont, this solid New England home offers a great combination of character, usable outdoor space and room to grow. The home feels updated without losing the character of the original home. Upstairs, additional unfinished attic space offers future expansion possibilities for someone looking for more room down the road. Outside, the level yard is framed by mature trees and offers plenty of space to garden, entertain or simply enjoy the setting. A small detached outbuilding adds another fun and useful element - think workshop, hobby room, tree house, creative space or a quiet place to work away from the main house. With good solid bones, a metal roof, flexible extra space and easy access to Claremont, I-91 and the Upper Valley, this is the kind of property that gives the next owner plenty to work with while still being comfortable and enjoyable from day one. One of the owners is a licensed realtor.

Listed by Viktoria Alkova and Vasilisa Alkova of KW Coastal and Lakes & Mountains Realty

$
$
%
$/month over payments
Federal 30-year interest rate: 7.32% last updated on Oct 22, 2026
* All Figures are estimates. Check with your bank or proposed mortgage company for actual interest rates.
This product uses the FRED® API but is not endorsed or certified by the Federal Reserve Bank of St. Louis.

Save FavoriteSchedule TourAsk A QuestionMore Details

819 North Main Street Washington NH 03280

Washington, NH819 North Main Street

Price$284,900

Est. Mortgage: $/month

MLS Number 5092808

  • Residential Single Family
  • PricePerSqFt 221.37
  • Full Bath 1
  • Construction Existing
  • Bedrooms 2

Private 5.3 acre country property in historic Washington, NH. This two bedroom, two bath gambrel style home needs work and updating, offering an opportunity for a buyer ready to renovate and add value. A standout feature is the 24' x 43' heated two car garage with 12' ceilings and insulated 10' x 10' doors ideal for vehicles, ATVs, snowmobiles, equipment, storage, or a workshop. Additional features include a paved driveway, underground electric, water conditioning system, and separate electric meters for the home and garage. Enjoy nearby hiking, skiing, snowmobiling, ATV trails, fishing, kayaking, hunting, and Millen Pond, with Pats Peak, Mount Sunapee, and Crotched Mountain within easy reach. Sold as-is. Motivated seller. Bring your vision!

Listed by Tracy Levesque of RE/MAX Town Square

$
$
%
$/month over payments
Federal 30-year interest rate: 7.32% last updated on Oct 22, 2026
* All Figures are estimates. Check with your bank or proposed mortgage company for actual interest rates.
This product uses the FRED® API but is not endorsed or certified by the Federal Reserve Bank of St. Louis.

Save FavoriteSchedule TourAsk A QuestionMore Details

36 King Square Whitefield NH 03598

Whitefield, NH36 King Square

Price$284,900

Est. Mortgage: $/month

MLS Number 5115260

  • Residential Single Family
  • PricePerSqFt 62.15
  • Full Bath 1
  • Address 36 King Square
  • Construction Existing

*First 3 photos are virtually staged* Historic mill building with endless residential or mixed-use potential on the Johns River! Step into a one-of-a-kind opportunity to own a beautifully preserved 1832 mill building situated along the scenic Johns River in Whitefield, NH. Rich in character and history, this unique property offers exceptional flexibility for you to make a gorgeous primary residence out of this space with the main level featuring an expansive open floor plan ideally including a commercial kitchen, two bathrooms, and ample room to create the living space you desire while showcasing the building's historic charm and riverfront setting with over 100' of frontage on the Johns River. On the second level, you'll find a stunning apartment that blends rustic mill architecture with comfortable modern living. Highlights include soaring ceilings, abundant natural light, and an inviting loft area, creating a warm and distinctive living space overlooking the beauty of the river and surrounding landscape. The lower level of the building provides substantial storage space and offers exciting future possibilities. With renovation, the basement level could potentially be transformed into an additional apartment, guest accommodations, home office, or income-producing rental unit. This property combines historic New England character, functionality and residential comfort in a picturesque riverfront setting. Whether you're looking to establish a full-time residence, create a live-work environment, or invest in a property with significant upside potential, this landmark mill offers a truly unique opportunity in the heart of the White Mountains region. Own a piece of Whitefield history and bring your vision to life in this extraordinary riverfront mill property!

Listed by Nikki Morrison of Badger Peabody & Smith Realty/Littleton

$
$
%
$/month over payments
Federal 30-year interest rate: 7.32% last updated on Oct 22, 2026
* All Figures are estimates. Check with your bank or proposed mortgage company for actual interest rates.
This product uses the FRED® API but is not endorsed or certified by the Federal Reserve Bank of St. Louis.

Virtual TourSave FavoriteSchedule TourAsk A QuestionMore Details

49 Judith Street Danville NH 03819

Danville, NH49 Judith Street

Price$284,000

Est. Mortgage: $/month

MLS Number 5113049

  • Residential Single Family
  • PricePerSqFt 221.88
  • Full Bath 1
  • Address 49 Judith Street
  • Construction Existing

Be the first to make memories here! Brand-new for 2026, this three-bedroom, two-bath double-wide manufactured home pairs stylish finishes with comfortable one-level living in Danville's Cotton Farm Village Cooperative. A generously sized lot gives you room to garden, relax outdoors, and create your own favorite backyard gathering spot. Inside, the open layout keeps conversation flowing from the spacious living room to the kitchen and bright dining area. Quartzite countertops, stainless steel appliances, and a center island bring both style and everyday functionality, whether you're preparing a quiet dinner or hosting friends. Thoughtful bedroom placement adds privacy. The primary suite features a walk-in closet and its own bath with a step-in shower and oversized vanity. Across the home, two additional bedrooms offer flexibility for guests, hobbies, or a home office, with a shared full bath featuring a large soaking tub. First-floor laundry hookups make daily routines easier. Step outside for fresh air and birdsong, plant the garden you've been imagining, or simply enjoy the peaceful surroundings. A paved driveway adds convenience, while nearby shopping, dining, and major commuting routes keep everyday destinations within reach. Fresh finishes, space to settle in, and the opportunity to call a never-before-lived-in home your own. Schedule your showing and picture your next chapter here! **SELLER IS OFFERING TO CREDIT BUYER AT CLOSING FOR 6MONTHS OF PARK RENT!**

Listed by Kelli York of BHHS Verani Concord

$
$
%
$/month over payments
Federal 30-year interest rate: 7.32% last updated on Oct 22, 2026
* All Figures are estimates. Check with your bank or proposed mortgage company for actual interest rates.
This product uses the FRED® API but is not endorsed or certified by the Federal Reserve Bank of St. Louis.

Virtual TourSave FavoriteSchedule TourAsk A QuestionMore Details

118 Barnes Street West Rutland VT 05701

West Rutland, VT118 Barnes Street

Price$283,500

Est. Mortgage: $/month

MLS Number 5114472

  • Residential Single Family
  • PricePerSqFt 113.54
  • Full Bath 2
  • Address 118 Barnes Street
  • Construction Existing

A home of your own with rental income already in place. This well-maintained three-unit property features a main residence with 2 bedrooms and 1.5 baths, plus a separate 1-bedroom apartment and an efficiency studio. The owner currently occupies the main residence, while both additional units are leased, offering an established arrangement for buyers seeking to offset homeownership costs. Continue the current setup or explore how the property can fit your long-term goals. Set in a residential neighborhood with convenient access to local amenities, schools, and outdoor recreation, this property combines the comfort of a primary residence with the practical benefits of income-producing ownership.

Listed by Trent Stephens of Wohler Realty Group

$
$
%
$/month over payments
Federal 30-year interest rate: 7.32% last updated on Oct 22, 2026
* All Figures are estimates. Check with your bank or proposed mortgage company for actual interest rates.
This product uses the FRED® API but is not endorsed or certified by the Federal Reserve Bank of St. Louis.

Save FavoriteSchedule TourAsk A QuestionMore Details

208 Elm Street Concord NH 03303

Concord, NH208 Elm Street

Price$280,000

Est. Mortgage: $/month

Active With Contract

MLS Number 5106713

  • Residential Single Family
  • PricePerSqFt 388.89
  • Full Bath 1
  • Address 208 Elm Street
  • Construction Existing

**This is not a mobile Home, its a single family on its own land. Concrete block foundation. No HOA** Buyer backed out due to personal circumstances and preferences. The heart of the home is the brand new kitchen, a true showpiece representing more than $30,000 in improvements. Quartz countertops, smart appliances, custom cabinets, modern finishes, and a thoughtful layout create a space that feels elevated. Whether you are pouring your morning coffee, cooking dinner for friends, or settling in for a quiet night, this kitchen was designed to be used. The completely renovated bathroom delivers that same sophisticated feeling, with a clean look that feels more boutique hotel than starter home. Natural light, updated flooring, modern lighting, and carefully selected finishes give the entire interior a cohesive look. The newly enclosed porch brings the home to approximately 720 square feet and may quickly become your favorite room. Every square foot has a purpose, proving that great design is not about size. It is about how a home makes you feel. Outside, the generous 0.46 acre lot offers breathing room. Enjoy coffee in the sunroom, create a garden, gather around a firepit, or simply relax with space around you. The setting feels tucked away while keeping Penacook Village, local shopping and dining, parks, riverfront walking paths, downtown Concord, and major commuter routes close at hand. This a complete transformation with personality, polish, and turn key appeal, letting you skip the projects and start enjoying your home from day one. If you have been searching for something beautifully finished, easy to maintain, and genuinely memorable, 208 Elm Street is ready to surprise you.

Listed by Kyle Cavanaugh of Century 21 Lifestyles

$
$
%
$/month over payments
Federal 30-year interest rate: 7.32% last updated on Oct 22, 2026
* All Figures are estimates. Check with your bank or proposed mortgage company for actual interest rates.
This product uses the FRED® API but is not endorsed or certified by the Federal Reserve Bank of St. Louis.

Save FavoriteSchedule TourAsk A QuestionMore Details

Broker Reciprocity 

Copyright 2026 PrimeMLS, Inc. All rights reserved. This information is deemed reliable, but not guaranteed. The data relating to real estate displayed on this display comes in part from the IDX Program of PrimeMLS. The information being provided is for consumers’ personal, non-commercial use and may not be used for any purpose other than to identify prospective properties consumers may be interested in purchasing. Data last updated October 28, 2026 11:09 AM EDT