SIGN UP or LOG IN 's Account

Log in to see your saved listings or edit your searches:

No account? Sign up now to save searches, listings, and get tailored listing notifications. It's free, opt-out anytime.

Find Your New Home

Sign Up Today!

Get fresh listings via email, save your favorite listings, match with similar properties, and unlock additional property info.

Create Your Account

Do not fill in this field:

Already have an account? Log in

and narrow your search. If you have fewer than 200 results, you can save your search.

Addison VT Single Family Real Estate

r=7069-7080
991 Old Post Road Bradford VT 05033

Bradford, VT991 Old Post Road

Price$280,000

Est. Mortgage: $/month

MLS Number 5107062

  • Residential Single Family
  • PricePerSqFt 603.45
  • Address 991 Old Post Road
  • Construction Existing
  • Bedrooms 2

Perched in a serene, private rural setting across over 16 secluded acres, this exceptional Vermont retreat offers the ultimate blend of peaceful sanctuary and everyday practicality. Surrounded by natural beauty, the property boasts elevated vantage points with striking mountain views and magnificent sunset vistas that will take your breath away every evening. Outdoor enthusiasts and hunters will love that the parcel comes fully prepared with 4 built-in tree stands positioned across the land. Step outside to discover outdoor living at its finest. Relax on the covered deck regardless of the weather, or refresh in the outdoor shower complete with on-demand hot water-a true rustic luxury. Practicality meets durability with a lasting standing seam metal roof and a dedicated outbuilding/wood shed for extra storage. Inside, the efficient and character-rich layout features a cozy loft bedroom alongside a versatile living space equipped with bunk beds, ideal for hosting extra guests. High-speed fiber optic internet is available at the property, making remote work seamless without sacrificing your off-the-grid feeling. With its desirable amenities, prime location, and turnkey appeal, this property presents an incredible turn-key opportunity to generate income as a short-term rental or getaway destination. Despite the restful seclusion, access is effortless. The property sits right off a town-maintained road, ensuring quick connections to I-91 and nearby Bradford village. Enjoy local conveniences just minutes away, from grocery shopping and dining to schools and community hubs like Elizabeth's Park. This is a rare opportunity to own an authentic piece of Vermont paradise.

Listed by Kate Flanders of KW Vermont-Stowe

$
$
%
$/month over payments
Federal 30-year interest rate: 7.32% last updated on Oct 22, 2026
* All Figures are estimates. Check with your bank or proposed mortgage company for actual interest rates.
This product uses the FRED® API but is not endorsed or certified by the Federal Reserve Bank of St. Louis.

Save FavoriteSchedule TourAsk A QuestionMore Details

104 Kennison Road Westfield VT 05874

Westfield, VT104 Kennison Road

Price$279,999

Est. Mortgage: $/month

MLS Number 5112862

  • Residential Single Family
  • PricePerSqFt 215.38
  • Full Bath 1
  • Address 104 Kennison Road
  • Construction Existing

New Roof... Enjoy one-level living, beautiful views, and a location close to Jay Peak Ski Resort in this very well-maintained Westfield home. Offering 3 bedrooms and 1 full bath, the home features expansive living room windows that fill the space with natural light and frame the scenery. Sliding doors off the dining area lead to a wraparound deck, perfect for relaxing and outdoor gatherings. The kitchen offers ample cabinetry and a center island, while an additional room provides flexibility for a den, office, or hobby space. The basement and garage offer generous storage and workspace. Outside, an expansive lawn, mature trees, and distant mountain views create a picturesque Vermont setting. This time of year, you can enjoy colorful fall foliage, established landscaping, and stone walls that add character to the grounds. The deck offers space to relax or entertain, while a rustic log outbuilding adds charm and potential storage. A paved driveway leads to the garage, completing this inviting property. Built in 1978, this lovingly maintained home retains its original character, offering an opportunity to update the finishes to suit your style while enjoying a comfortable, functional home from day one. Contingent of Seller finding suitable housing

Listed by Michelle McManus of Big Bear Real Estate

$
$
%
$/month over payments
Federal 30-year interest rate: 7.32% last updated on Oct 22, 2026
* All Figures are estimates. Check with your bank or proposed mortgage company for actual interest rates.
This product uses the FRED® API but is not endorsed or certified by the Federal Reserve Bank of St. Louis.

Virtual TourSave FavoriteSchedule TourAsk A QuestionMore Details

2456 Route 5 Derby VT 05829

Derby, VT2456 Route 5

Price$279,900

Est. Mortgage: $/month

MLS Number 5072936

  • Residential Single Family
  • PricePerSqFt 133.16
  • Full Bath 1
  • Village Derby Center
  • Address 2456 Route 5

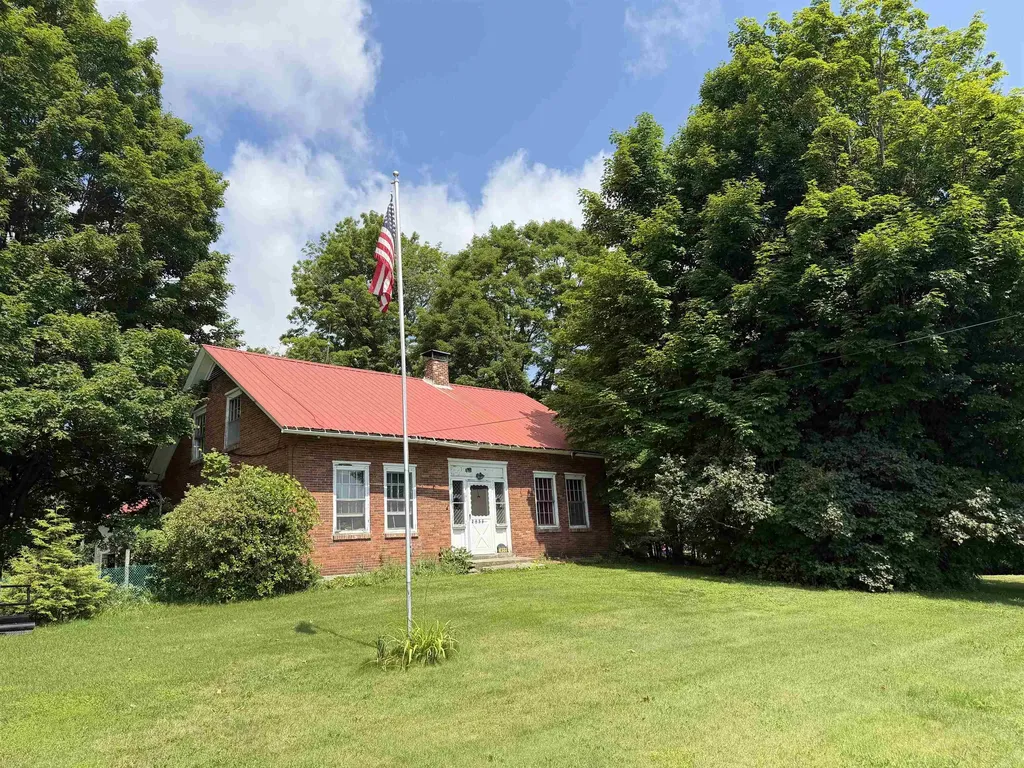
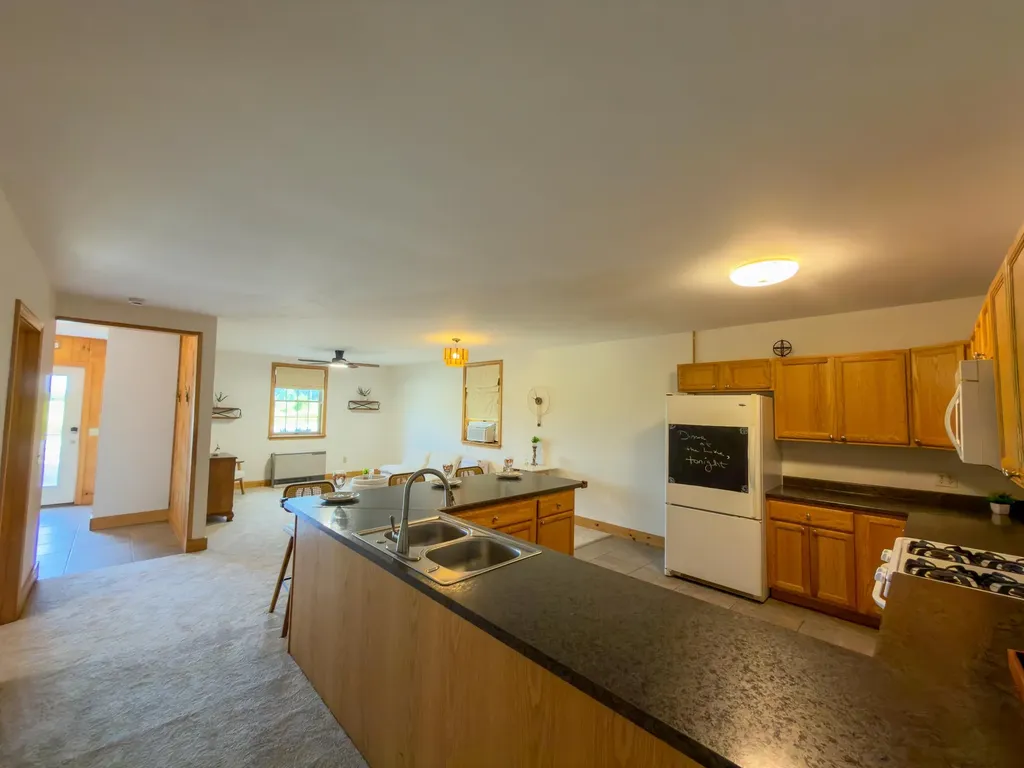
In Derby Vermont you will find this 1805 Brick Cape that proudly sits on 2.62 acres. A rare find with acreage and historic charm! Inside you will find 4 bedrooms, one on the main level and three upstairs. They are all adequate sized. The kitchen is open farm house style. A 3/4 bath is on the main floor. There is a dining room and a library with a fireplace adjoining. The living room is sizable and comfortable. Upstairs features a full bath. Outside, the boundaries are lined with mature trees. There is so much space! Gardening will be no problem. This property is close to everything important but will allow you to have that country feel. There are some updates that could happen but with any structure 226 years old, that's to be expected.

Listed by Russell Ingalls of RE/MAX All Seasons Realty - Lyndonville

$
$
%
$/month over payments
Federal 30-year interest rate: 7.32% last updated on Oct 22, 2026
* All Figures are estimates. Check with your bank or proposed mortgage company for actual interest rates.
This product uses the FRED® API but is not endorsed or certified by the Federal Reserve Bank of St. Louis.

Virtual TourSave FavoriteSchedule TourAsk A QuestionMore Details

30 Pine Street Swanton VT 05488

Swanton, VT30 Pine Street

Price$279,900

Est. Mortgage: $/month

Active With Contract

MLS Number 5112681

  • Residential Single Family
  • PricePerSqFt 195.19
  • Address 30 Pine Street
  • Construction Existing
  • Bedrooms 3

A truly delightful home brimming with value and charm, its easy to imagine yourself cherishing time here. The current owners have for over 50 years! Yes, it's that good! Whether you walk in through the spacious three season porch or explore the generous garage/shop first, you will be delighted by well appointed rooms, smart use of space, and loads of charm. The lovingly maintained home features hardwood floors throughout the first floor living spaces, a stunning fieldstone hearth, and a spacious eat-in kitchen with handmade cabinetry! A first floor bathroom with laundry adds convenience for owners and guests alike. Upstairs continues to impress with two sun-filled guest bedrooms with spacious closets, and a large primary bedroom with half bath and large double closets! The exterior of the home is just as wonderful, with dual driveways offering plenty of parking, a new back deck and an oversized yard providing plenty of space and privacy! And it doesn't end there, the garage/shop is eager to host whatever hobby, craft or idea you can imagine. Insulated, plumbed for compressed air, multiple garage entries, and a loft! It is hard to put a value on a true legacy property, and this one offers no shortage of value! Come see for yourself!

Listed by Emily Biron of RE/MAX North Professionals

$
$
%
$/month over payments
Federal 30-year interest rate: 7.32% last updated on Oct 22, 2026
* All Figures are estimates. Check with your bank or proposed mortgage company for actual interest rates.
This product uses the FRED® API but is not endorsed or certified by the Federal Reserve Bank of St. Louis.

Save FavoriteSchedule TourAsk A QuestionMore Details

1800 Hutchins Street Berlin NH 03570

Berlin, NH1800 Hutchins Street

Price$279,900

Est. Mortgage: $/month

MLS Number 5112168

  • Residential Single Family
  • PricePerSqFt 178.51
  • Full Bath 1
  • Address 1800 Hutchins Street
  • Construction Existing

Welcome to this 3-bedroom, 2-bath home set on a half-acre lot with a two-car garage. The large, open-concept kitchen and dining area offers plenty of room to gather, while a pellet stove makes the living room especially inviting on cooler nights. Enjoy time outdoors on the front and back decks, and let kids and pets play in the fenced yard. A finished room in the basement offers flexible space for crafts, a workout area, or other hobbies. The yard shed provides extra storage, and spray foam insulation has been added in the basement. ATV from the garage to the trails!

Listed by Jennifer Stewart of RE/MAX Northern Edge Realty LLC

$
$
%
$/month over payments
Federal 30-year interest rate: 7.32% last updated on Oct 22, 2026
* All Figures are estimates. Check with your bank or proposed mortgage company for actual interest rates.
This product uses the FRED® API but is not endorsed or certified by the Federal Reserve Bank of St. Louis.

Virtual TourSave FavoriteSchedule TourAsk A QuestionMore Details

7 Haneys Way Bath NH 03740

Bath, NH7 Haneys Way

Price$279,900

Est. Mortgage: $/month

MLS Number 5096535

  • Residential Single Family
  • PricePerSqFt 273.34
  • Full Bath 1
  • Address 7 Haneys Way
  • Construction Existing

Enjoy easy, low-maintenance living in this single-level ranch with no stairs anywhere in the home. Set on a level lot with beautiful local mountain views, open pasture scenery, and colorful northwestern sunsets, the property offers a peaceful country setting while remaining just 10 minutes from the shopping, dining, and services of Woodsville, New Hampshire. Inside, the open kitchen and living area provides a comfortable, functional space for everyday living. The spacious eat-in kitchen offers plenty of room for meals and gatherings, while the large bathroom includes a shower/tub combination and conveniently located washer and dryer. Ample storage, two efficient Rinnai heaters, a durable metal roof, and partial furnishings make this home easy to maintain and ready to enjoy. The level yard offers plenty of space for entertaining, cookouts, outdoor games, gardening, pets, or simply relaxing while taking in the views. A three-stall pole barn provides flexible space for animals, equipment, hobbies, recreational gear, workshop use, or additional storage. Woodsville offers convenient access to Super Walmart, groceries, restaurants, shopping, and medical care at Cottage Hospital, while Littleton is approximately 30 minutes away. Connecticut River access is just across the field from the house near Dodge Falls Hydro Station, offering a convenient spot for fishing, canoeing, and kayaking. Nearby recreation also includes hiking in the White Mountains National Forest, exploring Groton State Forest, enjoying local lakes and ponds, and skiing at Cannon Mountain, Burke Mountain, and Bretton Woods. Whether you are looking for a primary residence, seasonal getaway, or a home that allows for simpler living, 7 Haneys Way combines true one-floor convenience, a manageable level lot, useful outbuildings, beautiful views, and easy access to everyday services and four-season recreation.

Listed by Michael Jones of Coldwell Banker LIFESTYLES- Littleton

$
$
%
$/month over payments
Federal 30-year interest rate: 7.32% last updated on Oct 22, 2026
* All Figures are estimates. Check with your bank or proposed mortgage company for actual interest rates.
This product uses the FRED® API but is not endorsed or certified by the Federal Reserve Bank of St. Louis.

Virtual TourSave FavoriteSchedule TourAsk A QuestionMore Details

147 Conway Road Madison NH 03849

Madison, NH147 Conway Road

Price$279,900

Est. Mortgage: $/month

MLS Number 5107748

  • Residential Single Family
  • PricePerSqFt 172.78
  • Full Bath 1
  • Address 147 Conway Road
  • Construction Existing

Classic New England charm with a comfortable, flexible layout and a long list of recent improvements. The main level offers a sunny kitchen, dining area with hardwood floors, and a bright, welcoming living room featuring a pellet stove. You’ll also find a full bath, convenient first-floor laundry, cozy den, and an additional room that could easily serve as a home office or guest space. Upstairs are three generously sized bedrooms, including one with a vaulted ceiling, along with another den offering even more flexibility. The attic provides plenty of additional storage. The current owners have completed substantial updates, including a new section of metal roofing, new water pump, pellet stove, front porch overhang and steps, fresh driveway gravel, and interior paint throughout. Outside, mature perennial gardens add color and character, while the private backyard offers a great setting for evening fires and s’mores beneath the trees. A detached shed provides additional storage for tools, toys, and outdoor gear. And the location puts some of the best of the area close at hand: just minutes from Pea Porridge Ponds and Silver Lake, with King Pine Ski Area, a longtime local favorite, nearby. With lakes, skiing, and the White Mountains surrounding you, 147 Conway Road offers a comfortable home base for enjoying life in New Hampshire.

Listed by Ryan Mahan of Saco Valley Real Estate LLC

$
$
%
$/month over payments
Federal 30-year interest rate: 7.32% last updated on Oct 22, 2026
* All Figures are estimates. Check with your bank or proposed mortgage company for actual interest rates.
This product uses the FRED® API but is not endorsed or certified by the Federal Reserve Bank of St. Louis.

Save FavoriteSchedule TourAsk A QuestionMore Details

1915 Route 16 Highway Ossipee NH 03814

Ossipee, NH1915 Route 16 Highway

Price$279,900

Est. Mortgage: $/month

Active With Contract

MLS Number 5102831

  • Residential Single Family
  • PricePerSqFt 384.48
  • Full Bath 1
  • Construction Existing
  • Bedrooms 2

Think of the possibilities! This charming New Englander with many recent upgrades is zoned Roadside Commercial. Perfect for your at home business, office or retail space. Replacement vinyl windows throughout the home. Updated kitchen with newer cabinets, flooring, countertops, refrigerator and electric range. Knotty pine walled living room for relaxing evenings at home. First floor 1/2 bath. Two bedrooms and full bath upstairs. New custom window blinds in all rooms and blackout shades in primary bedroom. Updated septic and brand new point driven well. Large deck overlooking wooded back yard. Newer 12 x12 storage shed for all your tools and toys. Unfinished basement with laundry, washer and dryer convey with property. Minutes to golf course, commuter routes, skiing, snowmobiling and the Pizza Barn is right across the street! Don't miss out on this one!

Listed by Nanci Carney of Keller Williams Realty Metro-Londonderry

$
$
%
$/month over payments
Federal 30-year interest rate: 7.32% last updated on Oct 22, 2026
* All Figures are estimates. Check with your bank or proposed mortgage company for actual interest rates.
This product uses the FRED® API but is not endorsed or certified by the Federal Reserve Bank of St. Louis.

Virtual TourSave FavoriteSchedule TourAsk A QuestionMore Details

21 Maple Street Rochester NH 03867

Rochester, NH21 Maple Street

Price$279,900

Est. Mortgage: $/month

MLS Number 5099627

  • Residential Single Family
  • PricePerSqFt 258.21
  • Full Bath 1
  • Address 21 Maple Street
  • Construction Existing

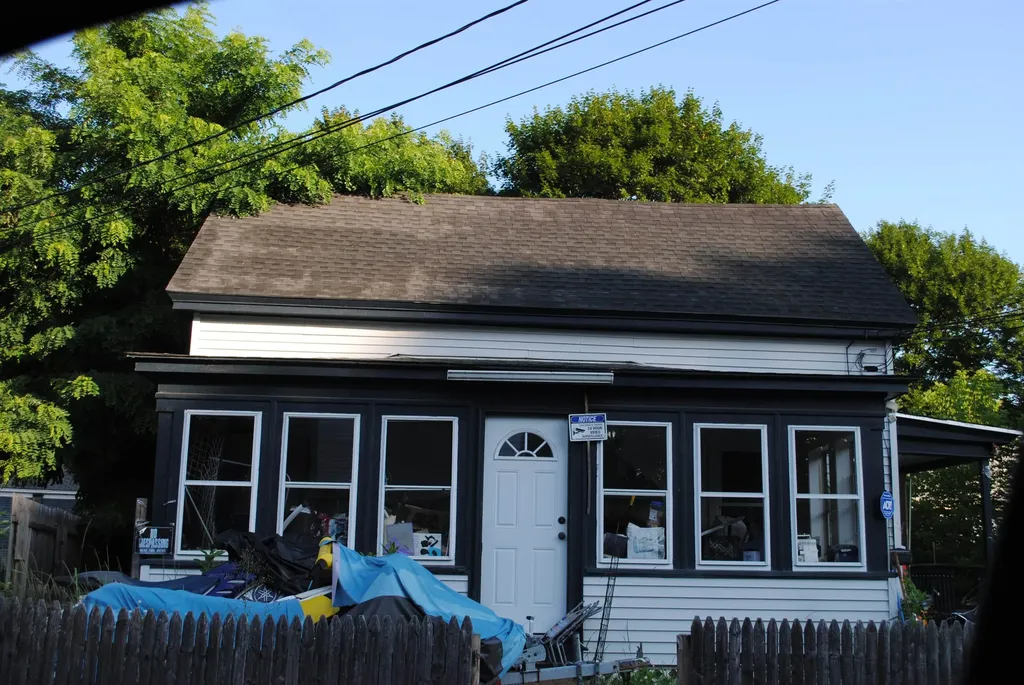
Per town records, two story 1084 sq ft New England style home built in 1881 located on 0.20 acre lot with 4 bedrooms and 1 bathroom. This property is now under auction terms. All Bids must be submitted during the auction via the property's listing page. This sale is subject to a 5% or $2,500 minimum buyer's premium pursuant to the auction Terms & Conditions. All bids will be subject to seller approval (minimums may apply). ***PROPERTY IS OCCUPIED. No access will be allowed and do not approach the occupants.***

Listed by William Somerset of Somerset Group Real Estate

$
$
%
$/month over payments
Federal 30-year interest rate: 7.32% last updated on Oct 22, 2026
* All Figures are estimates. Check with your bank or proposed mortgage company for actual interest rates.
This product uses the FRED® API but is not endorsed or certified by the Federal Reserve Bank of St. Louis.

Save FavoriteSchedule TourAsk A QuestionMore Details

85 Elliott Lane Tamworth NH 03886

Tamworth, NH85 Elliott Lane

Price$279,900

Est. Mortgage: $/month

MLS Number 5088912

  • Residential Single Family
  • PricePerSqFt 208.88
  • Full Bath 1
  • Address 85 Elliott Lane
  • Construction Existing

This thoughtfully designed contemporary saltbox offers a rare combination of comfort, functionality, and value in an approachable Tamworth setting near White Lake. Whether you're searching for your first home, a low-maintenance place to downsize, or an investment property with broad appeal, this turnkey home is easy to appreciate from the moment you arrive. Inside, the open-concept main living area creates a comfortable flow between the kitchen, dining, and living spaces, making the home feel bright, efficient, and welcoming. A convenient first-floor half bath adds practicality for guests and everyday living, while the lower level offers useful storage space alongside the one-car garage underneath. A whole-house generator adds additional peace of mind and year-round convenience. One of the home's standout features is the upstairs layout: both bedrooms include their own private bathrooms, a rare find in homes of this size and style. Whether used for family, guests, roommates, or work-from-home flexibility, the layout offers a level of comfort and privacy that's difficult to find at this price point. Surrounded by mature pines and located just minutes from White Lake and countless outdoor recreation opportunities, this property offers easy access to everything that makes the Mount Washington Valley region such a special place to live and explore.

Listed by Pamela Adami and Rick Adami of KW Coastal and Lakes & Mountains Realty/N Conway

$
$
%
$/month over payments
Federal 30-year interest rate: 7.32% last updated on Oct 22, 2026
* All Figures are estimates. Check with your bank or proposed mortgage company for actual interest rates.
This product uses the FRED® API but is not endorsed or certified by the Federal Reserve Bank of St. Louis.

Virtual TourSave FavoriteSchedule TourAsk A QuestionMore Details

0 Old Road Nine Wardsboro VT 05355

Wardsboro, VT0 Old Road Nine

Price$279,900

Est. Mortgage: $/month

Pending

MLS Number 5111587

  • Residential Single Family
  • PricePerSqFt 199.36
  • Full Bath 1
  • Address 0 Old Road Nine
  • Construction Existing

The cabin in the woods? Not really. More like the House in the woods. A very unique and extremely well-built timber frame cabin on nearly 90 acres of beautiful land in a remote and secluded location yet not too far out. This is one of those spots that will lower blood pressure merely by being there. The peacefulness of the sounds of nature with the sound of wind in the trees creates a very tranquil setting. The cabin was built with materials sourced from the land and features an open floor plan, exposed beams, fireplace, a cook stove, large south facing windows, maple floors and plenty of room. There is no sewer, electric or propane lights but there is a very well done dug well that provides water to the cabin and also has a wood fired hot water heater in place. This is a cabin built where it was for a purpose. That is to feel as though you step back in time when you are there and the owner/builder succeeded in doing just that. It is accessed by a foot trail that meanders through the woods and begins at an old log landing. The trail is marked with small square signs and orange survey tape. This could quite easily be improved to provide access by UTV or 4WD. Whether you are a hunter, seeking outdoor recreation, a naturalist or just want to get away from humanity and perhaps introduce your children to the natural world, this is an unbelievable opportunity. The land is comprised of rolling topography, a mix of northern hardwoods and hemlock/coniferous forests with standing timber and wildlife galore. Everything from a beaver pond/swamp to high hardwood ridges and everything in between. All this privacy yet you can hit route 100 to Mt Snow and Stratton resorts within 1.5 miles and both are only minutes away. Truly a one-of-a-kind property in a beautiful location. Accompanied showings are recommended. It is not easy to find and sections of the deck surrounding the house are in need of repair. Property is enrolled in VT Use Value Appraisal Program.

Listed by Chris Long of BHG Masiello Brattleboro

$
$
%
$/month over payments
Federal 30-year interest rate: 7.32% last updated on Oct 22, 2026
* All Figures are estimates. Check with your bank or proposed mortgage company for actual interest rates.
This product uses the FRED® API but is not endorsed or certified by the Federal Reserve Bank of St. Louis.

Virtual TourSave FavoriteSchedule TourAsk A QuestionMore Details

549 Union Road Belmont NH 03220

Belmont, NH549 Union Road

Price$279,900

Est. Mortgage: $/month

Pending

MLS Number 5110714

  • Residential Single Family
  • PricePerSqFt 306.91
  • Full Bath 1
  • Address 549 Union Road
  • Construction Existing

Opportunity awaits! This 1986 raised ranch features 3 bedrooms, 1 bath and set privately on a 1.1 acre lot. The home needs renovation but offers plenty of potential for those looking to build equity and make it their own. The lower level provides additional square footage of unfinished space with framing and electrical work already started and the potential to create expanded living space, a home office, recreation space or storage. The home features a metal roof installed approximately 11 years ago. Oil heat and wood stove in the basement. Front and Rear decks provide outdoor space to gather with a little repair and improvement. Conveniently located near major highways, local shopping, schools, Lake Winnisquam. Whether you're looking for an investment opportunity or a home to make your own, this home is an appealing opportunity for privacy, flexibility and equity building. Being Sold As-Is.

Listed by Vanessa Copp and David Liberatore of White Water Realty Group LLC

$
$
%
$/month over payments
Federal 30-year interest rate: 7.32% last updated on Oct 22, 2026
* All Figures are estimates. Check with your bank or proposed mortgage company for actual interest rates.
This product uses the FRED® API but is not endorsed or certified by the Federal Reserve Bank of St. Louis.

Save FavoriteSchedule TourAsk A QuestionMore Details

Broker Reciprocity 

Copyright 2026 PrimeMLS, Inc. All rights reserved. This information is deemed reliable, but not guaranteed. The data relating to real estate displayed on this display comes in part from the IDX Program of PrimeMLS. The information being provided is for consumers’ personal, non-commercial use and may not be used for any purpose other than to identify prospective properties consumers may be interested in purchasing. Data last updated October 28, 2026 9:54 AM EDT