
SIGN UP or LOG IN 's Account

Log in to see your saved listings or edit your searches:

No account? Sign up now to save searches, listings, and get tailored listing notifications. It's free, opt-out anytime.

Find Your New Home

Sign Up Today!

Get fresh listings via email, save your favorite listings, match with similar properties, and unlock additional property info.

Create Your Account

Do not fill in this field:

Already have an account? Log in

and narrow your search. If you have fewer than 200 results, you can save your search.

Addison VT Single Family Real Estate

r=7237-7248
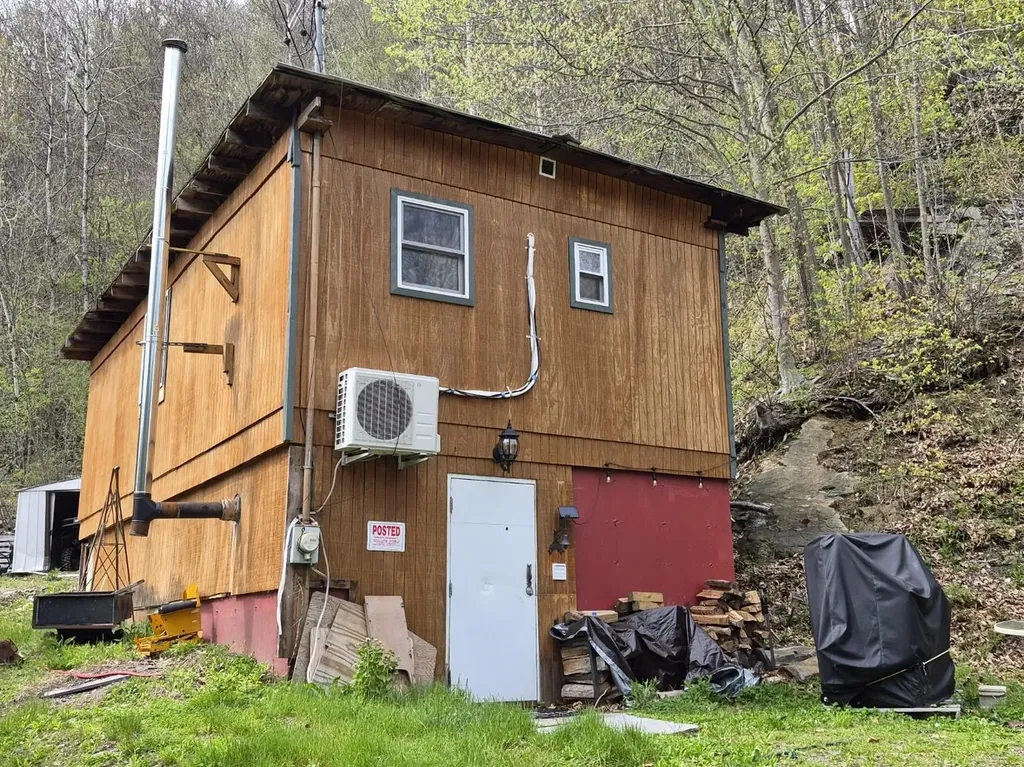
319 River Road S Putney VT 05346

Putney, VT319 River Road S

Price$260,000

Est. Mortgage: $/month

MLS Number 5087943

  • Residential Single Family
  • PricePerSqFt 507.81
  • Address 319 River Road S
  • Construction Existing
  • Bedrooms 1

Looking for the simple life in tiny home living, or maybe just a good basecamp to explore the outdoors? Look no further! This unique property is conveniently located just a couple miles outside the bucolic village of Putney off a main road, with easy access to I-91. With 33 acres of rolling woods and local valley views there's plenty of land to explore and play with, while the cozy little home makes a great place to relax and retreat to. It has both a heat pump & a wood stove to keep things comfortable all year round, and a full basement for plenty of storage. Check it out today!

Listed by Courtney Doubleday and Kate Barry of EXP Realty

$
$
%
$/month over payments
Federal 30-year interest rate: 7.32% last updated on Oct 22, 2026
* All Figures are estimates. Check with your bank or proposed mortgage company for actual interest rates.
This product uses the FRED® API but is not endorsed or certified by the Federal Reserve Bank of St. Louis.

Virtual TourSave FavoriteSchedule TourAsk A QuestionMore Details
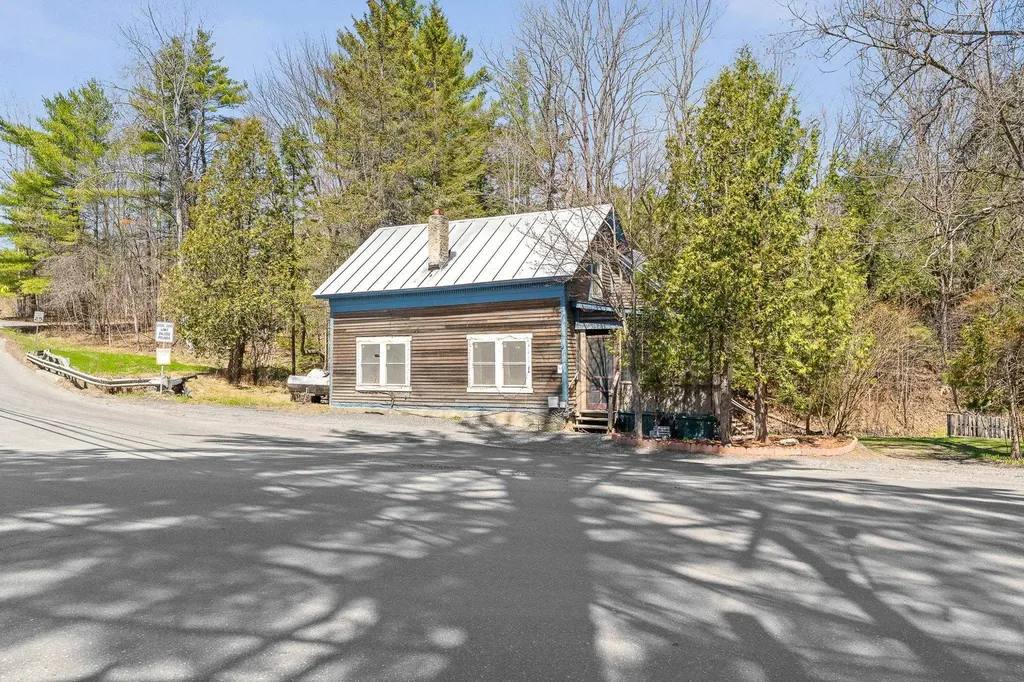
182 Brook Street Williamstown VT 05679

Williamstown, VT182 Brook Street

Price$260,000

Est. Mortgage: $/month

MLS Number 5085991

  • Residential Single Family
  • PricePerSqFt 190.76
  • Full Bath 2
  • Address 182 Brook Street
  • Construction Existing

Tucked along the banks of Stevens Branch in the heart of Williamstown village, this charming 1900 Cape offers the kind of Vermont living that's getting harder to find. With river frontage, natural surroundings, and a layout full of character, this is a property that genuinely feels like home the moment you arrive. Step inside and you'll immediately notice the warmth of the natural woodwork and tongue and groove ceilings, the kind of craftsmanship that simply doesn't exist in new construction. The main level offers a functional flow with kitchen, dining, living, and office spaces, plus a full bath and first-floor laundry for everyday convenience. Upstairs, the primary bedroom is a true retreat featuring a generous 18x15 suite with vaulted ceilings and exposed beams that give the space a cabin-like feel without sacrificing comfort. Outside is where this property really shines. The multi-level deck overlooks Stevens Branch, giving you the sound of moving water and a front-row seat to Vermont's seasons year-round. A screened and covered porch extends your living space into the warmer months, perfect for morning coffee or evening gatherings. The .60-acre lot provides privacy and room to breathe, with a beautiful country setting just steps from Williamstown Elementary School. The detached 2-car garage goes well beyond storage. It features a dedicated gathering area complete with a bar, making it the ideal Vermont hangout space for friends, family, or football season. With public water and sewer, standing seam roof, and room to make it your own, this one checks a lot of boxes. Open House Saturday 5/2 10 - Noon

Listed by Cole Elwood of KW Vermont (Phone: 802-782-3490), Diana LaPerle of KW Vermont - Montpelier

$
$
%
$/month over payments
Federal 30-year interest rate: 7.32% last updated on Oct 22, 2026
* All Figures are estimates. Check with your bank or proposed mortgage company for actual interest rates.
This product uses the FRED® API but is not endorsed or certified by the Federal Reserve Bank of St. Louis.

Virtual TourSave FavoriteSchedule TourAsk A QuestionMore Details
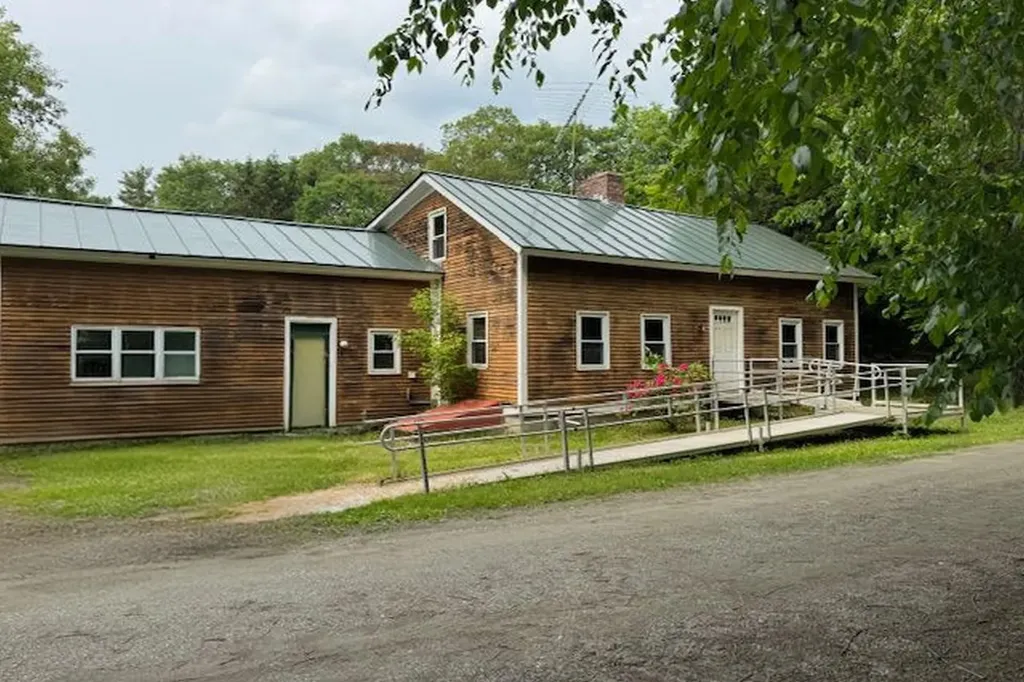
809 Gorhamtown Road Poultney VT 05764

Poultney, VT809 Gorhamtown Road

Price$260,000

Est. Mortgage: $/month

MLS Number 5092273

  • Residential Single Family
  • PricePerSqFt 116.7
  • Full Bath 2
  • Address 809 Gorhamtown Road
  • Construction Existing

Welcome to 809 Gorhamtown Road, where historic charm and modern updates meet on a peaceful 1.1-acre lot just outside the village of Poultney. The spacious three bedroom, 2 bath home offers 2,228 square feet, including a 1-bedroom accessory apartment, ideal for multigenerational living, guest space or rental income. The main house has a recently renovated first floor with ensuite, that is handicapped accessible. Two additional bedrooms, one with a fireplace, and full bath, provide ample space on the upper floor. The accessory unit, with a separate entrance, offers even more opportunity. While the second floor and apartment would benefit from updating, the potential is undeniable. Enjoy the quiet country setting with the convenience of being just minutes to downtown Poultney, the Vermont University in Castleton and area lakes and trails.

Listed by Leona Minard of Four Seasons Sotheby's Int'l Realty

$
$
%
$/month over payments
Federal 30-year interest rate: 7.32% last updated on Oct 22, 2026
* All Figures are estimates. Check with your bank or proposed mortgage company for actual interest rates.
This product uses the FRED® API but is not endorsed or certified by the Federal Reserve Bank of St. Louis.

Virtual TourSave FavoriteSchedule TourAsk A QuestionMore Details

17 Federal Street St. Johnsbury VT 05819

MLS Number 5108877

  • Residential Single Family
  • PricePerSqFt 225.89
  • Address 17 Federal Street
  • Construction Existing
  • Bedrooms 3

Experience the perfect blend of modern living and historic charm in the heart of St Johnsbury! This fully renovated 3-bedroom, 1-bathroom first-floor condo offers a stylish, move-in ready space ideal for anyone looking to enjoy the vibrant walkability of downtown. New kitchen, new roof, low costs, 2 parking spaces, and a stunning amount of light make this home stand out. Pristine appliances, glowing original hardwood floors, screened porch, and a full basement with laundry make this an ideal home. No HOA, simply a split of common expenses. Available fully furnished.

Listed by Mary Scott of Tim Scott Real Estate

$
$
%
$/month over payments
Federal 30-year interest rate: 7.32% last updated on Oct 22, 2026
* All Figures are estimates. Check with your bank or proposed mortgage company for actual interest rates.
This product uses the FRED® API but is not endorsed or certified by the Federal Reserve Bank of St. Louis.

Save FavoriteSchedule TourAsk A QuestionMore Details
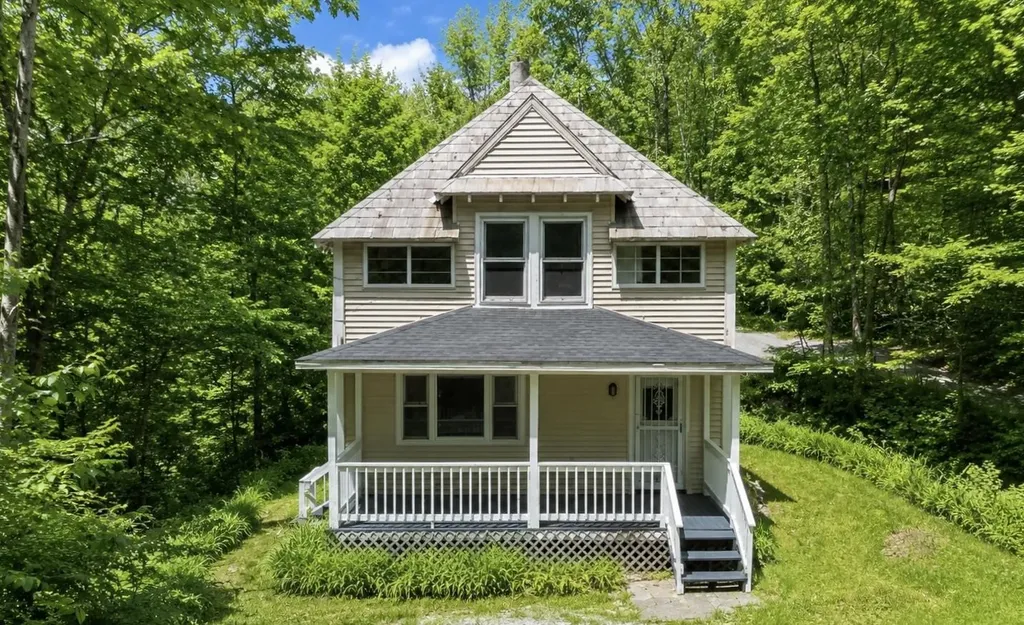
45 Eden Avenue Proctor VT 05765

Proctor, VT45 Eden Avenue

Price$260,000

Est. Mortgage: $/month

MLS Number 5095272

  • Residential Single Family
  • PricePerSqFt 192.31
  • Full Bath 1
  • Address 45 Eden Avenue
  • Construction Existing

Tucked into a peaceful hillside setting in the heart of Proctor, 45 Eden Avenue offers the charm of a classic Vermont home with thoughtful modern updates throughout. This 3-bedroom, 2-bath home features an updated kitchen with modern appliances, refreshed first-level flooring, bathroom improvements and mini-splits for added comfort. Set on approximately 1.1 acres, the property offers a private country feel with mountain views, a detached garage and an inviting outdoor space that make the most of its wooded surroundings. Enjoy the quiet of a tucked-away setting while remaining close to the character and convenience of Proctor Village. Known for its marble history, unique architecture, marble sidewalks, and small-town Vermont charm, Proctor offers access to Beaver Pond Park, local walking trails, the Proctor Free Library, Wilson Castle, the Proctor Pool, and nearby recreation. Just a short drive from Rutland, Brandon, Lake Bomoseen and the Killington/Pico ski region, this location places you near shopping, dining, skiing, lakes, trails, and year-round outdoor adventure. A wonderful opportunity for those seeking privacy, character, and convenience in one of Rutland County's most distinctive communities. Welcome home!

Listed by Joshua Lemieux of RE/MAX Summit

$
$
%
$/month over payments
Federal 30-year interest rate: 7.32% last updated on Oct 22, 2026
* All Figures are estimates. Check with your bank or proposed mortgage company for actual interest rates.
This product uses the FRED® API but is not endorsed or certified by the Federal Reserve Bank of St. Louis.

Virtual TourSave FavoriteSchedule TourAsk A QuestionMore Details
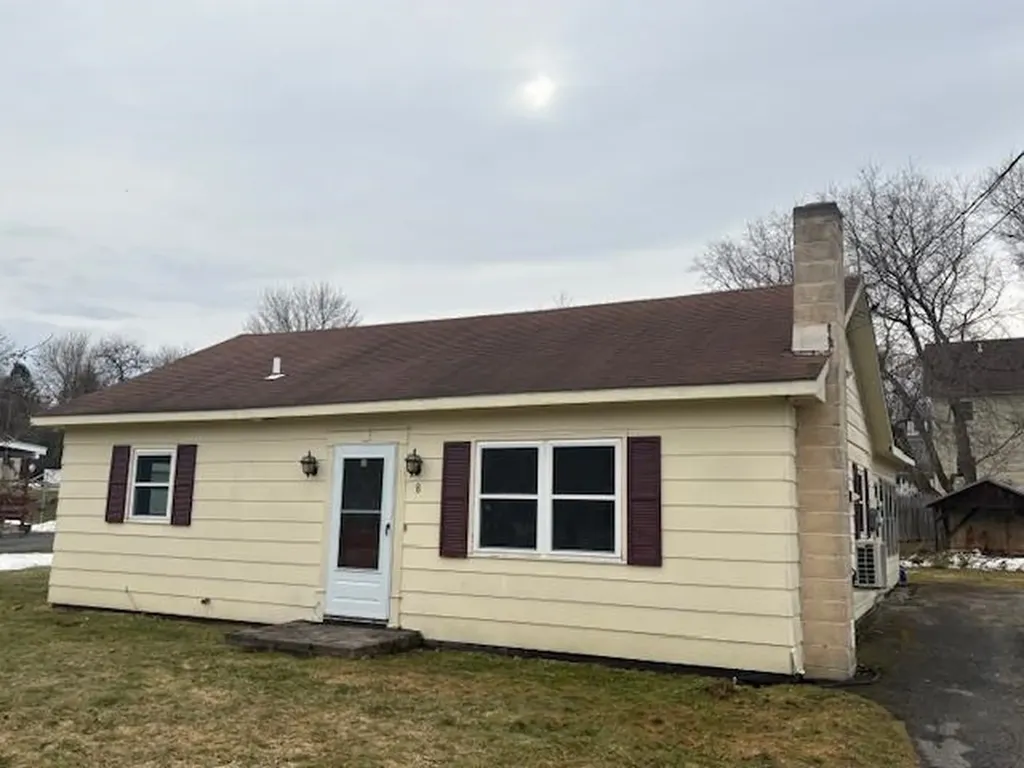
8 Belmont Ave Extension Rutland City VT 05701
Pending

MLS Number 5079201

  • Residential Single Family
  • PricePerSqFt 226.68
  • Full Bath 1
  • Construction Existing
  • Bedrooms 3

Welcome home to this beautifully refreshed three-bedroom gem nestled in one of Rutland's most desirable neighborhoods. This move-in ready house has been lovingly updated from top to bottom including NEW ROOF, making it the perfect opportunity for buyers looking for quality without the renovation headaches. Step inside and you'll immediately notice the freshly painted interior, giving every room a bright, clean canvas that feels like a fresh start. The brand new kitchen is the true heart of this home, offering a modern space where meal prep meets gathering place. The upgraded bathroom brings contemporary style and everyday comfort, while brand new windows throughout the entire house deliver improved energy efficiency and curb appeal that'll make the neighbors peek twice. Location is everything, and this property delivers in spades. Northeast School is just moments away, making morning routines a breeze for families. Outdoor enthusiasts will love the proximity to Killington Resort, where world-class skiing is a short drive down the road. Golf lovers can tee off at the nearby Rutland Country Club, and Pine Hill Park offers miles of trails for hiking and biking adventures right in your backyard. The convenience of Rutland Regional Medical Center nearby provides peace of mind for the whole family. This three-bedroom, one-bathroom home sits at an attractive price point that makes Vermont homeownership achievable. Whether you're a first-time buyer, downsizing, or searching for a smart investment, this one checks all the boxes. Schedule your private showing today before this freshly updated beauty finds its new owner. With this price it won't last long!

Listed by Brian Hill of RE/MAX Summit

$
$
%
$/month over payments
Federal 30-year interest rate: 7.32% last updated on Oct 22, 2026
* All Figures are estimates. Check with your bank or proposed mortgage company for actual interest rates.
This product uses the FRED® API but is not endorsed or certified by the Federal Reserve Bank of St. Louis.

Save FavoriteSchedule TourAsk A QuestionMore Details
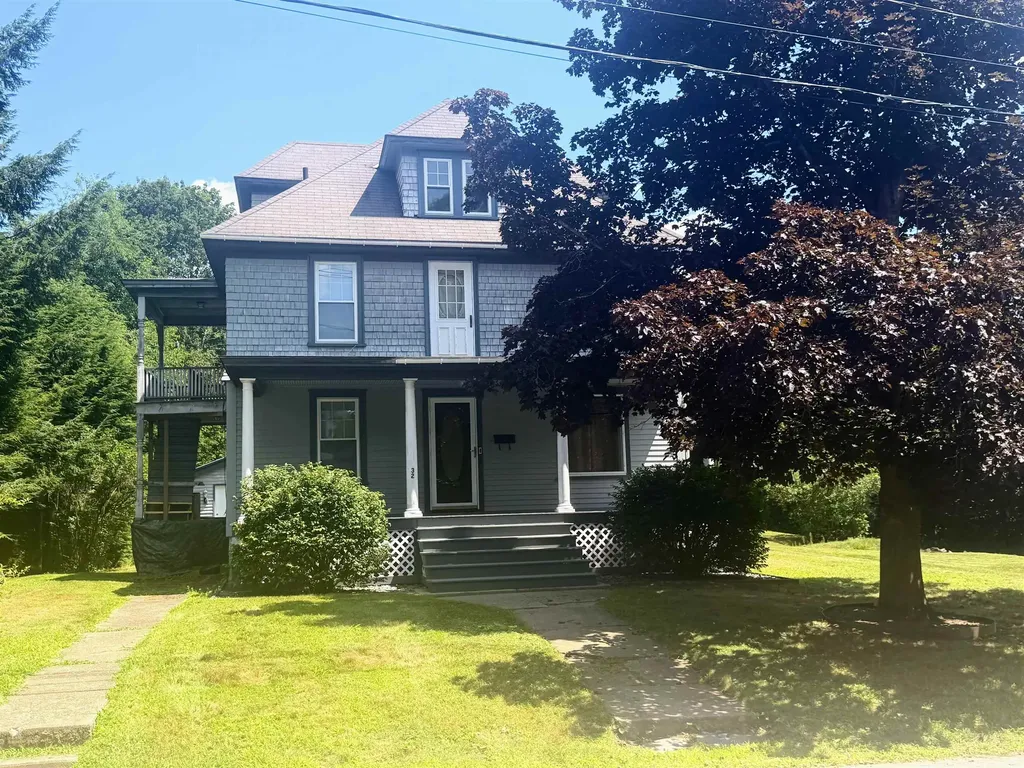
32 Hartness Avenue Springfield VT 05156

Springfield, VT32 Hartness Avenue

Price$260,000

Est. Mortgage: $/month

MLS Number 5101782

  • Residential Single Family
  • PricePerSqFt 170.05
  • Address 32 Hartness Avenue
  • Construction Existing
  • Bedrooms 4

This charming Craftsman-style home is full of original character, solid craftsmanship, and endless potential. With great bones and years of careful maintenance, it's ready for its next owner to restore it to its former glory. While some cosmetic updates and unfinished projects remain, the home's original details shine through, including beautiful woodwork and the signature central staircase. Currently listed with a ¾ bath and a ½ bath, the home is actually plumbed for three bathroom locations, with the beginnings of a full bathroom having been started on the 2nd floor. The flexible floor plan presents a variety of possibilities. A separate entrance provides the opportunity to create a private one-bedroom apartment complete with an eat-in kitchen and ¾ bath making it ideal for rental income, guests, or multi-generational living. Alternatively, the kitchen could be removed to create an additional second-floor bonus room while maintaining the home's single-family layout. The possibilities don't stop there. A full walk-up attic offers the potential for even more finished living space, while the full concrete basement with tall ceilings provides an excellent workshop area, hobby space, or abundant storage. Outside, you'll find a spacious, level yard that is a rare find for an in-town property. With plenty of room for gardening, outdoor entertaining, or simply enjoying the open space, the yard offers endless possibilities. A handy storage shed provides additional space for lawn equipment, gardening tools, or seasonal items. Whether you're looking for a restoration project, an investment opportunity, or a spacious home you can customize to your own style, this property is packed with potential. *Seller is offering a $10,000 credit at closing to put towards repairs/renovations*

Listed by Chelsea Cary of Barrett and Valley Associates Inc.

$
$
%
$/month over payments
Federal 30-year interest rate: 7.32% last updated on Oct 22, 2026
* All Figures are estimates. Check with your bank or proposed mortgage company for actual interest rates.
This product uses the FRED® API but is not endorsed or certified by the Federal Reserve Bank of St. Louis.

Virtual TourSave FavoriteSchedule TourAsk A QuestionMore Details

69 Flory Heights Rutland Town VT 05736

Rutland Town, VT69 Flory Heights

Price$260,000

Est. Mortgage: $/month

Active With Contract

MLS Number 5110864

  • Residential Single Family
  • PricePerSqFt 210.87
  • Full Bath 1
  • Address 69 Flory Heights
  • Construction Existing

Welcome to 69 Flory Heights! This 2-bedroom, 1-bath home offers 1,233 sq ft on a spacious lot in desirable Rutland Town, in a quiet neighborhood setting, but yet close to city amenities. This one level Ranch style home offers an attached, underneath, garage with a manageable half an acre fenced in and spacious back yard. It offers a great combination of indoor and outdoor space with a deck and plenty of space to entertain. This home has hardwood floors throughout with two good-sized bedrooms and full bath with bathtub. Living room/dining room includes a functioning marble faced, wood burning fireplace. Finally, the family room offers space to make it your own! Whether it be a den, home office or playroom. Family room has sliding glass doors that lead out to the deck. Whether you're looking for a primary residence, second home or investment, this home has plenty of potential. Close to Killington for skiing and Lake Bomoseen in the summer. Lower taxes compared to the surrounding area and Rutland Town School offers PreK-8th elementary school and school choice for High School.

Listed by Dave White of OwnerEntry.com

$
$
%
$/month over payments
Federal 30-year interest rate: 7.32% last updated on Oct 22, 2026
* All Figures are estimates. Check with your bank or proposed mortgage company for actual interest rates.
This product uses the FRED® API but is not endorsed or certified by the Federal Reserve Bank of St. Louis.

Save FavoriteSchedule TourAsk A QuestionMore Details

64 East Street Rutland City VT 05701

Rutland City, VT64 East Street

Price$260,000

Est. Mortgage: $/month

Active With Contract

MLS Number 5108707

  • Residential Single Family
  • PricePerSqFt 151.25
  • Full Bath 1
  • Address 64 East Street
  • Construction Existing

Charming 3-Bedroom Home in a Desirable Northeast section of Rutland. Welcome to this well-maintained 3-bedroom, 2-bathroom home located on a level lot in a desirable northeast section of Rutland City. The property features a fully fenced backyard, perfect for children, pets, entertaining, or relaxing with family and friends. A one car garage provides convenient parking and additional storage. Inside, you'll find a nice updated kitchen with an open connection to the dining area, creating a comfortable space for everyday living and entertaining. The kitchen offers plenty of cabinetry, a pantry closet, updated appliances, and a two-level island providing generous counter space. The first floor includes a convenient bedroom with its own updated bathroom, as well as first-floor laundry, ideal for easy one-level living. The home also features vinyl siding, updated windows, and efficient mechanical systems, making it a practical and comfortable home. The location is another major highlight. Enjoy a short walk to White playground and pool, while downtown Rutland, shopping, restaurants, and other amenities are just minutes away. The home also offers easy access to some of Vermont's favorite recreational destinations, including Killington and Pico ski areas and Lake Bomoseen. A great opportunity for a first-time buyer, growing family, or anyone looking for a comfortable home in a convenient Rutland location. Come see all this property has to offer!

Listed by Mike Kalil of Watson Realty & Associates

$
$
%
$/month over payments
Federal 30-year interest rate: 7.32% last updated on Oct 22, 2026
* All Figures are estimates. Check with your bank or proposed mortgage company for actual interest rates.
This product uses the FRED® API but is not endorsed or certified by the Federal Reserve Bank of St. Louis.

Virtual TourSave FavoriteSchedule TourAsk A QuestionMore Details

41 Perley Road Berkshire VT 05447

Berkshire, VT41 Perley Road

Price$260,000

Est. Mortgage: $/month

Pending

MLS Number 5109030

  • Residential Single Family
  • PricePerSqFt 159.9
  • Full Bath 1
  • Address 41 Perley Road
  • Construction Existing

This inviting 3-bedroom, 1 bath ranch has the kind of easy, comfortable charm that feels good the moment you walk through the door. An open-concept layout, generous natural light, and thoughtfully designed spaces create a home that is both practical and genuinely enjoyable to live in. The kitchen is made for real life-with abundant counter space, seating at the counter, and a chalk wall ready for grocery lists, little masterpieces, or family messages. There's room for a chest freezer, plus a convenient laundry room just off the kitchen. The entryway is anything but ordinary. Use it as a true mudroom, create a beautiful welcoming entrance or claim the large walk-in double closet as your dream pantry. It's a space that lets you decide what your home needs to be. Outside the property opens up to possibilities. The detached garage offers 100-amp service and plenty of room for a workshop, hobbies, projects or storage. The expansive backyard offers room to garden, raise a few animals, the chicken coop conveys, or simply create your own outdoor retreat. Once winter arrives, the gentle upper slope becomes the perfect setting for unforgettable sledding and sliding parties. But perhaps the best feature is the one that doesn't come with a specification sheet, the bench seat overlooking the property and the views. A place to sit with your coffee, watch the seasons change, and remember that sometimes the best part of home is having somewhere you actually want to slow down. Comfortable, versatile and full of possibilities, this is the home to make memories, put down roots, and enjoy the life you've been dreaming about.

Listed by Heather Scott of M Realty

$
$
%
$/month over payments
Federal 30-year interest rate: 7.32% last updated on Oct 22, 2026
* All Figures are estimates. Check with your bank or proposed mortgage company for actual interest rates.
This product uses the FRED® API but is not endorsed or certified by the Federal Reserve Bank of St. Louis.

Virtual TourSave FavoriteSchedule TourAsk A QuestionMore Details

3013 Vt Route 122 Sheffield VT 05866

Sheffield, VT3013 Vt Route 122

Price$260,000

Est. Mortgage: $/month

MLS Number 5108952

  • Residential Single Family
  • PricePerSqFt 112.55
  • Full Bath 1
  • Address 3013 Vt Route 122
  • Construction Existing

Welcome to 3013 VT Route 122, an exceptional opportunity to own a spacious 4-bedroom, 2-bathroom home nestled in the heart of Sheffield, Vermont. Combining long-term value, major modern infrastructure upgrades, and competitive owner financing, this property is the perfect canvas for your homesteading or renovation dreams. The heavy lifting has already been done for you. Thanks to extensive weatherization by Efficiency Vermont, the home is fully insulated, keeping you warm in winter and cool in summer. A brand-new high-efficiency propane heating system and high-efficiency water heater have been installed, helping keep monthly utility costs low. The interior features brand-new vinyl windows that provide excellent thermal performance and plenty of natural light. The electrical system has also been completely updated, giving you peace of mind and a modern foundation to build upon. While the home needs paint and cosmetic updating, it is move-in ready and easy to live in while you work on it. You can take your time customizing the space, refinishing floors, and picking paint colors without the pressure of a major structural overhaul. The classic layout offers a generous floor plan with ample room for a growing family or home office. Outside, the backyard features the soothing sounds of Miller's Run, a beautiful stream flowing directly behind the property. It offers a peaceful backdrop for morning coffee, evening relaxation, or weekend gatherings. The seller is also offering owner financing at a 3.5% interest rate with $40,000 down, providing an affordable path to homeownership. Don't miss this unique blend of Vermont charm, modern upgrades, and rare financing terms. Bring your creative vision and turn this solid house into your dream home!

Listed by Marcy Lindstedt of Century 21 Farm & Forest/Burke

$
$
%
$/month over payments
Federal 30-year interest rate: 7.32% last updated on Oct 22, 2026
* All Figures are estimates. Check with your bank or proposed mortgage company for actual interest rates.
This product uses the FRED® API but is not endorsed or certified by the Federal Reserve Bank of St. Louis.

Save FavoriteSchedule TourAsk A QuestionMore Details

62 Milton Road Rochester NH 03868

Rochester, NH62 Milton Road

Price$260,000

Est. Mortgage: $/month

Active With Contract

MLS Number 5102932

  • Residential Single Family
  • PricePerSqFt 131.31
  • Full Bath 1
  • Address 62 Milton Road
  • Construction Existing

2 bedroom Ranch with many possibilities. Detached garage with aqdditional loading door. Unfinished basement. Metal Roof. Newer heating sytem and septic. Ample parking space. Formerly used as a residence and barber shop with seperate entrance, this unique property offers many uses. Does need TLC. Sold As Is.

Listed by Tara Webster of Your Next Move Realty LLC

$
$
%
$/month over payments
Federal 30-year interest rate: 7.32% last updated on Oct 22, 2026
* All Figures are estimates. Check with your bank or proposed mortgage company for actual interest rates.
This product uses the FRED® API but is not endorsed or certified by the Federal Reserve Bank of St. Louis.

Save FavoriteSchedule TourAsk A QuestionMore Details

Broker Reciprocity 

Copyright 2026 PrimeMLS, Inc. All rights reserved. This information is deemed reliable, but not guaranteed. The data relating to real estate displayed on this display comes in part from the IDX Program of PrimeMLS. The information being provided is for consumers’ personal, non-commercial use and may not be used for any purpose other than to identify prospective properties consumers may be interested in purchasing. Data last updated October 27, 2026 6:53 PM EDT
