SIGN UP or LOG IN 's Account

Log in to see your saved listings or edit your searches:

No account? Sign up now to save searches, listings, and get tailored listing notifications. It's free, opt-out anytime.

Find Your New Home

Sign Up Today!

Get fresh listings via email, save your favorite listings, match with similar properties, and unlock additional property info.

Create Your Account

Do not fill in this field:

Already have an account? Log in

and narrow your search. If you have fewer than 200 results, you can save your search.

Addison VT Single Family Real Estate

r=7249-7260
115 Valley Cemetery Road Athens VT 05143

Athens, VT115 Valley Cemetery Road

Price$260,000

Est. Mortgage: $/month

MLS Number 5114772

  • Residential Single Family
  • PricePerSqFt 218.86
  • Full Bath 2
  • Construction Existing
  • Bedrooms 3

Single level double wide mobile home on 10.1 +/- acres in a country location. There's lots of potential with this property and a little elbow grease to bring up to your personal tastes.

Listed by A.j. Bellville and Susan Bellville of Bellville Realty

$
$
%
$/month over payments
Federal 30-year interest rate: 7.32% last updated on Oct 22, 2026
* All Figures are estimates. Check with your bank or proposed mortgage company for actual interest rates.
This product uses the FRED® API but is not endorsed or certified by the Federal Reserve Bank of St. Louis.

Save FavoriteSchedule TourAsk A QuestionMore Details

13 Vernon Street Rutland City VT 05701

Rutland City, VT13 Vernon Street

Price$260,000

Est. Mortgage: $/month

MLS Number 5110390

  • Residential Single Family
  • PricePerSqFt 300.93
  • Full Bath 1
  • Address 13 Vernon Street
  • Construction Existing

BACK ON THE MARKET (due to buyer financing)! This beautifully updated 1930s bungalow perfectly blends classic character with modern convenience. Thoughtfully designed with a manageable footprint, this home offers the perfect blend of cozy, easy-to-heat comfort for low-maintenance living. Move right in and enjoy a refreshed interior featuring brand-new paint throughout nearly most of the home, alongside a kitchen that's been updated with a new refrigerator and dishwasher. The hardwood floors and original wood trim create a warm, welcoming atmosphere, and the cozy living room features a new woodstove insert, (with a newly relined chimney) - perfect for curling up on chilly Vermont nights and serving as an efficient secondary heat source. For added peace of mind, the basement has recently undergone a complete, high-end waterproofing refurbishment to ensure it stays dry and comfortable year-round. Outside, the property maximizes your time for enjoyment with enough yard space to relax - while keeping maintenance time at a minimal. Sit and relax on the back deck, grow a garden, and have space in the garage to store your gear. All of this just minutes from local city amenities, schools and the hospital, and close to Vermont's premier skiing at Killington Ski Resort, Pico Mountain, and an abundance of hiking, and outdoor recreation.

Listed by Sue Starr-Adams of EXP Realty

$
$
%
$/month over payments
Federal 30-year interest rate: 7.32% last updated on Oct 22, 2026
* All Figures are estimates. Check with your bank or proposed mortgage company for actual interest rates.
This product uses the FRED® API but is not endorsed or certified by the Federal Reserve Bank of St. Louis.

Save FavoriteSchedule TourAsk A QuestionMore Details

215 Napoli Camp Road #1 Fairfield VT 05455
Active With Contract

MLS Number 5114652

  • Residential Single Family
  • PricePerSqFt 309.52
  • Construction Existing
  • Bedrooms 2
  • Bathroom 1

Enjoy an easy escape to Fairfield Pond! Experience serene waterfront living, clear water, golden morning sunlight, and a quieter pace of life. You'll feel a world away, yet you're just a 10-minute drive from the conveniences of St. Albans and access to Interstate 89. Nearly 30 years of attentive ownership are evident in this incredibly well-maintained 2-bedroom cottage. Welcome family and friends into a spacious gathering area with high ceilings and an open kitchen, living, and dining layout. Finishes include hardwood kitchen cabinets, a custom live-edge breakfast bar, and walls accented with reclaimed wood from a historic structure in southern Vermont. This three-season cottage, with a heating unit to keep you cozy during the shoulder months, offers potential for conversion to year-round living. A spacious shed provides plenty of storage, while a wide front deck overlooking the water and a fire pit offer inviting spaces to relax and unwind. Extend your enjoyment onto the water with a dock system supplied by Boat Headquarters in 2023, offering easy access for boating, fishing, and sunbathing. Generous 30-year land lease for new owners, with an annual rate of just $485. Low annual expenses make this an affordable waterfront retreat. With so many happy residents, properties on Fairfield Pond rarely come to market. For the right qualified buyer, available for separate purchase is a "like-new" 2023 Qwest 820 LZ pontoon boat. Don't miss your opportunity!

Listed by Jessica Laffal of Element Real Estate

$
$
%
$/month over payments
Federal 30-year interest rate: 7.32% last updated on Oct 22, 2026
* All Figures are estimates. Check with your bank or proposed mortgage company for actual interest rates.
This product uses the FRED® API but is not endorsed or certified by the Federal Reserve Bank of St. Louis.

Save FavoriteSchedule TourAsk A QuestionMore Details

1534 Riford Brook Road Braintree VT 05060

Braintree, VT1534 Riford Brook Road

Price$260,000

Est. Mortgage: $/month

MLS Number 5110809

  • Residential Single Family
  • PricePerSqFt 198.17
  • Full Bath 1
  • Construction Existing
  • Bedrooms 3

For the savvy buyer looking to build equity and secure a home of their own in a country setting with plenty of yard space for gardens, animals, or recreation for family and friends - look no further than 1534 Riford Brook Road in Braintree. Situated against the Braintree mountains, flanked by stone walls, dotted with mature apple trees and berry bushes, all with direct access to the Riford Brook, the property also has a convenient loop driveway and new drilled well. The home features 3 bedrooms (including a main floor bedroom), and two bathrooms (one on each level), plus a 2-car garage with elevated ceilings. Renovations and improvements can be made over time to personalize the property to the new owner's preferences and use. Fiber optic internet is available. Located just an 8 minute drive to the village of Randolph, VT; a 35 minute drive to Montpelier, VT, and 50 minutes to the Upper Valley of New Hampshire. Property being sold in “as is” condition.

Listed by Rachel Arsenault of Williamson Group Sothebys Intl. Realty

$
$
%
$/month over payments
Federal 30-year interest rate: 7.32% last updated on Oct 22, 2026
* All Figures are estimates. Check with your bank or proposed mortgage company for actual interest rates.
This product uses the FRED® API but is not endorsed or certified by the Federal Reserve Bank of St. Louis.

Virtual TourSave FavoriteSchedule TourAsk A QuestionMore Details

46 Killington Avenue Rutland City VT 05701

MLS Number 5113699

  • Residential Single Family
  • PricePerSqFt 149.08
  • Full Bath 1
  • Address 46 Killington Avenue
  • Construction Existing

This inviting traditional home offers a wonderful blend of character, convenience, and outdoor living. The outdoor spaces are a true highlight, featuring a marble patio, expansive open deck, covered porch, privacy fencing, and raised garden beds-creating a courtyard-like retreat to enjoy throughout the seasons. A partially fenced yard, ample parking, tool shed, and storage shed add to the home's practicality. Step inside through the convenient mudroom, complete with classic beadboard detail and built-in storage. The spacious kitchen features painted cabinetry, a generous walk-in pantry, and a butcher block peninsula with seating, perfect for casual meals and conversation. For the cook in the family, enjoy a gas range, hanging pot rack, and stainless steel three-door refrigerator. The adjacent dining room provides an ideal setting for family dinners and entertaining friends. A pellet stove adds warmth and cozy ambiance during the colder months. With three bedrooms upstairs, this home offers room to spread out, and two bedrooms feature walk-in closets. A bathroom on each floor adds everyday convenience, with the newer bathroom, added in 2019, also incorporating laundry. Throughout the home, charming period details-including curved walls, an original newel post, tin ceiling, solid wood doors, and beautiful trim and moldings-reflect its timeless appeal. Recent improvements include all-new wiring completed last month, vinyl replacement windows, and a Certificate of Occupancy already in place. Full of character, functional spaces, and inviting outdoor areas, this home offers a lot to love!

Listed by Karen Heath of Four Seasons Sotheby's Int'l Realty

$
$
%
$/month over payments
Federal 30-year interest rate: 7.32% last updated on Oct 22, 2026
* All Figures are estimates. Check with your bank or proposed mortgage company for actual interest rates.
This product uses the FRED® API but is not endorsed or certified by the Federal Reserve Bank of St. Louis.

Virtual TourSave FavoriteSchedule TourAsk A QuestionMore Details

11 Kelley Road Barre Town VT 05641

Barre Town, VT11 Kelley Road

Price$260,000

Est. Mortgage: $/month

Active With Contract

MLS Number 5103242

  • Residential Single Family
  • PricePerSqFt 185.19
  • Full Bath 2
  • Address 11 Kelley Road
  • Construction Existing

Welcome to this 3 bedroom, 2 full bath home nestled on a spacious 0.50 acre lot in Barre Town. Featuring an inviting open floor plan, this manufactured home offers comfortable single level living with plenty of space to gather, entertain, and enjoy everyday life. Recent updates include flooring and fresh paint, giving the home a bright, modern feel that's ready for its next owners. The spacious kitchen flows seamlessly into the dining and living areas. The primary suite features a private full bath with a separate soaking tub and shower, while two additional bedrooms and a second full bath are thoughtfully situated on the opposite end of the home, providing added privacy. Outside, you'll appreciate the generous yard and porch with room for gardening, pets, play, or simply relaxing. A durable standing seam metal roof, installed in 2021, adds peace of mind and long-term value. Whether you're searching for your first home, looking to downsize, or simply want easy, low maintenance living, this Barre Town property is one you won't want to miss.

Listed by Emily Stephens of EXP Realty

$
$
%
$/month over payments
Federal 30-year interest rate: 7.32% last updated on Oct 22, 2026
* All Figures are estimates. Check with your bank or proposed mortgage company for actual interest rates.
This product uses the FRED® API but is not endorsed or certified by the Federal Reserve Bank of St. Louis.

Virtual TourSave FavoriteSchedule TourAsk A QuestionMore Details

405 Sawmill Road Concord VT 05824

Concord, VT405 Sawmill Road

Price$259,950

Est. Mortgage: $/month

Active With Contract

MLS Number 5109109

  • Residential Single Family
  • PricePerSqFt 176.24
  • Full Bath 1
  • Address 405 Sawmill Road
  • Construction Existing

Privacy, acreage, and potential together on this approximately 19 acre Vermont property. Enjoy the space and seclusion of a country location while remaining conveniently close to town. The generous acreage and natural surroundings are a standout feature, providing plenty of room to enjoy the outdoors and appreciate the privacy this property offers. The home provides a great opportunity for a new owner to add personal touches and make cosmetic updates over time to suit their style. An attached two car garage offers added convenience and storage. For Buyer's seeking acreage, privacy, and the opportunity to make a property their own, this home offers an appealing combination of space, location, and possibilities. Property is best suited for cash or conventional financing.

Listed by Liz Tremblay of RE/Max Heritage

$
$
%
$/month over payments
Federal 30-year interest rate: 7.32% last updated on Oct 22, 2026
* All Figures are estimates. Check with your bank or proposed mortgage company for actual interest rates.
This product uses the FRED® API but is not endorsed or certified by the Federal Reserve Bank of St. Louis.

Virtual TourSave FavoriteSchedule TourAsk A QuestionMore Details

288 Old Stage Coach Road Bradford VT 05033
Pending

MLS Number 5112813

  • Residential Single Family
  • PricePerSqFt 240.65
  • Full Bath 1
  • Construction Existing
  • Bedrooms 1

Enjoy peaceful country living on 12 beautiful acres in Bradford, Vermont! This charming ranch-style home offers the ease of one-level living surrounded by a picturesque rural setting. Step inside to a warm and inviting open living area, where vaulted ceilings create an airy feel and beautiful wood paneling adds character and rustic Vermont charm. The brick fireplace and kitchen wall area lends a very warm and cozy atmosphere. The living room and kitchen flow together beneath the vaulted ceiling, creating a dramatic space. One large bedroom with 10' closet and 11' adjoining bath plus a half bath complete the first floor. The finished walkout daylight basement significantly expands the home's usable living space. A spacious 38' rec room features two large picture windows overlooking the beautiful field, filling the lower level with natural light and taking advantage of the scenic surroundings. A wood stove pipe offers the potential for adding the cozy warmth of a wood stove. Two additional multi-use rooms provide even more flexibility and could serve as a home office, hobby room, or exercise space. Outside, the 12-acre property offers plenty of room to enjoy the beauty, peace, and privacy of the Vermont countryside. Set along a quiet rural country road, the property features a beautiful open field and gorgeous sunset views-the perfect backdrop for relaxing at the end of the day.

Listed by Lisa Friedman of Great American Dream Realty

$
$
%
$/month over payments
Federal 30-year interest rate: 7.32% last updated on Oct 22, 2026
* All Figures are estimates. Check with your bank or proposed mortgage company for actual interest rates.
This product uses the FRED® API but is not endorsed or certified by the Federal Reserve Bank of St. Louis.

Save FavoriteSchedule TourAsk A QuestionMore Details

9A New Street St. Albans City VT 05478

St. Albans City, VT9A New Street

Price$259,900

Est. Mortgage: $/month

MLS Number 5105398

  • Residential Single Family
  • PricePerSqFt 155.07
  • Full Bath 2
  • Address 9A New Street
  • Construction Existing

Located on a quiet road with just a few other homes yet just a .4 mile walk to the shops and restaurants of downtown St. Albans and only three miles to the beautiful St. Albans Bay! This 3 bedroom, 2 bath home with finished basement built in 2005 is in like new condition! Open floorplan. Gorgeous kitchen with 5' island plus formal dining area. This south facing home has large windows and a daylight walk out basement with wet bar allowing for plenty of natural lighting. The separate entrance, bedroom, bath, and kitchenette area would make a great separate living space for a college student, parent, roommate, etc. while allowing privacy to the occupants of the first floor. This duplex style home lives like a raised ranch home and offers off street parking with two parking spots. Central vacuum and plenty of closet space. Just .4 mile to Bellows Free Academy, 2 miles to I-89, 30 minutes to Burlington, and 90minutes to Montreal. Close enough to everything yet far enough away to retreat, relax, and recharge.

Listed by Lisa Friedman of Great American Dream Realty

$
$
%
$/month over payments
Federal 30-year interest rate: 7.32% last updated on Oct 22, 2026
* All Figures are estimates. Check with your bank or proposed mortgage company for actual interest rates.
This product uses the FRED® API but is not endorsed or certified by the Federal Reserve Bank of St. Louis.

Save FavoriteSchedule TourAsk A QuestionMore Details

487 Nelson Hill Road Sheffield VT 05866-0165

Sheffield, VT487 Nelson Hill Road

Price$259,900

Est. Mortgage: $/month

MLS Number 5093168

  • Residential Single Family
  • PricePerSqFt 119
  • Full Bath 1
  • Address 487 Nelson Hill Road
  • Construction Existing

Set on 7.21+/- acres in a peaceful Sheffield setting, this classic Vermont Cape offers the kind of country lifestyle that draws people to the Northeast Kingdom. With beautiful mountain views stretching across the landscape, a small pond, and room to enjoy the outdoors, you'll appreciate the quiet surroundings while still being conveniently located to nearby recreation, including access to the area's renowned snowmobile and ATV trail networks. The mountain view serves as a stunning backdrop and can be enjoyed from many rooms throughout the home, including the inviting screened front porch. Whether you're welcoming guests, enjoying your morning coffee, or settling in with a good book, this is a space you'll find yourself returning to again and again. Inside, the home offers a comfortable and flexible floor plan. A practical mudroom connects the house to the attached three-bay garage, creating a convenient everyday entry. The spacious kitchen features an island, dining area, and windows positioned to take advantage of the view. A large living room provides plenty of gathering space, while the main level also includes several rooms that can be utilized as bedrooms, home offices, hobby spaces, or guest accommodations, along with a full bath and laundry room. Upstairs, a central sitting room creates a cozy retreat and is flanked by a bedroom on each side. With multiple rooms that can serve a variety of purposes, the home offers flexibility to accommodate changing needs and living arrangements. Surrounded by open skies, mountain views, and the natural beauty that makes Sheffield such a special place to call home, this property offers an opportunity to enjoy Vermont living at a comfortable pace.

Listed by Timothy Scott of Tim Scott Real Estate

$
$
%
$/month over payments
Federal 30-year interest rate: 7.32% last updated on Oct 22, 2026
* All Figures are estimates. Check with your bank or proposed mortgage company for actual interest rates.
This product uses the FRED® API but is not endorsed or certified by the Federal Reserve Bank of St. Louis.

Virtual TourSave FavoriteSchedule TourAsk A QuestionMore Details

395 Valley Road Haverhill NH 03785

Haverhill, NH395 Valley Road

Price$259,900

Est. Mortgage: $/month

Active With Contract

MLS Number 5103741

  • Residential Single Family
  • PricePerSqFt 251.84
  • Full Bath 1
  • Village Mountain Lakes
  • Address 395 Valley Road

Discover the timeless appeal of this classic A-frame nestled on a beautifully landscaped 0.83+/- acre lot in the Mountain Lakes District. Lovingly maintained and enjoyed as a year-round residence for many years, this inviting home blends rustic charm with everyday comfort. Step inside to soaring cathedral ceilings, warm wood interiors, abundant natural light, and an open-concept living space centered around a cozy wood stove. The spacious loft serves as the primary bedroom, creating the perfect mountain retreat. Outside, enjoy a large deck overlooking the private wooded setting, offering the ideal space to relax, entertain, or simply enjoy the peaceful surroundings. Connected to public water and served by a private septic system, this move-in ready property is equally suited as a full-time residence, weekend getaway, or vacation home. Residents of Mountain Lakes enjoy access to community amenities including beaches, lakes, tennis and basketball courts, an outdoor pool, and hiking and snowmobile trails, all with no association fees. Conveniently located near I-91 and I-93, with easy access to skiing, hiking, golf, and all the White Mountains have to offer.

Listed by Kaylee Heathe of Four Seasons Sotheby's Int'l Realty

$
$
%
$/month over payments
Federal 30-year interest rate: 7.32% last updated on Oct 22, 2026
* All Figures are estimates. Check with your bank or proposed mortgage company for actual interest rates.
This product uses the FRED® API but is not endorsed or certified by the Federal Reserve Bank of St. Louis.

Save FavoriteSchedule TourAsk A QuestionMore Details

96 Elm Street Whitefield NH 03598

Whitefield, NH96 Elm Street

Price$259,900

Est. Mortgage: $/month

MLS Number 5087938

  • Residential Single Family
  • PricePerSqFt 140.03
  • Full Bath 2
  • Address 96 Elm Street
  • Construction Existing

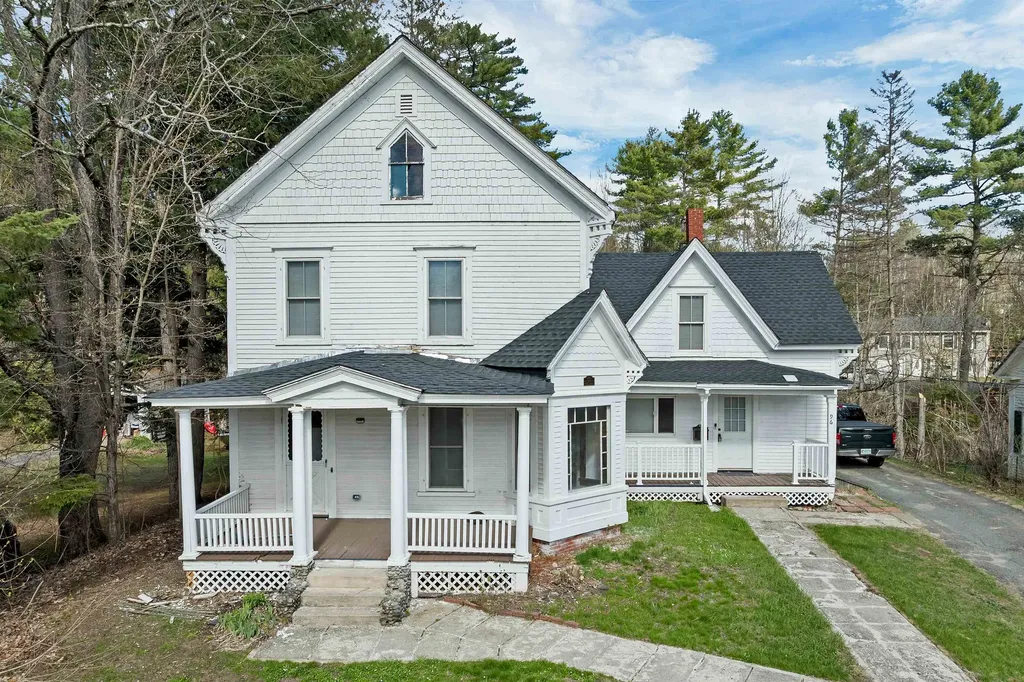
Newly renovated and located in the sought-after town of Whitefield, this 4-bedroom home has everything you've been looking for! Offering ample basement space with room to expand even further, this property combines comfort, flexibility, and incredible mountain views for days. The stunning floors throughout are truly a dream, while the beautifully updated kitchen and bathrooms bring a modern touch you'll love. There's even a bonus room perfect for extra storage, a home office, or hobby space. Town water and sewer are a huge bonus, and the oversized windows let in amazing natural light while showcasing the beauty surrounding the home. Whether you're looking for a great starter home, investment property, or your own mountain escape, this turnkey property is ready for you to move right in!

Listed by Charissa Kennard of BHHS Verani Nashua

$
$
%
$/month over payments
Federal 30-year interest rate: 7.32% last updated on Oct 22, 2026
* All Figures are estimates. Check with your bank or proposed mortgage company for actual interest rates.
This product uses the FRED® API but is not endorsed or certified by the Federal Reserve Bank of St. Louis.

Virtual TourSave FavoriteSchedule TourAsk A QuestionMore Details

Broker Reciprocity 

Copyright 2026 PrimeMLS, Inc. All rights reserved. This information is deemed reliable, but not guaranteed. The data relating to real estate displayed on this display comes in part from the IDX Program of PrimeMLS. The information being provided is for consumers’ personal, non-commercial use and may not be used for any purpose other than to identify prospective properties consumers may be interested in purchasing. Data last updated October 27, 2026 5:53 PM EDT