SIGN UP or LOG IN 's Account

Log in to see your saved listings or edit your searches:

No account? Sign up now to save searches, listings, and get tailored listing notifications. It's free, opt-out anytime.

Find Your New Home

Sign Up Today!

Get fresh listings via email, save your favorite listings, match with similar properties, and unlock additional property info.

Create Your Account

Do not fill in this field:

Already have an account? Log in

and narrow your search. If you have fewer than 200 results, you can save your search.

Addison VT Single Family Real Estate

r=7261-7272
476 Vt Route 25 Topsham VT 05086

Topsham, VT476 Vt Route 25

Price$259,000

Est. Mortgage: $/month

MLS Number 5106766

  • Residential Single Family
  • PricePerSqFt 115.52
  • Full Bath 1
  • Address 476 Vt Route 25
  • Construction Existing

Step into the past while enjoying the best modern living with this delightful 1830s home, beautifully positioned along VT Route 25 in the heart of Topsham. Offering 3 spacious bedrooms and 1.5 baths, this property exudes character and warmth with its timeless architectural details and thoughtful upgrades, ensuring your comfort and peace of mind. Recent enhancements ensure peace of mind and efficiency, including a new well pump and lining, an upgraded 200 amp electrical service with 80% new wiring, and a durable standing seam roof. The home is kept cozy year-round with a new boiler and hot water heater installed in 2023, featuring 6 individually controlled zones for personalized comfort. There is a possibility of adding more space upstairs and on the first floor, buyer due diligence is required for this. The large, detached garage offers endless possibilities; whether you envision a workshop, art studio, or simply a place to store your outdoor gear, this space is yours to transform. The expansive yard is perfect for gardening, entertaining, or just soaking up Vermont's natural beauty, inspiring a life of creativity and relaxation. This exceptional property combines the charm of a bygone era with all the conveniences of today. Opportunity to finish some of the unfinished space at the back of the home to add on. With its spacious rooms and large yard, there's ample opportunity to make it your own and create a home where history and modernity coexist perfectly!

Listed by Jeremy Collins of Ridgeline Real Estate

$
$
%
$/month over payments
Federal 30-year interest rate: 7.32% last updated on Oct 22, 2026
* All Figures are estimates. Check with your bank or proposed mortgage company for actual interest rates.
This product uses the FRED® API but is not endorsed or certified by the Federal Reserve Bank of St. Louis.

Save FavoriteSchedule TourAsk A QuestionMore Details

267 Lower Main East Street Johnson VT 05656

MLS Number 5114469

  • Residential Single Family
  • PricePerSqFt 175.71
  • Full Bath 1
  • Village Johnson
  • Construction Existing

Charming 1880 Farmhouse in the Heart of Johnson! Filled with character and timeless appeal, this beautifully lit 3-bedroom, 1.5-bath home offers the warmth and charm of a classic Vermont farmhouse while placing you right in the center of town; within walking distance of multiple restaurants, post office, elementary school, public library, and general store. There's also nearby Rail Trail access and mountain resorts within a 15 minute drive. Situated on a 0.23-acre lot, the property offers inviting living spaces, abundant natural light, and the architectural details that make historic homes so special. A spacious entryway/bonus room provides incredible flexibility and could serve as a mudroom, home office, playroom, hobby space, or additional gathering area. Just off the dining room, step onto your deck that's accompanied by a charming pergola, creating the perfect setting for outdoor dining, morning coffee, or relaxing with friends and family. The backyard is ready to be enjoyed, featuring a fire pit for cozy Vermont evenings, a chicken coop/shed (equipped with electricity) for hobby farming or additional storage, and ample space for vegetable gardens, flower beds, and landscaping projects. Whether you're an avid gardener or simply appreciate outdoor living, this property offers plenty of opportunities to make the space your own. Inside, comfortable living areas showcase the home's farmhouse character while providing room for modern living. A full basement crawlspace offers valuable storage and utility space and has been fully weatherized. Whether you're searching for a primary residence, a weekend getaway, or an investment in one of Lamoille County's most beloved communities, this property offers a rare combination of historic charm, functional living space, outdoor amenities, and in-town convenience. Don't miss the opportunity to own a piece of Johnson's history while enjoying easy access to recreation, dining, shopping, and year-round Vermont adventure.

Listed by Laura Preston and Aaron Scowcroft of Northern Vermont Realty Group

$
$
%
$/month over payments
Federal 30-year interest rate: 7.32% last updated on Oct 22, 2026
* All Figures are estimates. Check with your bank or proposed mortgage company for actual interest rates.
This product uses the FRED® API but is not endorsed or certified by the Federal Reserve Bank of St. Louis.

Save FavoriteSchedule TourAsk A QuestionMore Details

2248 Grove Street Brandon VT 05733

Brandon, VT2248 Grove Street

Price$259,000

Est. Mortgage: $/month

MLS Number 5104741

  • Residential Single Family
  • PricePerSqFt 144.69
  • Full Bath 2
  • Address 2248 Grove Street
  • Construction Existing

Major Price Reduction!!! Roll up your sleeves, dreamers-this three-bedroom, two-bath fixer in Brandon is practically begging for a bold vision and a healthy dose of elbow grease. The house needs a top-to-bottom rehab, which honestly means the fun part is entirely yours to design. Consider it a blank slate with serious character waiting to happen. The real showstoppers stand just beyond the front door. A fantastic barn anchors the property, joined by a spacious pole barn that opens the door to endless possibilities. Store equipment, launch a hobby farm, build the workshop you keep talking about, or simply revel in having more room than you know what to do with. Structures like these are increasingly hard to come by, and here you get two. Then there's the land itself. A generous lot rolls out around you, offering wide-open space to garden, gather, or breathe in that unmistakable Vermont air. Whether you picture pastures, orchards, or a sprawling backyard for weekend cookouts, the canvas stretches invitingly in every direction. Location adds even more appeal. Estabrook Park sits a short jaunt away for easy afternoons outdoors, while golfers can tee off at nearby Neshobe Golf Club. Charming downtown Brandon keeps shops and eateries within reach, and cultured Middlebury College lies a scenic twenty minutes north. For buyers who see potential where others see projects, this is a rare shot at building real sweat equity. Schedule your showing and start imagining what's possible today. Property being sold "AS IS" cash or possibly 203 Rehab loan.

Listed by Brian Hill of RE/MAX Summit

$
$
%
$/month over payments
Federal 30-year interest rate: 7.32% last updated on Oct 22, 2026
* All Figures are estimates. Check with your bank or proposed mortgage company for actual interest rates.
This product uses the FRED® API but is not endorsed or certified by the Federal Reserve Bank of St. Louis.

Virtual TourSave FavoriteSchedule TourAsk A QuestionMore Details

61 Norton Avenue Poultney VT 05774

Poultney, VT61 Norton Avenue

Price$259,000

Est. Mortgage: $/month

MLS Number 5113872

  • Residential Single Family
  • PricePerSqFt 292.99
  • Full Bath 1
  • Address 61 Norton Avenue
  • Construction Existing

Welcome to this charming village home tucked away on a quiet side street in Poultney, offering the perfect blend of convenience, comfort, and inviting indoor and outdoor living! Within walking distance to Poultney Elementary School and the nearby Rail Trail, you'll enjoy easy access to walking, biking, and snowmobiling while appreciating the peaceful setting and minimal traffic. Step outside to discover a large, private backyard complete with a detached two-car garage and attached rear shed, offering plenty of room for storage, hobbies, and projects. The enclosed back porch, filled with windows, overlooks raised garden beds and provides a wonderful spot to unwind while enjoying the backyard views. Gather around the firepit with family and friends, where you may forget you're right in the village! The enclosed front porch offers another inviting place to enjoy your morning coffee. Inside, beautiful wood floors and natural wood trim add warmth and character throughout. The kitchen flows into the dining and living rooms, creating a comfortable layout for everyday living and entertaining. Two first-floor bedrooms, both with generous closets, and a full bathroom offer the convenience of single-level living. Looking for extra space or future possibilities? The full basement includes a half bath and laundry area, with potential to finish and create additional living space. The walk-up attic offers even more bonus space and was previously enjoyed as a hangout area complete with a movie screen. Lovingly cared for and ready for its next chapter, this home is an excellent option for first-time homebuyers, those looking to downsize or retire, or anyone seeking an easy-to-maintain home with a beautiful backyard. Enjoy comfortable living, convenient village amenities, and the opportunity to make this home your own. Don't miss your chance to discover all the charm and potential this Poultney property has to offer!

Listed by Heather Martelle of Lakes & Homes Real Estate

$
$
%
$/month over payments
Federal 30-year interest rate: 7.32% last updated on Oct 22, 2026
* All Figures are estimates. Check with your bank or proposed mortgage company for actual interest rates.
This product uses the FRED® API but is not endorsed or certified by the Federal Reserve Bank of St. Louis.

Virtual TourSave FavoriteSchedule TourAsk A QuestionMore Details

1806 Bosley Hill Road Readsboro VT 05350

Readsboro, VT1806 Bosley Hill Road

Price$259,000

Est. Mortgage: $/month

MLS Number 5095632

  • Residential Single Family
  • PricePerSqFt 165.18
  • Full Bath 2
  • Construction Existing
  • Bedrooms 3

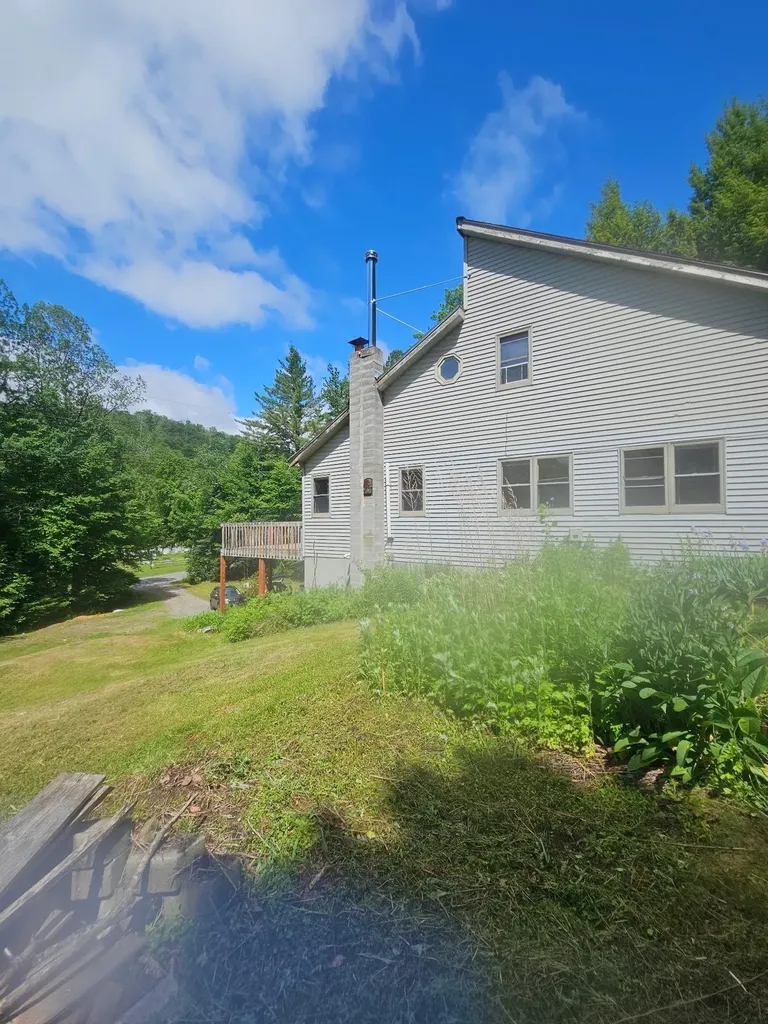
This Contemporary Chalet sit on a quiet rural town maintained road. The property is a tasteful blend of woodland and grassy yard with gardens. You can enter from the garage ,above ground , and walk up an interior staircase to the the next level. There is also a half bath and laundry room and plenty of room for side-by-sides, snowmobiles and seasonal gear! On the second level there is a very large living room with dining area that has access to the large front deck which is perfect for entertaining! There is also a kitchen, bedroom and full bath on this level as well as a door to the back brick garden area. The third level has two nice size bedrooms and a full bath!

Listed by Janet Boyd of Boyd Real Estate

$
$
%
$/month over payments
Federal 30-year interest rate: 7.32% last updated on Oct 22, 2026
* All Figures are estimates. Check with your bank or proposed mortgage company for actual interest rates.
This product uses the FRED® API but is not endorsed or certified by the Federal Reserve Bank of St. Louis.

Save FavoriteSchedule TourAsk A QuestionMore Details

576 Hillside Avenue Berlin NH 03570

Berlin, NH576 Hillside Avenue

Price$259,000

Est. Mortgage: $/month

MLS Number 5090542

  • Residential Single Family
  • PricePerSqFt 243.42
  • Full Bath 1
  • Address 576 Hillside Avenue
  • Construction Existing

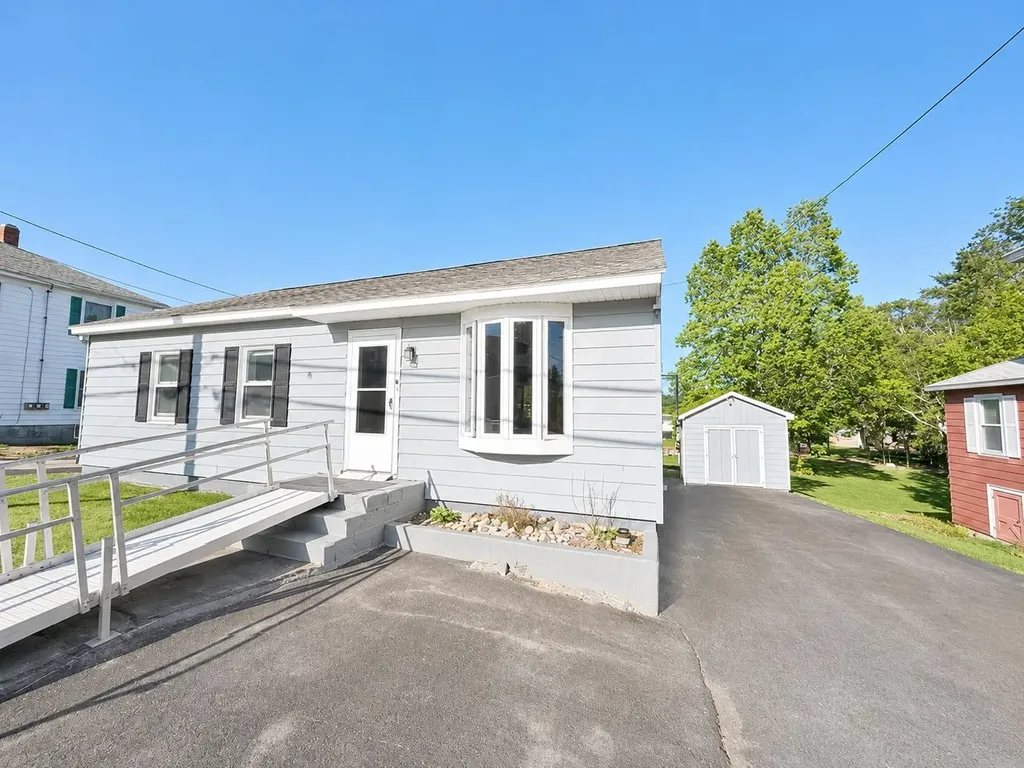
Charming 3-bedroom ranch offering easy one-floor living in a great location! Relax and take in the beautiful mountain views from the lovely enclosed back porch overlooking the spacious backyard complete with a firepit - the perfect spot to enjoy summer evenings. Nestled on a .33-acre lot, this home offers plenty of outdoor space for barbecues, entertaining, or simply enjoying the outdoors. Inside, the partially finished basement features a bar area with barstools included, creating a fantastic space for gatherings and entertaining guests. The paved driveway and detached garage provide great storage options and added convenience. ATV directly from home to the trails for year-round recreation right from your doorstep! Other recent improvements include: entire driveway re-paved, new front screen door, remodeled bathroom, new bay window in the living room and most of the interior has recently been painted. Contingent upon final short sale approval.

Listed by Jennifer Stewart of RE/MAX Northern Edge Realty LLC

$
$
%
$/month over payments
Federal 30-year interest rate: 7.32% last updated on Oct 22, 2026
* All Figures are estimates. Check with your bank or proposed mortgage company for actual interest rates.
This product uses the FRED® API but is not endorsed or certified by the Federal Reserve Bank of St. Louis.

Virtual TourSave FavoriteSchedule TourAsk A QuestionMore Details

155 Depot Street Williamstown VT 05679

Williamstown, VT155 Depot Street

Price$259,000

Est. Mortgage: $/month

MLS Number 5113453

  • Residential Single Family
  • PricePerSqFt 230.84
  • Full Bath 1
  • Address 155 Depot Street
  • Construction Existing

Welcome to 155 Depot Street, conveniently located in the heart of Williamstown! This 3-bedroom, 2-bathroom home offers comfortable living with a practical layout and the convenience of being close to shopping, schools, dining, and everyday amenities. The main level features a welcoming living room, dining room, and kitchen, providing comfortable spaces for both everyday living and entertaining. The third bedroom is part of an addition and offers flexibility to suit your needs; it could also make a great home office, playroom, hobby space, or additional living area. With easy access to I-89, commuting to surrounding communities is convenient. A great opportunity to enjoy in-town living with comfort and convenience close at hand. Come see what this Williamstown home has to offer!

Listed by Linda Willett and John Biondolillo of BCK Real Estate

$
$
%
$/month over payments
Federal 30-year interest rate: 7.32% last updated on Oct 22, 2026
* All Figures are estimates. Check with your bank or proposed mortgage company for actual interest rates.
This product uses the FRED® API but is not endorsed or certified by the Federal Reserve Bank of St. Louis.

Virtual TourSave FavoriteSchedule TourAsk A QuestionMore Details

33 Forrest Lane Newfane VT 05345

Newfane, VT33 Forrest Lane

Price$259,000

Est. Mortgage: $/month

Active With Contract

MLS Number 5109814

  • Residential Single Family
  • PricePerSqFt 208.87
  • Full Bath 1
  • Address 33 Forrest Lane
  • Construction Existing

Tucked away off of Wardsboro Road on peaceful Forrest Lane, this 3-bedroom Gambrel home sits on a private and expansive 5.5-acre lot surrounded by nature. The ground-level entry opens to a versatile bonus room with a woodstove, previously used as a cozy family room. The front door opens to an entrance filled with natural light from oversized windows that bring the outdoors in. The main living space is located on the first floor and features an open-concept living and dining area with a soaring cathedral ceiling, large windows, and a beautiful central fireplace creating a warm and inviting atmosphere. The kitchen is compact yet efficient, while sliding doors off the dining area lead to the deck, perfect for outdoor dining, entertaining, or enjoying your morning coffee. The primary bedroom and full bath are also located on the main level. Stairs to the second floor lead to a balcony overlooking the living space and two additional bedrooms. Outside, a large open yard embraced by the surrounding woods provides exceptional privacy, tranquility, and room to enjoy the natural setting. This home offers a wonderful opportunity for its next owner to add their own personal touches and make it truly their own. Property is being sold "As Is" Open House on Saturday 9/19/2026 from 10am - 12pm.

Listed by Desiree Stango and Laura D'Angelo of Berkley & Veller Greenwood Country

$
$
%
$/month over payments
Federal 30-year interest rate: 7.32% last updated on Oct 22, 2026
* All Figures are estimates. Check with your bank or proposed mortgage company for actual interest rates.
This product uses the FRED® API but is not endorsed or certified by the Federal Reserve Bank of St. Louis.

Virtual TourSave FavoriteSchedule TourAsk A QuestionMore Details

25 Pierce Road Hinsdale NH 03451

Hinsdale, NH25 Pierce Road

Price$259,000

Est. Mortgage: $/month

MLS Number 5113121

  • Residential Single Family
  • PricePerSqFt 220.24
  • Full Bath 1
  • Address 25 Pierce Road
  • Construction Existing

This sweet home is located on a dead end, neighborhood rd, situated close to shopping and amenities. There are 3 bedrooms and 1 full bath, a large living room and the addition of a 23x10ft fully enclosed sun porch. The yard has a mix of open grass and shade. There's a metal roof and vinyl siding for easy upkeep. The 1 car garage opens up to the full basement, with laundry and updated systems. Don't wait! Make 25 Pierce Rd your new home.

Listed by Victoria Woods of Brattleboro Area Realty

$
$
%
$/month over payments
Federal 30-year interest rate: 7.32% last updated on Oct 22, 2026
* All Figures are estimates. Check with your bank or proposed mortgage company for actual interest rates.
This product uses the FRED® API but is not endorsed or certified by the Federal Reserve Bank of St. Louis.

Virtual TourSave FavoriteSchedule TourAsk A QuestionMore Details

262 Bridge Street Morristown VT 05661

Morristown, VT262 Bridge Street

Price$259,000

Est. Mortgage: $/month

MLS Number 5109513

  • Residential Single Family
  • PricePerSqFt 235.45
  • Full Bath 1
  • Address 262 Bridge Street
  • Construction Existing

Welcome to this inviting 3-bedroom Cape offering comfortable living, a spacious layout, and plenty of outdoor space with fenced in yard for children and pets. The first-floor primary bedroom provides convenience and flexibility, while two additional bedrooms upstairs with potential office area. The spacious kitchen and dining area create a gathering space for everyday meals and entertaining. With plenty of room to spread out, this home offers the perfect blend of functionality and comfort. Conveniently located within walking distance to all amenities

Listed by Nancy Durand of Pall Spera Company Realtors-Morrisville

$
$
%
$/month over payments
Federal 30-year interest rate: 7.32% last updated on Oct 22, 2026
* All Figures are estimates. Check with your bank or proposed mortgage company for actual interest rates.
This product uses the FRED® API but is not endorsed or certified by the Federal Reserve Bank of St. Louis.

Virtual TourSave FavoriteSchedule TourAsk A QuestionMore Details

95 Denton Road Washington VT 05675

Washington, VT95 Denton Road

Price$259,000

Est. Mortgage: $/month

Active With Contract

MLS Number 5113738

  • Residential Single Family
  • PricePerSqFt 280
  • Full Bath 1
  • Address 95 Denton Road
  • Construction Existing

Get away from literally everything with this 40+ acre off grid home. Traffic, neighbors, people walking past your home, everything. The property is more wooded than open, with a nice cleared area around the home, and the home site is accessed by a long (privacy!) driveway. Stay comfy with the wood stove and Rinnai propane heater. Open layout with the kitchen, dining, and living area in one area. Two bedrooms and a full bathroom on the first floor. Head upstairs to the loft area, and you'll find a large bedroom and a ¾ bathroom. This home has style, with exposed beams and a metal grate catwalk suspended from the cathedral ceiling. Large covered deck to sit on and watch the rain, plus an additional covered deck. Whole house, standby propane generator is on site. Could add solar panels and have even less of a use for the generator. The kitchen has new cabinets, but they haven't all been installed. That's something for the next owner. Would make a fantastic, private camp, but there's no reason this couldn't provide year round living. Note that the lister card shows the property as having 1 bedroom, the septic design is for a 3 bedroom home. Sure, you could buy land and build. But this is already here. It's solid and laid out well. Put your own personal touches or preferences into this private retreat, and call it good.

Listed by Ray Mikus of Green Light Real Estate

$
$
%
$/month over payments
Federal 30-year interest rate: 7.32% last updated on Oct 22, 2026
* All Figures are estimates. Check with your bank or proposed mortgage company for actual interest rates.
This product uses the FRED® API but is not endorsed or certified by the Federal Reserve Bank of St. Louis.

Virtual TourSave FavoriteSchedule TourAsk A QuestionMore Details

9562 Main Road Huntington VT 05462

Huntington, VT9562 Main Road

Price$259,000

Est. Mortgage: $/month

MLS Number 5100469

  • Residential Single Family
  • PricePerSqFt 196.51
  • Full Bath 1
  • Address 9562 Main Road
  • Construction Existing

Welcome home! You will love this charming farmhouse tucked away in the sought-after town of Huntington. The modern open-concept floor plan is so warm and inviting with vaulted ceilings, beautiful sunlight, and a central wood-burning stove. Heat with wood in true Vermont style or flip on the propane. With a little finish work, you will wow your guests. The large upstairs den is separate from the two additional rooms and features a copula and is perfect for overflow space. And what home in Huntington is complete without a large mudroom. The property features its own trail up to the woods and a gorgeous babbling brook. Your own personal paradise is nestled in the Green Mountains and is close to ski areas, hiking, and more! Fun in every season.

Listed by Lipkin Audette Team of Coldwell Banker Hickok and Boardman

$
$
%
$/month over payments
Federal 30-year interest rate: 7.32% last updated on Oct 22, 2026
* All Figures are estimates. Check with your bank or proposed mortgage company for actual interest rates.
This product uses the FRED® API but is not endorsed or certified by the Federal Reserve Bank of St. Louis.

Save FavoriteSchedule TourAsk A QuestionMore Details

Broker Reciprocity 

Copyright 2026 PrimeMLS, Inc. All rights reserved. This information is deemed reliable, but not guaranteed. The data relating to real estate displayed on this display comes in part from the IDX Program of PrimeMLS. The information being provided is for consumers’ personal, non-commercial use and may not be used for any purpose other than to identify prospective properties consumers may be interested in purchasing. Data last updated October 27, 2026 4:53 PM EDT