
SIGN UP or LOG IN 's Account

Log in to see your saved listings or edit your searches:

No account? Sign up now to save searches, listings, and get tailored listing notifications. It's free, opt-out anytime.

Find Your New Home

Sign Up Today!

Get fresh listings via email, save your favorite listings, match with similar properties, and unlock additional property info.

Create Your Account

Do not fill in this field:

Already have an account? Log in

and narrow your search. If you have fewer than 200 results, you can save your search.

Addison VT Single Family Real Estate

r=7309-7320
15 Clover Court Raymond NH 03077

Raymond, NH15 Clover Court

Price$250,000

Est. Mortgage: $/month

MLS Number 5114758

  • Residential Single Family
  • PricePerSqFt 189.39
  • Full Bath 2
  • Address 15 Clover Court
  • Construction Fixer

Opportunity Knocks! Bring Your Vision and Build Instant Potential! Calling all contractors, DIY enthusiasts, investors, and buyers looking to build sweat equity! This 3-bedroom, 2-bath manufactured home sits on its own level 0.68 acre lot and offers a fantastic opportunity to transform a property into something special. The home is habitable but needs rehabilitation, and here's the bonus, the seller is leaving an impressive inventory of BRAND-NEW, recently purchased building materials to help bring your vision to life! Materials include interior and exterior doors, new construction vinyl windows, vinyl siding of different styles and color, metal roofing and accessories, corner shower unit, kitchen and bathroom floor tile, exterior vinyl corner pieces, OSB boards, PVC fascia boards, shutters, light fixtures, and more! Need room for tools, equipment, or projects? You'll love the TWO oversized sheds. One shed is 2 story 20' x 20' with a full basement and electricity. The other shed is 16' x 20' with a loft. Whether you're a contractor looking for your next project, a hands-on buyer ready to create a home of your own, or an investor seeking an opportunity, this property offers plenty of possibilities. Bring your tools, your creativity, and your vision! With a level lot, quiet neighborhood, on a dead-end street, and minutes to RTE 101. This property has generous storage, and a substantial supply of new materials already included. Much of the groundwork for your next project is waiting for you. Cash or rehab financing only. Property is being sold as-is and remaining personal items to be removed prior to sale.

Listed by Chris Grant of Keller Williams Realty Metro-Londonderry

$
$
%
$/month over payments
Federal 30-year interest rate: 7.32% last updated on Oct 22, 2026
* All Figures are estimates. Check with your bank or proposed mortgage company for actual interest rates.
This product uses the FRED® API but is not endorsed or certified by the Federal Reserve Bank of St. Louis.

Virtual TourSave FavoriteSchedule TourAsk A QuestionMore Details
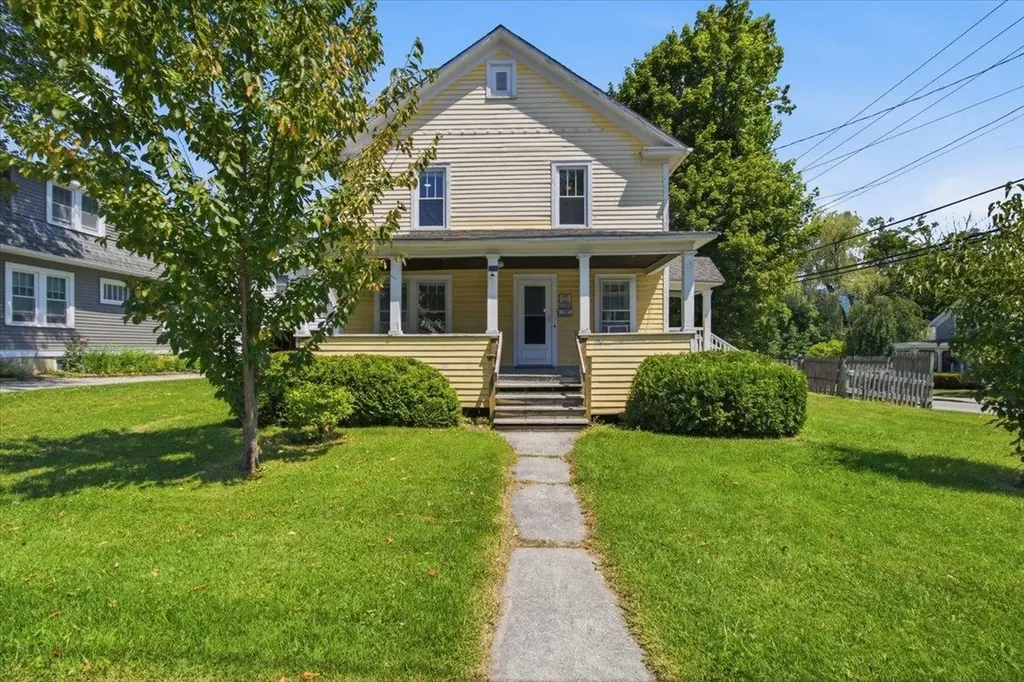
301 Elm Street Bennington VT 05201

Bennington, VT301 Elm Street

Price$250,000

Est. Mortgage: $/month

MLS Number 5101031

  • Residential Single Family
  • PricePerSqFt 171.47
  • Full Bath 1
  • Address 301 Elm Street
  • Construction Existing

Back on the market and ready for its next buyer! Set on a 0.25-acre corner lot, this classic 4-bedroom home offers the space, character, and friendly atmosphere that make Elm Street so appealing. Sidewalks invite evening strolls and dog walks, neighbors gather on their porches, and it's a favorite destination for trick-or-treaters each Halloween. Next to the Elm Street Market, one block from Southwestern Vermont Medical Center, and close to downtown restaurants, theater, and parks, the location is exceptionally convenient while still feeling like a true residential neighborhood. Inside, generous rooms, abundant natural light, hardwood floors, wide moldings, and original architectural details create warmth and personality. The spacious living room offers flexibility for gathering, relaxing, or multiple seating areas, while the adjoining dining room is ready for everyday meals and entertaining. The bright kitchen features abundant wood cabinetry, generous counter space, a farmhouse-style sink, gas range, and direct access to the rear deck. Upstairs are four bedrooms and a full bath, offering flexibility for household needs, guests, a home office, or creative space. The primary bedroom includes two closets, and each bedroom has a ceiling fan and overhead light. The full basement houses laundry and utilities, offers useful storage, and includes an additional toilet. There's a hot air furnace, Rinnai water heater, 100-amp panel, and town water/sewer. Outside, the rear deck overlooks the lawn, established garden beds, and a partially fenced area. A detached one-car garage adds parking, storage, or workshop potential. Comfortable and full of possibility, the home is ready for its next chapter. Exterior painting and porch restoration await the next owner, creating an opportunity to refresh the property, make it their own, and build equity over time. With gracious proportions, original charm, outdoor space, and an exceptional location, 301 Elm St deserves a fresh look.

Listed by Jenifer Hoffman of Hoffman Real Estate

$
$
%
$/month over payments
Federal 30-year interest rate: 7.32% last updated on Oct 22, 2026
* All Figures are estimates. Check with your bank or proposed mortgage company for actual interest rates.
This product uses the FRED® API but is not endorsed or certified by the Federal Reserve Bank of St. Louis.

Virtual TourSave FavoriteSchedule TourAsk A QuestionMore Details

503 Hanover Center Road Hanover NH 03750

Hanover, NH503 Hanover Center Road

Price$250,000

Est. Mortgage: $/month

MLS Number 5103152

  • Residential Single Family
  • PricePerSqFt 154.32
  • Full Bath 1
  • Village Etna
  • Construction Existing

Don't miss this incredible chance to own a piece of one of the Upper Valley's most desirable villages. Located just minutes from Hanover, Dartmouth College, and the Dartmouth-Hitchcock Medical Center, Etna offers small-town charm with easy access to shopping, dining, and top-rated schools. This is your chance to build equity and create something special in one of the region's most desirable communities. Please note: This home is not currently in livable condition and will require full renovation or rebuilding. Ideal for contractors, builders, or buyers with vision looking to create their dream home in an unbeatable location. Cash or construction/renovation financing only. Sold strictly as-is. Proof of funds or rehab/construction loan pre-qualification letter required prior to scheduling showing.

Listed by Shawna Fox of BHHS Verani Upper Valley

$
$
%
$/month over payments
Federal 30-year interest rate: 7.32% last updated on Oct 22, 2026
* All Figures are estimates. Check with your bank or proposed mortgage company for actual interest rates.
This product uses the FRED® API but is not endorsed or certified by the Federal Reserve Bank of St. Louis.

Save FavoriteSchedule TourAsk A QuestionMore Details

78 Valley Road Washington NH 03280

Washington, NH78 Valley Road

Price$250,000

Est. Mortgage: $/month

MLS Number 5108006

  • Residential Single Family
  • PricePerSqFt 399.36
  • Full Bath 1
  • Address 78 Valley Road
  • Construction Existing

Back onto market due to not being able to go FHA. This is a really cool property! It has been used by the last 2 owners as a getaway but was used as a year-round home before that. It is the outbuildings that make this property special. Make sure you see the pictures, I have the outside of the building and then the inside of it right after it. There are 6 outbuildings (5 and one outhouse), and each one has power running to it. The house has a wonderful open living/dining/kitchen area, a small office type room, full bedroom and 3/4 bath. There is also a screen porch you will love all along the front. So much you can do with the outbuildings, bunkhouses? Workshops? Use your imagination and enjoy it year-round or as the getaway you dream of for relaxing.

Listed by James Goddard of Coldwell Banker Realty Nashua

$
$
%
$/month over payments
Federal 30-year interest rate: 7.32% last updated on Oct 22, 2026
* All Figures are estimates. Check with your bank or proposed mortgage company for actual interest rates.
This product uses the FRED® API but is not endorsed or certified by the Federal Reserve Bank of St. Louis.

Save FavoriteSchedule TourAsk A QuestionMore Details

6 Ellswick Street Somersworth NH 03878

Somersworth, NH6 Ellswick Street

Price$250,000

Est. Mortgage: $/month

Active With Contract

MLS Number 5111146

  • Residential Single Family
  • PricePerSqFt 248.02
  • Full Bath 1
  • Address 6 Ellswick Street
  • Construction Fixer

Back on the market at a significant price savings to accommodate the renovations you'll want to make. Single level living in a prime location that is conveniently tucked away in a quiet neighborhood less than a mile to amenities with easy access to commuter routes. This surprisingly spacious three bedroom, one bath ranch has a fully appointed kitchen with a large dining area and half wall to separate the living room. The laundry hookups and utilities have their own room where the back door opens to a fully fenced, private back yard oasis with shade trees and a storage shed. There is also access from the back yard to the side door of the oversized one-car garage where you’ll find room for plenty of storage and potential for overhead storage as well. Park an additional four cars on the paved driveway. A new furnace and hot water heater installed in 2025. Whether downsizing or upsizing, this is the perfect opportunity to capture your dream. A bit of fresh paint to add sparkle and this little beauty will bring the pride of home ownership to the next lucky buyer!! Property being Sold As-Is.

Listed by Lynn Lagasse of Portside Real Estate Group

$
$
%
$/month over payments
Federal 30-year interest rate: 7.32% last updated on Oct 22, 2026
* All Figures are estimates. Check with your bank or proposed mortgage company for actual interest rates.
This product uses the FRED® API but is not endorsed or certified by the Federal Reserve Bank of St. Louis.

Virtual TourSave FavoriteSchedule TourAsk A QuestionMore Details

29 Huckins Street Ossipee NH 03814

Ossipee, NH29 Huckins Street

Price$250,000

Est. Mortgage: $/month

MLS Number 5112584

  • Residential Single Family
  • PricePerSqFt 378.79
  • Full Bath 1
  • Address 29 Huckins Street
  • Construction Existing

Bring your ideas and make this one your own! This 2-bedroom, 1-bath home offers more space than meets the eye, with a large unfinished attic offering plenty of storage and a bonus room in the basement for added flexibility. AND a brand new roof! The enclosed front porch provides additional usable space, while the spacious yard offers room to garden, play, entertain, or simply enjoy the outdoors. With mature trees, established landscaping, and plenty of room to work with, this property is ready for its next owner to bring their vision and personal touches. Whether you're looking for a place to call home or a property with potential to build equity, there's plenty of opportunity here.

Listed by Tani Moody of Alex & Associates Realty

$
$
%
$/month over payments
Federal 30-year interest rate: 7.32% last updated on Oct 22, 2026
* All Figures are estimates. Check with your bank or proposed mortgage company for actual interest rates.
This product uses the FRED® API but is not endorsed or certified by the Federal Reserve Bank of St. Louis.

Virtual TourSave FavoriteSchedule TourAsk A QuestionMore Details

184 Franklin Highway Andover NH 03216

Andover, NH184 Franklin Highway

Price$250,000

Est. Mortgage: $/month

MLS Number 5109745

  • Residential Single Family
  • PricePerSqFt 197.78
  • Address 184 Franklin Highway
  • Construction Existing
  • Bedrooms 3

Newly renovated home on 2 and a half acres in lovely Andover, NH, now for sale. Commuter-friendly and in a desirable school district, Andover is a wonderful place to call home. 184 Franklin Highway sits alongside the Northern Rail Trail, offering miles of 4-season recreation for snowmobiles, equestrians, e-bikes, walkers, and more. This home recently underwent a full renovation with a new roof, walls, and floors. The layout is fabulous, with a bright eat-in kitchen, open living room with cathedral ceilings, three bedrooms, a bonus office, laundry, and a three-quarter bathroom. Andover has two public beaches, Highland Lake and Bradley Lake, and a quick drive to ski areas, golf courses, dining, and shopping. Andover also has its own K-8 school district and is home to Proctor Academy. This property is not FHA or VA approved. Come and see for yourself!

Listed by Ty Morris of Coldwell Banker LIFESTYLES

$
$
%
$/month over payments
Federal 30-year interest rate: 7.32% last updated on Oct 22, 2026
* All Figures are estimates. Check with your bank or proposed mortgage company for actual interest rates.
This product uses the FRED® API but is not endorsed or certified by the Federal Reserve Bank of St. Louis.

Save FavoriteSchedule TourAsk A QuestionMore Details

4333 Us Route 4 Mendon VT 05701

Mendon, VT4333 Us Route 4

Price$250,000

Est. Mortgage: $/month

MLS Number 5115717

  • Residential Single Family
  • PricePerSqFt 181.29
  • Full Bath 1
  • Address 4333 Us Route 4
  • Construction Existing

Enjoy the charm of Vermont living in this chalet style home set on 2.11 acres in Mendon! Featuring 3 bedrooms and 1 bathroom, this home features vaulted ceilings on the upper level, a bright and open living and dining area, and plenty of potential to make it your own. The kitchen provides a functional workspace, while the spacious first floor bedroom and laundry add everyday convenience. Upstairs, two additional bedrooms offer flexible space for family, guests, or a home office. Outside, enjoy the deck, garden space, and natural surroundings, with room to create your own outdoor retreat. Conveniently located along US Route 4, this property provides access to the skiing, outdoor recreation, and the year round attractions of the Killington region. Whether you're looking for a full time residence, a Vermont getaway, or a property to personalize and make your own, this Mendon home offers a great opportunity to enjoy all that Vermont has to offer!

Listed by The Malley Group of KW Vermont

$
$
%
$/month over payments
Federal 30-year interest rate: 7.32% last updated on Oct 22, 2026
* All Figures are estimates. Check with your bank or proposed mortgage company for actual interest rates.
This product uses the FRED® API but is not endorsed or certified by the Federal Reserve Bank of St. Louis.

Save FavoriteSchedule TourAsk A QuestionMore Details

2 Coolidge Avenue Concord NH 03301

Concord, NH2 Coolidge Avenue

Price$250,000

Est. Mortgage: $/month

Pending

MLS Number 5113303

  • Residential Single Family
  • PricePerSqFt 221.63
  • Full Bath 1
  • Address 2 Coolidge Avenue
  • Construction Existing

This is the one you've been waiting for! Earn some sweat equity or take on your next project. Located on a dead-end street, this charming 2-bedroom home is just a 3-minute walk to Abbot-Downing Elementary and Rundlett Middle School. Full of original character, the home features beautiful maple floors just waiting to be restored to their former glory. Spacious bedrooms, plenty of closet space, and charming nooks throughout. Outside, you'll find a flat lot, screened porch, and one-car garage. Bring your vision, make this home your own, and build some serious equity along the way! Open House October 9,10 and 11 Friday and Saturday 3-5, Sunday 10-12. Offers due by Noon Monday. Seller may elect to accept an offer at any time.

Listed by John Moscillo of RE/MAX Synergy

$
$
%
$/month over payments
Federal 30-year interest rate: 7.32% last updated on Oct 22, 2026
* All Figures are estimates. Check with your bank or proposed mortgage company for actual interest rates.
This product uses the FRED® API but is not endorsed or certified by the Federal Reserve Bank of St. Louis.

Virtual TourSave FavoriteSchedule TourAsk A QuestionMore Details

33 Little Shore Drive Madison NH 03849

Madison, NH33 Little Shore Drive

Price$250,000

Est. Mortgage: $/month

Active With Contract

MLS Number 5109976

  • Residential Single Family
  • PricePerSqFt 196.54
  • Full Bath 1
  • Construction Existing
  • Bedrooms 2

***OPEN HOUSE 10 AM-12 PM, SUNDAY, SEPTEMBER 20, 2026*** Bring your ideas and imagination to this 2-bedroom, 2-bath home in Eidelweiss Village! Located in the lower section, within walking distance of Little Pea Porridge Pond and the community beaches, this property is ready for its next owner to make it their own. With on-demand hot water, a private backyard, and the pond just beyond the property, the setting is one you don't come across often, especially at this price point. The main level features an open floor plan with vaulted ceilings and a small wood stove, creating a warm and inviting space for gathering. Downstairs, you'll find an entire second living area along with another bedroom and bath, offering plenty of flexibility for guests, family, or simply extra room to spread out. The home has a lot to offer and needs some cleaning, a fresh coat of paint, and a little love to really make it shine. It is being sold AS-IS, AS-SEEN, with all contents remaining with the property, making it a great option for someone looking to create a mountain getaway, year-round home, or investment. Eidelweiss Village offers access to community beaches, perfect for swimming, kayaking, and enjoying summer days by the water. Madison residents also have access to the beaches and boat launch on beautiful Silver Lake. North Conway's restaurants, shopping, attractions, and nearby ski areas are approximately 20 minutes away, keeping everything, the Mount Washington Valley has to offer within easy reach. The property has not been used as a short-term rental. If you've been waiting for a place where you can put your ideas to work and create something of your own, this could be the one.

Listed by Lisa Davis of North Conway Realty

$
$
%
$/month over payments
Federal 30-year interest rate: 7.32% last updated on Oct 22, 2026
* All Figures are estimates. Check with your bank or proposed mortgage company for actual interest rates.
This product uses the FRED® API but is not endorsed or certified by the Federal Reserve Bank of St. Louis.

Save FavoriteSchedule TourAsk A QuestionMore Details

10 Ridge Road Jericho VT 05465

Jericho, VT10 Ridge Road

Price$250,000

Est. Mortgage: $/month

MLS Number 5111558

  • Residential Single Family
  • PricePerSqFt 154.51
  • Full Bath 2
  • Address 10 Ridge Road
  • Construction Fixer

Attention Investors! Opportunity awaits in the highly desirable Foothills neighborhood of Jericho! This four-bedroom, 2.5 bath home offers the opportunity to get into one of Jericho's favorite neighborhoods at an attractive price point and create something truly special. This is a renovation project and will require some work before it is ready for occupancy, making it best suited for investors, contractors, or buyers looking for a renovation opportunity. With the right vision and investment, there is excellent potential to build equity and realize significant resale value. The thoughtfully designed floor plan includes three bedrooms on the main level, including a primary suite, providing the potential for convenient one-level living. Downstairs, a fourth bedroom and additional living space offer flexibility, with a sliding-door walkout to the yard and a woodstove adding warmth and potential to the space. On the main level, the spacious living room features double sliding doors leading to a side deck, while an attached enclosed porch off the kitchen offers additional potential for finished living space when properly insulated and renovated. A two car attached garage adds valuable convenience and storage. Set on a quiet cul-de-sac on just over one acre, the property is conveniently located near Jericho's schools, shopping, and everyday amenities. Opportunities to renovate and create value in the Foothills neighborhood are hard to come by; bring your vision and transform this property into something special!

Listed by Amanda Kennedy of RE/MAX North Professionals

$
$
%
$/month over payments
Federal 30-year interest rate: 7.32% last updated on Oct 22, 2026
* All Figures are estimates. Check with your bank or proposed mortgage company for actual interest rates.
This product uses the FRED® API but is not endorsed or certified by the Federal Reserve Bank of St. Louis.

Save FavoriteSchedule TourAsk A QuestionMore Details

107 Bacon Road Jay VT 05859

Jay, VT107 Bacon Road

Price$250,000

Est. Mortgage: $/month

Pending

MLS Number 5107164

  • Residential Single Family
  • PricePerSqFt 90.58
  • Full Bath 1
  • Address 107 Bacon Road
  • Construction Fixer

Great investment opportunity! This 1900's Farmhouse sits on 7.4 acres at end of town maintained road with great views! Property is being offered "As is" cash sale only.

Listed by Peter Fina of Great Northern Land Co.,LLC

$
$
%
$/month over payments
Federal 30-year interest rate: 7.32% last updated on Oct 22, 2026
* All Figures are estimates. Check with your bank or proposed mortgage company for actual interest rates.
This product uses the FRED® API but is not endorsed or certified by the Federal Reserve Bank of St. Louis.

Virtual TourSave FavoriteSchedule TourAsk A QuestionMore Details

Broker Reciprocity 

Copyright 2026 PrimeMLS, Inc. All rights reserved. This information is deemed reliable, but not guaranteed. The data relating to real estate displayed on this display comes in part from the IDX Program of PrimeMLS. The information being provided is for consumers’ personal, non-commercial use and may not be used for any purpose other than to identify prospective properties consumers may be interested in purchasing. Data last updated October 27, 2026 1:08 PM EDT
