SIGN UP or LOG IN 's Account

Log in to see your saved listings or edit your searches:

No account? Sign up now to save searches, listings, and get tailored listing notifications. It's free, opt-out anytime.

Find Your New Home

Sign Up Today!

Get fresh listings via email, save your favorite listings, match with similar properties, and unlock additional property info.

Create Your Account

Do not fill in this field:

Already have an account? Log in

and narrow your search. If you have fewer than 200 results, you can save your search.

Addison VT Single Family Real Estate

r=7321-7332
309 Jordan Road Bakersfield VT 05448

Bakersfield, VT309 Jordan Road

Price$250,000

Est. Mortgage: $/month

MLS Number 5114094

  • Residential Single Family
  • PricePerSqFt 225.23
  • Address 309 Jordan Road
  • Construction Existing
  • Bedrooms 2

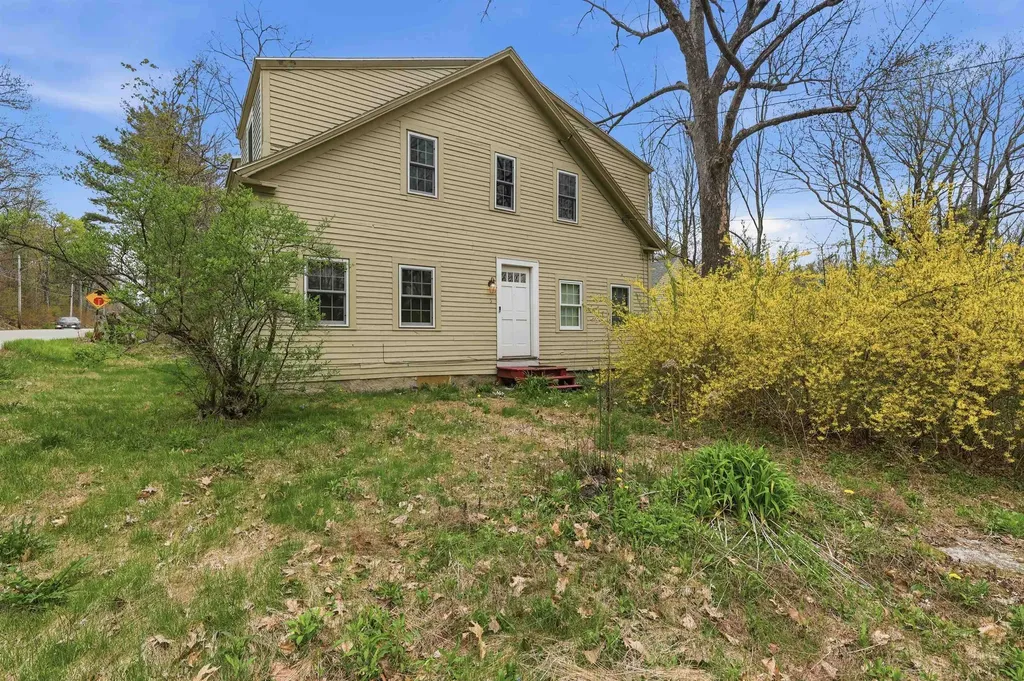
This 1780 Cape Farmhouse may be your dream project. It has two huge, unfinished 2nd floor spaces, lovely views, original hardware and trim and updated basement, windows, well, septic and roof and a barn, shed and cavernous garage. Just off 108 in Bakersfield. The layout is purely main floor living right now: enter from garage by breezeway to the kitchen then living room, a piano room, two bedrooms with walk-in closets, a 3/4 bathroom and back to the large kitchen. Wraps woodstove chimney. Yet upstairs awaits your most glorious primary bedroom plans with its open, timber frame, insulated, 36 x 18 attic. Thirsty for more projects? There's a total of 1610 feet of unfinished spaces in this house. Another huge open space waits, above the breezeway and workshop. An oversized, timber frame garage will keep vehicles and gear out of the elements. But wait, this 1.6 acres has two other original buildings; noted as a milk-house and a cattle barn on historic documents. The home has an updated basement electric panel, older oil furnace and electric hot water heater. Full height basement was updated with poured concrete and insulated at the sill plate. A 2016 standing seam metal roof resolved leaks, but stains remain. Pella and Marvin windows added in 2004. Wastewater system replaced in 2019, 1000 gallon concrete tank, in-ground. 1994 drilled well. 1971 Survey. Receipts available for seller improvements. 2025 oil use=915 gallons, electric=$1080. Your mileage will vary. Sold "as-is, where-is". 1971 Survey notes 2.1 acres. 60pp Pre-inspection Property report available by request. Call for a showing.

Listed by Amber Foote of Blue Spruce Realty,Inc.
$
$
%
$/month over payments
Federal 30-year interest rate: 7.32% last updated on Oct 22, 2026
* All Figures are estimates. Check with your bank or proposed mortgage company for actual interest rates.
This product uses the FRED® API but is not endorsed or certified by the Federal Reserve Bank of St. Louis.

Save FavoriteSchedule TourAsk A QuestionMore Details

26 Pleasant Street Alstead NH 03602

Alstead, NH26 Pleasant Street

Price$249,999

Est. Mortgage: $/month

MLS Number 5099623

  • Residential Single Family
  • PricePerSqFt 104.08
  • Full Bath 1
  • Address 26 Pleasant Street
  • Construction Existing

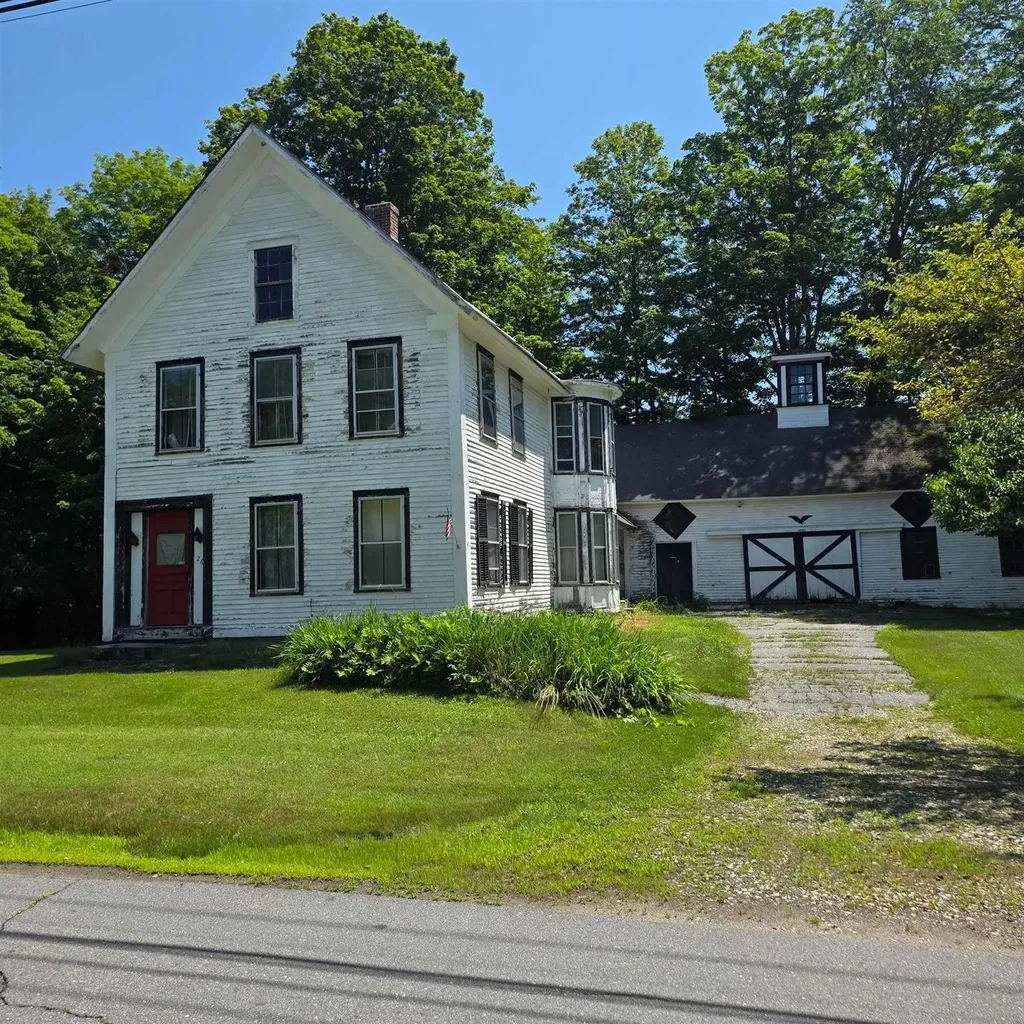
Step back in time and discover the timeless charm of this classic New England home in the heart of Alstead. Rich with history and character, 26 Pleasant Street showcases all that have made these older homes so beloved. From its inviting presence to the unique features found throughout, this property offers a rare opportunity to own a piece of the town's past. While the home is in need of significant restoration and updates, its potential is undeniable. Whether you're passionate about preserving historic homes, searching for your next renovation project, or looking to bring new life to a property with generations of stories to tell, this is your chance to make a lasting impact. Whether you're drawn to historic homes, searching for your next restoration project, or looking for a property where your investment can make a lasting impact, this is a unique opportunity. Situated in the heart of Alstead, the "Emmitt Smith House" is ready for its next chapter. Bring your ideas, craftsmanship, and appreciation for New England history to breathe new life into this one-of-a-kind home. Wonderful opportunity create sweat equity as this home is suitable to live in as is or while you renovate. Please read private remarks

Listed by Zack LeRoy of BHG Masiello Keene

$
$
%
$/month over payments
Federal 30-year interest rate: 7.32% last updated on Oct 22, 2026
* All Figures are estimates. Check with your bank or proposed mortgage company for actual interest rates.
This product uses the FRED® API but is not endorsed or certified by the Federal Reserve Bank of St. Louis.

Virtual TourSave FavoriteSchedule TourAsk A QuestionMore Details

1972 Us Route 3 Stratford NH 03590

Stratford, NH1972 Us Route 3

Price$249,900

Est. Mortgage: $/month

MLS Number 5097671

  • Residential Single Family
  • PricePerSqFt 113.44
  • Full Bath 2
  • Address 1972 Us Route 3
  • Construction Existing

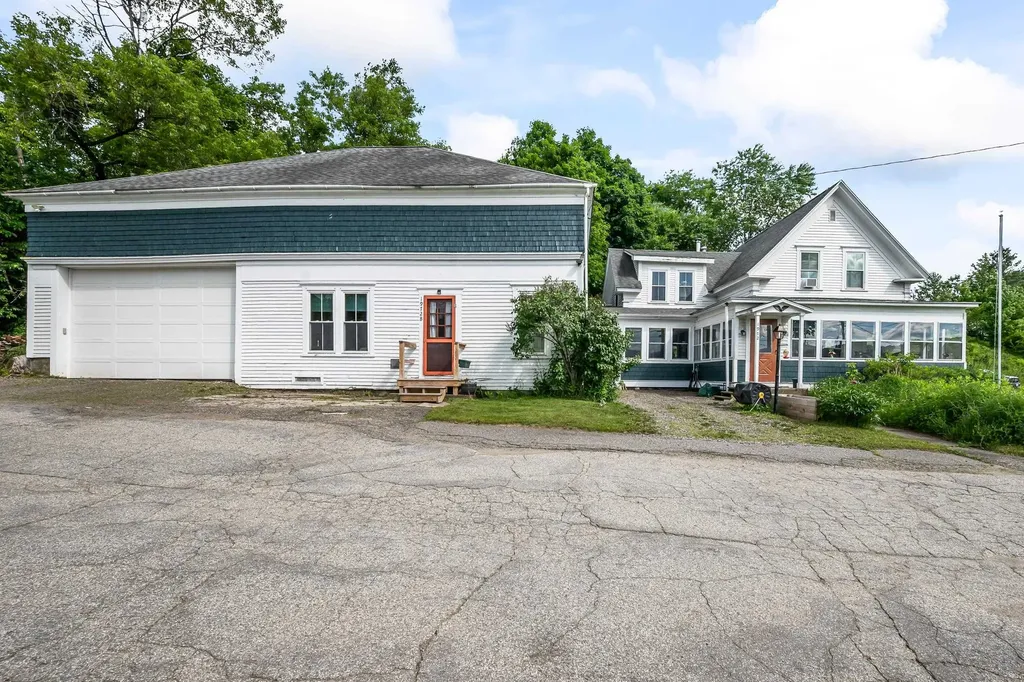
Conveniently situated in the very heart of Stratford, this spacious New Englander is your gateway to all the Great North Woods has to offer. Once home to the town fire and police facilities, the property boasts modern conveniences balanced with historic charm. Moving through the generously-sized mudroom, an updated kitchen guides you to the bright and open dining and living areas that feature beautiful hardwood floors and a wood stove for comfortable supplemental heat. Upstairs you'll find two large bedrooms served by a renovated full bath, along with convenient laundry area that doubles as a private office space (also recently renovated). A roomy apartment on the ground level has its own private entrance as well as access from the main house, and has been thoughtfully updated with new flooring and kitchen, making it the perfect area for your guests to have their own space or as an income-producing rental (with separately metered electric, water & sewer). A vault formerly used by the Town of Stratford adds a historic and unique feature to this space! Beyond the apartment, the over-sized garage has interior access and plenty of room for your vehicle, toys, a workshop and abundant storage above (along with the old firehose tower). Outside, you'll enjoy a private, fenced-in yard and patio in the back, along with raised garden beds, a variety of colorful seasonal blooms and mature blueberry bushes that produce more fruit than you can imagine! An enclosed porch overlooks the Stratford Library and picnic area with the Connecticut River and snowmobile trail just across the street. Come view the many updates and historic features of this property by scheduling your private showing today!

Listed by Margaret Jones and Fran Matott of Badger Peabody & Smith Realty/Littleton

$
$
%
$/month over payments
Federal 30-year interest rate: 7.32% last updated on Oct 22, 2026
* All Figures are estimates. Check with your bank or proposed mortgage company for actual interest rates.
This product uses the FRED® API but is not endorsed or certified by the Federal Reserve Bank of St. Louis.

Virtual TourSave FavoriteSchedule TourAsk A QuestionMore Details

5 Gap Mountain Road Fitzwilliam NH 03447

Fitzwilliam, NH5 Gap Mountain Road

Price$249,900

Est. Mortgage: $/month

Pending

MLS Number 5087747

  • Residential Single Family
  • PricePerSqFt 104.26
  • Full Bath 2
  • Address 5 Gap Mountain Road
  • Construction Existing

Opportunity knocks! This 4-bedroom, 2 full bath Antique Farmhouse is ready for your vision and sweat equity. Being sold as-is, the property currently has no operational utilities and will require renovation and rehab, but offers tremendous potential for the right buyer. The flexible floor plan includes a convenient first-floor bedroom, offering versatility for a variety of living needs. Additional features include a sizeable one-two car garage, dedicated workshop space, HUGE Storage Loft area and another Bonus Space which was purposed for a home business with past owners. With solid bones and generous space, this is a great opportunity to restore and customize to your liking. Ideally located just minutes from both the Massachusetts and Vermont borders, providing easy access to surrounding areas while enjoying a quiet setting. Bring your ideas and unlock the possibilities! Deed may show a 2nd parcel across the street to be verified by the buyer. Cash & Rehab Loans may be required!

Listed by Paul Cervone of Lamacchia Realty,Inc.

$
$
%
$/month over payments
Federal 30-year interest rate: 7.32% last updated on Oct 22, 2026
* All Figures are estimates. Check with your bank or proposed mortgage company for actual interest rates.
This product uses the FRED® API but is not endorsed or certified by the Federal Reserve Bank of St. Louis.

Virtual TourSave FavoriteSchedule TourAsk A QuestionMore Details

22 Second Street Claremont NH 03743

Claremont, NH22 Second Street

Price$249,900

Est. Mortgage: $/month

Active With Contract

MLS Number 5090759

  • Residential Single Family
  • PricePerSqFt 180.04
  • Address 22 Second Street
  • Construction Existing
  • Bedrooms 2

NOW $249,900! Seller says, bring your offers! This home offers the flexibility of a 3 bedroom home without the higher price tag. This charming Claremont property offers a versatile bonus room currently being used as a third bedroom, giving you the extra space today's buyers are searching for at a price that's hard to beat. Whether you need room for family, guests, a home office, or a hobby space, you'll appreciate the flexibility this home provides. Inside, you'll be welcomed by warm hardwood floors, abundant natural light, and a beautifully updated bathroom that blends modern touches with the home's character. Outside, you'll find a private, fenced backyard designed for enjoying New Hampshire's beautiful seasons, complete with a patio and firepit perfect for summer cookouts, gathering with friends, or unwinding after a long day. When you're ready to explore beyond your backyard, you'll love the location. Nearby parks, hiking trails, and year-round outdoor recreation are just minutes away, while beautiful Lake Sunapee is only 30 minutes from your doorstep, offering boating, swimming, skiing, and lakeside dining. From the bonus room to the fenced backyard, this home delivers the space, flexibility, and lifestyle features that make a house feel like home. Whether you're purchasing your first home, looking to downsize without sacrificing space, or searching for a property that offers flexibility and value, this charming Claremont home is ready to welcome you.

Listed by Kristy Tobine of Tobine Realty Group,LLC

$
$
%
$/month over payments
Federal 30-year interest rate: 7.32% last updated on Oct 22, 2026
* All Figures are estimates. Check with your bank or proposed mortgage company for actual interest rates.
This product uses the FRED® API but is not endorsed or certified by the Federal Reserve Bank of St. Louis.

Save FavoriteSchedule TourAsk A QuestionMore Details

12 Spruce Street Walpole NH 03609

Walpole, NH12 Spruce Street

Price$249,900

Est. Mortgage: $/month

Active With Contract

MLS Number 5112316

  • Residential Single Family
  • PricePerSqFt 214.14
  • Full Bath 1
  • Address 12 Spruce Street
  • Construction Existing

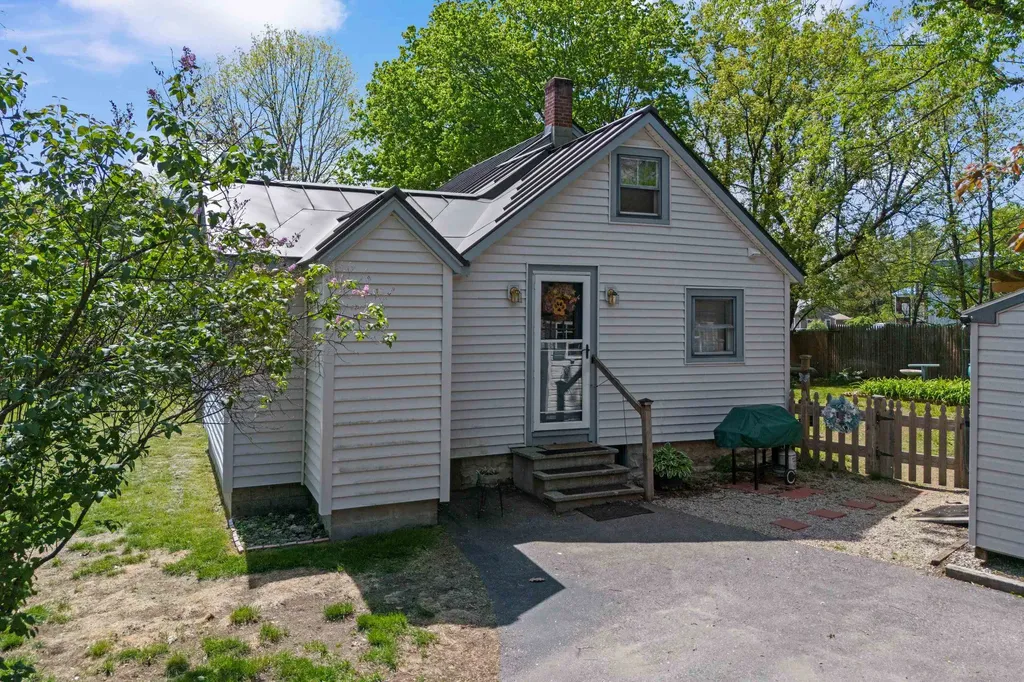
Adorable, beautifully renovated, and ready for you to move right in! Welcome to 12 Spruce Street in North Walpole, a charming 3-bedroom, 1-bath New Englander with extensive updates inside and out. Completely renovated down to the studs, this home offers newer insulation and wiring, along with new vinyl siding, roof, windows, deck, shed, and paved driveway. The work has been done, leaving you free to unpack, settle in, and enjoy your new home. Inside, hardwood and vinyl flooring complement the refreshed interior, while a first-floor primary bedroom and first-floor laundry bring everyday convenience. Two additional bedrooms provide room for guests, a home office, or your favorite hobbies. The fully enclosed front porch offers a welcoming spot to enjoy your morning coffee, read a book, or unwind at the end of the day. Out back, the large deck overlooks the Connecticut River, creating a wonderful setting for outdoor dining, entertaining, or simply taking in the view. A new shed adds useful storage for tools and outdoor equipment. Low taxes add to the appeal, making this property an inviting option for anyone seeking a home with substantial renovations already completed. Enjoy a location within walking distance of the shops in Bellows Falls, VT with convenient access to Keene, Claremont, I-91, and Dartmouth Hospital. Whether your day takes you across the river, out shopping, or farther afield for work, this North Walpole location keeps you connected while giving you a comfortable place to return home. From the enclosed front porch to the river-facing back deck, this New Englander offers spaces to enjoy throughout the day. With three bedrooms, a first-floor primary, convenient laundry, extensive improvements, and a lovely river view, 12 Spruce Street brings together classic charm and modern updates. Come see this move-in-ready home and start planning your next chapter!

Listed by Jamie Smith of BHG Masiello Keene

$
$
%
$/month over payments
Federal 30-year interest rate: 7.32% last updated on Oct 22, 2026
* All Figures are estimates. Check with your bank or proposed mortgage company for actual interest rates.
This product uses the FRED® API but is not endorsed or certified by the Federal Reserve Bank of St. Louis.

Virtual TourSave FavoriteSchedule TourAsk A QuestionMore Details

94 Canal Drive Readsboro VT 05350-9640

Readsboro, VT94 Canal Drive

Price$249,900

Est. Mortgage: $/month

MLS Number 5109287

  • Residential Single Family
  • PricePerSqFt 125.39
  • Full Bath 1
  • Address 94 Canal Drive
  • Construction Existing

Set at the end of a paved, town-maintained road near the village in Readsboro, this 3-bedroom home offers much more space than the bedroom count might suggest, with multiple living areas, bonus rooms and flexible spaces spread throughout the house.The main level starts with a large working kitchen offering plenty of cabinet and counter space, a breakfast bar and an open connection to a good-sized dining area with room for a full table. From there, the floor plan continues into a formal living room, separate den and additional office or flex space, giving you plenty of options for gathering, working from home or simply spreading out. A half bath completes this level.Upstairs are three bedrooms, a full bath and notably generous closet space, while the finished attic adds yet another bonus area that works especially well as a home office, hangout space, den, hobby room or additional flex space.The lower level is unfinished but practical, with a large laundry area, an additional 3/4 bath and a door directly out to the backyard and garden. It is an especially useful setup after working outside or spending an afternoon in the river, with a place to come in, shower off and leave the wet and muddy gear downstairs. Adding to the practical side of the property, the home is served by public water and sewer and has a brand-new 40-year roof. Outside, a large covered farmer's porch and additional covered side porch give you plenty of room to sit and enjoy the sound and view of the West Branch of the Deerfield River behind the house. Head down to the water to explore the boulders, natural pools and swimming holes, or access the trail directly from the property and follow the old railroad bed toward the recreation area. With room to spread out inside and the river and trail system just outside the door, this is a property that makes it easy to enjoy Readsboro in every season.

Listed by Jacki Murano of Southern Vermont Realty Group

$
$
%
$/month over payments
Federal 30-year interest rate: 7.32% last updated on Oct 22, 2026
* All Figures are estimates. Check with your bank or proposed mortgage company for actual interest rates.
This product uses the FRED® API but is not endorsed or certified by the Federal Reserve Bank of St. Louis.

Save FavoriteSchedule TourAsk A QuestionMore Details

199 March Road Sanbornton NH 03269

Sanbornton, NH199 March Road

Price$249,900

Est. Mortgage: $/month

Active With Contract

MLS Number 5113758

  • Residential Single Family
  • PricePerSqFt 270.45
  • Full Bath 1
  • Address 199 March Road
  • Construction Existing

This sweet 1910 cape is situated on a half-acre lot in a quiet area of Sanbornton, with easy access to I-93 and just 10 minutes from shopping and restaurants. The home has two bedrooms, plus a finished loft room upstairs that could be used as an office, additional living space, or storage. Recent improvements include a new roof, furnace, and hot water heater, along with a newer refrigerator and kitchen stove. A former garage has been converted into an art studio with a small bathroom and sink, offering potential space for guests, hobbies, or a home office. The property is being sold as-is and could benefit from some additional updates. FHA or VA financing may not be suitable. An affordable option for a first-time buyer or someone looking for a smaller home with additional space. Listing agent is related to the seller.

Listed by Beverly Swan of EXP Realty

$
$
%
$/month over payments
Federal 30-year interest rate: 7.32% last updated on Oct 22, 2026
* All Figures are estimates. Check with your bank or proposed mortgage company for actual interest rates.
This product uses the FRED® API but is not endorsed or certified by the Federal Reserve Bank of St. Louis.

Save FavoriteSchedule TourAsk A QuestionMore Details

36 Mount Misery Road Littleton NH 03561

Littleton, NH36 Mount Misery Road

Price$249,900

Est. Mortgage: $/month

Active With Contract

MLS Number 5112438

  • Residential Single Family
  • PricePerSqFt 216.93
  • Full Bath 2
  • Address 36 Mount Misery Road
  • Construction Existing

Set on 3.01 acres with a level lot and plenty of usable outdoor space, This property offers a beautifully renovated Two bedroom, Two bath home with the space and flexibility to enjoy both comfortable living and the outdoors. Thoughtfully updated throughout, the home combines modern finishes with a practical, inviting layout. The open concept floor plan creates an easy flow between the living room, dining area, and kitchen, making everyday living and entertaining a breeze. The spacious primary suite offers a comfortable and relaxing retreat, while the additional bedroom and 3/4 bath provide flexibility and convenience for family, guests, or a home office. Outside, the level acreage has plenty of room for gardening, recreation, pets, or simply enjoying your own private outdoor space. The detached two-car garage offers excellent parking and storage, along with additional room for hobbies, equipment, or a workshop. Outdoor enthusiasts will appreciate the close proximity to Moore Dam, with multiple nearby landings providing convenient access for boating, fishing, kayaking, and other outdoor recreation. Whether you’re looking for an affordable home, room to garden and enjoy the outdoors, or simply more space to spread out, this property offers a great combination of thoughtful updates, usable acreage, and everyday comfort. Conveniently located while still providing the privacy and space of an acreage property. *The adjoining 3.10-acre lot is also available for sale; see MLS #5112435 for details.

Listed by Cindy Sparks and Crystal Chase of Coldwell Banker LIFESTYLES- Littleton

$
$
%
$/month over payments
Federal 30-year interest rate: 7.32% last updated on Oct 22, 2026
* All Figures are estimates. Check with your bank or proposed mortgage company for actual interest rates.
This product uses the FRED® API but is not endorsed or certified by the Federal Reserve Bank of St. Louis.

Virtual TourSave FavoriteSchedule TourAsk A QuestionMore Details

4 Minor Circle Belmont NH 03220

Belmont, NH4 Minor Circle

Price$249,900

Est. Mortgage: $/month

MLS Number 5109912

  • Residential Single Family
  • PricePerSqFt 312.38
  • Full Bath 1
  • Address 4 Minor Circle
  • Construction Existing

PRIVATE SETTING at Winnisquam Beach Resort! Tucked into a more private location within the resort, this 1-bedroom home offers a comfortable retreat with plenty of opportunity to enjoy all that lake life has to offer. Totally updated Park Model ! Step outside and enjoy your own outdoor space in a peaceful setting, perfect for morning coffee, grilling, or unwinding after a day on the water. Owners at Winnisquam Beach Resort enjoy access to shared amenities including the lake, day dock, boat trailer storage, clubhouse with laundry facilities, and playground. Bring your boat, spend the day on Lake Winnisquam, and come home to a low-maintenance getaway where making summer memories is easy. Sold turn-key and ready to enjoy, this property is a great opportunity to own your own piece of the Winnisquam Beach Resort lifestyle without the upkeep of a traditional home. No pets permitted.

Listed by Douglas Rollins of BHHS Verani Belmont

$
$
%
$/month over payments
Federal 30-year interest rate: 7.32% last updated on Oct 22, 2026
* All Figures are estimates. Check with your bank or proposed mortgage company for actual interest rates.
This product uses the FRED® API but is not endorsed or certified by the Federal Reserve Bank of St. Louis.

Virtual TourSave FavoriteSchedule TourAsk A QuestionMore Details

94 Beckley Street Barre City VT 05641

Barre City, VT94 Beckley Street

Price$249,900

Est. Mortgage: $/month

MLS Number 5112585

  • Residential Single Family
  • PricePerSqFt 160.81
  • Full Bath 1
  • Address 94 Beckley Street
  • Construction Existing

Some homes make moving in feel easy. This thoughtfully cared-for 3-bedroom, 2-bath home near downtown Barre is one of them. The updates have been handled, the details have been tended to, and what is left is the good part: settling in and making it yours. Downstairs, the open-concept layout gives everyday life room to flow. Coffee in the kitchen can turn into conversation across the room. Dinner, movie nights, and quiet evenings at home all feel naturally connected without everything feeling crowded. With a bathroom on each level, the layout is practical in all the right places, too. What stands out most, though, is how well this home has been loved. From top to bottom, there is a sense that someone paid attention here. Updates throughout mean less time staring at a project list and more time actually enjoying where you live. And when you are ready to head out, downtown Barre is conveniently close, putting local shops, restaurants, and the heart of the city within easy reach. The photos will give you the details. A visit will give you the feeling. Come experience this Barre, Vermont home in person. It might be exactly what you have been waiting for.

Listed by Joshua Gosselin of Heney Realtors - Element Real Estate (Barre)

$
$
%
$/month over payments
Federal 30-year interest rate: 7.32% last updated on Oct 22, 2026
* All Figures are estimates. Check with your bank or proposed mortgage company for actual interest rates.
This product uses the FRED® API but is not endorsed or certified by the Federal Reserve Bank of St. Louis.

Save FavoriteSchedule TourAsk A QuestionMore Details

17 First Street Windham NH 03087

Windham, NH17 First Street

Price$249,900

Est. Mortgage: $/month

MLS Number 5111290

  • Residential Single Family
  • PricePerSqFt 313.16
  • Full Bath 1
  • Address 17 First Street
  • Construction Fixer

BUILDERS AND INVESTORS! Rare opportunity just steps from the community beach, boat launch, and small marina on sought-after Cobbetts Pond. Set on a 0.37-acre lot, this property is best suited for investors and builders; the existing 2-bedroom, 1-bath cottage (built 1920, approx. 798 sq ft) shows significant deferred maintenance and is not salvageable, making this essentially a lot sale with an established location in a highly desirable lake community. The lot is serviced by private well water; buyers should factor in the cost of establishing permanent utilities and confirm zoning, setback, and septic/well requirements with the Town of Windham before purchase. Surrounded by trees and open space, the property offers privacy while being part of a lakeside neighborhood. Cobbetts Pond is known for swimming, kayaking, fishing, and scenic beauty, and residents of Windham enjoy highly regarded schools, local shops and dining, and easy commuting via I-93 to Manchester, Nashua, and Boston. This is a chance to secure a foothold in the Cobbetts Pond lifestyle with land, location, and long-term potential. Buyer to perform own due diligence regarding rebuild feasibility, permitting, and lot coverage. Photos may be digitally enhanced.

Listed by Matthew Drechsel of EXP Realty

$
$
%
$/month over payments
Federal 30-year interest rate: 7.32% last updated on Oct 22, 2026
* All Figures are estimates. Check with your bank or proposed mortgage company for actual interest rates.
This product uses the FRED® API but is not endorsed or certified by the Federal Reserve Bank of St. Louis.

Save FavoriteSchedule TourAsk A QuestionMore Details

Broker Reciprocity 

Copyright 2026 PrimeMLS, Inc. All rights reserved. This information is deemed reliable, but not guaranteed. The data relating to real estate displayed on this display comes in part from the IDX Program of PrimeMLS. The information being provided is for consumers’ personal, non-commercial use and may not be used for any purpose other than to identify prospective properties consumers may be interested in purchasing. Data last updated October 27, 2026 12:09 PM EDT