
SIGN UP or LOG IN 's Account

Log in to see your saved listings or edit your searches:

No account? Sign up now to save searches, listings, and get tailored listing notifications. It's free, opt-out anytime.

Find Your New Home

Sign Up Today!

Get fresh listings via email, save your favorite listings, match with similar properties, and unlock additional property info.

Create Your Account

Do not fill in this field:

Already have an account? Log in

and narrow your search. If you have fewer than 200 results, you can save your search.

Addison VT Mult-Family Real Estate

r=193-204
11 Greatstone Drive Merrimack NH 03054

Merrimack, NH11 Greatstone Drive

Price$779,000

Est. Mortgage: $/month

Active With Contract

MLS Number 5111801

  • Multifamily
  • PricePerSqFt 268.25
  • Address 11 Greatstone Drive
  • Units 2
  • Bathroom 5

Welcome to 11 Greatstone Drive! The opportunity has come where you can have an expansive colonial home, with a legal ADU, and tucked into a highly sought after neighborhood in Merrimack NH! Just minutes from major highways, shopping, dining, and entertainment, with an easy commute in every direction! The headline feature is the legal in-law apartment in the finished basement, completely redone from top to bottom with new flooring, a brand-new kitchen, and a fully updated bathroom. Whether you need space for extended family, a private guest suite, a home office, or supplemental rental income, this flexible space delivers. The main level is designed for the way you live and entertain. The large kitchen is a true showpiece, anchored by a massive 10-foot island with room for the whole crowd, rich granite counters, and generous cabinet space. A designated dining room filled with natural light sits just steps away, perfect for gatherings. The living room offers a comfortable retreat, while the grand family room provides sprawling space for movie nights, play, and everything in between. Two half baths on this level mean guests never have to venture upstairs. Upstairs, four spacious bedrooms await, led by a serene master suite with its own private full bath featuring an updated stand-up shower. An additional full bath in the hallway serves the remaining bedrooms with ease. Outside, the beautifully landscaped 1+ acre lot offers privacy and room to roam, with a deck made for summer evenings. A 2-car garage completes this exceptional Merrimack offering. Showings to begin at the open house on Friday 10/2 from 5pm - 6:30pm

Listed by Salah Amrani of EXP Realty

$
$
%
$/month over payments
Federal 30-year interest rate: 7.4% last updated on Oct 15, 2026
* All Figures are estimates. Check with your bank or proposed mortgage company for actual interest rates.
This product uses the FRED® API but is not endorsed or certified by the Federal Reserve Bank of St. Louis.

Virtual TourSave FavoriteSchedule TourAsk A QuestionMore Details

35 Messer Street Laconia NH 03246

Laconia, NH35 Messer Street

Price$779,000

Est. Mortgage: $/month

Active With Contract

MLS Number 5107540

  • Multifamily
  • PricePerSqFt 239.84
  • Address 35 Messer Street
  • Units 2
  • Bathroom 4

WATERFRONT BUSINESS OPPORTUNITY ON THE WINNIPESAUKEE RIVER! Here's your opportunity to continue a successful owner-occupied Airbnb/VRBO business in the heart of Laconia, with 61 feet of private waterfront on the Winnipesaukee River and small-craft access to Lake Opechee. Add a private dock, waterside patio, beautiful outdoor spaces, and a property that has been extensively remodeled over the past five years, and you have a very special Lakes Region offering. The first-floor unit is completely furnished and offers 2 bedrooms, 2 baths, a spacious waterside recreation room with pool table, foosball, games and an overflow sleeping area. Step outside to the waterside deck and enjoy the riverfront setting. The second-floor unit features a beautiful waterside primary ensuite with a gorgeous ceramic-tile bath, an additional bedroom, fully applianced kitchen and comfortable living space. Both units have their own laundry, plus an additional laundry hookup in the basement. The furnished covered waterside patio is the perfect spot to relax, entertain guests or simply enjoy the view of the river and dock. A one-car garage and parking for three additional vehicles add convenience. Located close to Laconia's restaurants, shops, entertainment and the Colonial Theatre, with easy access to all that the Lakes Region has to offer. And remember, this is a four-season destination, attracting not only summer visitors but also fall foliage enthusiasts and winter skiers. Looking for an in-home business? Continue the established short-term rental operation. Prefer traditional rentals? Rent both units. There are options here. Seller will provide Airbnb income information and guest reviews. The owner has intentionally kept both units vacant, making showings easy and allowing buyers to see the property without disrupting guests. Waterfront. Income opportunity. Prime Laconia location. Four-season appeal. This is one to see!

Listed by Susan Cummins of BHHS Verani Belmont

$
$
%
$/month over payments
Federal 30-year interest rate: 7.4% last updated on Oct 15, 2026
* All Figures are estimates. Check with your bank or proposed mortgage company for actual interest rates.
This product uses the FRED® API but is not endorsed or certified by the Federal Reserve Bank of St. Louis.

Virtual TourSave FavoriteSchedule TourAsk A QuestionMore Details

89 Lebanon Street Hanover NH 03755

Hanover, NH89 Lebanon Street

Price$775,000

Est. Mortgage: $/month

MLS Number 5112860

  • Multifamily
  • PricePerSqFt 414
  • Address 89 Lebanon Street
  • Units 2
  • Bathroom 3

Prime Hanover Location! Renovated two-unit property conveniently located on Lebanon Street, within walking distance to the Co-op and directly on the bus line. Ideally situated halfway between Dartmouth College and Dartmouth Hitchcock Medical Center, this property offers an excellent opportunity for an owner-occupant or investor. The first-floor unit features hardwood floors, a newer kitchen, and two beautifully updated bathrooms. The second-floor unit has its own private entrance and offers hardwood floors, a new kitchen, a new bathroom, and a private washer and dryer. The walk-out basement provides plenty of additional storage and leads to a large parking area with ample parking for residents and guests. The property is surrounded by natural beauty, with hiking trails along the right side, Mink Brook to the rear, and State of New Hampshire-owned land bordering the left side. Live in one unit and rent the other, or take advantage of this desirable Hanover location as an investment property. With its convenient location, extensive renovations, parking, and access to outdoor recreation, this multi-family-zoned Hanover property is a rare opportunity. Don't miss it!

Listed by Jenna Luce of RE/MAX Upper Valley

$
$
%
$/month over payments
Federal 30-year interest rate: 7.4% last updated on Oct 15, 2026
* All Figures are estimates. Check with your bank or proposed mortgage company for actual interest rates.
This product uses the FRED® API but is not endorsed or certified by the Federal Reserve Bank of St. Louis.

Virtual TourSave FavoriteSchedule TourAsk A QuestionMore Details

364 Manchester Street Manchester NH 03103

Manchester, NH364 Manchester Street

Price$775,000

Est. Mortgage: $/month

Pending

MLS Number 5109627

  • Multifamily
  • PricePerSqFt 200.93
  • Units 4
  • Bathroom 4
  • Acreage 0.15

FINALLY!! An immaculate impeccably maintained 4-FAMILY that has been Owner Occupied for past 48 years . Attention to upgrades, maintenance, energy efficiency & a "no expense spared" exemplifies this conscientious owner. His 1st floor is a gorgeous SPACIOUS 3 Bedroom unit w/hardwood and laminate flooring, tile floors in kitchen. Rentals include two lovely 1-Bedroom units with sunny exterior porches and a LARGE 3rd floor 2-Bedroom w/Enormous bath and skylight. All mechanicals have been updated and religiously maintained by the owner for past 48 years. Situated on a corner lot that has mature landscaping and fenced yard offering lots of parking, this is the ideal investment for an Owner to occupy or an investor seeking a truly turnkey investment. I've seen hundreds of multi-family properties over the years and this one STANDS OUT !!

Listed by Pierre Peloquin of Pierre Peloquin Realty

$
$
%
$/month over payments
Federal 30-year interest rate: 7.4% last updated on Oct 15, 2026
* All Figures are estimates. Check with your bank or proposed mortgage company for actual interest rates.
This product uses the FRED® API but is not endorsed or certified by the Federal Reserve Bank of St. Louis.

Virtual TourSave FavoriteSchedule TourAsk A QuestionMore Details

274 E High Street Manchester NH 03104

Manchester, NH274 E High Street

Price$775,000

Est. Mortgage: $/month

MLS Number 5114846

  • Multifamily
  • PricePerSqFt 313.64
  • Address 274 E High Street
  • Units 4
  • Bathroom 4

INVESTMENT OPPORTUNITY IN MANCHESTER'S STRONG RENTAL MARKET! Whether you're looking to expand your investment portfolio or make your first investment, this well-maintained 4-unit property offers excellent income potential with room to grow! The property features a spacious 3-bedroom unit, a 2-bedroom unit, and two 1-bedroom units, one of which offers an additional room with the potential to be converted into a second bedroom, creating an opportunity for increased rental income. With separate utilities, natural gas, a newer roof, and a property in great overall condition, many of the big-ticket items are already taken care of! Additional highlights include washer and dryer hookups in the basement, a yard, storage shed, and plenty of off-street parking. A fantastic opportunity to own a versatile income-producing property in Manchester's desirable rental market. Invest today and capitalize on the potential for long-term cash flow and appreciation!

Listed by Nikki Kalantzis of Realty One Group Next Level

$
$
%
$/month over payments
Federal 30-year interest rate: 7.4% last updated on Oct 15, 2026
* All Figures are estimates. Check with your bank or proposed mortgage company for actual interest rates.
This product uses the FRED® API but is not endorsed or certified by the Federal Reserve Bank of St. Louis.

Virtual TourSave FavoriteSchedule TourAsk A QuestionMore Details

40 Maple Street Essex Junction VT 05452

Essex Junction, VT40 Maple Street

Price$775,000

Est. Mortgage: $/month

MLS Number 5115014

  • Multifamily
  • PricePerSqFt 369.05
  • Address 40 Maple Street
  • Units 2
  • Bathroom 4

Discover the versatility of brand-new construction at 40 Maple Street in Essex Junction, featuring a spacious 3-bedroom, 2.5-bathroom main home PLUS a separate 1-bedroom accessory dwelling unit (ADU)/in-law apartment with its own kitchen, living room, and 3/4 bathroom! Built in 2026, this thoughtfully designed property offers the perfect combination of comfortable living, multigenerational flexibility, and potential rental income. The main residence features 3 bedrooms, 2.5 bathrooms, and a spacious kitchen with a large center island that opens seamlessly to the dining area, ideal for entertaining and everyday living. A dedicated laundry room, separate mudroom entry, and abundant closet space provide everyday convenience. Enjoy morning coffee on the welcoming front porch or unwind on the private balcony off the primary bedroom. The finished lower-level ADU offers its own independent living space, making it ideal for extended family, an in-law suite, adult children, guests, or the opportunity to generate rental income while living in the main home. Whether you're looking to offset your mortgage with rental income, accommodate multiple generations under one roof, or simply enjoy the flexibility of two distinct living spaces, this property delivers! Situated on a lovely corner lot near Maple Street Park, schools, shopping, and local amenities, this exceptional new construction property offers a rare opportunity to enjoy modern living with added versatility in the heart of Essex Junction.

Listed by Darcy Handy of RE/MAX North Professionals

$
$
%
$/month over payments
Federal 30-year interest rate: 7.4% last updated on Oct 15, 2026
* All Figures are estimates. Check with your bank or proposed mortgage company for actual interest rates.
This product uses the FRED® API but is not endorsed or certified by the Federal Reserve Bank of St. Louis.

Virtual TourSave FavoriteSchedule TourAsk A QuestionMore Details

2484 Elm Street Manchester NH 03104

Manchester, NH2484 Elm Street

Price$769,999

Est. Mortgage: $/month

Active With Contract

MLS Number 5102113

  • Multifamily
  • PricePerSqFt 231.79
  • Address 2484 Elm Street
  • Units 2
  • Bathroom 3

Welcome to 2484 Elm Street, an exceptional two-family residence in Manchester's highly sought-after North End, where timeless 1920s architecture meets today's modern conveniences. Perfectly positioned on a beautifully landscaped corner lot, this property presents a rare opportunity for both owner-occupants and savvy investors seeking strong income potential in one of the city's most desirable neighborhoods. The thoughtfully updated first-floor owner's residence offers approximately 1,340 square feet of comfortable living space featuring two spacious bedrooms, an inviting layout, modern updates, and direct access to outdoor living. Upstairs, the expansive second unit spans the second and third floors, providing nearly 2,000 square feet with four bedrooms and two baths, making it ideal for extended family or reliable rental income. The third floor offers additional flexible living space while maintaining the home's historic character. Both apartments feature separate utilities and their own laundry areas, creating convenience for occupants and simplified property management. A full walkout basement provides abundant storage or workshop space, while the detached two-car garage, paved driveway, and private backyard complete the package with functionality and outdoor enjoyment. Located just minutes from downtown Manchester, Elliot Hospital, Catholic Medical Center, major highways, shopping, restaurants, and neighborhood parks, this property offers the perfect balance of residential charm and everyday accessibility. Whether you're looking to offset your mortgage through rental income, expand your investment portfolio, or own a classic North End property with exceptional versatility.

Listed by Michelle Gannon of Coldwell Banker Classic Realty

$
$
%
$/month over payments
Federal 30-year interest rate: 7.4% last updated on Oct 15, 2026
* All Figures are estimates. Check with your bank or proposed mortgage company for actual interest rates.
This product uses the FRED® API but is not endorsed or certified by the Federal Reserve Bank of St. Louis.

Virtual TourSave FavoriteSchedule TourAsk A QuestionMore Details

22 Kedeka Drive Epsom NH 03234

Epsom, NH22 Kedeka Drive

Price$769,000

Est. Mortgage: $/month

MLS Number 5107394

  • Multifamily
  • PricePerSqFt 285.03
  • Address 22 Kedeka Drive
  • Units 2
  • Acreage 33.52

RARE OPPORTUNITY to purchase two homes and a very large garage on 34 acres! Over 250 feet of frontage on the Little Suncook River as well! Well maintained trails exist in the woods for walking, snowmobiling or cross country skiing. Wildlife abounds with deer, turkey and many birds for the outdoor enthusiast! Both the ranch house and the apartment in the garage have been recently renovated with new carpet and fully painted throughout both homes. New kitchen vinyl in both homes as well as new lighting fixtures in both homes. New refrigerator, bathroom vanity and toilet in ranch home. Live in the ranch home and rent out the apartment in the garage to help pay your mortgage. The large garage is perfect for a contractor who needs storage space or a garage to work on equipment or vehicles. Or if you own a boat, classic car or RV - you can store them in the large garage. There is a RV electric hookup on the side of the ranch as well. Square footage is only for the ranch house. Approximately 1200 finished square feet in the garage apartment. Don't miss this opportunity ~ come take a peek!

Listed by Rachel Eames of Remax Capital Realty and Remax Coastal Living

$
$
%
$/month over payments
Federal 30-year interest rate: 7.4% last updated on Oct 15, 2026
* All Figures are estimates. Check with your bank or proposed mortgage company for actual interest rates.
This product uses the FRED® API but is not endorsed or certified by the Federal Reserve Bank of St. Louis.

Save FavoriteSchedule TourAsk A QuestionMore Details

95 Hall Avenue Henniker NH 03242

Henniker, NH95 Hall Avenue

Price$769,000

Est. Mortgage: $/month

MLS Number 5090998

  • Multifamily
  • PricePerSqFt 198.86
  • Address 95 Hall Avenue
  • Units 4
  • Bathroom 4

TURN KEY INVESTMENT PROPERTY! Discover this exceptional income-producing property, now listed at just $769,000. This multifamily property, in the heart of Henniker, delivers strong and consistent cash flow with 11 individually rented bedrooms, each generating separate rental income. Tenants pay their own heat and electricity, keeping landlord expenses low and making this a turnkey addition to any portfolio. The property has been well maintained and features numerous updates, including a new heating system, new roof, freshly painted interior and exterior areas, and various interior upgrades. Each bedroom is equipped with separate electric baseboard heat and its own thermostat, providing added efficiency and tenant comfort. Many long-term tenants and ongoing lease renewals, contribute to the property's stability and performance. Two on-site parking areas offer ample tenant parking, while the property's prime location provides convenient access to local amenities, New England College, Pats Peak Ski Area, and major commuter routes. With limited multi-family inventory available in Henniker, this is an excellent opportunity to own a solid income-producing property, in a highly desirable rental market. Listing agent is related to the seller.

Listed by Christina Dominguez Scott of BHG Masiello Concord

$
$
%
$/month over payments
Federal 30-year interest rate: 7.4% last updated on Oct 15, 2026
* All Figures are estimates. Check with your bank or proposed mortgage company for actual interest rates.
This product uses the FRED® API but is not endorsed or certified by the Federal Reserve Bank of St. Louis.

Virtual TourSave FavoriteSchedule TourAsk A QuestionMore Details

349-351 South Beech Street Manchester NH 03103

MLS Number 5085653

  • Multifamily
  • PricePerSqFt 280.61
  • Units 3
  • Bathroom 3
  • Acreage 0.31

VERY RARE Three-unit Investment on one lot consisting of two buildings...a 3-Bedroom single-family home and a separate two family on a lovely, oversized lot... Excellent South Manchester location. Ideal for owner occupied or investor. Live in the updated 3-bedroom single family home and collect rents from the updated two family located in the rear. Now that's a great "Mortgage Helper"! Many upgrades. (Using a projected rent for the vacant house of $2,600/month, total annual income is $67,200, with $12,428 expenses, which includes property taxes.) Plenty of parking. Beautiful fenced in yard. Open house Saturday Oct.10 From 11am to 1pm and Sunday Oct.11 From 11am to 1pm.

Listed by Frank Rosano of Pierre Peloquin Realty

$
$
%
$/month over payments
Federal 30-year interest rate: 7.4% last updated on Oct 15, 2026
* All Figures are estimates. Check with your bank or proposed mortgage company for actual interest rates.
This product uses the FRED® API but is not endorsed or certified by the Federal Reserve Bank of St. Louis.

Save FavoriteSchedule TourAsk A QuestionMore Details
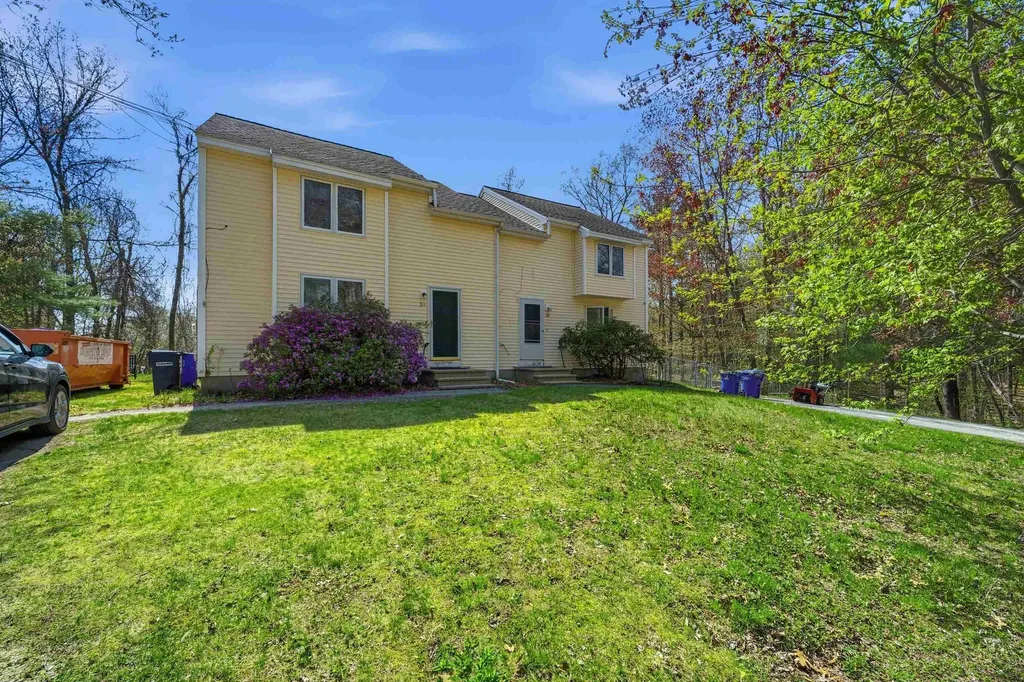
2 Shingle Mill Road Hudson NH 03051

Hudson, NH2 Shingle Mill Road

Price$750,000

Est. Mortgage: $/month

Active With Contract

MLS Number 5094268

  • Multifamily
  • PricePerSqFt 274.12
  • Address 2 Shingle Mill Road
  • Units 2
  • Acreage 1.32

Back on Market! Exceptional opportunity to own a spacious duplex at 2 Shingle Mill Road in Hudson, NH, offering the perfect combination of owner-occupancy potential, investment value, and long-term flexibility. Situated on over an acre corner lot on a quiet dead-end street just off of Barretts Hill Road, this property provides a rare blend of privacy, outdoor space, and convenience. Each unit features 3 bedrooms and 1.5 bathrooms, including a full bath and a half bath, with functional floor plans designed for comfortable everyday living. Inside, you'll find a mix of carpeting, laminate flooring, and luxury vinyl plank flooring, creating warm and inviting spaces ready for your personal touch. Large living areas flow into dedicated dining spaces, making each unit feel more like a single-family home than a traditional multifamily property. A standout feature of both units is direct access from the dining area to a private rear deck overlooking the backyard. Whether enjoying your morning coffee, hosting summer barbecues, or relaxing after a long day, these outdoor spaces provide a seamless extension of the living area. The expansive lot offers ample room for outdoor activities, entertaining, gardening, pets, or future improvements. Adding to the property's appeal, each unit enjoys its own private driveway, providing convenience and separation for occupants. One side of the property features a fully fenced backyard, while the other side offers partial fencing, creating flexibility for a variety of living arrangements. Set on over an acre of land, the property offers outdoor space and privacy that is increasingly difficult to find. Whether you're an investor looking to add a strong asset to your portfolio or a buyer seeking the benefits of owner-occupied multifamily living, Shingle Mill presents a rare opportunity to own a duplex with space, privacy, and income potential in a highly desirable Hudson location.

Listed by Matthew Brownrigg of Lamacchia Realty,Inc.

$
$
%
$/month over payments
Federal 30-year interest rate: 7.4% last updated on Oct 15, 2026
* All Figures are estimates. Check with your bank or proposed mortgage company for actual interest rates.
This product uses the FRED® API but is not endorsed or certified by the Federal Reserve Bank of St. Louis.

Save FavoriteSchedule TourAsk A QuestionMore Details
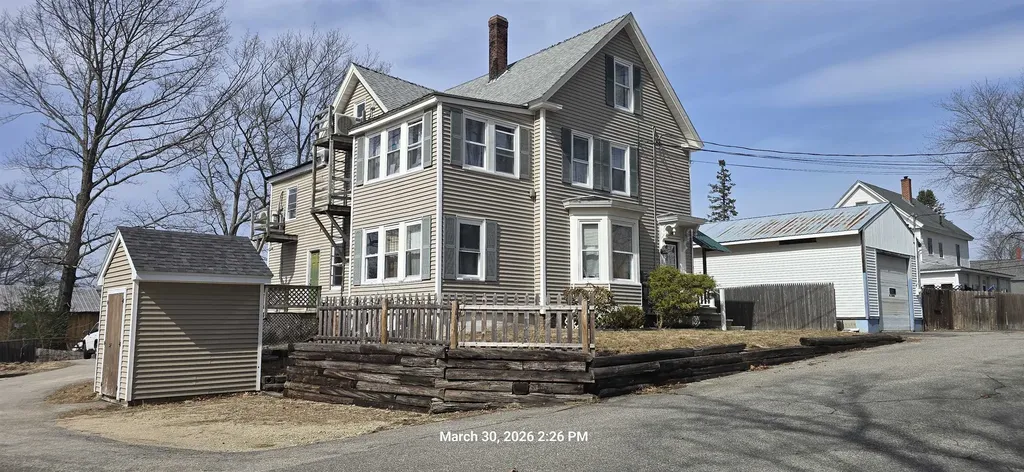
14 Charles Street Berwick ME 03901

Berwick, ME14 Charles Street

Price$750,000

Est. Mortgage: $/month

Pending

MLS Number 5081490

  • Multifamily
  • PricePerSqFt 284.31
  • Address 14 Charles Street
  • Units 4
  • Bathroom 4

Investors take note! This high-performing 4-family sits off Bridge Street, steps from Berwick's redeveloping downtown area and just over the bridge into Somersworth, NH. Purchased in 2022, the property has undergone improvements, including full interior renovations of the 2nd and 3rd floor units (#2, #3, and #4) from the studs out. One unit is currently vacant. Tenants pay for hot water, heat, and electricity, with mini-splits in three of the units and HW/Oil heat in the first-floor unit. With tenant-paid utilities, operating costs remain low and predictable. Actual Gross Income with Unit 3 vacant $68,160, Projected with Unit 3 filled $86,760. Expenses $13,624 (Trash, Water/Sewer, Insurance, Taxes)

Listed by Debbie Mae Kershaw of SRE Brokers

$
$
%
$/month over payments
Federal 30-year interest rate: 7.4% last updated on Oct 15, 2026
* All Figures are estimates. Check with your bank or proposed mortgage company for actual interest rates.
This product uses the FRED® API but is not endorsed or certified by the Federal Reserve Bank of St. Louis.

Virtual TourSave FavoriteSchedule TourAsk A QuestionMore Details

Broker Reciprocity 

Copyright 2026 PrimeMLS, Inc. All rights reserved. This information is deemed reliable, but not guaranteed. The data relating to real estate displayed on this display comes in part from the IDX Program of PrimeMLS. The information being provided is for consumers’ personal, non-commercial use and may not be used for any purpose other than to identify prospective properties consumers may be interested in purchasing. Data last updated October 20, 2026 4:55 PM EDT
