SIGN UP or LOG IN 's Account

Log in to see your saved listings or edit your searches:

No account? Sign up now to save searches, listings, and get tailored listing notifications. It's free, opt-out anytime.

Find Your New Home

Sign Up Today!

Get fresh listings via email, save your favorite listings, match with similar properties, and unlock additional property info.

Create Your Account

Do not fill in this field:

Already have an account? Log in

and narrow your search. If you have fewer than 200 results, you can save your search.

Addison VT Mult-Family Real Estate

r=205-216
11-15 Forrest Road Northfield NH 03276

Northfield, NH11-15 Forrest Road

Price$750,000

Est. Mortgage: $/month

MLS Number 5108567

  • Multifamily
  • PricePerSqFt 371.47
  • Address 11-15 Forrest Road
  • Units 4
  • Acreage 0.68

This property contains four units consisting of three separate houses. The first house is a single four bedroom 2 bath Cape. The second house is a Gambrel duplex style house with 2 bedrooms downstairs and 1 bedroom upstairs. The third house is a 3-bedroom manufactured ranch style home with addition. This 2/3-acre lot is level with some slopes to the year-round stream. Property is conveniently located just off Park Street/Exit 19 in Northfield, NH with public sewer and public water. Broker/Real Estate agent/Property Manager interest in property.

Listed by Tracey Secula of Lochview Realty,LLC

$
$
%
$/month over payments
Federal 30-year interest rate: 7.4% last updated on Oct 15, 2026
* All Figures are estimates. Check with your bank or proposed mortgage company for actual interest rates.
This product uses the FRED® API but is not endorsed or certified by the Federal Reserve Bank of St. Louis.

Save FavoriteSchedule TourAsk A QuestionMore Details

257 Meadow Lane Stowe VT 05672

Stowe, VT257 Meadow Lane

Price$750,000

Est. Mortgage: $/month

MLS Number 5104399

  • Multifamily
  • PricePerSqFt 312.63
  • Address 257 Meadow Lane
  • Units 2
  • Acreage 1.39

Seller financing is available to qualified buyers, offering an attractive opportunity to purchase in one of Vermont's most desirable markets. Ideally located in Stowe, this versatile two-unit property offers an excellent opportunity for investors, owner-occupants, or buyers seeking income-producing potential. The property features two distinct living units, including a spacious loft area, room and third bathroom that is included with the upper unit, or with a quick electrical fix the lower unit offering flexibility for a variety of uses. Conveniently located near Stowe Village, the Stowe Recreation Path, local shops and restaurants, and Stowe Mountain Resort. With its excellent location, flexible layout, and rental income potential, 257 Meadow Lane presents a compelling investment opportunity.

Listed by Joni Gaines of Pall Spera Company Realtors-Stowe

$
$
%
$/month over payments
Federal 30-year interest rate: 7.4% last updated on Oct 15, 2026
* All Figures are estimates. Check with your bank or proposed mortgage company for actual interest rates.
This product uses the FRED® API but is not endorsed or certified by the Federal Reserve Bank of St. Louis.

Virtual TourSave FavoriteSchedule TourAsk A QuestionMore Details

1166 Route 100 Weston VT 05161

Weston, VT1166 Route 100

Price$750,000

Est. Mortgage: $/month

MLS Number 5113729

  • Multifamily
  • PricePerSqFt 227.14
  • Address 1166 Route 100
  • Units 2
  • Acreage 2.6

Over 5,000 sq. ft. of finished living space across two distinct living levels offers exceptional versatility in Weston. Each level has its own drive, front and rear exterior entrances, primary ensuite, laundry, full kitchen, dining and living areas, plus additional flex rooms. The configuration offers strong potential for rental income, owner occupancy with a separate second unit, extended stays or other uses. The main level features a light-filled great room with soaring cathedral ceilings, exposed timber trusses, warm wood floors and a loft overlooking the living space. A large screened porch opens directly from the great room, while the adjoining kitchen offers wood cabinetry, granite counters, center island, gas range, pantry and abundant storage. The primary suite includes a walk-in closet and spacious shower with dual shower heads. The lower level provides another full kitchen, dining and living area, primary ensuite, laundry, additional sitting and flex rooms, radiant floor heat, a second screened porch, its own driveway and exterior access to both the front and rear yards. Outside, landscaped gardens, stonework, patio and a broad level lawn framed by mature trees create inviting outdoor spaces. A fenced half basketball court adds recreation, while the West River forms the southern property boundary. The attached 2-car garage adjoins the main level and includes workshop and storage rooms, with finished bonus space above currently used as a gym and entertainment area. Just 8 miles from Okemo, with Bromley, Magic Mountain and Stratton within easy reach, plus Weston village and Ludlow nearby for dining, shopping and year-round recreation. A distinctive two-unit Weston property offering space, separation and income-generating potential in a prime Southern Vermont location.

Listed by Kim Prins of Four Seasons Sotheby's Int'l Realty

$
$
%
$/month over payments
Federal 30-year interest rate: 7.4% last updated on Oct 15, 2026
* All Figures are estimates. Check with your bank or proposed mortgage company for actual interest rates.
This product uses the FRED® API but is not endorsed or certified by the Federal Reserve Bank of St. Louis.

Virtual TourSave FavoriteSchedule TourAsk A QuestionMore Details

371 Spruce Street Manchester NH 03103

Manchester, NH371 Spruce Street

Price$750,000

Est. Mortgage: $/month

MLS Number 5109977

  • Multifamily
  • PricePerSqFt 191.72
  • Address 371 Spruce Street
  • Units 3
  • Bathroom 3

WOW! Welcome to this massive 3-family multi-family triple decker! Huge 3 bedroom /1 bath units with private covered porches. 1st floor unit is large with the old charm of original woodwork, spacious floor plan with many updates. 2nd floor unit has been completely renovated with open concept living, upscale kitchen & granite countertops, mini-split a/c units. 3rd floor unit was gutted down to the studs and renovated to a sophisticated unit with all new kitchen, bath, drywall, lighting, and flooring, a true show-stopper! Vinyl siding, newer heating systems, newer electric panels, windows, laundry hook-ups in each unit, and more. Large private yard, gated parking. All units fully rented with long term tenants. Current COC in place. This property will make a fantastic addition to your investment portfolio. Rents below market rent due to long term tenants, projected rents $2,000+ a month per unit. Call for private viewing today.

Listed by Kimberly Florence of Coldwell Banker Realty Bedford NH

$
$
%
$/month over payments
Federal 30-year interest rate: 7.4% last updated on Oct 15, 2026
* All Figures are estimates. Check with your bank or proposed mortgage company for actual interest rates.
This product uses the FRED® API but is not endorsed or certified by the Federal Reserve Bank of St. Louis.

Virtual TourSave FavoriteSchedule TourAsk A QuestionMore Details

574 Belmont Street Manchester NH 03104

Manchester, NH574 Belmont Street

Price$749,900

Est. Mortgage: $/month

Active With Contract

MLS Number 5114570

  • Multifamily
  • PricePerSqFt 212.68
  • Address 574 Belmont Street
  • Units 2
  • Bathroom 2

Lovingly maintained by the same family for over 30 years, this charming 1920s home is ready for its next chapter! Priced below assessed value, this unique property presents a remarkable opportunity for homeowners, investors, or those seeking flexible living arrangements. Currently utilized as a two-family residence, the home offers the potential to return to single-family living or explore additional units, subject to city approvals. Situated on a corner lot in Manchester's desirable Hanover Hill neighborhood, this property enjoys the charm of spacious lots with city conveniences just minutes away. The main living area features 3-4 bedrooms, a beautifully appointed full bathroom with a soaking tub and custom cabinetry, and a kitchen with updated appliances, including a side-by-side refrigerator/freezer combination. A comfortable sitting room flows seamlessly into the formal dining area, while an office and half bath complete this level. Downstairs, a bonus room with a separate entrance and 3/4 bath offers additional flexibility for guests, a home office, or recreation. The upper portion of the home features three additional bedrooms, a full bathroom, kitchen, and living room. The third level includes a laundry room and additional attic space with potential for future finished living area, subject to necessary approvals. A standout feature is the spacious three-bay carriage house, offering room for multiple vehicles and generous overhead storage, with potential for additional uses or development, subject to city approvals. Recent improvements include a newly paved driveway and walkway, a new roof on the carriage house and updated electrical throughout the home. Additional highlights include public water and sewer, a natural gas furnace, two electric meters, and a Certificate of Compliance (COC) valid through December 2027. With its character, generous space, and versatile possibilities, this property is a rare opportunity to make something truly special!

Listed by Bobbie Lynn Thomas of The Thomas Group of Northern New England,LLC

$
$
%
$/month over payments
Federal 30-year interest rate: 7.4% last updated on Oct 15, 2026
* All Figures are estimates. Check with your bank or proposed mortgage company for actual interest rates.
This product uses the FRED® API but is not endorsed or certified by the Federal Reserve Bank of St. Louis.

Virtual TourSave FavoriteSchedule TourAsk A QuestionMore Details

1295 & 1297 Route 149 Pawlet VT 05761

Pawlet, VT1295 & 1297 Route 149

Price$749,000

Est. Mortgage: $/month

MLS Number 5074393

  • Multifamily
  • PricePerSqFt 177.03
  • Units 7
  • Bathroom 7
  • Acreage 0.46

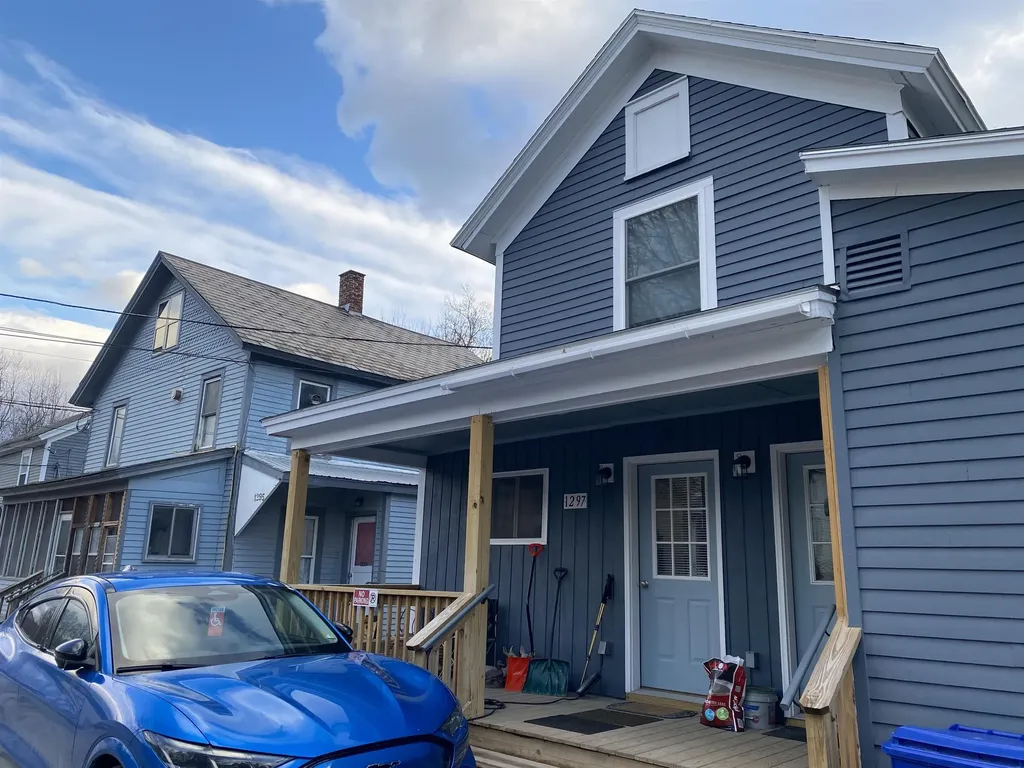
West Pawlet: Significant rental income, Annual Net Income is $66,200. Higher rental income potential in 3 years. Heat included in all apartments. 1295 Route 149: 3 Unit building. 2- 1-bedroom apartments and 1- 2-bedroom apartment. Each apartment has own forced hot air furnace and electric hot water heaters. 1297 Route 149 is in a 5-year low income program, with approx. 3 years remaining. 4- 1 bedroom apartments. New roof and totally renovated. Village water from Granville, NY. Blown-in insulation. Propane boiler and domestic hot water. Conventional septic for each building, with ability to hook up to public sewer in the future. Near Granville, NY. These are the last 2 houses in Vermont, on left. Provide 72 hour notice if possible.

Listed by Melissa Loughan of Westside Real Estate

$
$
%
$/month over payments
Federal 30-year interest rate: 7.4% last updated on Oct 15, 2026
* All Figures are estimates. Check with your bank or proposed mortgage company for actual interest rates.
This product uses the FRED® API but is not endorsed or certified by the Federal Reserve Bank of St. Louis.

Virtual TourSave FavoriteSchedule TourAsk A QuestionMore Details

61 South Union Street Burlington VT 05401

Burlington, VT61 South Union Street

Price$749,000

Est. Mortgage: $/month

MLS Number 5077554

  • Multifamily
  • PricePerSqFt 262.9
  • Units 3
  • Bathroom 3
  • Acreage 0.16

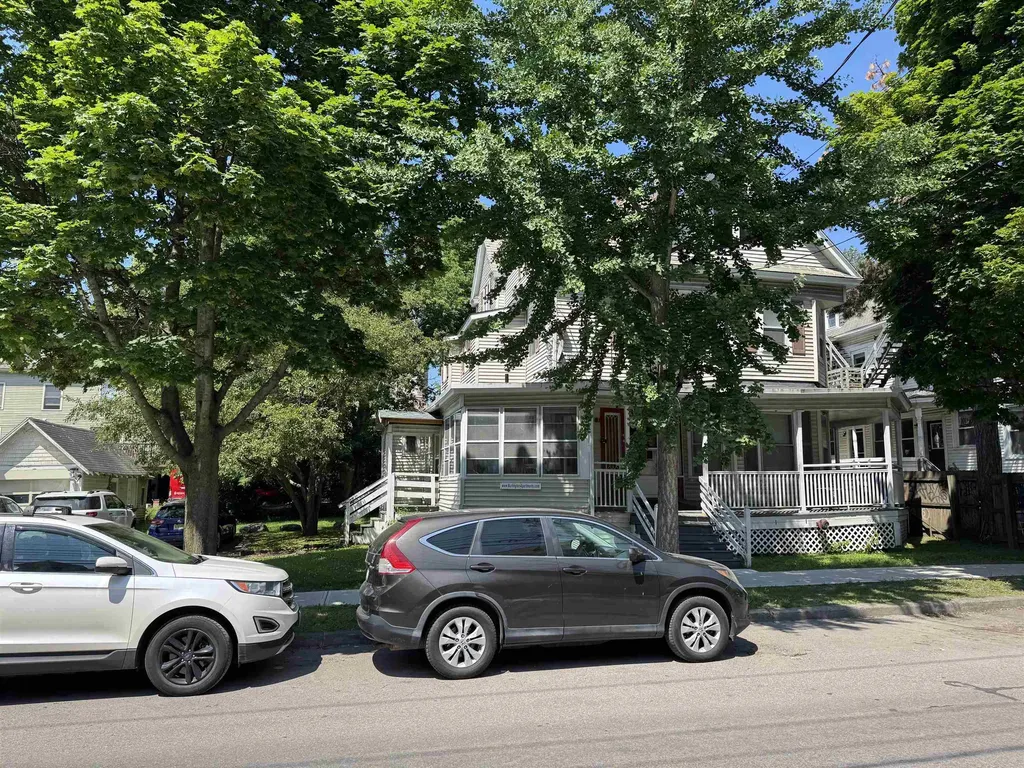
Excellent location right between UVM and downtown. Loads of parking with a detached single car garage. The building has a sprinkler system. Good sized units make them simple to rent!

Listed by Charles C. Burns and Cynthia Burns of BHHS Vermont Realty Group/Burlington

$
$
%
$/month over payments
Federal 30-year interest rate: 7.4% last updated on Oct 15, 2026
* All Figures are estimates. Check with your bank or proposed mortgage company for actual interest rates.
This product uses the FRED® API but is not endorsed or certified by the Federal Reserve Bank of St. Louis.

Virtual TourSave FavoriteSchedule TourAsk A QuestionMore Details

77 Main Street Greenville NH 03048

Greenville, NH77 Main Street

Price$749,000

Est. Mortgage: $/month

MLS Number 5096694

  • Multifamily
  • PricePerSqFt 138.7
  • Address 77 Main Street
  • Units 7
  • Acreage 0.4

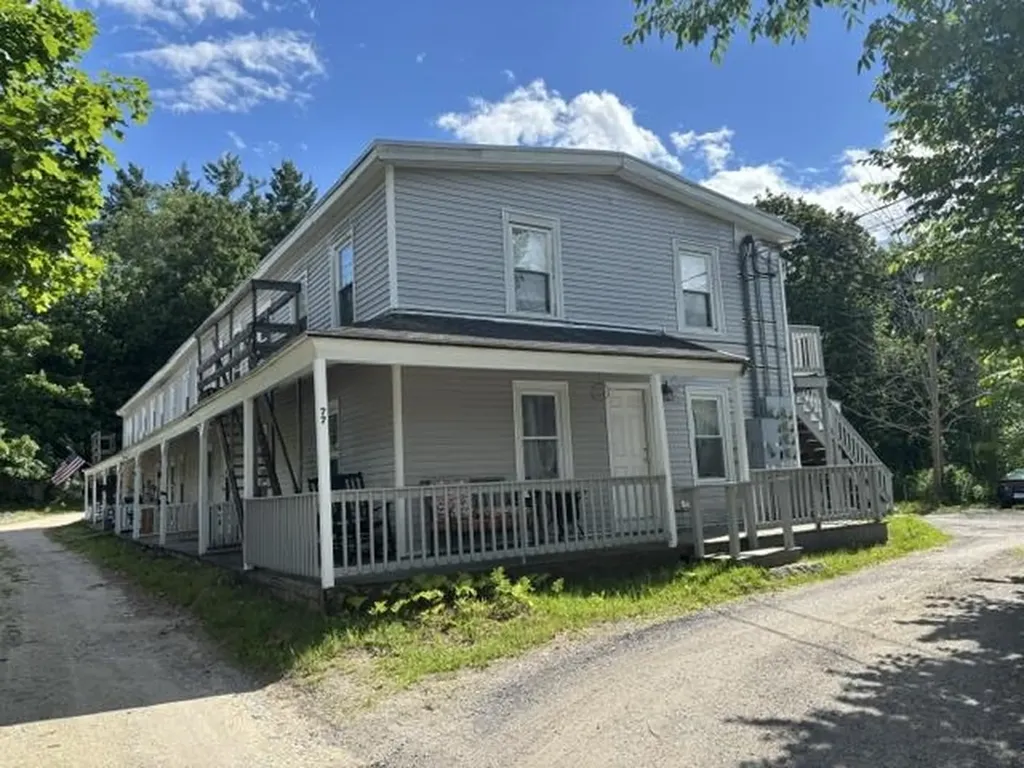
Investor opportunity in downtown Greenville! This established seven-unit multi-family property offers immediate rental income with meaningful potential for future growth. The 5,400 square foot building includes 5 two bedroom, 1 three bedroom, and 1 one bedroom unit apartments totaling 14 bedrooms and seven bathrooms. Current rents have been intentionally been maintained below market value to retain stable, long term tenants, providing a new owner with the opportunity to increase income over time. The property has been under the same ownership for approximately 40 years and features a newer rubber roof installed approximately 3 years ago, recently painted apartments, updated flooring in several units, individual gas and electric meters, public water and sewer , ample off-street parking, and individual storage sheds. The 0.40 acre property is conveniently located near downtown shopping and services and offers a mix of month to month and annual leases. The $749,000 asking price is further supported by the recent sale of 3-5 Mill St in Greenville, an 8 unit, 5,868 square foot multi-family property that sold for $775,000 on July 1, 2026. Like 77 Main St, the Mill St property featured below market rents, public water and sewer, and off-street parking. At $749,000, 77 Main St is offered $26,000 below this recent comparable sale while providing seven established rental units, a larger 0.40 acre lot, significant parking, tenant storage, and clear income growth potential. An attractive opportunity for an investor seeking stable occupancy, existing cash flow, limited near-term capital needs, and the ability to improve future returns through gradual rent adjustments.

Listed by Joan Lemire of Joan Lemire Real Estate

$
$
%
$/month over payments
Federal 30-year interest rate: 7.4% last updated on Oct 15, 2026
* All Figures are estimates. Check with your bank or proposed mortgage company for actual interest rates.
This product uses the FRED® API but is not endorsed or certified by the Federal Reserve Bank of St. Louis.

Save FavoriteSchedule TourAsk A QuestionMore Details

120 Durham Road Dover NH 03820

Dover, NH120 Durham Road

Price$749,000

Est. Mortgage: $/month

MLS Number 5095678

  • Multifamily
  • PricePerSqFt 210.04
  • Address 120 Durham Road
  • Units 2
  • Bathroom 4

Exceptional duplex opportunity in a desirable Dover location! Conveniently situated with easy access to major routes, shopping, schools, and everyday amenities, this versatile property offers both comfortable living and excellent income potential. The primary unit welcomes you with an inviting front porch and features four spacious bedrooms, a large eat-in kitchen, one full bath, and two half baths & laundry. Ample closet space throughout provides plenty of storage, while the rear deck just off the kitchen makes outdoor dining and grilling a breeze. The second unit, accessed by a private exterior staircase, offers two bedrooms, a full bathroom with in-unit laundry, and a full kitchen, ideal for rental income, extended family, or multi-generational living. Set on a large, level lot with endless possibilities for outdoor enjoyment, the property also includes a detached two-car garage with abundant room for vehicles, tools, and additional storage. Each unit enjoys its own driveway and generous parking area, providing convenience and privacy for occupants. Whether you're an investor seeking strong income potential or an owner-occupant looking to offset your mortgage, this is an opportunity you won't want to miss!

Listed by Trish Mahoney of Keller Williams Realty Evolution

$
$
%
$/month over payments
Federal 30-year interest rate: 7.4% last updated on Oct 15, 2026
* All Figures are estimates. Check with your bank or proposed mortgage company for actual interest rates.
This product uses the FRED® API but is not endorsed or certified by the Federal Reserve Bank of St. Louis.

Save FavoriteSchedule TourAsk A QuestionMore Details

32 Hall Avenue Henniker NH 03242

Henniker, NH32 Hall Avenue

Price$740,000

Est. Mortgage: $/month

MLS Number 5102936

  • Multifamily
  • PricePerSqFt 155.76
  • Address 32 Hall Avenue
  • Units 4
  • Bathroom 4

Investment opportunity in the heart of Henniker Village! This four-unit property offers four two-bedroom apartments, with three units currently occupied and one newly vacant unit that has some freshly painted rooms. The property will benefit from additional updating, giving its next owner an opportunity to make improvements over time. Notable features include public water and sewer, onsite parking, and an asphalt-shingle roof that is eight years old. The seller is completing targeted exterior maintenance and painting in areas needing attention. Conveniently located close to downtown Henniker, New England College, local shops, restaurants, and area amenities. An opportunity for an investor seeking an established multifamily property with value-add potential, or for an owner-occupant interested in living in one unit while maintaining three additional rental units.

Listed by Mary McCauley of Keller Williams Realty/Merrimack Valley

$
$
%
$/month over payments
Federal 30-year interest rate: 7.4% last updated on Oct 15, 2026
* All Figures are estimates. Check with your bank or proposed mortgage company for actual interest rates.
This product uses the FRED® API but is not endorsed or certified by the Federal Reserve Bank of St. Louis.

Save FavoriteSchedule TourAsk A QuestionMore Details

78 Bear Mountain Road Bolton VT 05676

Bolton, VT78 Bear Mountain Road

Price$730,000

Est. Mortgage: $/month

Active With Contract

MLS Number 5109969

  • Multifamily
  • PricePerSqFt 228.48
  • Units 2
  • Bathroom 4
  • Acreage 14.15

Welcome to a truly special Vermont mountain retreat: 14 private acres with sweeping views of Camel's Hump and the Long Trail running directly through the property. Just minutes from Bolton Valley and within easy reach of Stowe, Sugarbush, and Mad River Glen, this 4-bedroom, 3.75-bath home offers nearly 3,200 square feet of comfortable living space surrounded by the beauty and privacy of the Vermont mountains. Camel's Hump views unfold from nearly every room, while the acreage provides an exceptional connection to nature and year-round outdoor recreation. Inside, Brazilian cherry hardwood floors, multi-zone radiant heating, and fully owned solar panels combine comfort with energy efficiency. The home is equally well suited to entertaining, extended family, or guests. The chef's kitchen features a Wolf gas cooktop, dual wall ovens, double-bay sink, dishwasher, and breakfast bar opening naturally to the living area and back deck. The primary suite enjoys direct Camel's Hump views, a walk-in closet, and a spacious bath with Jacuzzi tub, separate shower, bidet, and double vanity. Two additional bathrooms upstairs each feature Jacuzzi tubs. A private 1-bedroom, 1-bath in-law/guest suite adds remarkable flexibility, with its own European-style shower and utilities. Nearly 1,600 square feet of partially finished basement space, an attached 2-car garage, abundant storage, and multiple entry and parking areas provide room for outdoor gear, hobbies, guests, and year-round Vermont living. A wrap-around porch flows into the back deck, creating multiple places to relax and take in the surrounding landscape. With the Long Trail at your doorstep, abundant wildlife, mountain views, and four-season recreation nearby, this is an opportunity to own not simply a home, but an exceptional piece of Vermont.

Listed by Jeremy Collins of Ridgeline Real Estate

$
$
%
$/month over payments
Federal 30-year interest rate: 7.4% last updated on Oct 15, 2026
* All Figures are estimates. Check with your bank or proposed mortgage company for actual interest rates.
This product uses the FRED® API but is not endorsed or certified by the Federal Reserve Bank of St. Louis.

Save FavoriteSchedule TourAsk A QuestionMore Details

339 & 343 North Groton Road Groton NH 03241

MLS Number 5113112

  • Multifamily
  • PricePerSqFt 261.46
  • Units 2
  • Acreage 5.5
  • Square Feet 2,792

TWO HOMES FOR ONE PRICE! Don't miss this rare opportunity to own two homes on a total of 5.5 acres in Groton, NH just 10 minutes from Newfound Lake! The main home offers over 1,800 sq. ft. of finished living space with 2 bedrooms and 2 full bathrooms. The open floor plan creates a comfortable, inviting living space, highlighted by a cozy soapstone wood stove perfect for those chilly New Hampshire evenings. An attached 2-car garage provides plenty of room for vehicles and storage, while the large unfinished bonus room above offers great potential for additional living space, a home office, recreation room, or even more storage. Also, the home has a standby backup generator. The second home is a charming 972 sq. ft. log cabin built in 2008, featuring 2 bedrooms, a full bathroom, and a full walkout basement. Floor-to-ceiling windows fill the cabin with amazing natural light and showcase the peaceful surroundings. The second bedroom features an interior balcony overlooking the living area and those impressive floor-to-ceiling windows, creating a bright, open feel throughout the home. The homes are situated on approximately 3.5 acres, plus an adjacent 2-acre undeveloped parcel for a total of 5.5 acres. Each home has its own septic system while sharing a common well. This unique property offers endless possibilities, perfect for multi-generational living, extended family, a guest house, or live in one home and rent the other for additional income. Enjoy a peaceful country setting while staying close to everything the area has to offer. Plymouth is approximately 15 minutes away, and Ragged Mountain and Tenney Mountain ski areas are both within easy reach. Two homes. 5.5 acres. One incredible opportunity. Properties like this don't come along often. Join us for out open houses on Saturday and Sunday Oct 10-11 from 10:00 AM to 12:00PM

Listed by John Raymond of Coldwell Banker Realty Center Harbor NH

$
$
%
$/month over payments
Federal 30-year interest rate: 7.4% last updated on Oct 15, 2026
* All Figures are estimates. Check with your bank or proposed mortgage company for actual interest rates.
This product uses the FRED® API but is not endorsed or certified by the Federal Reserve Bank of St. Louis.

Virtual TourSave FavoriteSchedule TourAsk A QuestionMore Details

Broker Reciprocity 

Copyright 2026 PrimeMLS, Inc. All rights reserved. This information is deemed reliable, but not guaranteed. The data relating to real estate displayed on this display comes in part from the IDX Program of PrimeMLS. The information being provided is for consumers’ personal, non-commercial use and may not be used for any purpose other than to identify prospective properties consumers may be interested in purchasing. Data last updated October 20, 2026 6:09 PM EDT