SIGN UP or LOG IN 's Account

Log in to see your saved listings or edit your searches:

No account? Sign up now to save searches, listings, and get tailored listing notifications. It's free, opt-out anytime.

Find Your New Home

Sign Up Today!

Get fresh listings via email, save your favorite listings, match with similar properties, and unlock additional property info.

Create Your Account

Do not fill in this field:

Already have an account? Log in

and narrow your search. If you have fewer than 200 results, you can save your search.

Addison VT Mult-Family Real Estate

r=541-552
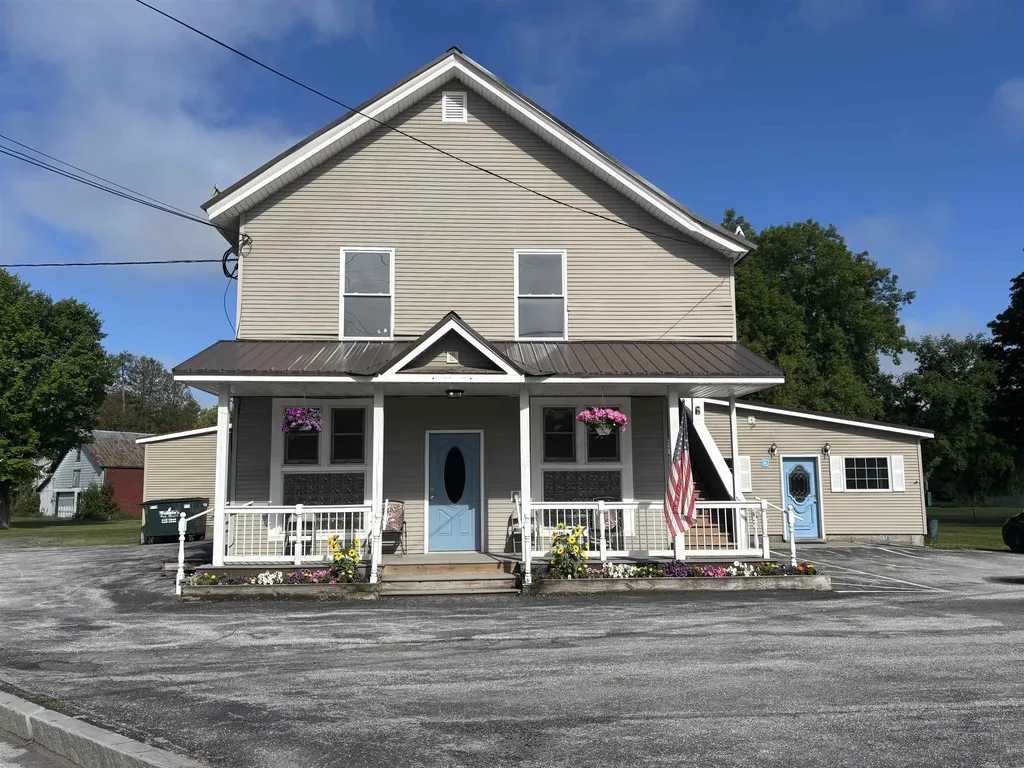
2055 & 2071 Main And 28 Pleasant Street Cavendish VT 05142

MLS Number 5100125

  • Multifamily
  • PricePerSqFt 159.86
  • Units 2
  • Acreage 0.71
  • Square Feet 2,496

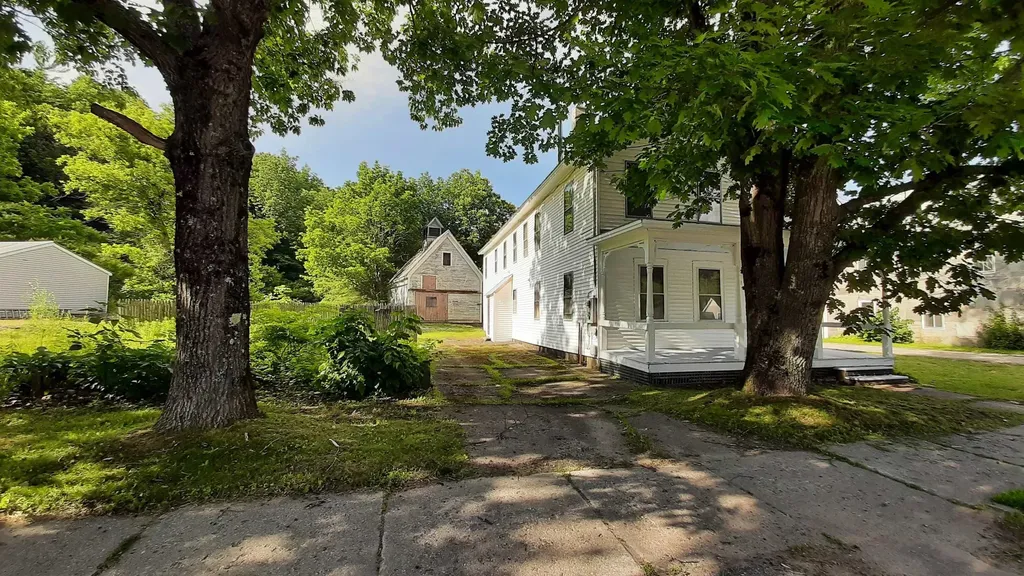
Three properties are being sold together with some owner terms possible. Investors, Dreamers, Skiers, Business Owners...Many possibilities and much potential. Bring your ideas. Weddings in the barn? Indoor growing? A ski house? A cafe or store? Lots of flexibility with no zoning. Renovations can continue or property can be sold as it is. In the past, the Okemo Shuttle has stopped across the road at Mill Street. It is a quick drive to Proctorsville - bakery, brewery, restaurant, store. 2071 Main Street has two units in the house with a total of 7 bedrooms. The upper leve is almost renovated with still a few things to do and the prep work has begun in the lower level. Live in the upper unit and have your business in the lower unit or have another income-producing unit. Perhaps make this home into one amazing single-family home. Even the attic was once used as living space perhaps as part of a third unit. The chimney flashing has been addressed, slate work done, a membrane roof over the bay window area installed, some support work and vapor barrier added in basement, many windows reglazed, soffit and fascia painted, etc. The cosmetic work in the upper unit is done with the bathroom in progress. The barn that is on 2071 Main Street has had work done to the roof (sheathing boards, slate, and ridge cap). The upper level is an impressive open space. The lower workshop area of the barn needs flooring work. 2055 Main Street was once a large building built around 1880 and was the Fletcher Library. It was most recently a 4-unit apartment building with office space on the lower level. After a fire, the newer concrete foundation at the back of the structure was capped and covered for a future use. This property also has a large barn which has had work done to the roof. 28 Pleasant Street is behind the Main Street properties and has a separate access off Pleasant Street. Showings start on 7/19/2026. Schedule your tour today! One of the owners is a licensed real estate broker.

Listed by Tyleen Murray of Kelley Real Estate,Inc.
$
$
%
$/month over payments
Federal 30-year interest rate: 7.4% last updated on Oct 15, 2026
* All Figures are estimates. Check with your bank or proposed mortgage company for actual interest rates.
This product uses the FRED® API but is not endorsed or certified by the Federal Reserve Bank of St. Louis.

Save FavoriteSchedule TourAsk A QuestionMore Details

19 Canal Street Brattleboro VT 05301

Brattleboro, VT19 Canal Street

Price$399,000

Est. Mortgage: $/month

MLS Number 5090247

  • Multifamily
  • PricePerSqFt 121.42
  • Address 19 Canal Street
  • Units 3
  • Bathroom 4

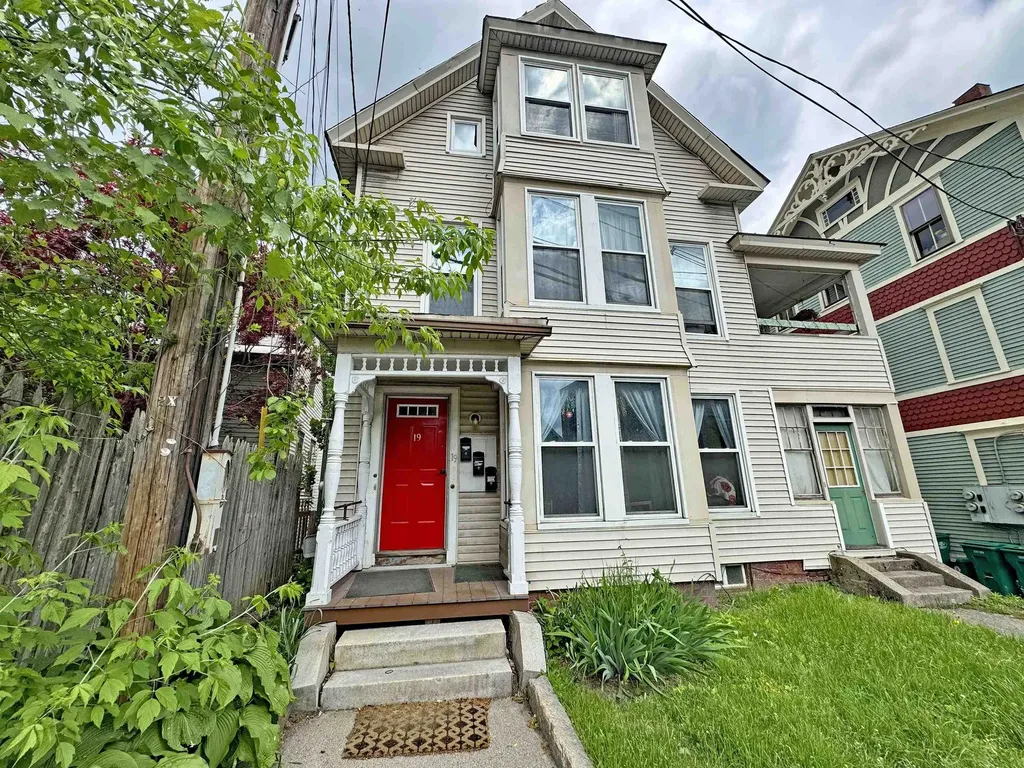
Located in the heart of Brattleboro, this fully occupied and consistently high-performing investment property offers an outstanding opportunity for investors seeking strong cash flow and steady rental demand. The 3 units have been exclusively rented to The New England Center for Circus Arts students for years and maintains an exceptional occupancy history with very little vacancy. The building has been well maintained and features newer windows, vinyl siding, two oil tanks, and two boilers. Tenants pay their own electric while the owner covers heat, water, sewer, and taxes. Conveniently located just moments from downtown shopping, restaurants, entertainment, and public transportation, the property is ideally situated to support continued strong rental demand. A unique opportunity to acquire a proven income-producing property with a long track record of stable occupancy and excellent cash flow potential.

Listed by Karen Hoppe of Berkley & Veller Greenwood Country

$
$
%
$/month over payments
Federal 30-year interest rate: 7.4% last updated on Oct 15, 2026
* All Figures are estimates. Check with your bank or proposed mortgage company for actual interest rates.
This product uses the FRED® API but is not endorsed or certified by the Federal Reserve Bank of St. Louis.

Virtual TourSave FavoriteSchedule TourAsk A QuestionMore Details

5 Gore Road Highgate VT 05459

Highgate, VT5 Gore Road

Price$398,000

Est. Mortgage: $/month

MLS Number 5088358

  • Multifamily
  • PricePerSqFt 106.47
  • Address 5 Gore Road
  • Units 4
  • Acreage 0.28

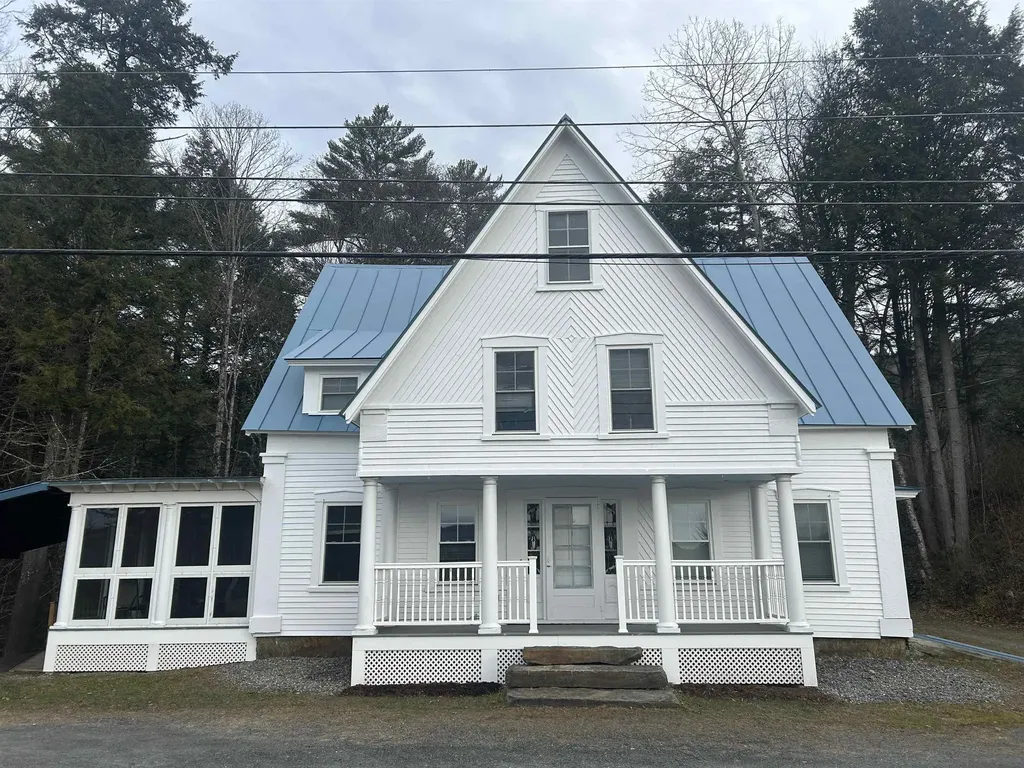
Endless possibilities await in this unique mixed-use investment property, formerly home to the well-known “Paws for Thought” veterinary offices. Offering a flexible layout and exceptional potential, the first floor is thoughtfully designed to accommodate two separate businesses with private entrances and individual reception areas-ideal for professional offices, retail, service businesses, restaurant, wellness studios, or boutique commercial space. Prefer residential use? Convert the first floor into additional living space, creating even more opportunity for income or owner occupancy. A welcoming covered front porch entrance adds charm and curb appeal, while the expansive interior offers room to grow, create, and customize to fit your vision. The first floor also features large heated storage space along with additional cold storage/garage space complete with an oversized overhead door, perfect for loading, workshop use, equipment storage, or business operations. Upstairs, two spacious 2-bedroom apartments provide strong income potential and help offset expenses from day one. Whether you are an investor seeking multiple revenue streams, an entrepreneur looking for live/work flexibility, or someone searching for a property with future redevelopment potential, this property delivers versatility. Commercial, residential, retail, office, rental income-this property truly offers so much room and so many opportunities!

Listed by Keri Lombardi-Poquette of Poquette Realty

$
$
%
$/month over payments
Federal 30-year interest rate: 7.4% last updated on Oct 15, 2026
* All Figures are estimates. Check with your bank or proposed mortgage company for actual interest rates.
This product uses the FRED® API but is not endorsed or certified by the Federal Reserve Bank of St. Louis.

Virtual TourSave FavoriteSchedule TourAsk A QuestionMore Details

978 Dartmouth College Highway Orford NH 03777

MLS Number 5081765

  • Multifamily
  • PricePerSqFt 177.92
  • Units 2
  • Bathroom 2
  • Acreage 5

A true classic New England Farmhouse that has been totally renovated and is currently set up as a 2 unit home. Let your tenants help cover the mortgage or if you like it could easily be converted back to a large single family home. A nice community and great location. Just north of Orford Main Street, only minutes to I-91 and a short commute to the Hanover/Lebanon area.

Listed by Chuck Clifford of Four Seasons Sotheby's Int'l Realty

$
$
%
$/month over payments
Federal 30-year interest rate: 7.4% last updated on Oct 15, 2026
* All Figures are estimates. Check with your bank or proposed mortgage company for actual interest rates.
This product uses the FRED® API but is not endorsed or certified by the Federal Reserve Bank of St. Louis.

Save FavoriteSchedule TourAsk A QuestionMore Details

1963 Forest Dale Road Brandon VT 05733

Brandon, VT1963 Forest Dale Road

Price$395,000

Est. Mortgage: $/month

MLS Number 5088962

  • Multifamily
  • PricePerSqFt 149.79
  • Units 3
  • Bathroom 3
  • Acreage 1.5

Rarely available turnkey triplex , 3x 2br/1ba, located in the vibrant artisan Town of Brandon known for its historic architecture, thriving arts scene, and central location. Experience the perfect blend of investment potential and small-town charm with this well managed and updated triplex. The property is listed at a ~11% Cap Rate at current annualized NOI of $43,000, offering immediate and robust returns in addition to strong upside from undermarket rents and rent growth. Perfect for a high cash flow addition to your portfolio, or a "house hack" where you live in one unit for free while the other two cover your mortgage and expenses. Each unit has been tastefully updated, and features its own washer/dryer. A rare amenity. Residents pay all their own utilities. The backyard is over an acre and features a detached garage/barn, which can rented for additional income. Additional land on the parcel can be developed to provide more housing, and the town is supportive. Situated in a town celebrated for its walkability, local galleries, and community events, this property benefits from Brandon's growing reputation as a destination for both residents and visitors alike. Reach out for the listing package, financials and walk-through videos!

Listed by Michael Gilman of Sugarhouse Real Estate

$
$
%
$/month over payments
Federal 30-year interest rate: 7.4% last updated on Oct 15, 2026
* All Figures are estimates. Check with your bank or proposed mortgage company for actual interest rates.
This product uses the FRED® API but is not endorsed or certified by the Federal Reserve Bank of St. Louis.

Virtual TourSave FavoriteSchedule TourAsk A QuestionMore Details

1311 Village Road Madison NH 03875

Madison, NH1311 Village Road

Price$395,000

Est. Mortgage: $/month

MLS Number 5094036

  • Multifamily
  • PricePerSqFt 104.39
  • Address 1311 Village Road
  • Units 2
  • Bathroom 4

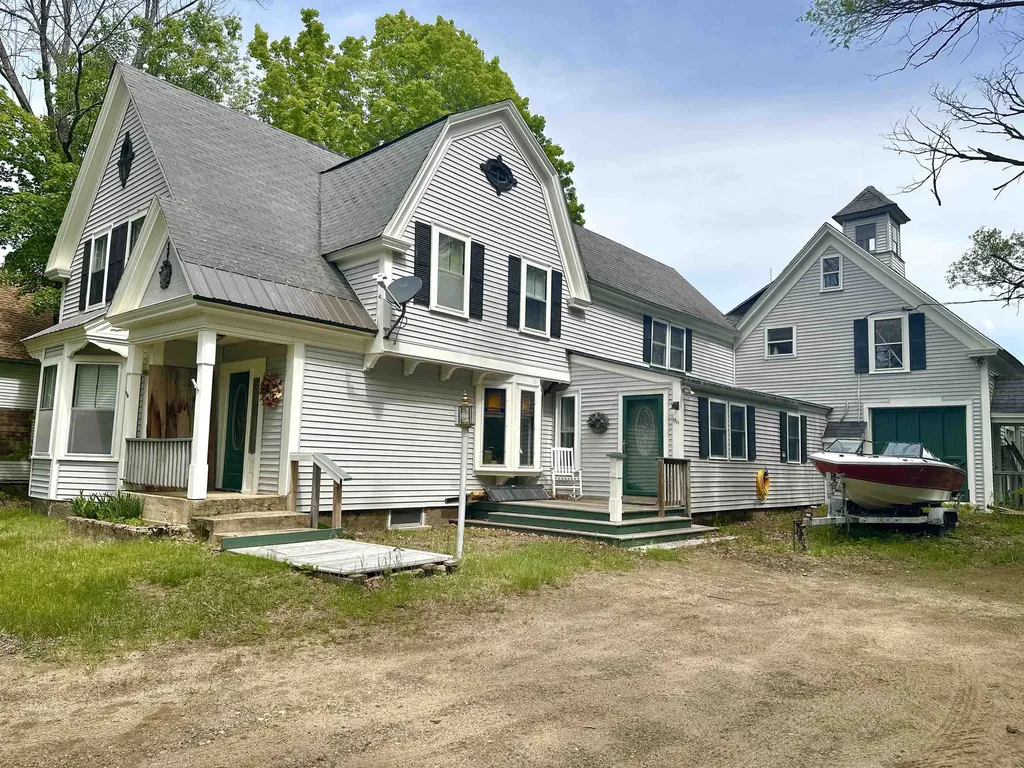
Prime Investment Opportunity - Walk to Silver Lake! Offering over 3,700 square feet of living space, this Victorian home is full of character and potential in a highly desirable location just steps from Silver Lake Beach. Featuring classic bay windows, vinyl siding, and generous living spaces, this property presents an excellent opportunity for investors, contractors, or buyers looking to restore a property to its full potential. The main residence features a spacious kitchen with ample storage, a dining area, formal living room, large den, and a ¾ bath with laundry on the first floor. Upstairs are three bright bedrooms and a full bath with a soaking tub. One bedroom connects to an additional ¾ bath. A separate one-bedroom apartment is located above the barn/garage and includes a private entrance, deck, bonus loft space, and separate utilities. The apartment and portions of the property will require renovation and updating. The attached barn/garage provides additional storage, workshop space, or future possibilities. A new septic system was installed in 2024, providing an important infrastructure update. Located in a sought-after recreational area near Silver Lake, this property offers tremendous potential for income-producing use or multi-generational living. Property is being sold as-is and will need additional renovations. Buyers are encouraged to perform their own due diligence regarding the condition of the property and any intended future use.

Listed by Lisa Davis of North Conway Realty

$
$
%
$/month over payments
Federal 30-year interest rate: 7.4% last updated on Oct 15, 2026
* All Figures are estimates. Check with your bank or proposed mortgage company for actual interest rates.
This product uses the FRED® API but is not endorsed or certified by the Federal Reserve Bank of St. Louis.

Save FavoriteSchedule TourAsk A QuestionMore Details

2572 Vermont Route 15 Cambridge VT 05444

Cambridge, VT2572 Vermont Route 15

Price$389,900

Est. Mortgage: $/month

MLS Number 5070362

  • Multifamily
  • PricePerSqFt 270.76
  • Units 2
  • Bathroom 2
  • Acreage 0.43

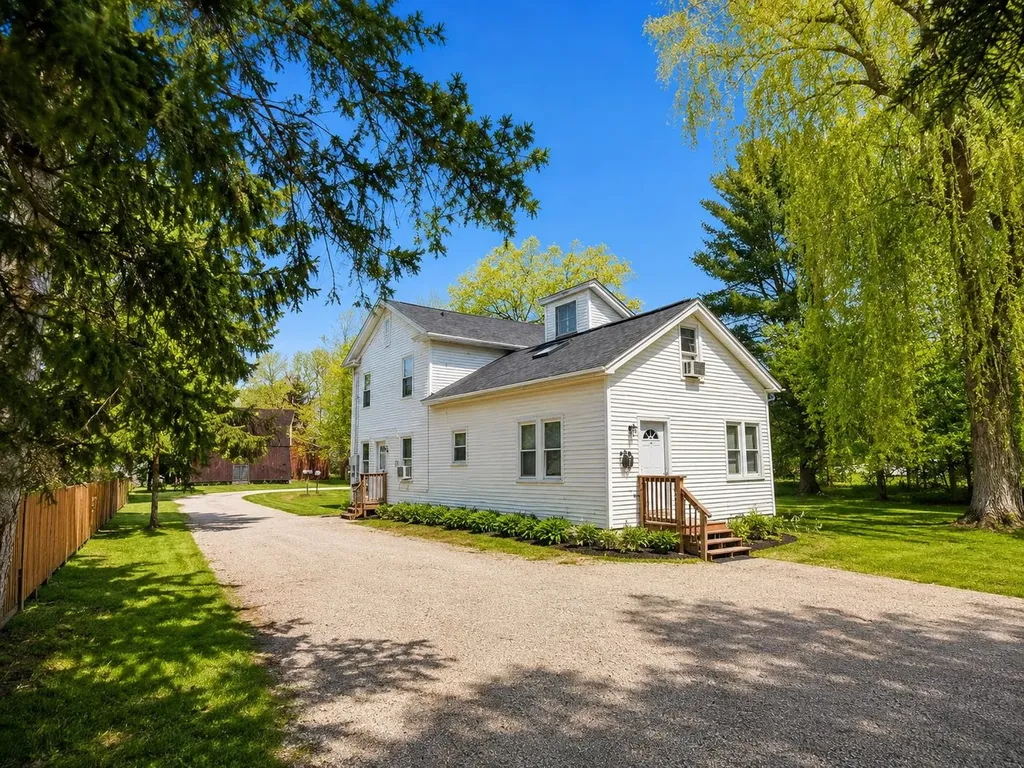
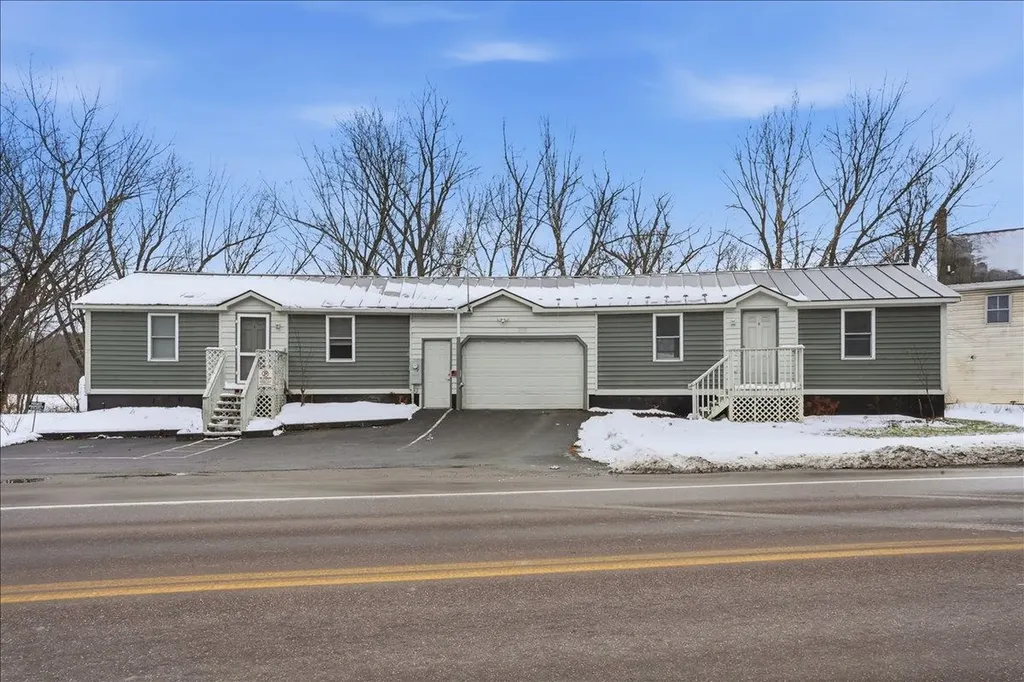
Investors and savvy buyers take notice! This clean, efficient Cambridge duplex delivers modern living, strong rental appeal, and quality construction throughout. Built in 2022, the townhouse style property features durable materials including a standing seam metal roof for long-lasting, low-maintenance protection. Thoughtfully designed, the home offers two separate units divided by an oversized garage for enhanced privacy. One side hosts a bright and comfortable 1-bedroom, 1-bath unit, while the other provides a spacious 2-bedroom, 1-bath layout - each fully applianced and equipped with private laundry. Modern finishes, contemporary appliances, and efficient NTI boilers ensure both units operate with ease and economy. Just 10 minutes to Smugglers' Notch Resort and surrounded by four season recreation, this location balances outdoor adventure with convenient access to Essex and area commutes. Whether you're looking to live in one unit while generating income from the other or expand your investment portfolio, this turnkey duplex is a standout opportunity. Scheudle your showing today!

Listed by Elliot Rocheleau and Flex Realty Group of Flex Realty

$
$
%
$/month over payments
Federal 30-year interest rate: 7.4% last updated on Oct 15, 2026
* All Figures are estimates. Check with your bank or proposed mortgage company for actual interest rates.
This product uses the FRED® API but is not endorsed or certified by the Federal Reserve Bank of St. Louis.

Save FavoriteSchedule TourAsk A QuestionMore Details

168 Main Street Montgomery VT 05471

Montgomery, VT168 Main Street

Price$389,900

Est. Mortgage: $/month

MLS Number 5096173

  • Multifamily
  • PricePerSqFt 98.48
  • Address 168 Main Street
  • Units 4
  • Acreage 0.41

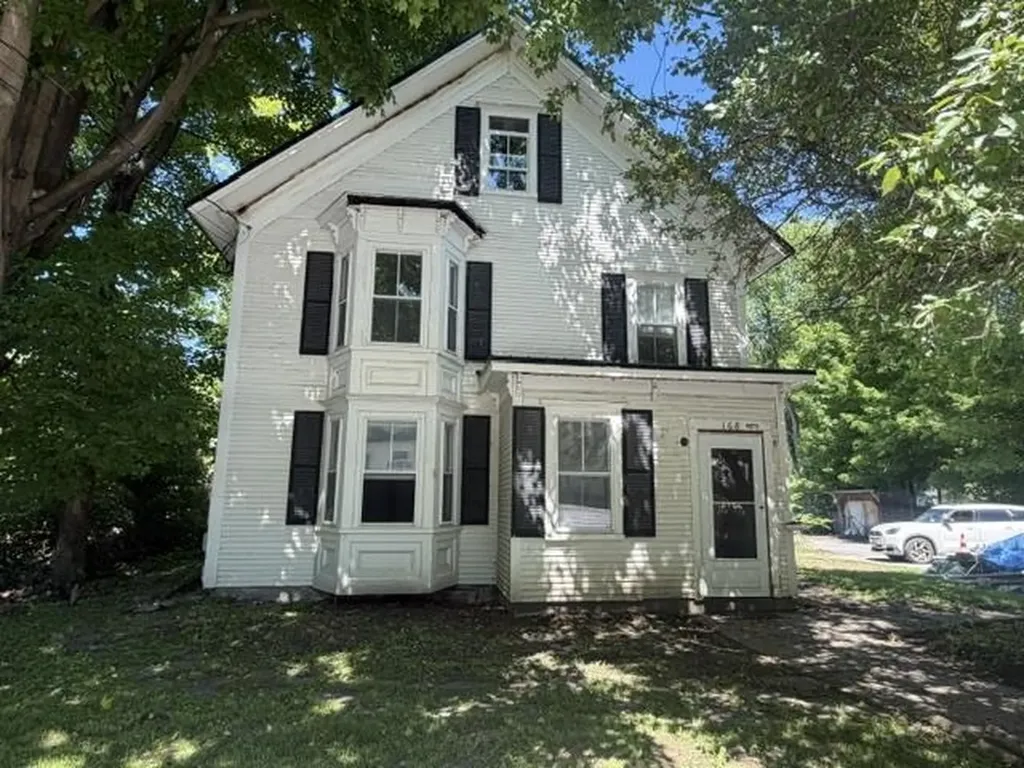
The possibilities are endless with this historic 1885 property located in the heart of Montgomery Center! The main home features a charming 2-BR living space full of classic Vermont character and charm, making it perfect for an owner-occupied residence or vacation getaway. In addition to the main house the property also includes two, one bedroom 600 square feet accessory apartments and a 600 square foot Grandfathered commercial retail space right in the front, offering incredible income and investment potential. Located just minutes from Jay Peak Resort and surrounded by restaurants, shops, and year-round attractions, this property is perfectly situated for residential, rental, or mixed-use opportunities. Whether you are looking for a primary residence with income potential, employee housing, vacation rentals, or a unique investment property, this one deserves a serious look.

Listed by Tammy Thomas of Beeman Real Estate,LLC

$
$
%
$/month over payments
Federal 30-year interest rate: 7.4% last updated on Oct 15, 2026
* All Figures are estimates. Check with your bank or proposed mortgage company for actual interest rates.
This product uses the FRED® API but is not endorsed or certified by the Federal Reserve Bank of St. Louis.

Save FavoriteSchedule TourAsk A QuestionMore Details

114-116 Judland Heights Charlestown NH 03603

MLS Number 5109256

  • Multifamily
  • PricePerSqFt 220.02
  • Units 2
  • Bathroom 2
  • Acreage 1.04

This well-maintained 1995 duplex offers a great opportunity that's situated on a spacious 1.04-acre lot. The property features two mirror-image units, each offering 2 bedrooms and 1 full bathroom. Both units have their own separate driveway and a carport, providing convenient parking for residents and guests. Each unit includes its own refrigerator and electric stove, and all appliances are less than one year old. The property also offers separate basement areas, with each unit having its own laundry hookups and heating systems adding convenience and valuable storage space. Numerous recent improvements make this duplex move-in ready. The first unit features newer flooring throughout and interior doors, while both bathrooms have been updated, including new toilets. New exterior doors, vinyl siding, and a new roof adds peace of mind for years to come. 15 minutes to interstate 91. 50 minutes to Keene. 47 minutes to Mount Sunapee, 40 minutes to Lebanon.

Listed by Ashley Bergeron of Bergeron's Houses to Homes

$
$
%
$/month over payments
Federal 30-year interest rate: 7.4% last updated on Oct 15, 2026
* All Figures are estimates. Check with your bank or proposed mortgage company for actual interest rates.
This product uses the FRED® API but is not endorsed or certified by the Federal Reserve Bank of St. Louis.

Virtual TourSave FavoriteSchedule TourAsk A QuestionMore Details

80 Brown Street Rutland City VT 05701

Rutland City, VT80 Brown Street

Price$384,900

Est. Mortgage: $/month

MLS Number 5110735

  • Multifamily
  • PricePerSqFt 162.54
  • Address 80 Brown Street
  • Units 2
  • Bathroom 2

PRICE REDUCED! Two beautifully renovated residences, one compelling opportunity: this newly listed Rutland City multifamily property combines modern comfort with the flexibility of two separate apartments. Each apartment offers a refreshed setting with contemporary appeal, giving residents spaces that feel current, inviting, and easy to enjoy. The upper level apartment features an electric fireplace in the living room adding warmth and character, creating a natural focal point for quiet evenings or relaxed gatherings. While each unit includes an in unit washer and dryer hookup conveniences simplify weekly routines. Newer windows, vinyl siding garage roof, soffit, fascia and front porch. Roof is 12 yrs old. Private porches extend the living experience outdoors, offering each apartment a welcome place for morning coffee, fresh air, or an end-of-day pause. With five bedrooms and two bathrooms overall, the property presents a practical configuration for an owner occupant, seasoned investor, or buyer beginning a rental portfolio. Live in one apartment while leasing the other, or rent both to pursue dual income potential. This low maintenance property creates an income producing property without any major repairs. Everyday convenience is close at hand, with shopping, dining, entertainment and the farmers market nearby for errands and Marble Valley Regional Transit offering useful connections around the city. When the weekend calls for mountain time, Killington Ski Area is within driving distance for skiing and year-round recreation. That blend of local access and regional adventure can broaden appeal for residents while supporting long-term rental value. Explore the possibilities this stunning property provides schedule your private showing today and see how modern renovated interiors, separate apartments, and inviting outdoor spaces could strengthen your next real estate move.

Listed by Nancy Greenwood of Watson Realty & Associates

$
$
%
$/month over payments
Federal 30-year interest rate: 7.4% last updated on Oct 15, 2026
* All Figures are estimates. Check with your bank or proposed mortgage company for actual interest rates.
This product uses the FRED® API but is not endorsed or certified by the Federal Reserve Bank of St. Louis.

Virtual TourSave FavoriteSchedule TourAsk A QuestionMore Details

25 Cottage Street Brattleboro VT 05301

Brattleboro, VT25 Cottage Street

Price$380,000

Est. Mortgage: $/month

MLS Number 4950677

  • Multifamily
  • PricePerSqFt 116.42
  • Address 25 Cottage Street
  • Units 4
  • Bathroom 4

Sweet neighborhood. This would be a great location for an owner to live in one unit and rent the other 3. Lots of character! Great investment possibility. Close to Hospital, nursing homes, shopping, interstate for travel. Plenty of off street parking

Listed by Christine Lewis of Brattleboro Area Realty

$
$
%
$/month over payments
Federal 30-year interest rate: 7.4% last updated on Oct 15, 2026
* All Figures are estimates. Check with your bank or proposed mortgage company for actual interest rates.
This product uses the FRED® API but is not endorsed or certified by the Federal Reserve Bank of St. Louis.

Virtual TourSave FavoriteSchedule TourAsk A QuestionMore Details

75 Old Rochester Road Barnstead NH 03225

Barnstead, NH75 Old Rochester Road

Price$379,999

Est. Mortgage: $/month

MLS Number 5107329

  • Multifamily
  • PricePerSqFt 229.47
  • Units 1
  • Acreage 0.34
  • Square Feet 2,520

Opportunity awaits at 75 Old Rochester Road in Barnstead! Just a short walk from Locke Lake, this versatile two-family home offers an inviting opportunity for an owner-occupant, an investor, or a buyer seeking potential rental income and flexible living options. Situated on approximately .34 acres, the home offers two bedrooms, two baths, two kitchen areas, and multiple levels of finished living space. Enjoy the convenience of a garage, relax and unwind on the open porch, and appreciate the added peace of mind that comes with a 16kW standby generator year-round.

Listed by Aaron Smith of EXP Realty

$
$
%
$/month over payments
Federal 30-year interest rate: 7.4% last updated on Oct 15, 2026
* All Figures are estimates. Check with your bank or proposed mortgage company for actual interest rates.
This product uses the FRED® API but is not endorsed or certified by the Federal Reserve Bank of St. Louis.

Save FavoriteSchedule TourAsk A QuestionMore Details

Broker Reciprocity 

Copyright 2026 PrimeMLS, Inc. All rights reserved. This information is deemed reliable, but not guaranteed. The data relating to real estate displayed on this display comes in part from the IDX Program of PrimeMLS. The information being provided is for consumers’ personal, non-commercial use and may not be used for any purpose other than to identify prospective properties consumers may be interested in purchasing. Data last updated October 20, 2026 10:52 PM EDT