
SIGN UP or LOG IN 's Account

Log in to see your saved listings or edit your searches:

No account? Sign up now to save searches, listings, and get tailored listing notifications. It's free, opt-out anytime.

Find Your New Home

Sign Up Today!

Get fresh listings via email, save your favorite listings, match with similar properties, and unlock additional property info.

Create Your Account

Do not fill in this field:

Already have an account? Log in

and narrow your search. If you have fewer than 200 results, you can save your search.

Addison VT Mult-Family Real Estate

r=553-564
105 Pleasant Street Littleton NH 03561

Littleton, NH105 Pleasant Street

Price$379,900

Est. Mortgage: $/month

Active With Contract

MLS Number 5109742

  • Multifamily
  • PricePerSqFt 117.36
  • Address 105 Pleasant Street
  • Units 2
  • Bathroom 4

Here is a wonderful opportunity to enjoy the space and character of a classic New Englander while benefiting from the added flexibility and income potential of a separate two bedroom apartment. Conveniently located close to downtown, schools, parks, shops, restaurants and other local amenities, this property offers an in-town setting where many everyday destinations are within easy walking distance or just a short drive. The main house provides a spacious and versatile layout with four bedrooms, one full bath and two half baths. The main level features a kitchen, dining room, comfortable living room and a dedicated office, along with a bonus area that offers the perfect place to relax, gather or create an additional sitting room. A convenient half bath completes this level. Upstairs, you will find all fourbedrooms and a full bath. The lower level includes partially finished space that could be used for additional living area, recreation, hobbies or storage, along with anotherhalf bath. Adding to the property's appeal is a separate two bedroom apartment featuring a one level floor plan and private entrance and drive. Whether used to generate rental income, accommodate extended family or provide private guest space, the apartment offers valuable flexibility and helps make this property an especially attractive opportunity. Outside, the property offers a lovely lot with plenty of lawn and open space for gardening, outdoor activities, entertaining or simply enjoying the seasons. With its generous main residence, additional apartment and convenient location, this property provides a unique combination of space, versatility and income potential. Live in the main house while renting the apartment, or explore the many other possibilities this property has to offer!

Listed by Arlie Vandenbroek of Coldwell Banker LIFESTYLES- Littleton

$
$
%
$/month over payments
Federal 30-year interest rate: 7.4% last updated on Oct 15, 2026
* All Figures are estimates. Check with your bank or proposed mortgage company for actual interest rates.
This product uses the FRED® API but is not endorsed or certified by the Federal Reserve Bank of St. Louis.

Virtual TourSave FavoriteSchedule TourAsk A QuestionMore Details
26 Main Street Antrim NH 03440

Antrim, NH26 Main Street

Price$379,000

Est. Mortgage: $/month

MLS Number 5090666

  • Multifamily
  • PricePerSqFt 163.15
  • Address 26 Main Street
  • Units 2
  • Acreage 0.28

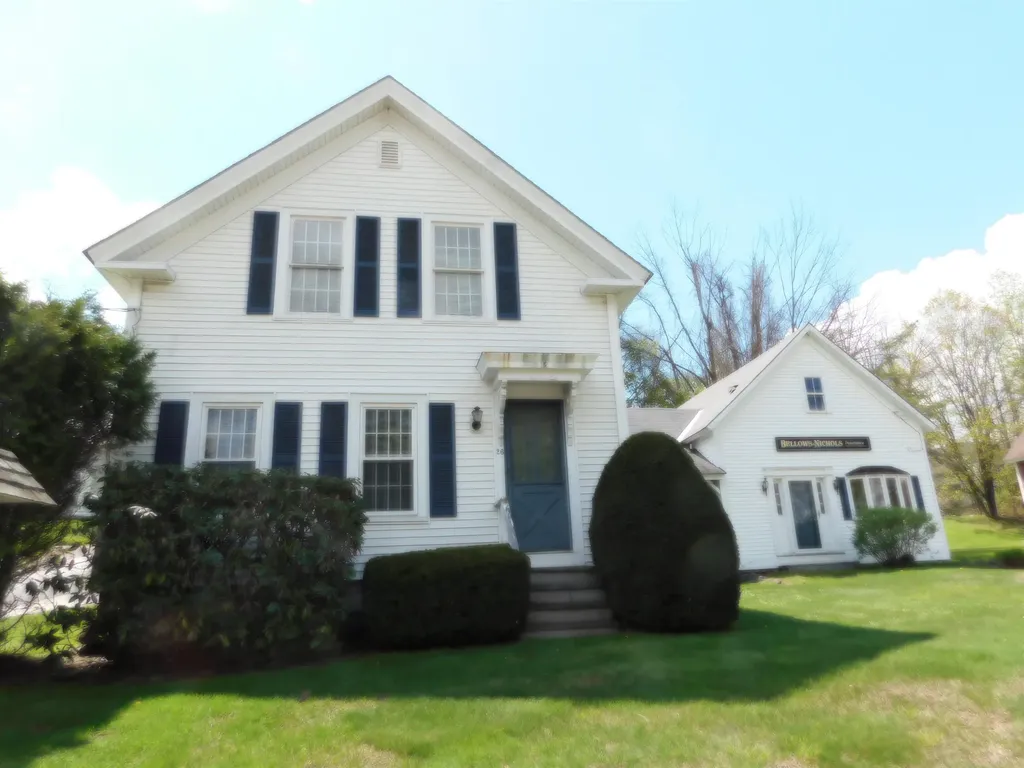
Many possibilities here. Great covered porch/patio area leading to large country kitchen. Many rooms on first level with full bath. To the other side of kitchen there is a half bath with a couple rooms for options. Three good sized rooms upstairs. Leases with two tenants; both are possibly willing to end leases. This property is currently configured for non-traditional use and may be converted back to residential use with town approvals. Buyers are encouraged to perform their own due diligence regarding zoning and permitted uses.

Listed by Melinda Paker of BHG Masiello Dover

$
$
%
$/month over payments
Federal 30-year interest rate: 7.4% last updated on Oct 15, 2026
* All Figures are estimates. Check with your bank or proposed mortgage company for actual interest rates.
This product uses the FRED® API but is not endorsed or certified by the Federal Reserve Bank of St. Louis.

Virtual TourSave FavoriteSchedule TourAsk A QuestionMore Details
787 Dutton Brook Lane Brownington VT 05860

MLS Number 5097154

  • Multifamily
  • PricePerSqFt 84.64
  • Units 2
  • Bathroom 5
  • Acreage 10.2

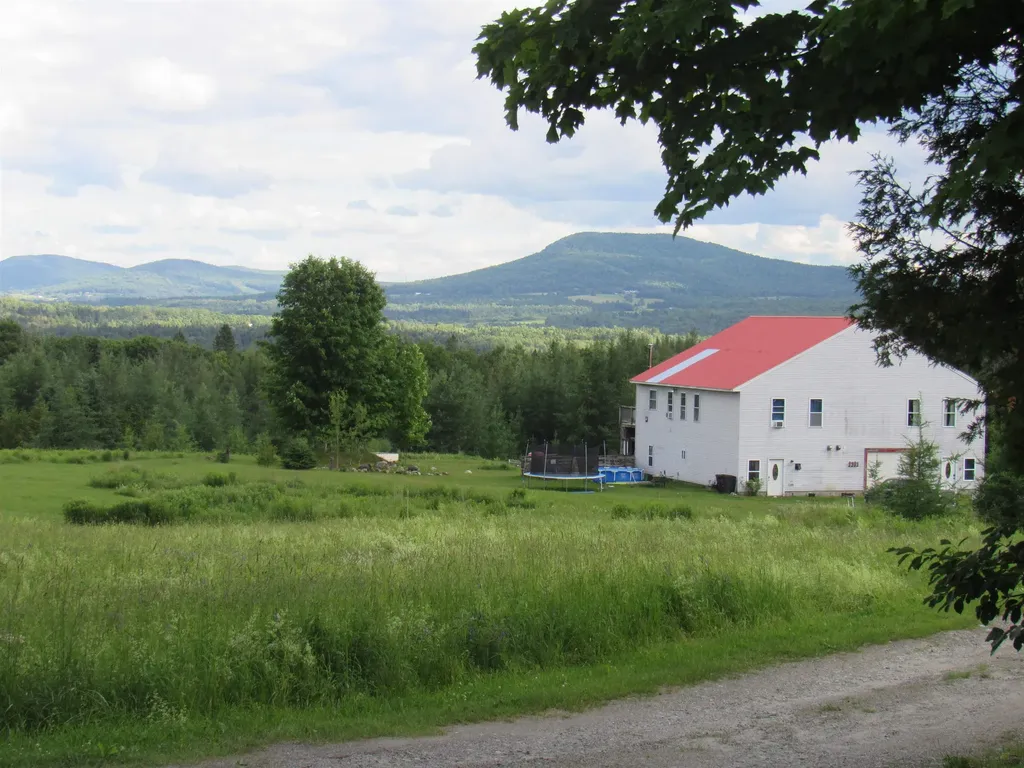
Country setting, small town charm, and just 3 miles to Orleans and I 91. Become part of this sweet historic town while enjoying the privacy of a beautifully set-back 10 acre parcel with views of Willoughby Gap. With no zoning, the possibilities here are wide open. Use it as a single-family home or take advantage of its current two-unit setup. The land offers room for gardening, animals, and outdoor living, this property would make a wonderful homestead, multi-generational retreat, or owner-occupied investment. This two-unit property could be perfect for extended family or live in one unit and rent the other. With a little TLC, Unit 1 can be updated to match your personal style and living preferences, while Unit 2 is ready to go. Each unit offers 3 bedrooms and 2 baths, along with mountain views and access to a shared deck that could use some attention. The property is served by two sceptic and a spring-fed water source. Outdoor enthusiasts will love the location close to VAST and ATV trails, hiking and biking, and surrounded by lakes, ponds, and rivers for boating, swimming, and fishing. Located between two ski areas, you can even snowshoe right from your front or back door. With some TLC, and your personal touch, you could be living the country life. Book to Look!

Listed by Sharon Faust of Big Bear Real Estate

$
$
%
$/month over payments
Federal 30-year interest rate: 7.4% last updated on Oct 15, 2026
* All Figures are estimates. Check with your bank or proposed mortgage company for actual interest rates.
This product uses the FRED® API but is not endorsed or certified by the Federal Reserve Bank of St. Louis.

Virtual TourSave FavoriteSchedule TourAsk A QuestionMore Details
25 High Street Somersworth NH 03878

Somersworth, NH25 High Street

Price$375,000

Est. Mortgage: $/month

MLS Number 5007344

  • Multifamily
  • PricePerSqFt 103.02
  • Address 25 High Street
  • Units 5
  • Acreage 0.29

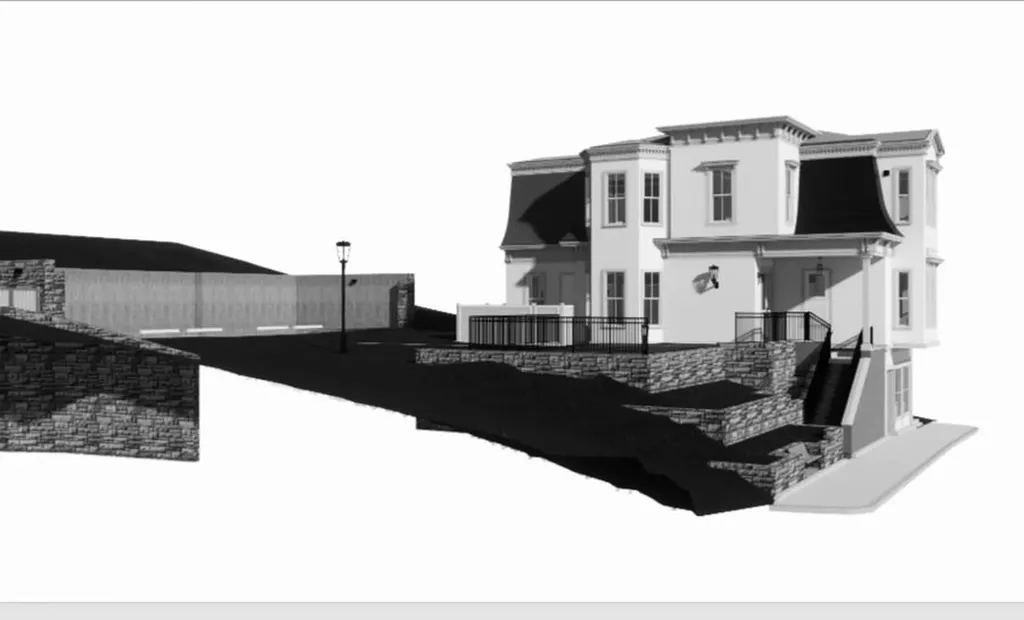
Unlock the full potential of this gutted downtown building, ready for transformation into a high-performing investment property. Whether you bring your own vision or leverage the professionally designed plans by the current owner, the groundwork has been laid for something truly special. Proposed plans include: 4 residential units 1 ground-level retail/commercial space Future addition of 3 townhouse-style units behind the main building Situated on a large in-town lot, this property offers off-street parking - a rare and highly valuable amenity in the heart of downtown. With the structure fully gutted, you can move forward without the cost or delays of demolition. Whether you're an experienced developer or an investor looking for your next big project, this is a unique chance to create a vibrant mixed-use property in a high-demand location.

Listed by Darlene Colwell-Ellis of KW Coastal and Lakes & Mountains Realty/Dover, Shaylyn Dean of KW Coastal and Lakes & Mountains Realty

$
$
%
$/month over payments
Federal 30-year interest rate: 7.4% last updated on Oct 15, 2026
* All Figures are estimates. Check with your bank or proposed mortgage company for actual interest rates.
This product uses the FRED® API but is not endorsed or certified by the Federal Reserve Bank of St. Louis.

Save FavoriteSchedule TourAsk A QuestionMore Details
80 Chestnut Hill Road Rochester NH 03867

Rochester, NH80 Chestnut Hill Road

Price$375,000

Est. Mortgage: $/month

MLS Number 5093470

  • Multifamily
  • PricePerSqFt 166.37
  • Units 2
  • Acreage 0.4
  • Square Feet 2,254

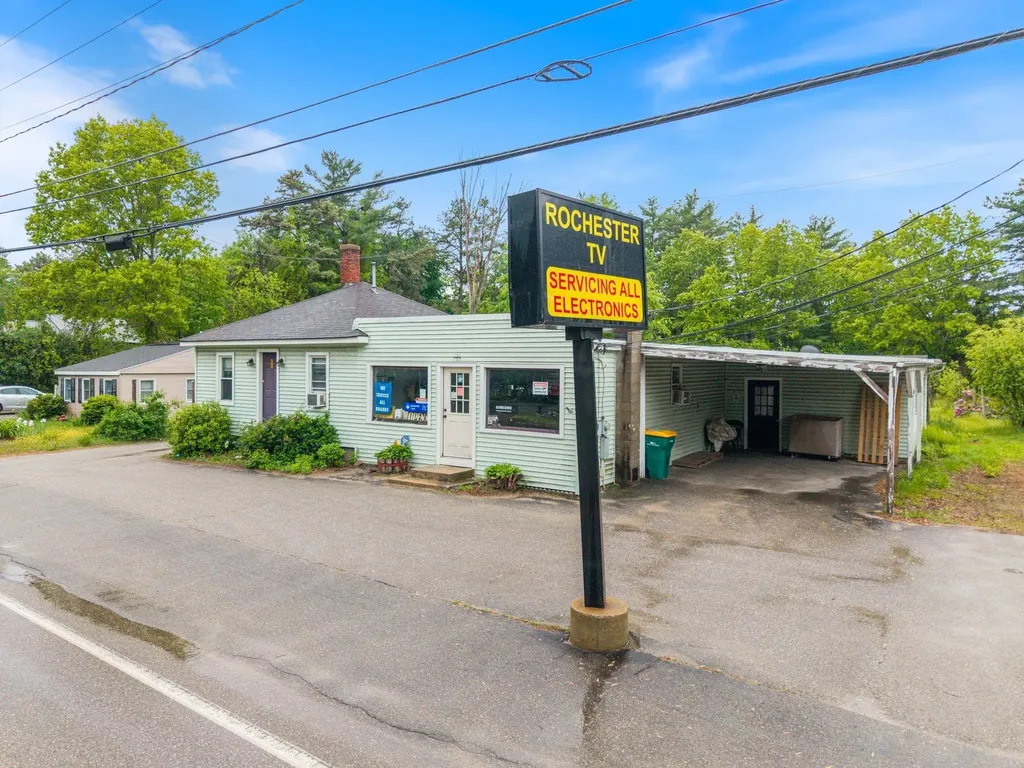
If you've ever done the math on what you hand a landlord every month for your shop, then paid a mortgage on top of that, this one is going to get your attention. 80 Chestnut Hill Road is one of the only buildings in Rochester where you can run your business and live on the same lot, legally. It's zoned Neighborhood Mixed Use, and that zoning does the heavy lifting. The commercial side, about 1,400 square feet of open, street-facing space, can be a hair salon, a professional office, a cafe or a sit-down restaurant, a boutique, an antique shop, a florist, or an artist's studio, all by right. It's been a TV repair shop for more than twenty years, so the corner is already a known stop. Out front is something special for any business: an oversized, grandfathered sign right at the street. Your name goes where the whole road can see it. The other side is a 2-bedroom apartment, already rented to long-term tenants, so there's income from day one. Run your business up front and live next door, a twenty-foot commute, or keep both sides rented and let them carry the place. The location, the parking, the income, and that zoning are the parts you can't add later. The inside is ready for your style. You're on Chestnut Hill Road between downtown Rochester and The Ridge, with quick access to Routes 16, 11, and 125. Built in 1920, with an attached carport, paved parking out front, and a deep lot behind it. Buildings that pay you two ways and put your name on the street don't come up often at $375,000. Some uses are by right and others need town approval; confirm your plan with the City of Rochester. Buyer to do own due diligence.

Listed by Orion Moquin and Colin Amidon of REAL Broker NH,LLC

$
$
%
$/month over payments
Federal 30-year interest rate: 7.4% last updated on Oct 15, 2026
* All Figures are estimates. Check with your bank or proposed mortgage company for actual interest rates.
This product uses the FRED® API but is not endorsed or certified by the Federal Reserve Bank of St. Louis.

Virtual TourSave FavoriteSchedule TourAsk A QuestionMore Details
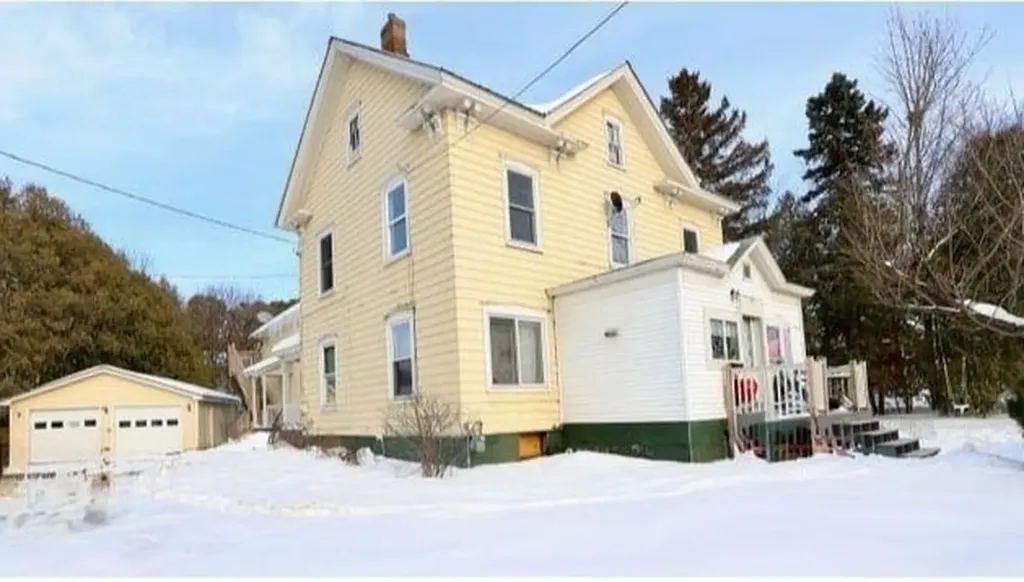
33 Grand Avenue Swanton VT 05488

Swanton, VT33 Grand Avenue

Price$375,000

Est. Mortgage: $/month

Pending

MLS Number 5077006

  • Multifamily
  • PricePerSqFt 167.56
  • Address 33 Grand Avenue
  • Units 3
  • Bathroom 3

Built in 1880, this historic tri-plex property sits on a .25 acre lot and features an expansive backyard. This property offers a rare combination of character and significant outdoor space, presenting an excellent opportunity for an investor or a homeowner seeking a versatile property with historic charm. Main Level features two apartments. Front of the building is the entrance to a 3 bed 1 bath. Behind is a 2 bed 1 bath with access to the basement. Above is a large 3 bed 1 bath with a large deck over looking the back yard. two car garage with a large driveway for plenty of off street parking. Seller would prefer to stay, however, is open to moving as well if new owner wanted to owner occupy.

Listed by Bruce Allen of Northern Vermont Realty Group

$
$
%
$/month over payments
Federal 30-year interest rate: 7.4% last updated on Oct 15, 2026
* All Figures are estimates. Check with your bank or proposed mortgage company for actual interest rates.
This product uses the FRED® API but is not endorsed or certified by the Federal Reserve Bank of St. Louis.

Save FavoriteSchedule TourAsk A QuestionMore Details
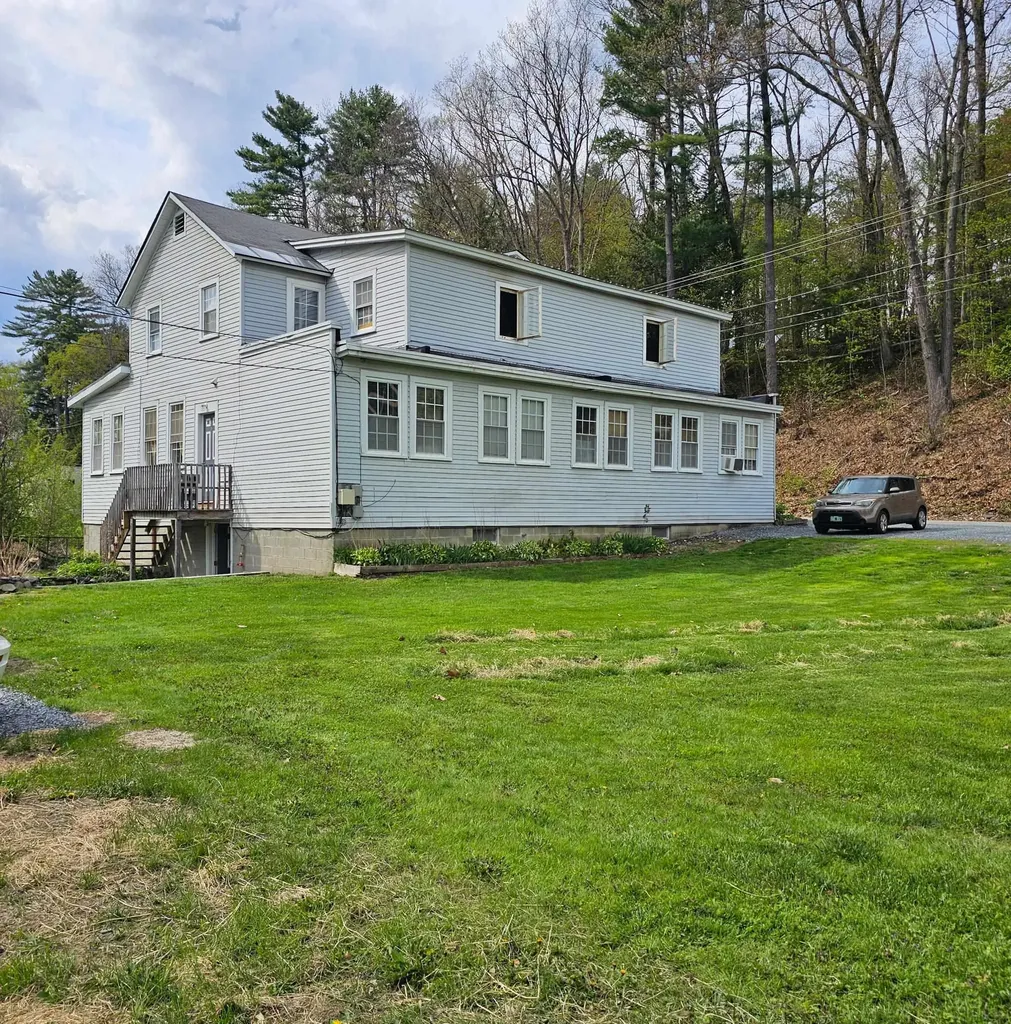
733 Route 121 Westminster VT 05158

Westminster, VT733 Route 121

Price$375,000

Est. Mortgage: $/month

MLS Number 5087913

  • Multifamily
  • PricePerSqFt 108.38
  • Address 733 Route 121
  • Units 5
  • Bathroom 5

This 5-unit multi-family property presents a strong investment opportunity with steady, long-term tenants and consistent on-time rental history. Meticulously cared for over the years, the property features updated systems, public water, a double lot, and ample parking for tenants and guests alike. Current rents are below today's market rates, offering clear opportunity for future income growth while maintaining tenant stability and occupancy. The property has been thoughtfully maintained, making it an attractive option for investors seeking both immediate cash flow and long-term upside potential. Conveniently located with easy access to local amenities, commuter routes, and the charm of Southern Vermont, this is a solid addition to any investment portfolio.

Listed by Morriah Adams of BHG Masiello Brattleboro, Jessica Samples of BHG Masiello Keene

$
$
%
$/month over payments
Federal 30-year interest rate: 7.4% last updated on Oct 15, 2026
* All Figures are estimates. Check with your bank or proposed mortgage company for actual interest rates.
This product uses the FRED® API but is not endorsed or certified by the Federal Reserve Bank of St. Louis.

Save FavoriteSchedule TourAsk A QuestionMore Details
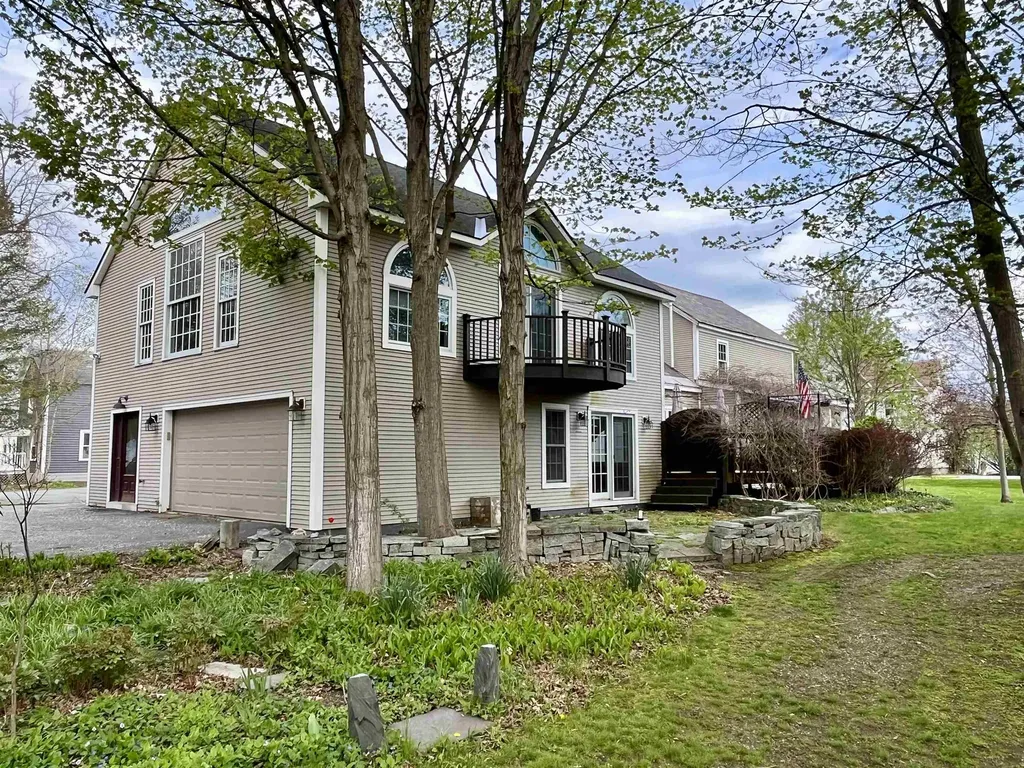
321 Bentley Avenue Poultney VT 05764

Poultney, VT321 Bentley Avenue

Price$375,000

Est. Mortgage: $/month

Active With Contract

MLS Number 5061504

  • Multifamily
  • PricePerSqFt 131.53
  • Address 321 Bentley Avenue
  • Units 3
  • Bathroom 3

Welcome to this income-producing gem! Located in the heart of Poultney and within walking distance to schools, shopping, and public transportation, this charming 3-unit property presents a fantastic opportunity for both investors and owner-occupants alike. Each unit is bright, inviting, and full of character. The front unit features a classic covered porch, two bedrooms, and a full bath. The middle unit is light-filled with skylights, sliding glass doors that lead to a large private deck, and an easy, open layout perfect for comfortable living. The back unit, previously the owner's quarters, offers a more modern layout and is currently vacant, making it ideal for immediate occupancy or premium rental potential. This spacious unit includes its own laundry area, minisplit system, separate mechanicals, and an impressive second-floor primary suite complete with cathedral ceilings, a walk-in closet, soaking tub, and private balcony. Additional highlights include an attached garage and a beautiful stone patio for outdoor enjoyment. For added convenience, the front two units share a washer and dryer located in the central hallway. Perfectly situated, this property is just 15 minutes from Vermont State University's Castleton campus, less than an hour to multiple ski areas, 10 minutes to the New York border, and only minutes from both Lake St. Catherine and Lake Bomoseen. Whether you're seeking a strong investment property or a home with additional rental income, this versatile multi-unit offers comfort, flexibility, and an unbeatable location.

Listed by Heather Martelle of Lakes & Homes Real Estate

$
$
%
$/month over payments
Federal 30-year interest rate: 7.4% last updated on Oct 15, 2026
* All Figures are estimates. Check with your bank or proposed mortgage company for actual interest rates.
This product uses the FRED® API but is not endorsed or certified by the Federal Reserve Bank of St. Louis.

Virtual TourSave FavoriteSchedule TourAsk A QuestionMore Details
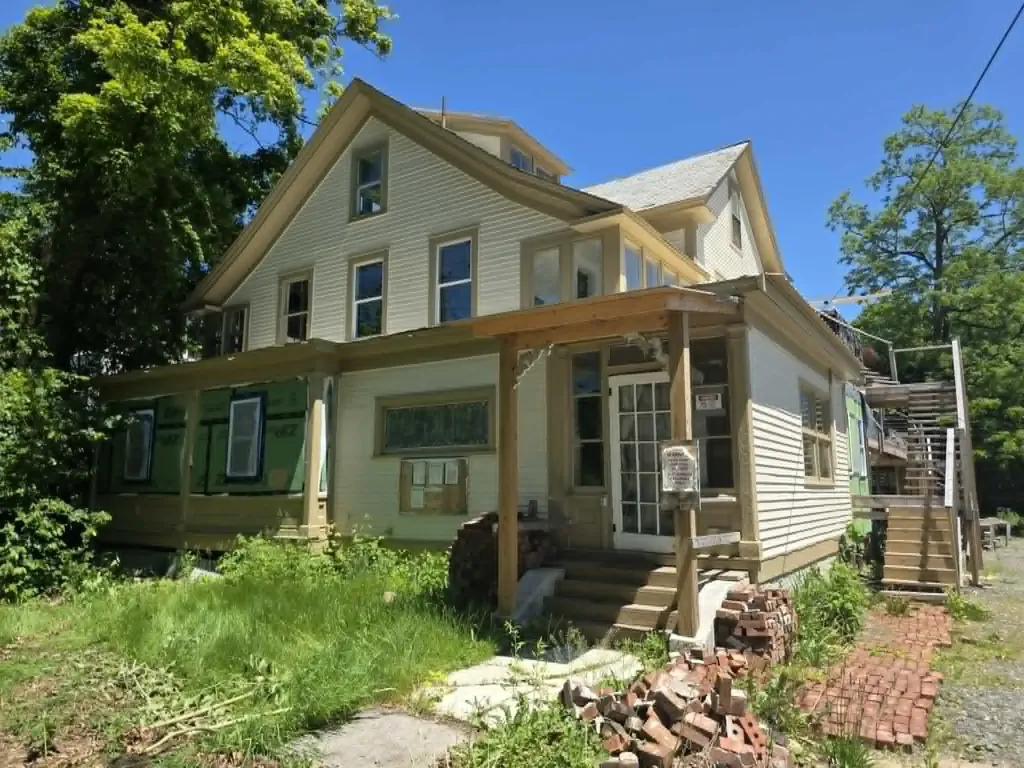
33 Oak Street Brattleboro VT 05301

Brattleboro, VT33 Oak Street

Price$375,000

Est. Mortgage: $/month

MLS Number 5086282

  • Multifamily
  • PricePerSqFt 91.11
  • Address 33 Oak Street
  • Units 8
  • Acreage 0.4

This is a rare opportunity to take over a multi-family redevelopment project in the heart of Brattleboro. Situated on a 0.40-acre site, the property features a vacant three-story building that has already been gutted and fully remediated for lead paint. With municipal zoning approvals already in place to expand from 8 to 13 units and full architectural plans included with the sale, the time-consuming planning and permitting phase is behind you. Upon completion, the complex will offer roughly 11,183 square feet of high-demand housing in a neighborhood characterized by strong rental demand and near-zero vacancy. The financial incentives lined up for this project provide substantial non-dilutive equity. The purchase includes access to $317,500 in VHIP funds ($130,000 for the 8 original units and $187,500 for the 5 expansion units), a $125,000 Downtown State Tax Credit that can be utilized directly or sold to a lender at 90% face value, and an estimated $60,000 in weatherization incentives. A recent appraisal strongly supports a robust finished valuation, offering a clear path to equity. The project is also well-suited for a phased renovation approach, allowing units to be completed and leased in stages to generate immediate cash flow during construction. The seller is motivated and open to creative financing options for qualified buyers. This is a unique chance to transform a prime downtown parcel into a vibrant, high-yield community asset with enthusiastic neighborhood backing. Complete project documentation, including architectural plans as well as as-is and as-completed appraisals, is available in a shared data room. Proof of funds or a commercial pre-approval is required prior to scheduling a showing or receiving the full diligence file.

Listed by Kate Barry of EXP Realty

$
$
%
$/month over payments
Federal 30-year interest rate: 7.4% last updated on Oct 15, 2026
* All Figures are estimates. Check with your bank or proposed mortgage company for actual interest rates.
This product uses the FRED® API but is not endorsed or certified by the Federal Reserve Bank of St. Louis.

Virtual TourSave FavoriteSchedule TourAsk A QuestionMore Details

51 Andover Street Ludlow VT 05149

Ludlow, VT51 Andover Street

Price$375,000

Est. Mortgage: $/month

Pending

MLS Number 5097396

  • Multifamily
  • PricePerSqFt 158.23
  • Address 51 Andover Street
  • Units 3
  • Bathroom 3

Minutes from Okemo Mountain and the heart of Ludlow, this well-maintained triplex offers the perfect blend of Vermont lifestyle and income-producing potential. Live in one unit while rental income from the other two helps offset your mortgage and ownership expenses, or add the entire property to your investment portfolio. The property features two 2-bedroom, 1-bath apartments and one 1-bedroom, 1-bath apartment. Residents enjoy convenient access to skiing, hiking, restaurants, shops, and the nearby park, making this an attractive location year-round. A slate roof professionally inspected annually, a new Trex deck, low-maintenance exterior finishes, and ample parking on both sides add to the property's appeal. This is a unique opportunity to own a home and investment property in one of Vermont's premier four-season destinations. 3D virtual tours are available upon request.

Listed by The Nancy Jenkins Team of Nancy Jenkins Real Estate

$
$
%
$/month over payments
Federal 30-year interest rate: 7.4% last updated on Oct 15, 2026
* All Figures are estimates. Check with your bank or proposed mortgage company for actual interest rates.
This product uses the FRED® API but is not endorsed or certified by the Federal Reserve Bank of St. Louis.

Save FavoriteSchedule TourAsk A QuestionMore Details

850 Graniteville Road Barre Town VT 05641

Barre Town, VT850 Graniteville Road

Price$375,000

Est. Mortgage: $/month

Active With Contract

MLS Number 5107590

  • Multifamily
  • PricePerSqFt 74.58
  • Units 5
  • Acreage 0.15
  • Square Feet 5,028

Multi-family investment opportunity featuring this 5-unit property in Barre Town. Offering strong income potential and steady performance, this turn-key asset provides an immediate revenue stream. Positioned adjacent to the historic Granite Quarries and minutes from the renowned Millstone Trails, residents can enjoy world-class mountain biking, hiking, and outdoor recreation right out their front door. Expand your real estate portfolio by purchasing this property individually or package it together with 852 Graniteville Road for enhanced multi-property scale. A rare combination of location and reliable returns in the Barre area market.

Listed by Michelle Hebert of KW Vermont - Montpelier

$
$
%
$/month over payments
Federal 30-year interest rate: 7.4% last updated on Oct 15, 2026
* All Figures are estimates. Check with your bank or proposed mortgage company for actual interest rates.
This product uses the FRED® API but is not endorsed or certified by the Federal Reserve Bank of St. Louis.

Save FavoriteSchedule TourAsk A QuestionMore Details

8 Mystic Place Keene NH 03431

Keene, NH8 Mystic Place

Price$375,000

Est. Mortgage: $/month

Active With Contract

MLS Number 5113478

  • Multifamily
  • PricePerSqFt 149.4
  • Address 8 Mystic Place
  • Units 2
  • Bathroom 3

A unique opportunity to own a well-maintained and thoughtfully updated 2-unit property on a quiet dead-end street in a convenient Keene location. Set among just a handful of homes, this property offers a welcoming residential setting while remaining just a short distance from downtown shops, dining, and local amenities. The first-floor two-bedroom unit features its own dedicated washer and dryer along with efficient oil heat that has been recently serviced. Upstairs, the spacious three-plus-bedroom unit offers propane heat, a newly installed dishwasher, and brand-new dedicated laundry. Mature trees provide a natural buffer along the side of the property, while established perennial plantings add seasonal color around the front and sides of the home. The backyard provides open space with room for gardening or creating an inviting outdoor area. A generous driveway accommodates up to four vehicles, and each unit has its own laundry for added convenience. Tenants pay their primary utilities, with the landlord currently responsible for water, sewer, and snowplowing. There is also a large storage space onsite that is currently shared. Whether you're looking for an investment property or an owner-occupied duplex with additional rental income, this well-positioned property offers flexibility, thoughtful updates, and the comfort of a residential setting close to all that downtown Keene has to offer. Showings available on Wednesdays and Saturdays by appointment.

Listed by Rochelle Gaouette of Greenwald Realty Group

$
$
%
$/month over payments
Federal 30-year interest rate: 7.4% last updated on Oct 15, 2026
* All Figures are estimates. Check with your bank or proposed mortgage company for actual interest rates.
This product uses the FRED® API but is not endorsed or certified by the Federal Reserve Bank of St. Louis.

Virtual TourSave FavoriteSchedule TourAsk A QuestionMore Details

Broker Reciprocity 

Copyright 2026 PrimeMLS, Inc. All rights reserved. This information is deemed reliable, but not guaranteed. The data relating to real estate displayed on this display comes in part from the IDX Program of PrimeMLS. The information being provided is for consumers’ personal, non-commercial use and may not be used for any purpose other than to identify prospective properties consumers may be interested in purchasing. Data last updated October 20, 2026 9:38 PM EDT
