
SIGN UP or LOG IN 's Account

Log in to see your saved listings or edit your searches:

No account? Sign up now to save searches, listings, and get tailored listing notifications. It's free, opt-out anytime.

Find Your New Home

Sign Up Today!

Get fresh listings via email, save your favorite listings, match with similar properties, and unlock additional property info.

Create Your Account

Do not fill in this field:

Already have an account? Log in

and narrow your search. If you have fewer than 200 results, you can save your search.

Addison VT Condo Real Estate

r=1321-1332
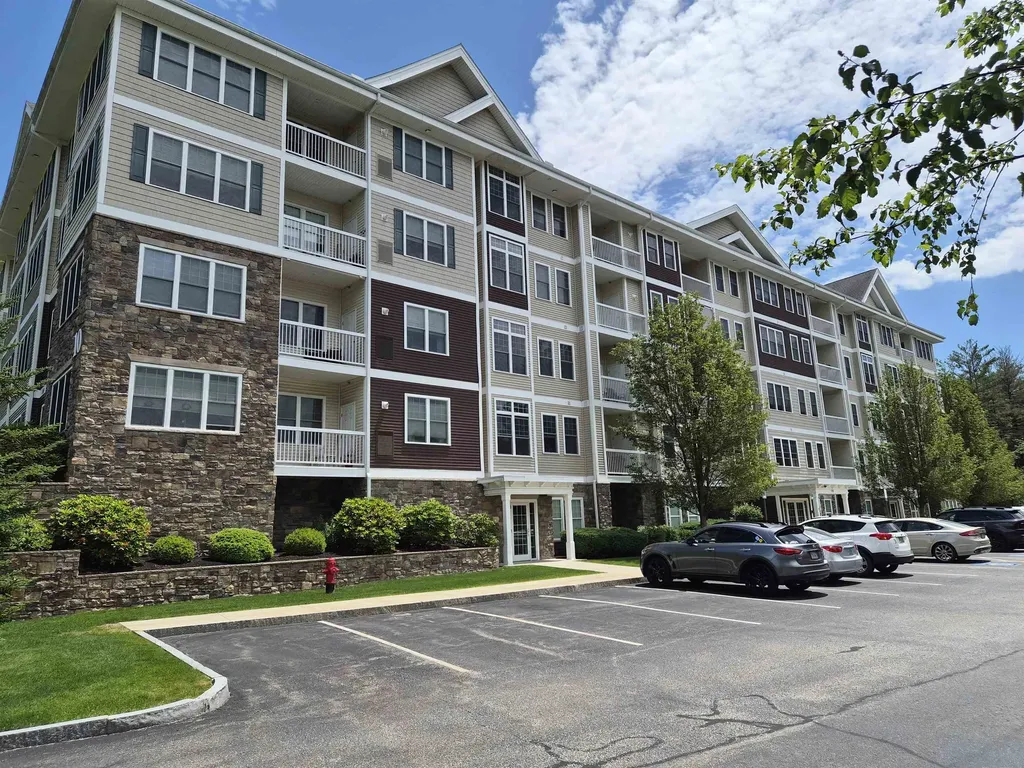
10 Braemoor Woods Road Salem NH 03079

MLS Number 5096695

  • Condo
  • PricePerSqFt 475
  • Square Feet 840
  • Bedrooms 1
  • New Contruction Existing

Welcome to Braemoor Commons, Salem's standout 55+ community! Located just a minute's drive to Tuscan Village, The Mall at Rockingham Park and Route 93, yet tucked away from the main thoroughfare. This beautiful first floor one bedroom garden style condo impresses you with your first step through the door. It features an illuminated, vaulted entry ceiling with crown molding throughout, as well as a ground-level patio with easy access and views of the beautifully maintained common space. The open concept design features a bright kitchen with cherry cabinets, granite countertops, and stainless steel appliances, along with a generously sized living area. A spacious primary suite as well as a third room which could be used as a reading room, home office or den complete the home. A rare offering, this condo also comes with a deeded carport parking spot, and storage. On property amenities included a clubhouse with fitness center, movie theater, library and lounge. A plethora of dining and shopping options are located just minutes away. No long drives, no traffic, just enjoyment! Do not miss this opportunity to become a part of this bright 55+ community! Up to two pets allowed with approval; one owner must be 55 or older. This property is non-smoking.

Listed by John Sullivan of William Raveis R.E. & Home Services

$
$
%
$/month over payments
Federal 30-year interest rate: 7.32% last updated on Oct 22, 2026
* All Figures are estimates. Check with your bank or proposed mortgage company for actual interest rates.
This product uses the FRED® API but is not endorsed or certified by the Federal Reserve Bank of St. Louis.

Save FavoriteSchedule TourAsk A QuestionMore Details

260 Mountainside Drive Stowe VT 05672

MLS Number 5100487

  • Condo
  • PricePerSqFt 514.18
  • Square Feet 776
  • Bedrooms 2
  • New Contruction Existing

If you are looking for the coziest pied-a-terre Stowe Vermont has to offer, this is your chance. Renovated in 2025, this condo comes furnished with everything you could possibly need. The tasteful design elements and love put into this condo give it the unique and modern style that rivals anything you could find in this area and at a great price. The kitchen is adorable with farmers sink, butcher block counter tops, beautiful tile, whimsical wallpaper, and cabinets full of good quality glasses and plates and dishware. This is the only unit that has a mudroom with side by side washer and dryer as well as adding all new lighting, flooring and paint. Primary bedroom has an ensuite bathroom as well as his and hers closets, lighting, and storage. The climate is kept cool in the summer and warm in the winter with the newly added mini split. Killer winter view to Mount Mansfield that only a few units in the resort have as well as a rare covered porch making the outdoor space usable all year round. If that isn't enough it is located across from the famous Alchemist Brewery, down the street from not only great skiing but amazing mountain biking and hiking as well. Play tennis or work out at the fitness center located right next door or go for a ski and come back to soak in the hot tub or relax in the sauna.

Listed by Shauna Larson of Coldwell Banker Carlson Real Estate

$
$
%
$/month over payments
Federal 30-year interest rate: 7.32% last updated on Oct 22, 2026
* All Figures are estimates. Check with your bank or proposed mortgage company for actual interest rates.
This product uses the FRED® API but is not endorsed or certified by the Federal Reserve Bank of St. Louis.

Save FavoriteSchedule TourAsk A QuestionMore Details

12 Rocky Ledge Road Merrimack NH 03054

Merrimack, NH12 Rocky Ledge Road

Price$399,000

Est. Mortgage: $/month

MLS Number 5114650

  • Condo
  • PricePerSqFt 247.06
  • Square Feet 2,215
  • Bedrooms 2
  • New Contruction Existing

BRADFORD WOODS • FOUR FINISHED LEVELS • 2,200+ SQ. FT. • CUL-DE-SAC LOCATION! Beautifully refreshed and ready to impress! Set on a desirable cul-de-sac with a peaceful wooded backdrop, this spacious townhome offers 2,200+ sq. ft. of living space across four finished levels! Step inside to discover a freshly painted interior, all-new flooring, and an inviting fireplaced living room that opens to the dining area. The primary bedroom features its own private bath, while the versatile walkout lower level offers even more room to spread out. With 7 rooms, 2.5 baths, and a deck overlooking the woods, there's plenty of space to live, work, and entertain. Enjoy the benefits of a well-maintained, pet friendly community with walking trails, inground pool, tennis courts, clubhouse, and playground. Fresh updates, flexible living space, and a fantastic location - the perfect combination of comfort and convenience! Open House Saturday 10/24 from 12:30pm-2:00pm.

Listed by Julie D'Arcangelo of Coldwell Banker Realty - Portsmouth,NH

$
$
%
$/month over payments
Federal 30-year interest rate: 7.32% last updated on Oct 22, 2026
* All Figures are estimates. Check with your bank or proposed mortgage company for actual interest rates.
This product uses the FRED® API but is not endorsed or certified by the Federal Reserve Bank of St. Louis.

Save FavoriteSchedule TourAsk A QuestionMore Details

907 East Mountain Road Killington VT 05751

MLS Number 5115518

  • Condo
  • PricePerSqFt 611.96
  • Square Feet 652
  • Bedrooms 2
  • New Contruction Existing

Enjoy your own Vermont mountain retreat in the heart of Killington! Ideally located on the edge of Killington Golf Course, this inviting two-bedroom, one-bath condo offers easy access to Killington Resort, mountain views, and convenient shuttle service to the slopes. After a day on the mountain, unwind by the gas fireplace or enjoy your morning coffee on the balcony. In summer, take advantage of the inground pool, tennis courts, and beautiful golf course setting. Come fall, enjoy Vermont's spectacular foliage. Whether you're seeking a personal getaway, weekend escape, or investment property, this condo offers year-round appeal with no rental restrictions, giving you the flexibility to enjoy it yourself, rent it out, or both.

Listed by Tucker Adirondack Lange and Rachael Lange of Lange & Lange

$
$
%
$/month over payments
Federal 30-year interest rate: 7.32% last updated on Oct 22, 2026
* All Figures are estimates. Check with your bank or proposed mortgage company for actual interest rates.
This product uses the FRED® API but is not endorsed or certified by the Federal Reserve Bank of St. Louis.

Save FavoriteSchedule TourAsk A QuestionMore Details

56 Quarry Circle Milford NH 03055

Milford, NH56 Quarry Circle

Price$399,000

Est. Mortgage: $/month

Open House

MLS Number 5113414

  • Condo
  • Next Open House: Sun 10/25 3:00 pm. to 5:00 pm.
  • PricePerSqFt 259.09
  • Square Feet 1,540
  • Bedrooms 3

Welcome to 56 Quarry Circle, a beautifully situated three-bedroom, (two of which are on the first floor!) two full bath condo offering a unique combination of comfort, natural beauty, and convenience in Milford, NH. This home offers an inviting open feel, abundant outdoor space, flexible indoor space, and easy access to Milford's vibrant center of town. The main living area features a stunning cathedral ceiling, gas fireplace, abundance of natural light, with access to two full decks and peek-a-boo view of the quarry. One of the first floor bedrooms has direct access to the decks, the other direct access to the full bath, and the second floor very spacious bedroom has an ensuite full bath, and open overlook to the living area. The kitchen features updated Maple cabinets and Granite countertops. The dining area is open to the living room. Enjoy the convenience of the first floor laundry. Hardwood floors run throughout the main living area, with carpeted bedrooms that have been recently professionally cleaned and sanitized. Enjoy direct access to hiking trails, where you may enjoy walking your dog, a seasonal in-ground community pool, and a quiet community, all of which you will have time to enjoy in a professionally landscaped setting. The attached single car garage provides valuable additional parking and storage. Offered at an attractive price, and being sold As Is due to cosmetic updates needed in the upstairs bath, this condo presents an excellent opportunity to add your personal touches to that room! With its distinctive quarry setting, cathedral ceiling, three bedrooms (two of which are first floor) two full baths, hiking trails, pool, garage, close proximity to downtown with its numerous shops and eateries, the Manchester Airport, and aprox 55 miles to Boston, this is a great opportunity to join the vibrant Milford NH community! Stop by this "Fall Feel" Open House !. Enjoy mulled cider, plus cheese & crackers. Sunday Oct.25th, 3:00-5:00

Listed by Laura O'Leary of LXTN Realty

$
$
%
$/month over payments
Federal 30-year interest rate: 7.32% last updated on Oct 22, 2026
* All Figures are estimates. Check with your bank or proposed mortgage company for actual interest rates.
This product uses the FRED® API but is not endorsed or certified by the Federal Reserve Bank of St. Louis.

Virtual TourSave FavoriteSchedule TourAsk A QuestionMore Details

332 Portsmouth Avenue Greenland NH 03840

Greenland, NH332 Portsmouth Avenue

Price$399,000

Est. Mortgage: $/month

Open House

MLS Number 5115330

  • Condo
  • Next Open House: Sun 10/25 10:00 am. to 12:00 pm.
  • PricePerSqFt 383.65
  • Square Feet 1,040
  • Bedrooms 2

Greenland for under $400k!? Welcome to 332 Portsmouth Avenue! Located in the Greenwood Condominium community, this well-maintained, single-level end unit offers 2 bedrooms, 2 bathrooms, and 1,040 square feet of comfortable living space. Inside, you'll find a bright and inviting layout with an open dining and living area and plenty of natural light throughout. The home has been well cared for and offers a great opportunity to add your own personal touches over time. Enjoy the convenience of single-level living, along with a private deck that's perfect for relaxing outdoors. One of the biggest highlights is the location! Just a short drive to downtown Portsmouth, beaches and easy access to Route 33, Route 16, and I95, making it convenient to enjoy everything the Seacoast has to offer. Whether you're looking to simplify your living space or just want a comfortable home in a convenient location, this condo is certainly worth a look! Showings begin at the Open-House Sunday October 25th from 10am-12pm.

Listed by Andrew Raffenello of Portside Real Estate Group

$
$
%
$/month over payments
Federal 30-year interest rate: 7.32% last updated on Oct 22, 2026
* All Figures are estimates. Check with your bank or proposed mortgage company for actual interest rates.
This product uses the FRED® API but is not endorsed or certified by the Federal Reserve Bank of St. Louis.

Virtual TourSave FavoriteSchedule TourAsk A QuestionMore Details

12 Cricket Hill Drive Merrimack NH 03054

Merrimack, NH12 Cricket Hill Drive

Price$399,000

Est. Mortgage: $/month

MLS Number 5115254

  • Condo
  • PricePerSqFt 260.78
  • Square Feet 1,530
  • Bedrooms 2
  • New Contruction Existing

Welcome to 12 Cricket Hill Drive in Merrimack, where comfort, convenience, and low-maintenance living come together! This inviting townhouse offers 2 bedrooms, 2.5 bathrooms, and over 1,500 square feet of versatile living space across three levels. The thoughtfully designed floor plan features bright, welcoming rooms filled with natural light, an updated kitchen with granite countertops, and a cozy pellet stove that creates the perfect setting for relaxing or entertaining. The spacious primary bedroom offers a private ensuite bath, creating a comfortable retreat at the end of the day. Upstairs, a versatile bonus room offers endless possibilities, whether you envision a home office, guest space, media room, or quiet getaway. Step outside onto the deck overlooking a peaceful wooded area, offering a wonderful spot to enjoy your morning coffee or unwind at the end of the day. The attached garage provides added convenience and protection from New England's changing seasons. Residents enjoy the benefits of association-maintained exterior upkeep and access to an in-ground swimming pool, making it easy to spend more time enjoying life and less time on maintenance. Ideally located in a residential setting with convenient access to major commuting routes, shopping, dining, and nearby Manchester, this home offers the perfect balance of accessibility and neighborhood charm. Whether you're purchasing your first home, looking to simplify your lifestyle, or exploring an investment opportunity, 12 Cricket Hill Drive is ready to welcome you home!

Listed by Shannon Mounsey of REAL Broker NH,LLC

$
$
%
$/month over payments
Federal 30-year interest rate: 7.32% last updated on Oct 22, 2026
* All Figures are estimates. Check with your bank or proposed mortgage company for actual interest rates.
This product uses the FRED® API but is not endorsed or certified by the Federal Reserve Bank of St. Louis.

Save FavoriteSchedule TourAsk A QuestionMore Details

Lot 3 Elmside Court Keene NH 03431

MLS Number 5115314

  • Condo
  • PricePerSqFt 444.69
  • Square Feet 895
  • Bedrooms 2
  • New Contruction New Construction

Room to grow in a brand new Cape-style home in Keene's first cottage court community. With multiple floor plans available, buyers have the opportunity to choose from one- or two-bedroom main-level layouts, along with select design features and upgrades, depending on construction stage. The main level offers an open kitchen, dining, and living area with bedroom and bathroom configurations based on the selected floor plan. Thoughtful standard finishes include quartz countertops, luxury vinyl plank flooring, Shaker-style cabinetry, solid-core interior doors, 4-over-1 windows, board-and-batten accents and an upgraded insulation package. Upstairs, an unfinished second floor awaits your finishing touches, offering potential for additional living space in the future, subject to applicable approvals. A walkout basement below adds even more potential, with a one-car drive-under garage providing convenient parking and additional storage space during New England winters. The community also features generous common areas envisioned for future landscaping, gardens, fruit trees, dog walking and neighborhood gathering spaces, subject to final development plans. Built by Elmside LLC as part of a cottage court community with 15 homes currently planned within an 18-unit condominium development just off Elm Street, Unit 3 offers a rare blend of main-level living, flexible design options and future expansion potential with easy access to downtown Keene, Keene State College, the nearby Drummer Hill Conservation Area and its hiking and biking trails, Cheshire Medical Center, and everything the city has to offer. Depending on construction stage, opportunities may remain for buyer-selected finishes and available upgrades. An optional elevator is also available at additional cost. Informational previews and buyer consultations are available by appointment. Please contact the listing agent for details.

Listed by Sadie Halliday of EXP Realty

$
$
%
$/month over payments
Federal 30-year interest rate: 7.32% last updated on Oct 22, 2026
* All Figures are estimates. Check with your bank or proposed mortgage company for actual interest rates.
This product uses the FRED® API but is not endorsed or certified by the Federal Reserve Bank of St. Louis.

Save FavoriteSchedule TourAsk A QuestionMore Details

2C Lower Highlands Road Dover VT 05356

Dover, VT2C Lower Highlands Road

Price$397,500

Est. Mortgage: $/month

MLS Number 5109589

  • Condo
  • PricePerSqFt 283.93
  • Square Feet 1,782
  • Bedrooms 3
  • New Contruction Existing

A great opportunity to have plenty of space, in a townhome with less upkeep and lower HOA fees, that is still on the access road to Mount Snow. This Lower Highlands location offers all the great benefits of condo living including building maintenance, high speed internet, and nearby access to the ski resort, with a quiet and private location, ample parking, and low fees. The beautifully updated end unit is more spacious than most, with 3 fully finished living levels including an entry level with large open concept living room with gas stove, exposed beams and natural wood paneling, spacious dining area which leads out to the BBQ deck, bright newly renovated kitchen, and a full guest bath on the main level. Upstairs is a second full bath, 3 large bedrooms, including a primary with coffee porch and winter views of the mountain, and a bunk room with large loft with amazing ski trail views, ideal for watching the fireworks or sunsets. The finished walkout lower level has a second walk in which could work perfectly as a great mudroom and gear storage area, game room, bonus family room equipped for overflow sleeping and entertaining, and also features full size laundry. There is also ample lawn area accessible from the rear entry of the unit ideal for cooking outside or pets. This is a great amount of space for a reasonable price, which could also double as a tremendous rental when you're not using it. One photo of lower level digital staging just to highlight potential for the space.

Listed by Adam Palmiter of Berkley & Veller Greenwood/Dover

$
$
%
$/month over payments
Federal 30-year interest rate: 7.32% last updated on Oct 22, 2026
* All Figures are estimates. Check with your bank or proposed mortgage company for actual interest rates.
This product uses the FRED® API but is not endorsed or certified by the Federal Reserve Bank of St. Louis.

Save FavoriteSchedule TourAsk A QuestionMore Details

3 Langelley Drive Lee NH 03861

Lee, NH3 Langelley Drive

Price$395,000

Est. Mortgage: $/month

Active With Contract

MLS Number 5105636

  • Condo
  • PricePerSqFt 342.88
  • Square Feet 1,152
  • Bedrooms 3
  • New Contruction Existing

OPEN HOUSE- Saturday 8/29 from 10:00 to 12:00. Welcome to 3 Langelley Drive in desirable Greystone Commons! This beautifully updated 3-bedroom, 2-bath townhouse condo offers the space, privacy and feel of a single-family home, complete with an attached 1-car garage. Tucked away in a quiet cul-de-sac setting, this well-managed 10-unit association offers a peaceful neighborhood feel. Outside, you will love the private deck overlooking a wooded area and the gorgeous established gardens filled with perennials, peonies, hydrangeas, medicinal plants and blueberry bushes. Inside, bright and welcoming spaces await. The main level features luxury vinyl plank flooring throughout and an updated eat-in kitchen with granite countertops, stainless appliances, a breakfast bar, updated lighting and a full-size pantry. The spacious living room features a wood-burning fireplace, perfect for cozy winter nights. Also on the main level is a bedroom, currently used as an office, a 3/4 bath and convenient laundry area. Upstairs are two generously sized bedrooms and an updated full bath with tub. Recent improvements include a new heating system, new front door, plus electrical and lighting upgrades. The association has made significant recent improvements, including replacement of the septic system, upgrades to the community well and road paving. The affordable $425/month condo fee includes mowing, snow removal, water and sewer. Pet friendly, dogs and cat's welcome! Conveniently located near Routes 125 and 4, grocery shopping and just 25 minutes to Portsmouth and Dover. If you've been searching for an affordable, move-in-ready home without sacrificing space, privacy or outdoor living, this is the one you've been waiting for!

Listed by Jeffrey Levine and Holly Dubay of KW Coastal and Lakes & Mountains Realty

$
$
%
$/month over payments
Federal 30-year interest rate: 7.32% last updated on Oct 22, 2026
* All Figures are estimates. Check with your bank or proposed mortgage company for actual interest rates.
This product uses the FRED® API but is not endorsed or certified by the Federal Reserve Bank of St. Louis.

Virtual TourSave FavoriteSchedule TourAsk A QuestionMore Details

116.5 E Broadway Street Derry NH 03038
Pending

MLS Number 5105207

  • Condo
  • PricePerSqFt 380.91
  • Square Feet 1,417
  • Bedrooms 2
  • New Contruction Existing

2-Bedroom, 1.5-Bath Condex Across from Hoodkroft Country Club in Derry, NH. New furnace and fuel tank just installed. Welcome to 116.5L East Broadway, a charming 2 bedroom, + finished room in lower level used as a 3rd bedroom. 1.5 bath condex ideally located directly across the street from Hoodkroft Country Club in Derry, NH. This home offers a great combination of comfortable living space, a convenient location, and the benefits of condo style ownership without the feel of a large complex. The main level features a welcoming living area, kitchen, dining space, and convenient half bath, while upstairs you'll find two bedrooms and a full bathroom. Enjoy the picturesque surroundings and easy access to everything Derry has to offer, while being just steps from Hoodkroft Country Club. Whether you're a first time buyer, looking to downsize, or searching for an investment opportunity, this property is worth a look. Highlights: • 2 bedrooms Finished Room in lower level used as 3rd Bedroom • 1.5 bathrooms • Condex ownership • Across the street from Hoodkroft Country Club • Convenient Derry location • Great opportunity for an owner occupant or investor Come see what 116.5L East Broadway has to offer!

Listed by Robert Van Laarhoven of BobbyVan Realty

$
$
%
$/month over payments
Federal 30-year interest rate: 7.32% last updated on Oct 22, 2026
* All Figures are estimates. Check with your bank or proposed mortgage company for actual interest rates.
This product uses the FRED® API but is not endorsed or certified by the Federal Reserve Bank of St. Louis.

Virtual TourSave FavoriteSchedule TourAsk A QuestionMore Details

202 Karatzas Avenue Manchester NH 03104
Pending

MLS Number 5109843

  • Condo
  • PricePerSqFt 280.54
  • Square Feet 1,408
  • Bedrooms 3
  • New Contruction Existing

Welcome to 202 Karatzas Ave, Manchester, NH, a newer 3-bedroom, 2 bath home offering modern comfort and convenient city living. Built in 2019, this well-maintained property features a spacious and functional layout designed for today's lifestyle. The entry from recreational area creates a welcoming space for relaxing and entertaining, while the thoughtfully designed floor plan provides comfortable bedrooms and flexible living options. Enjoy the benefits of newer construction with modern features, efficient design, and low-maintenance living. The home offers a great combination of style, convenience, and location, making it an excellent choice for first-time buyers, downsizers, or anyone looking for a move-in-ready property. Located in Manchester, this home provides easy access to shopping, dining, schools, parks, and major commuter routes, offering the perfect balance of neighborhood comfort and city convenience. Whether you are looking for your next home or an investment opportunity, 202 Karatzas Ave presents a great opportunity to own a newer property in a commuter friendly location.

Listed by Sudip Pant of Keller Williams Realty-Metropolitan

$
$
%
$/month over payments
Federal 30-year interest rate: 7.32% last updated on Oct 22, 2026
* All Figures are estimates. Check with your bank or proposed mortgage company for actual interest rates.
This product uses the FRED® API but is not endorsed or certified by the Federal Reserve Bank of St. Louis.

Save FavoriteSchedule TourAsk A QuestionMore Details

Broker Reciprocity 

Copyright 2026 PrimeMLS, Inc. All rights reserved. This information is deemed reliable, but not guaranteed. The data relating to real estate displayed on this display comes in part from the IDX Program of PrimeMLS. The information being provided is for consumers’ personal, non-commercial use and may not be used for any purpose other than to identify prospective properties consumers may be interested in purchasing. Data last updated October 25, 2026 9:08 AM EDT

