SIGN UP or LOG IN 's Account

Log in to see your saved listings or edit your searches:

No account? Sign up now to save searches, listings, and get tailored listing notifications. It's free, opt-out anytime.

Find Your New Home

Sign Up Today!

Get fresh listings via email, save your favorite listings, match with similar properties, and unlock additional property info.

Create Your Account

Do not fill in this field:

Already have an account? Log in

and narrow your search. If you have fewer than 200 results, you can save your search.

Addison VT Condo Real Estate

r=1333-1344
818 Jackson Gore Road Ludlow VT 05149

MLS Number 5114676

  • Condo
  • PricePerSqFt 404.71
  • Square Feet 976
  • Bedrooms 1
  • New Contruction Existing

Jackson Gore Adams House offers a rare opportunity! Enjoy full ownership at Jackson Gore's Adams House with the purchase of all four quarters of this top-floor condominium on Okemo Mountain. This one-bedroom, two-bathroom unit features a full kitchen, a comfortable living room with a gas fireplace, and flexible sleeping accommodations with a sleeper sofa and Murphy bed, allowing space to sleep up to six. Ideally located for year-round mountain enjoyment, Jackson Gore offers ski-on/ski-off access and an impressive collection of resort amenities, including indoor and outdoor heated pools and hot tubs, a fitness center, arcade, restaurant and bar, heated underground parking, and access to owners' lockers. When you're not enjoying the mountain yourself, rental opportunities offer the potential to generate income. Experience the convenience of resort living with skiing, recreation, and relaxation right outside your door at Okemo Mountain Resort. Visit the Okemo real estate community today. ROFR

Listed by Joseph Karl of William Raveis Real Estate Vermont Properties

$
$
%
$/month over payments
Federal 30-year interest rate: 7.32% last updated on Oct 22, 2026
* All Figures are estimates. Check with your bank or proposed mortgage company for actual interest rates.
This product uses the FRED® API but is not endorsed or certified by the Federal Reserve Bank of St. Louis.

Save FavoriteSchedule TourAsk A QuestionMore Details

54 Starbird Road Jericho VT 05465

Jericho, VT54 Starbird Road, Unit D

Price$395,000

Est. Mortgage: $/month

Pending

MLS Number 5113396

  • Condo
  • PricePerSqFt 260.38
  • Square Feet 1,517
  • Bedrooms 2
  • New Contruction Existing

Enjoy the perfect blend of peaceful country living and modern convenience in this townhouse that has been updated with fresh paint, newly refinished hardwood floors, and brand new carpet, which creates a clean slate to make this home your own. A wall of windows bathe the spacious living room in natural light. The bright dining room opens to the kitchen with new luxury vinyl flooring, stainless appliances including a new range and microwave, walk-in pantry, and breakfast bar. A slider leads to the enclosed porch - the ideal spot to sip your morning coffee, read a book, or unwind in the evening without worrying about the weather or insects. Upstairs, 2 generous bedrooms share a full bath with new luxury vinyl flooring, extended vanity, and tub enclosure. The full basement includes the laundry area with newer (2024) washer and dryer and plenty of storage space. The attached 1-car garage protects your vehicle from the elements and offers direct entry to the home. The backyard space feels private with a partial fence, patio, and looks out onto the woods. All windows were replaced 2 years ago. Just 2 miles to Mills Riverside Park, 6 minutes to Jericho Market, 14 minutes to Essex Experience shops and eateries, and 30 minutes to Smugglers' Notch.

Listed by Carolyn Weaver of Vermont Real Estate Company

$
$
%
$/month over payments
Federal 30-year interest rate: 7.32% last updated on Oct 22, 2026
* All Figures are estimates. Check with your bank or proposed mortgage company for actual interest rates.
This product uses the FRED® API but is not endorsed or certified by the Federal Reserve Bank of St. Louis.

Save FavoriteSchedule TourAsk A QuestionMore Details

55 Jersey Way Morristown VT 05661
Active With Contract

MLS Number 5096036

  • Condo
  • PricePerSqFt 252.23
  • Square Feet 2,559
  • Bedrooms 3
  • New Contruction Existing

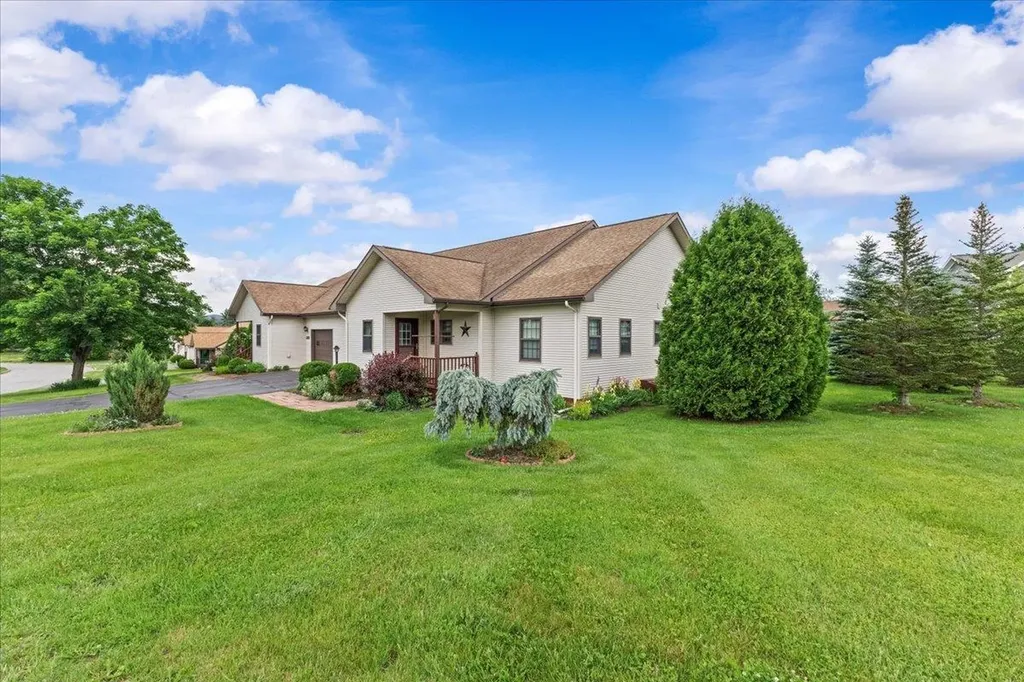
Well-maintained and move-in ready, this bright single-level home offers comfortable living in a desirable neighborhood setting with convenient access to local amenities. The open-concept kitchen and dining area features generous workspace, updated flooring, and ample room for everyday living and entertaining. A spacious living room provides plenty of natural light and easy access to the private rear deck overlooking the expansive lawn and surrounding green space. The thoughtfully designed floor plan offers easy one-level living, complemented by an attached garage that provides convenient parking, storage, and everyday functionality. Additional highlights include a covered front porch, low-maintenance exterior, and beautifully landscaped grounds. Set on a generously sized lot with attractive curb appeal and open green space, this property combines the convenience of neighborhood living with a peaceful setting. Enjoy nearby shopping, dining, medical facilities, recreation, and everyday conveniences just minutes from your doorstep. A wonderful opportunity for those seeking low-maintenance living, functional space, and a welcoming home in a well-established community.

Listed by Smith Macdonald Group of Coldwell Banker Carlson Real Estate

$
$
%
$/month over payments
Federal 30-year interest rate: 7.32% last updated on Oct 22, 2026
* All Figures are estimates. Check with your bank or proposed mortgage company for actual interest rates.
This product uses the FRED® API but is not endorsed or certified by the Federal Reserve Bank of St. Louis.

Virtual TourSave FavoriteSchedule TourAsk A QuestionMore Details

36B Courtland Street Nashua NH 03064

Nashua, NH36B Courtland Street

Price$395,000

Est. Mortgage: $/month

MLS Number 5074134

  • Condo
  • PricePerSqFt 379.44
  • Square Feet 1,041
  • Bedrooms 2
  • New Contruction Existing

North End Nashua Gem! - Completely Renovated & Move-In Ready! Experience the feel of new construction in this stunning 2-bedroom, 2-bathroom condo townhouse nestled in Nashua's desirable North End! Impeccably renovated, this home offers modern living and ultimate convenience. Step inside and be wowed by the completely renovated interior! The magazine-worthy kitchen boasts gleaming quartz countertops and brand-new stainless steel appliances, making it a chef's delight. The open-concept design flows seamlessly into a spacious living room, perfect for entertaining and relaxing. Upstairs, you'll find two generously sized bedrooms and a beautifully renovated full bath featuring custom tile work. This condo comes with the added convenience of a detached garage, providing secure parking and extra storage space. Ideally located close to downtown Nashua, beautiful parks, and all the shops, restaurants, and attractions the North End has to offer. Move-in ready and waiting for you! Don't miss this opportunity. Schedule your showing today! SELLER WILL PAY 10,000 OF BUYERS CLOSING COST

Listed by Gal Peretz of Realty One Group Reliant

$
$
%
$/month over payments
Federal 30-year interest rate: 7.32% last updated on Oct 22, 2026
* All Figures are estimates. Check with your bank or proposed mortgage company for actual interest rates.
This product uses the FRED® API but is not endorsed or certified by the Federal Reserve Bank of St. Louis.

Virtual TourSave FavoriteSchedule TourAsk A QuestionMore Details

30 Brookside Drive Stratham NH 03885

Stratham, NH30 Brookside Drive

Price$395,000

Est. Mortgage: $/month

Open House

MLS Number 5114191

  • Condo
  • Next Open House: Sun 10/25 11:00 am. to 12:30 pm.
  • PricePerSqFt 355.22
  • Square Feet 1,112
  • Bedrooms 2

2 bedroom 1.5 bath END UNIT townhouse condo with 1 car garage in the Salt River Condo Association set on 60+ acres leading out to Great Bay. Enjoy the ease of condo living in this pet-friendly association with no age restriction & say goodbye to spending your free time on snow, landscaping and exterior maintenance. Covered porch leading into the tiled entry with coat closet and 1/2 bath. Kitchen with stainless steel appliances, tile flooring and pass through to the dining area. Large living room with wood fireplace, built-ins & slider leading out to the back porch overlooking the wooded backyard. Both bedrooms are located on the 2nd floor. Primary bedroom with 2 closets plus 2nd bedroom that could also be used as a home office. Full bathroom with large vanity and can be accessed from the hall and primary bedroom. Laundry in the lower level, and the unfinished basement provides storage space or potential to add additional living space. Detached 1 car garage plus a dedicated parking space & visitor parking. The monthly fee includes landscaping, snow removal, trash, road maintenance, water/sewer, exterior maintenance and master insurance. Nature lovers and outdoor enthusiasts will love being close to Stratham Hill Park and the Great Bay Discovery Center, with rec activities and extensive trails. Located in the SAU16 Exeter school system. Convenient location with easy access to shopping, restaurants and local amenities. Great commuter location just 15 min to Portsmouth, Pease, Downtown Exeter & Phillips Exeter Academy with easy access to Route 95 & 101, ME/MA borders & beaches. Whether you are searching for your first home, downsizing, looking for an easy living retreat close to everything the Seacoast has to offer, or considering an investment this is an opportunity you will not want to miss. Build equity while updating and personalizing this condo to make it your own. Visit the Open House this Sunday 10/25 from 11-12:30pm or reach out to set up a showing today!

Listed by Megan Higgins Croteau of KW Coastal and Lakes & Mountains Realty

$
$
%
$/month over payments
Federal 30-year interest rate: 7.32% last updated on Oct 22, 2026
* All Figures are estimates. Check with your bank or proposed mortgage company for actual interest rates.
This product uses the FRED® API but is not endorsed or certified by the Federal Reserve Bank of St. Louis.

Virtual TourSave FavoriteSchedule TourAsk A QuestionMore Details

5 Plasic Road Merrimack NH 03054

Merrimack, NH5 Plasic Road

Price$395,000

Est. Mortgage: $/month

Open House

MLS Number 5115270

  • Condo
  • Next Open House: Sun 10/25 12:00 pm. to 2:00 pm.
  • PricePerSqFt 274.31
  • Square Feet 1,440
  • Bedrooms 2

Welcome to The Birches, one of Merrimack's sought-after townhouse communities! Set in a peaceful, well-maintained, wooded setting, this beautifully updated 2-bedroom, 1.5-bath townhouse-style condo offers a spacious floor plan, a one-car garage and access to community amenities, including a swimming pool and tennis courts. Enjoy the best of both worlds with a tranquil setting and a convenient commuter location, just minutes from Route 3, the Everett Turnpike and Route 101A with easy access to Nashua, Manchester, shopping, dining and everyday essentials. Step inside to a spacious living room featuring a cozy wood fireplace, creating a warm and inviting place to relax or entertain. The living space flows into the thoughtfully updated kitchen and dining area, complete with modern finishes and an easy, functional layout. A convenient half bath with laundry and a private back deck overlooking the peaceful, wooded grounds complete the main living level. Upstairs, you'll find two generously sized bedrooms and an updated full bathroom. The primary bedroom features a unique loft space with separate closet, perfect for a home office, reading nook, workout area or additional living space. Additional highlights include natural gas heat, central air conditioning, public water and sewer. With its stylish updates, versatile living spaces, and serene setting, this move-in-ready home offers the perfect blend of comfort, convenience and low-maintenance living. Easy to show! Check out the floor plans, drone photos, and open house schedule - come see all that The Birches has to offer! Welcome home!

Listed by Alyssa Gager-McQuaid of Purple Finch Properties

$
$
%
$/month over payments
Federal 30-year interest rate: 7.32% last updated on Oct 22, 2026
* All Figures are estimates. Check with your bank or proposed mortgage company for actual interest rates.
This product uses the FRED® API but is not endorsed or certified by the Federal Reserve Bank of St. Louis.

Save FavoriteSchedule TourAsk A QuestionMore Details

Liftside 5 At Smugglers' Notch Resort Cambridge VT 05464

MLS Number 5111940

  • Condo
  • PricePerSqFt 283.64
  • Square Feet 1,375
  • Bedrooms 2
  • New Contruction Existing

Come and enjoy this 2 bedroom/2 bath condo in the heart of the village at Smugglers Notch Resort. Just steps from the chairlift, ski trails, restaurants, and shops. Enjoy the many amenities of the resort including award-winning children's programs, pools, disc golf, hiking and mountain biking. Offset costs by joining the resort rental pool and gain access to special discounts and amenities for renting owners.

Listed by Elizabeth Brgant of Smugglers' Notch Management Co.,Ltd.

$
$
%
$/month over payments
Federal 30-year interest rate: 7.32% last updated on Oct 22, 2026
* All Figures are estimates. Check with your bank or proposed mortgage company for actual interest rates.
This product uses the FRED® API but is not endorsed or certified by the Federal Reserve Bank of St. Louis.

Virtual TourSave FavoriteSchedule TourAsk A QuestionMore Details

15 Jack O Lantern Drive Woodstock NH 03293
Active With Contract

MLS Number 5110824

  • Condo
  • PricePerSqFt 255.91
  • Square Feet 1,524
  • Bedrooms 3
  • New Contruction Existing

Welcome to Jack O'Lantern Resort! This well-maintained 3-bedroom, 2-bathroom condo offers a versatile layout with a spacious loft and lock-off suite, giving you plenty of options for family, guests, or rental use. The living room opens to a screened-in 3-season porch, creating a great spot to unwind and enjoy the peaceful surroundings. The condo has been exceptionally well cared for and is tucked into a quiet area of the resort while still being close to everything. If rental income is part of your plans, the property is ready to go and offers the potential to start generating income right away. Ask about the local rental management options and the popular Stay & Play packages offered in partnership with the Jack Golf Course. Owners enjoy access to a great selection of resort amenities, including an indoor heated pool, hot tub, outdoor pool, recreation room, basketball hoop, new playground, and tennis/pickleball courts. Outdoor enthusiasts will love the direct access to Corridor 11 for snowmobiling, with trailer storage available in the resort's overflow lot. Located right next to the newly renovated Jack Golf Course, restaurant, and bar, this property is set up to be enjoyed in every season whether you're looking for a mountain getaway, a place to gather with family and friends, or a rental investment.

Listed by Taylor Shamberger of Shamberger Realty LLC

$
$
%
$/month over payments
Federal 30-year interest rate: 7.32% last updated on Oct 22, 2026
* All Figures are estimates. Check with your bank or proposed mortgage company for actual interest rates.
This product uses the FRED® API but is not endorsed or certified by the Federal Reserve Bank of St. Louis.

Save FavoriteSchedule TourAsk A QuestionMore Details

62 Collins Landing Road Weare NH 03281

MLS Number 5108993

  • Condo
  • PricePerSqFt 272.92
  • Square Feet 1,495
  • Bedrooms 2
  • New Contruction Existing

Come experience this beautifully updated condo in desirable Collins Landing, just steps from beach access on beautiful Horace Lake. Set in a quiet, serene setting, a relaxing atmosphere with easy access to the water. Enjoy peaceful mornings or unwind in the evening by the shared fire pit or on your private deck. Inside, you'll find a welcoming entry area through the front door or your 1 car garage including an updated laundry area. Head upstairs to find the recently updated, this home offers Granite Countertops, new Kitchen Cabinets, Stainless Steel appliances, 6 Burner Gas Cooktop, Oak Hardwood floors throughout downstairs hallways and master bedroom. Updated Bathrooms with new vanities, new showers and the home has been freshly painted. Unit comes with Ductless AC in every room, The home features two bedrooms, including a primary suite with a unique loft space overlooking the lake, plus two full baths. The thoughtfully designed layout that maximizes comfort and functionality. Whether you're looking for a year-round home or a lakeside retreat, this property offers a great opportunity to enjoy life by the water.

Listed by Hvizda Realty Group and Tracy Dzindolet of EXP Realty

$
$
%
$/month over payments
Federal 30-year interest rate: 7.32% last updated on Oct 22, 2026
* All Figures are estimates. Check with your bank or proposed mortgage company for actual interest rates.
This product uses the FRED® API but is not endorsed or certified by the Federal Reserve Bank of St. Louis.

Virtual TourSave FavoriteSchedule TourAsk A QuestionMore Details

41 Evergreen Drive Laconia NH 03226

MLS Number 5091588

  • Condo
  • PricePerSqFt 355.19
  • Square Feet 1,098
  • Bedrooms 2
  • New Contruction Existing

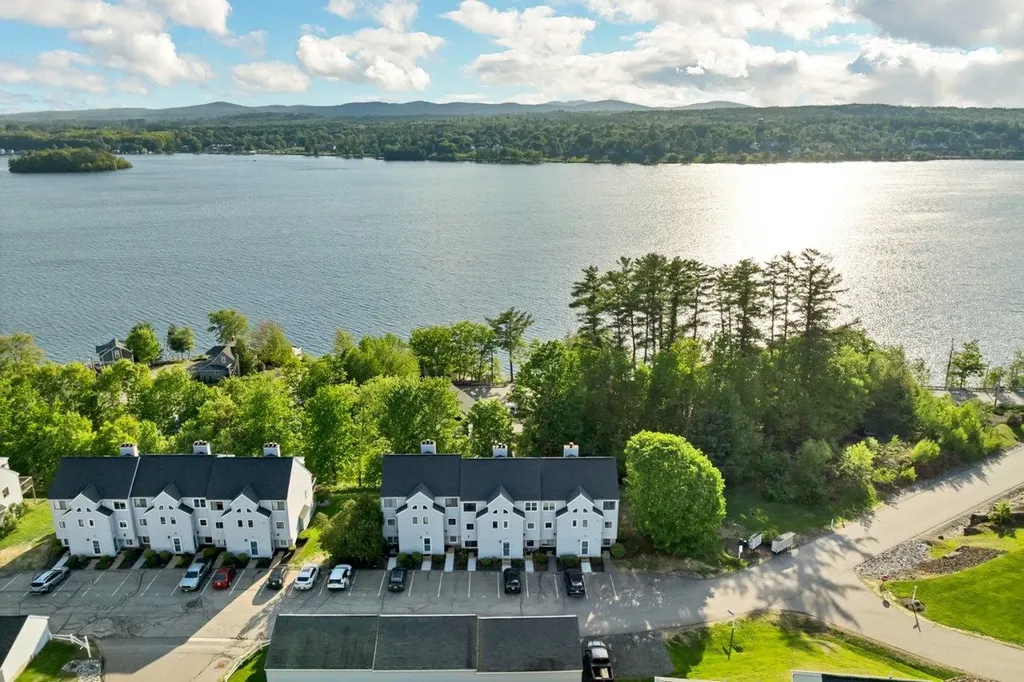
Great income potential!! This pet friendly, fully furnished 2 bedroom, 2 bath townhouse (which includes a 1 car garage and 1 dedicated parking space) offers peek-a-boo views of Lake Winnipesaukee's Paugus Bay and has direct access to the Big Lake for endless days on the water. Inside, you'll find an updated kitchen, an open-concept living area with a cozy wood-burning fireplace, in-unit laundry, and a primary bedroom with an attached bath creating the perfect blend of comfort and functionality for year-round living or weekend escapes. The association includes sought-after amenities such as a pool, tennis courts, day docks, and moorings, making it easy to embrace the lakeside lifestyle. Perfectly located in the heart of the Lakes Region, you're a 5 min drive from Weirs Beach, shopping, restaurants and the Lakeport Opera House; approx. 5 miles from Bank of NH Pavilion, one of New England's premier concert venues; and only 9 miles from Gunstock Mountain Ski Resort, offering year round adventures. From waterfront dining and local breweries to golf courses, pickleball, beaches, and hiking trails, there's always something to enjoy nearby. Whether you're looking for a full-time residence, vacation retreat, or rental investment, this property offers everything Lake Winnipesaukee. If you've been searching for access to Lake Winnipesaukee, this is your opportunity to enjoy it all.

Listed by Adam Dow of KW Coastal and Lakes & Mountains Realty/Wolfeboro

$
$
%
$/month over payments
Federal 30-year interest rate: 7.32% last updated on Oct 22, 2026
* All Figures are estimates. Check with your bank or proposed mortgage company for actual interest rates.
This product uses the FRED® API but is not endorsed or certified by the Federal Reserve Bank of St. Louis.

Virtual TourSave FavoriteSchedule TourAsk A QuestionMore Details

31R South Avenue Derry NH 03038

Derry, NH31R South Avenue, Unit A

Price$390,000

Est. Mortgage: $/month

MLS Number 5113835

  • Condo
  • PricePerSqFt 334.19
  • Square Feet 1,167
  • Bedrooms 2
  • New Contruction Existing

Welcome to 31R South Ave in Derry! This nicely updated condex offers the added bonus of no condo fee and a convenient location close to shopping, major highways, and the rail trail within walking distance. Major improvements include a new roof, furnace, and water heater, along with updated flooring. Recent updates throughout the home include fresh interior paint, new carpeting on the stairs and second floor, refreshed kitchen cabinetry with updated hardware, a new dishwasher, and an updated upstairs bathroom. Enjoy the outdoor space on the freshly painted deck, complete with PVC railings and solar lighting. With many improvements already completed and a convenient location, this home is ready for its next owner to move in and enjoy! Showings to start on 10/17. Open Houses will be 10/17: 11a-1p & 10/18: 12p-2p.

Listed by Roberta Fox of RE/MAX Innovative Properties

$
$
%
$/month over payments
Federal 30-year interest rate: 7.32% last updated on Oct 22, 2026
* All Figures are estimates. Check with your bank or proposed mortgage company for actual interest rates.
This product uses the FRED® API but is not endorsed or certified by the Federal Reserve Bank of St. Louis.

Save FavoriteSchedule TourAsk A QuestionMore Details

25 Belleview Drive Amherst NH 03031

Amherst, NH25 Belleview Drive

Price$390,000

Est. Mortgage: $/month

MLS Number 5114300

  • Condo
  • PricePerSqFt 305.64
  • Square Feet 1,276
  • Bedrooms 2
  • New Contruction Existing

Welcome Home! Just in time for the holidays, this desirable end unit townhouse in Amherst offers comfort, space, and convenience! Located in the well maintained Belleview community, this inviting 2 bedroom home features a functional open floor plan, hardwood floors, and a cozy gas fireplace, perfect for relaxing on chilly New England evenings. The sunny, fully applianced kitchen offers ample cabinet space and an adjoining eat in area with a slider leading to the backyard, ideal for outdoor dining, entertaining, or enjoying your morning coffee. Upstairs, you will find two spacious bedrooms and a full bath. Need extra space to work from home? The walk out basement area offers a dedicated office space, along with an under unit garage providing convenient parking and additional storage. A mudroom entry adds everyday functionality, while the half bath with washer and dryer offers extra convenience. Central air keeps you comfortable during the warmer months. Enjoy all that Amherst has to offer, with its charming New England character, excellent community appeal, and convenient access to shopping, dining, Route 101, and Nashua for commuters. This is a wonderful opportunity to make Amherst your home and settle in just in time for the holidays!

Listed by Valerie Scheurer of Doherty Properties,LLC

$
$
%
$/month over payments
Federal 30-year interest rate: 7.32% last updated on Oct 22, 2026
* All Figures are estimates. Check with your bank or proposed mortgage company for actual interest rates.
This product uses the FRED® API but is not endorsed or certified by the Federal Reserve Bank of St. Louis.

Save FavoriteSchedule TourAsk A QuestionMore Details

Broker Reciprocity 

Copyright 2026 PrimeMLS, Inc. All rights reserved. This information is deemed reliable, but not guaranteed. The data relating to real estate displayed on this display comes in part from the IDX Program of PrimeMLS. The information being provided is for consumers’ personal, non-commercial use and may not be used for any purpose other than to identify prospective properties consumers may be interested in purchasing. Data last updated October 25, 2026 8:07 AM EDT