
SIGN UP or LOG IN 's Account

Log in to see your saved listings or edit your searches:

No account? Sign up now to save searches, listings, and get tailored listing notifications. It's free, opt-out anytime.

Find Your New Home

Sign Up Today!

Get fresh listings via email, save your favorite listings, match with similar properties, and unlock additional property info.

Create Your Account

Do not fill in this field:

Already have an account? Log in

and narrow your search. If you have fewer than 200 results, you can save your search.

Addison VT Condo Real Estate

r=1345-1356
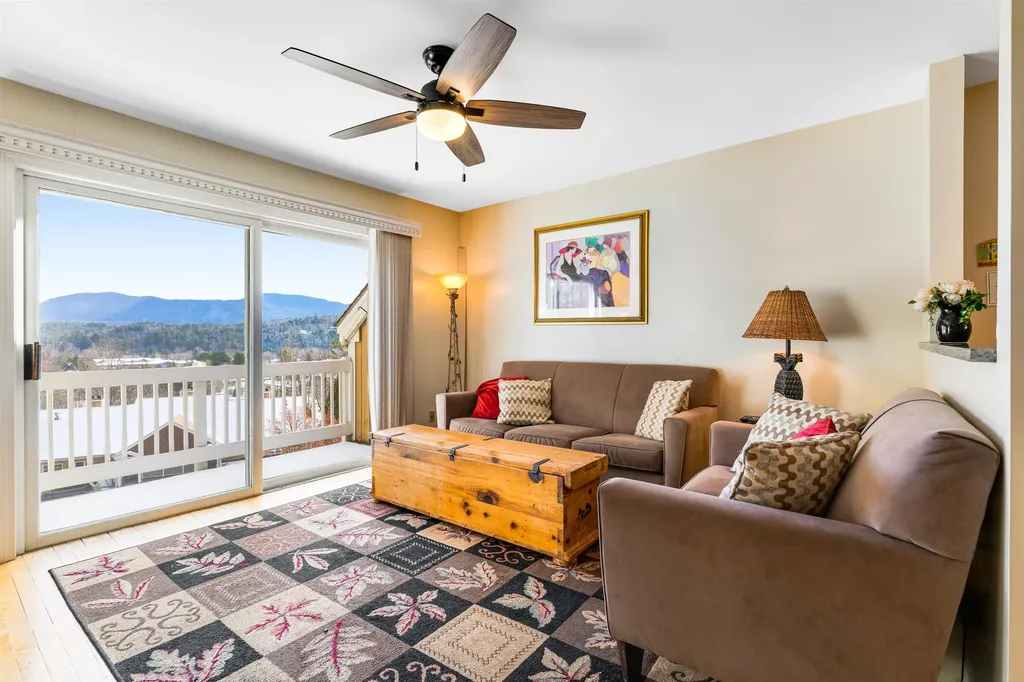
144 Mountainside Drive Stowe VT 05672

MLS Number 5078499

  • Condo
  • PricePerSqFt 413.91
  • Square Feet 942
  • Bedrooms 2
  • New Contruction Existing

Turn-key furnished 2BR/2BA Stowe condo with proven rental history just 3.5 miles to Stowe Mountain Resort. This unit is ideal for a vacation home with strong short-term rental income potential. Located at Mountainside Resort, this well-maintained unit features hardwood floors, full kitchen, dining area, two-sided gas fireplace, and spacious living room. Enjoy mountain views from the private deck, perfect for aprs-ski or summer evenings. Association amenities include indoor pool, hot tub, sauna, fitness center, tennis courts, and on-site management with 24-hour maintenance. Minutes to Stowe Village, restaurants, breweries, shops, shuttle bus and the Stowe Rec Path. A rare opportunity to own a Stowe investment property in one of Vermont’s most desirable four-season destinations.

Listed by Trevor Ainsworth of EXP Realty

$
$
%
$/month over payments
Federal 30-year interest rate: 7.32% last updated on Oct 22, 2026
* All Figures are estimates. Check with your bank or proposed mortgage company for actual interest rates.
This product uses the FRED® API but is not endorsed or certified by the Federal Reserve Bank of St. Louis.

Virtual TourSave FavoriteSchedule TourAsk A QuestionMore Details

56 Burgundy Drive Nashua NH 03062

Nashua, NH56 Burgundy Drive

Price$389,900

Est. Mortgage: $/month

Pending

MLS Number 5105498

  • Condo
  • PricePerSqFt 324.92
  • Square Feet 1,200
  • Bedrooms 2
  • New Contruction Existing

Enjoy the privacy and feel of a single family home with the convenience of condo living at 56 Burgundy Drive. Located in Nashua's desirable Wyndwood Village, this free standing condo offers approximately 1,200 square feet of comfortable living space with two bedrooms and one and a half bathrooms. The home features bright and inviting living areas, an updated kitchen, central air conditioning, natural gas heat, a new water heater, and public water and sewer. One of the best features is the low monthly condo fee, allowing you to enjoy a low maintenance lifestyle without sacrificing privacy or outdoor space. Conveniently located near Routes 3, 111, and 111A, with easy access to shopping, restaurants, schools, and commuter routes. This is a wonderful opportunity to own a detached home in a sought after Nashua community.

Listed by Donnie Crowell of LAER Realty Partners/Chelmsford

$
$
%
$/month over payments
Federal 30-year interest rate: 7.32% last updated on Oct 22, 2026
* All Figures are estimates. Check with your bank or proposed mortgage company for actual interest rates.
This product uses the FRED® API but is not endorsed or certified by the Federal Reserve Bank of St. Louis.

Save FavoriteSchedule TourAsk A QuestionMore Details

883 Weirs Boulevard Laconia NH 03246

MLS Number 5087288

  • Condo
  • PricePerSqFt 354.45
  • Square Feet 1,100
  • Bedrooms 2
  • New Contruction Existing

Quick closing possibly so you can enjoy fall in NH's beautiful lakes region for under $400,000. Enjoy a morning hike and leaf peeping at majestic Mt Major and still be home for lunch or enjoy dinning at one of the many fine local restaurants. Fully Furnished RENTABLE turnkey condominium. Beautiful kitchen cabinetry is in pristine condition, and the unit comes fully furnished. Paugus Bay views from your living room couch or your bed. Lake Winnipesaukee offers an inviting four-season lifestyle at the NH lakes region. Pull your boat up to the day dock, shower off in the bath house or take a dip in your private inground swimming pool. The private sandy beach is equipped with gas grills, picnic tables and kayak storage reserved for residents of Four Seasons Association members only. Moorings can be rented if available. Explore the many specialty boutiques, antique browse, or just enjoy dinning at one of the many waterfront restaurants. enjoy some of the best ski resorts NH has to offer. Whether you are a motorcycle enthusiast (renowned motorcycle week) or enjoy pond hockey. You are guaranteed to find something to do every season. You can see the Weirs Beach fireworks from your 3-season porch. Meredith center is a short drive for more fun things to do.

Listed by David Guselli of First Choice Realty Group

$
$
%
$/month over payments
Federal 30-year interest rate: 7.32% last updated on Oct 22, 2026
* All Figures are estimates. Check with your bank or proposed mortgage company for actual interest rates.
This product uses the FRED® API but is not endorsed or certified by the Federal Reserve Bank of St. Louis.

Save FavoriteSchedule TourAsk A QuestionMore Details

17 Grape Street Newmarket NH 03857

Newmarket, NH17 Grape Street

Price$389,900

Est. Mortgage: $/month

MLS Number 5114659

  • Condo
  • PricePerSqFt 429.41
  • Square Feet 908
  • Bedrooms 2
  • New Contruction Existing

Charming brick condominium just a short stroll to downtown Newmarket's restaurants, shops, and the Lamprey River! Built in 1914, this inviting 2-bedroom, 1-bath home blends timeless architectural charm with comfortable, easy living. Offering 908 +/- square feet, the interior features beautiful hardwood floors, plenty of natural light, and a welcoming entryway. The kitchen features soft green cabinetry, stainless steel appliances, and a breakfast bar with seating, opening to a sunny dining area. Upstairs, you'll find two bedrooms with hardwood floors and charming architectural details. Enjoy outdoor living on your private deck overlooking the backyard, a great spot for relaxing or entertaining. Additional highlights include a full basement offering plenty of storage, two off-street parking spaces, and a low monthly condo fee of just $165! Pets are permitted, subject to association rules and regulations. Part of a small, four-unit condominium association, this home offers a wonderful opportunity to enjoy the charm of a historic brick property with the convenience of condominium living in a desirable downtown location!

Listed by Mollie Ruffner of Ruffner Real Estate,LLC

$
$
%
$/month over payments
Federal 30-year interest rate: 7.32% last updated on Oct 22, 2026
* All Figures are estimates. Check with your bank or proposed mortgage company for actual interest rates.
This product uses the FRED® API but is not endorsed or certified by the Federal Reserve Bank of St. Louis.

Virtual TourSave FavoriteSchedule TourAsk A QuestionMore Details

147 Weirs Boulevard Laconia NH 03246

MLS Number 5114821

  • Condo
  • PricePerSqFt 389.9
  • Square Feet 1,440
  • Bedrooms 2
  • New Contruction Existing

Welcome to Paugus Bay View on Beautiful Lake Winnipesaukee. Your Four-Season Lakes Region Retreat! Experience Lake Winnipesaukee waterfront living with this charming, fully furnished end-unit townhome, perfectly situated along scenic Paugus Bay in Laconia, NH! Whether you're searching for a year-round residence, weekend getaway or vacation retreat, this inviting waterfront condominium offers the perfect combination of comfort, convenience and the quintessential New Hampshire lake lifestyle. Wake up to beautiful LAKE VIEWS and enjoy spectacular sunsets from your private balcony or outdoor deck, perfect for morning coffee, entertaining or summer barbecues. Just steps away, the community waterfront deck and seating area provide a peaceful setting to relax, unwind and take in the beauty of Lake Winnipesaukee. This desirable end-unit townhome features 2+ bedrooms, a finished walk-out lower level with a bathroom and air conditioning for year-round comfort. Offered fully furnished, this property provides an exceptional opportunity to start enjoying the Lakes Region lifestyle right away! Additional conveniences include two assigned parking spaces, visitor parking and a self-managed condominium association. LOCATION, LOCATION, LOCATION! Ideally situated in the heart of New Hampshire's spectacular Lakes Region, just minutes from Weirs Beach, Gunstock Mountain Resort, Bank of New Hampshire Pavilion, local marinas, waterfront dining, shopping, golf courses and year-round entertainment. Enjoy endless FOUR-SEASON RECREATION, from summertime boating, swimming, fishing and lakeside relaxation to winter skiing, snowmobiling and ice fishing. Discover why Lake Winnipesaukee is one of New England's most desirable vacation and waterfront destinations! Don't miss this opportunity to own your own piece of the Lake Winnipesaukee lifestyle! Schedule your private showing today and start making unforgettable lakeside memories!

Listed by Moe Archambault of Moe Marketing Realty Group

$
$
%
$/month over payments
Federal 30-year interest rate: 7.32% last updated on Oct 22, 2026
* All Figures are estimates. Check with your bank or proposed mortgage company for actual interest rates.
This product uses the FRED® API but is not endorsed or certified by the Federal Reserve Bank of St. Louis.

Virtual TourSave FavoriteSchedule TourAsk A QuestionMore Details

5 Tsienneto Road Derry NH 03038

Derry, NH5 Tsienneto Road, Unit 110

Price$389,900

Est. Mortgage: $/month

MLS Number 5108764

  • Condo
  • PricePerSqFt 258.73
  • Square Feet 1,647
  • Bedrooms 2
  • New Contruction Existing

A Sunview condominium with your own front door, attached garage, two driveway spaces, and two private decks, the kind of setup that lives like a townhouse with all the benefits of a condo. You enter through a welcoming foyer with ample closet space, leading to the garage and a finished bonus room that flexes as a den, home gym, playroom, or study, adding 140 SF of usable space beyond the home's listed 1,507 SF. The main living level is a flight up, opening to gleaming hardwood that carries through the living room and a dedicated dining space. A slider off the dining room brings you out to a private deck overlooking landscaping. The kitchen offers cabinetry and counters in excellent condition, and the stainless-steel appliances all stay. A half bath with laundry rounds out the main level. Upstairs you'll find both bedrooms resting on brand-new carpet, along with the full bathroom. The primary comes with a walk-in closet and a second private deck of its own, while the secondary opens into a genuinely useful loft that works as a study, reading nook, playroom, or landing spot for guests. Recent mechanical upgrades include a hot water heater (2021) and a central heating and cooling system (2023), taking the worry out of the big-ticket items. This unit has been meticulously maintained and cared for over the past decade, and it shows throughout this turn-key condo. Sunview residents enjoy a clubhouse, while the monthly fee covers exterior maintenance, decks, landscaping, and snow removal. Pets welcome. You're minutes from I-93 Exit 4, with a new exit under construction less than a mile away, and close to Pinkerton Academy and area parks, an opportunity you don't want to miss!

Listed by Nicholas Fisette of Century 21 McLennan & Co

$
$
%
$/month over payments
Federal 30-year interest rate: 7.32% last updated on Oct 22, 2026
* All Figures are estimates. Check with your bank or proposed mortgage company for actual interest rates.
This product uses the FRED® API but is not endorsed or certified by the Federal Reserve Bank of St. Louis.

Save FavoriteSchedule TourAsk A QuestionMore Details

34 Hemlock Circle Sandown NH 03873
Pending

MLS Number 5107370

  • Condo
  • PricePerSqFt 393.72
  • Square Feet 1,464
  • Bedrooms 2
  • New Contruction Existing

Enjoy easy living with no condo fee and deeded access to beautiful Phillips Pond! This inviting condo features hardwood floors and an open-concept living area that creates a comfortable, welcoming space for everyday living and entertaining. New mini-splits provide efficient cooling during the warmer months, while solar panels help keep electric costs low. Outside, enjoy your own private yard with partial fencing, perfect for relaxing, gardening, or enjoying the outdoors. Additional recent updates include newer main roof, exterior paint and oil tank. A wonderful opportunity to own a low-maintenance home with the feel of single family living! Buyer to assume low cost solar panel lease.

Listed by Mary Beth Abate of Coldwell Banker Realty Haverhill MA

$
$
%
$/month over payments
Federal 30-year interest rate: 7.32% last updated on Oct 22, 2026
* All Figures are estimates. Check with your bank or proposed mortgage company for actual interest rates.
This product uses the FRED® API but is not endorsed or certified by the Federal Reserve Bank of St. Louis.

Save FavoriteSchedule TourAsk A QuestionMore Details

5 Sugar Maple Lane Keene NH 03431

Keene, NH5 Sugar Maple Lane

Price$389,000

Est. Mortgage: $/month

Active With Contract

MLS Number 5112386

  • Condo
  • PricePerSqFt 252.27
  • Square Feet 1,542
  • Bedrooms 4
  • New Contruction Existing

Enjoy convenient condo living in this spacious 4-bedroom, 2-bath duplex-style unit with an attached 1-car garage. A first-floor bedroom and full bath provide flexibility for guests, a home office, or the option for first-floor living. The main level offers a comfortable living area with access to a private patio which makes for an inviting spot to relax or enjoy the outdoors. Upstairs, you'll find three additional bedrooms and a full bath with conveniently located laundry. The association amenities add to the appeal, with a clubhouse and in-ground pool to enjoy during the warmer months. Ideally located near the Keene Family YMCA and walking trails, with schools, shopping, dining, medical services, and the hospital just minutes away. This condo offers comfortable, low-maintenance living close to everything Keene has to offer. Priced accordingly for personal updates.

Listed by Denise Thomas of BHG Masiello Keene

$
$
%
$/month over payments
Federal 30-year interest rate: 7.32% last updated on Oct 22, 2026
* All Figures are estimates. Check with your bank or proposed mortgage company for actual interest rates.
This product uses the FRED® API but is not endorsed or certified by the Federal Reserve Bank of St. Louis.

Virtual TourSave FavoriteSchedule TourAsk A QuestionMore Details

120 Newton Road Plaistow NH 03865

MLS Number 5114800

  • Condo
  • PricePerSqFt 306.3
  • Square Feet 1,270
  • Bedrooms 2
  • New Contruction Existing

Welcome home to this inviting 2-bedroom, 1.5-bath end-unit townhouse nestled in the sought-after Golden Hills Estate, offering a peaceful, country-like setting. Featuring an open-concept layout, beautiful hardwood floors, and granite countertops, this charming home offers a wonderful blend of comfort, style, and convenience. The spacious living area flows seamlessly into the dining area and kitchen, creating an ideal space for everyday living and entertaining. The kitchen features a convenient island and updated appliances, while the dining area opens to your private deck, perfect for enjoying your morning coffee or relaxing in the tranquil surroundings. Freshly painted walls in the living room and half bath add a fresh, updated feel. Upstairs, you'll find two generously sized bedrooms with ample closet space and a full bathroom conveniently located on the same level. The partially finished walk-out basement offers excellent storage space or the potential for an additional living area, providing flexibility to suit your needs. Additional features include a one-car garage located underneath the home, along with two additional parking spaces. Enjoy the ease of low-maintenance condo living with a low monthly condo fee that includes water, sewer, master insurance, private road maintenance, snow plowing, and even walkway shoveling by the association. Pet lovers will appreciate that pets are allowed. With its peaceful, country-like setting, desirable end-unit location, and practical amenities, this townhouse is a wonderful opportunity for first-time buyers, downsizers, or anyone seeking comfort and convenience. Come see all that this Golden Hills gem has to offer!

Listed by Susan Mantia of Jill & Co. Realty Group - Real Broker NH,LLC

$
$
%
$/month over payments
Federal 30-year interest rate: 7.32% last updated on Oct 22, 2026
* All Figures are estimates. Check with your bank or proposed mortgage company for actual interest rates.
This product uses the FRED® API but is not endorsed or certified by the Federal Reserve Bank of St. Louis.

Save FavoriteSchedule TourAsk A QuestionMore Details

931 Fox Hollow Drive Hudson NH 03051

Hudson, NH931 Fox Hollow Drive

Price$389,000

Est. Mortgage: $/month

MLS Number 5114953

  • Condo
  • PricePerSqFt 375.48
  • Square Feet 1,036
  • Bedrooms 2
  • New Contruction Existing

Welcome to a sun filled end unit at the sought after Fox Hollow Drive, dog friendly condo community. Mature trees, manicured lawns and professionally maintained landscaping, this is a condo community that feels private with a relaxing view. In-ground swimming pool, tennis courts, playground and club house are steps away. Nicely maintained, air conditioned, interior with many improvements and updates. Conveniently located near highways for easy access to MA and NH towns. Open houses this Friday, Oct 23 from 4:30 to 6:30 and Saturday, Oct 24 from 11-2. Quick close possible.

Listed by Kathleen Cleary of Hometown Property Group

$
$
%
$/month over payments
Federal 30-year interest rate: 7.32% last updated on Oct 22, 2026
* All Figures are estimates. Check with your bank or proposed mortgage company for actual interest rates.
This product uses the FRED® API but is not endorsed or certified by the Federal Reserve Bank of St. Louis.

Save FavoriteSchedule TourAsk A QuestionMore Details

8 Deer Creek Dover VT 05356

Dover, VT8 Deer Creek, Unit E

Price$388,000

Est. Mortgage: $/month

MLS Number 5105160

  • Condo
  • PricePerSqFt 378.91
  • Square Feet 1,024
  • Bedrooms 3
  • New Contruction Existing

Located at the base of Mount Snow, Deer Creek offers a prime setting just an easy walk across Handle Road to the Sundance Base Lodge, home to two new chairlifts—including a high-speed detachable 6-pack. Recently painted, this 2-bedroom plus loft, 2-bath condo features all-new flooring, a convenient ski locker one floor down from the unit, and an in-home washer and dryer. The open-concept living, dining, and kitchen area is highlighted by a cathedral ceiling and a peek-a-boo view of the loft, which provides additional sleeping space. The deck—accessible from the living room and one of the bedrooms—sets the scene for relaxing after a day on the mountain. Offered furnished and truly turnkey, the property also includes a successful, ready-to-go rental program with impressive rental income, and the Town of Dover short-term rental registration certificate is already in place. Adding to its appeal, the condo is a short walk from Mount Snow’s iconic nightclub, the Snow Barn, and is situated on the N. Deerfield River, where you can enjoy the soothing sound of a babbling brook from the deck. With paved parking and proximity to Equipe Sports next door, Deer Creek is conveniently located near major cities such as New York City, Boston, Albany, and Hartford, CT.

Listed by Donna Brown of Skihome Realty

$
$
%
$/month over payments
Federal 30-year interest rate: 7.32% last updated on Oct 22, 2026
* All Figures are estimates. Check with your bank or proposed mortgage company for actual interest rates.
This product uses the FRED® API but is not endorsed or certified by the Federal Reserve Bank of St. Louis.

Virtual TourSave FavoriteSchedule TourAsk A QuestionMore Details
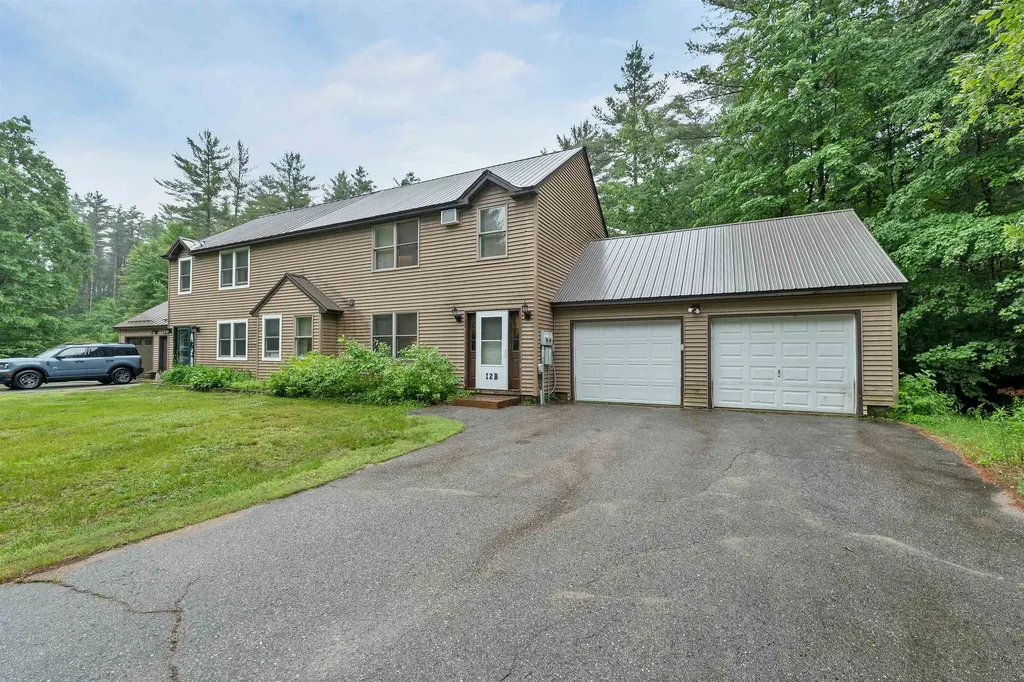
221 Webster Road Conway NH 03813

MLS Number 5095887

  • Condo
  • PricePerSqFt 262.62
  • Square Feet 1,466
  • Bedrooms 2
  • New Contruction Existing

Welcome to Green Hill Estates! Tucked away in a wooded community, this well-maintained home offers a peaceful setting while remaining close to all the conveniences and recreation the Mount Washington Valley is known for. Major updates completed include a new roof, flooring, cabinets, stainless steel appliances, heating system, and interior paint, providing peace of mind for years to come. Inside, the open kitchen and dining area flows into a spacious living room, creating a comfortable and inviting layout. Well-sized bedroom suites offer plenty of space, and privacy. The first-floor washer and dryer add everyday convenience. Luxury vinyl plank flooring throughout which is both attractive and easy to maintain. The attached two-car garage provides ample room for vehicles, outdoor equipment, and seasonal gear. Located just minutes from the Saco River and a short drive to North Conway's restaurants, shops, and year-round attractions. Whether you enjoy skiing, hiking, kayaking, or simply relaxing in a quiet setting, you'll appreciate everything this location has to offer.

Listed by Jennifer McPherson of Pinkham Real Estate

$
$
%
$/month over payments
Federal 30-year interest rate: 7.32% last updated on Oct 22, 2026
* All Figures are estimates. Check with your bank or proposed mortgage company for actual interest rates.
This product uses the FRED® API but is not endorsed or certified by the Federal Reserve Bank of St. Louis.

Virtual TourSave FavoriteSchedule TourAsk A QuestionMore Details

Broker Reciprocity 

Copyright 2026 PrimeMLS, Inc. All rights reserved. This information is deemed reliable, but not guaranteed. The data relating to real estate displayed on this display comes in part from the IDX Program of PrimeMLS. The information being provided is for consumers’ personal, non-commercial use and may not be used for any purpose other than to identify prospective properties consumers may be interested in purchasing. Data last updated October 25, 2026 6:52 AM EDT
