
SIGN UP or LOG IN 's Account

Log in to see your saved listings or edit your searches:

No account? Sign up now to save searches, listings, and get tailored listing notifications. It's free, opt-out anytime.

Find Your New Home

Sign Up Today!

Get fresh listings via email, save your favorite listings, match with similar properties, and unlock additional property info.

Create Your Account

Do not fill in this field:

Already have an account? Log in

and narrow your search. If you have fewer than 200 results, you can save your search.

Addison VT Mobile Real Estate

r=3757-3768
39 Saint Andrews Drive Bedford NH 03110

Bedford, NH39 Saint Andrews Drive

Price$750,000

Est. Mortgage: $/month

Open House

MLS Number 5110415

  • Condo
  • Next Open House: Sun 09/27 2:00 pm. to 3:30 pm.
  • PricePerSqFt 410.73
  • Square Feet 1,889
  • Bedrooms 2

GOLF COURSE LIVING, ONE-LEVEL EASE AND EVERYTHING BEDFORD CLOSE AT HAND! Ideally positioned in desirable Village Green, this inviting attached condo enjoys a coveted location along the Manchester Country Club golf course, where rolling fairways and mature trees create a picturesque backdrop. Start the morning with coffee on the back deck, then head inside to light-filled, freshly painted interiors designed for effortless living. Pull up a chair at the counter and keep the cook company in the generous kitchen and breakfast area, where crisp white cabinetry, abundant counter space and a newer gas range are suited to quick meals or formal dinners with guests. Glass doors draw you back outside for grilling, lingering over a late-afternoon drink or watching the sky change color beyond the greens. When temperatures drop, cozy up by the gas fireplace in the airy living room where a vaulted ceiling adds volume and windows usher in daylight, creating a welcoming spot for a good book or gathering with friends. Behind French doors, a dedicated office keeps work and favorite projects separate from bedrooms and shared areas. At day's end, retreat to the roomy primary with dual closets and an ensuite bath, while a second bedroom, smartly positioned on the opposite side of the home, has its own full bathroom for added privacy and comfort. An attached two-car garage with direct entry makes grocery unloading a breeze without braving the elements. Need more room? The unfinished lower level already includes a half bath and offers expansive storage plus exciting potential for future finished space. Outside, enjoy meticulously maintained grounds, sport courts and meandering paths with exterior upkeep handled for you, leaving more time for weekends away or simply doing what you love. And with shopping, restaurants, schools, highway access and Manchester-Boston Regional Airport all just minutes away, convenience is built right in. SETTLE IN AND SAVOR A LIFE MADE SIMPLE!

Listed by Fine Homes Group International and Kathleen Edwards of Keller Williams Realty-Metropolitan

$
$
%
$/month over payments
Federal 30-year interest rate: 6.95% last updated on Sep 17, 2026
* All Figures are estimates. Check with your bank or proposed mortgage company for actual interest rates.
This product uses the FRED® API but is not endorsed or certified by the Federal Reserve Bank of St. Louis.

Virtual TourSave FavoriteSchedule TourAsk A QuestionMore Details

834 Creek Road Rutland Town VT 05701

MLS Number 5108668

  • Commercial
  • PricePerSqFt 108.38
  • Address 834 Creek Road
  • Year Built 1900
  • Square Feet 6,920

Exceptional 8.26 Acre Property with 10,000+ Sq. Ft. of Buildings & Income Potential! Rare opportunity in desirable Rutland Town! This versatile property offers over 10,000 sq. ft. of buildings, including a classic 3,400 sq. ft. two story barn, attached 2,000 sq. ft. building with garage bays and heated office, newer 1,600 sq. ft. barn, 2 bay garage, and additional garage spaces,12 bays total, previously rented for storage units, The property generated over $45,000 in gross annual rental income, with net income exceeding $35,000 per year for the prevues owners subject to required permits and approvals. Equestrian amenities include four stalls, tack room, fenced pasture, paddocks, grazing areas, riding arena, water and hay storage. Features include 600 amp 3 phase electric, additional 100 amp service, drilled well, heavy duty roadside fencing, over 300 feet of river frontage, and beautiful Killington and Pico Mountain views. With excellent visibility and convenient access to Rutland, this property offers tremendous flexibility for storage, contractor/workshop space, equestrian use, hobby farming, business use, residential, recreational or other possibilities, subject to zoning and approvals. Approximately 30 minutes to Killington, 20 minutes to Pico, and 15 minutes to Lake Bomoseen. this listing is also offered MLS#5111210

Listed by Mike Kalil of Watson Realty & Associates

$
$
%
$/month over payments
Federal 30-year interest rate: 6.95% last updated on Sep 17, 2026
* All Figures are estimates. Check with your bank or proposed mortgage company for actual interest rates.
This product uses the FRED® API but is not endorsed or certified by the Federal Reserve Bank of St. Louis.

Virtual TourSave FavoriteSchedule TourAsk A QuestionMore Details

834 Creek Road Rutland Town VT 05701

Rutland Town, VT834 Creek Road

Price$750,000

Est. Mortgage: $/month

MLS Number 5111210

  • Residential Single Family
  • Address 834 Creek Road
  • Construction Updated/Remodeled
  • Acreage 8.26
  • Area VT-Rutland

Build your home as an addition to this Exceptional 8.26 Acre Property (septic and permits required ) with 10,000+ Sq. Ft. of Buildings & Income Potential! Rare opportunity in desirable Rutland Town! This versatile property offers over 10,000 sq. ft. of buildings, including a classic 3,400 sq. ft. two story barn, attached 2,000 sq. ft. building with garage bays and heated office, newer 1,600 sq. ft. barn, 2 bay garage, and additional garage spaces,12 bays total, previously rented for storage units, The property generated over $45,000 in gross annual rental income, with net income exceeding $35,000 per year for the prevues owners subject to required permits and approvals. Equestrian amenities include four stalls,tack room, fenced pasture, paddocks, grazing areas, riding arena, water and hay storage. Features include 600 amp 3 phase electric, additional 100 amp service, drilled well, heavy duty roadside fencing, over 300 feet of river frontage, and beautiful Killington and Pico Mountain views. With excellent visibility and convenient access toRutland, this property offers tremendous flexibility for storage, contractor/workshop space, equestrian use, hobby farming, business use, residential, recreational or other possibilities, subject to zoning and approvals. Approximately 30 minutes to Killington, 20 minutes to Pico, and 15 minutes to Lake Bomoseen. this listing is also offered as commercial listing MLS#5108668

Listed by Mike Kalil of Watson Realty & Associates

$
$
%
$/month over payments
Federal 30-year interest rate: 6.95% last updated on Sep 17, 2026
* All Figures are estimates. Check with your bank or proposed mortgage company for actual interest rates.
This product uses the FRED® API but is not endorsed or certified by the Federal Reserve Bank of St. Louis.

Virtual TourSave FavoriteSchedule TourAsk A QuestionMore Details

24 Wentworth Terrace Dover NH 03820

Dover, NH24 Wentworth Terrace

Price$750,000

Est. Mortgage: $/month

MLS Number 5104151

  • Residential Single Family
  • PricePerSqFt 311.98
  • Address 24 Wentworth Terrace
  • Construction Existing
  • Bedrooms 6

Welcome to this spacious and versatile 6-bedroom, 3-bath home with beautiful views of the Piscataqua River. Deed history references right of way access to the river, used by the current owner over the years. The home offers a private backyard, large 2-car garage, and plenty of space for comfortable living and entertaining. The second floor features a large, open kitchen and living area, along with 3 bedrooms, 2 full bathrooms, and convenient laundry hookups. The first floor offers a distinct living area with its own kitchen and living space, a bedroom, and a full bathroom, providing flexibility for a variety of living arrangements. A bright sunroom with slate flooring opens directly to the back deck and private backyard, creating a wonderful spot to relax and enjoy the outdoors. The basement offers both finished and unfinished space, along with laundry hookups and additional room for living, storage or recreation. There have been many recent updates to the home including a new roof, new boiler, and replacement of the front porch, back deck, and second-story balcony. Conveniently located across from the Great Bay Yacht Club with direct access to the Hilton Park walking and biking path, and easy access to Route 16, downtown Dover, Portsmouth, Durham, local shopping, restaurants, and everyday amenities.

Listed by Devon Kay of KW Coastal and Lakes & Mountains Realty

$
$
%
$/month over payments
Federal 30-year interest rate: 6.95% last updated on Sep 17, 2026
* All Figures are estimates. Check with your bank or proposed mortgage company for actual interest rates.
This product uses the FRED® API but is not endorsed or certified by the Federal Reserve Bank of St. Louis.

Virtual TourSave FavoriteSchedule TourAsk A QuestionMore Details

167 Clark Road Rye NH 03870

Rye, NH167 Clark Road

Price$750,000

Est. Mortgage: $/month

Open House

MLS Number 5100915

  • Residential Single Family
  • Next Open House: Thu 09/24 5:00 pm. to 7:00 pm.
  • PricePerSqFt 493.1
  • Full Bath 1
  • Address 167 Clark Road

This charming three-bedroom home offers the best of the Rye lifestyle: coastal living, a peaceful neighborhood setting, and easy access to the beach, town, and everything that makes Rye such a special place to call home. Located just 1.4 miles from Wallis Sands Beach and within walking distance of Rye Elementary School, this inviting home is perfectly positioned for enjoying summers at the shore and the comfort of year-round living. Inside, the home is warm and welcoming, with thoughtful updates that make everyday living easy while preserving its cozy New England character. The first-floor primary suite offers the convenience of single-level living, with a walk-in closet and three-quarter bath with existing plumbing for a shower. The living room is a favorite gathering space, featuring a fireplace, custom built-in bookshelves, and plenty of charm. Upstairs, two bright bedrooms offer flexibility for family, guests, a home office, or a creative space. Outside, the private, tree-lined backyard feels like your own little retreat -- perfect for summer dinners, evenings around the fire pit, gardening, or relaxing in the shade. A detached one-car garage adds convenient space for a car, bikes, beach chairs, kayaks, and all the gear that comes with life by the coast. Just minutes from Wallis Sands and Rye's beautiful coastline, local restaurants, coffee shops, farm stands, and everyday conveniences, this is a home that makes it easy to enjoy the best of coastal New Hampshire. Whether you're heading to the beach, spending a summer evening in the backyard, or settling into a quiet morning at home, this sweet Rye property captures the relaxed, quintessentially coastal lifestyle people love about the area.

Listed by Jennifer Madden and Anna Hayes of Gibson Sotheby's International Realty

$
$
%
$/month over payments
Federal 30-year interest rate: 6.95% last updated on Sep 17, 2026
* All Figures are estimates. Check with your bank or proposed mortgage company for actual interest rates.
This product uses the FRED® API but is not endorsed or certified by the Federal Reserve Bank of St. Louis.

Save FavoriteSchedule TourAsk A QuestionMore Details

Lot 2 Whittier Road Tamworth NH 03886

Tamworth, NHLot 2 Whittier Road

Price$750,000

Est. Mortgage: $/month

MLS Number 5109925

  • Residential Single Family
  • PricePerSqFt 500
  • Full Bath 1
  • Address Lot 2 Whittier Road
  • Construction To Be Built

Introducing The Carriage Houses at Tamworth, a boutique development of new homes that are both practical and uniquely designed for the way you live and play. These homes feature a 3-bay garage including one oversized bay, 30 feet long. Store your boat, RV, or luxury touring automobile, always ready for your next adventure. The living space above, accessed either by interior stairs or an optional elevator, is creative and comfortable. There are 3 bedrooms including a primary suite with full bath and walk-in closet. The two other bedrooms are surprisingly spacious. The open concept features a kitchen with pantry and dining area as well as considerable living space for entertaining or simply relaxing. Steps away from the kitchen there is an expansive outdoor deck, with great mountain views and a relaxing forest vista. Great for dinner or drinks, or just to unwind after a day on the road, on the lake, or at the track. The location is hard to beat. Enjoy easy access to Lake Winnipesaukee, Squam Lake, and Ossipee Lake, along with skiing, hiking, and year-round recreation in the Mount Washington Valley. The Bearcamp River is just across the street for fishing and outdoor enjoyment. A standout feature of this community is its proximity to Club Motorsports, a new racing complex featuring a modern racing facility for automobiles, motorcycles, and carts. Has to be seen to be believed. Enjoy the benefits of new-construction with the freedom of no HOA or condo association. The Carriage Houses at Tamworth, here for you to utilize, and to treasure, every day of the year.

Listed by Lisa Crossman and Christine Bassett of Lacasse & Avery Real Estate Brokerage

$
$
%
$/month over payments
Federal 30-year interest rate: 6.95% last updated on Sep 17, 2026
* All Figures are estimates. Check with your bank or proposed mortgage company for actual interest rates.
This product uses the FRED® API but is not endorsed or certified by the Federal Reserve Bank of St. Louis.

Save FavoriteSchedule TourAsk A QuestionMore Details

209 Tennyson Drive Manchester NH 03104

Manchester, NH209 Tennyson Drive

Price$750,000

Est. Mortgage: $/month

Open House

MLS Number 5111272

  • Residential Single Family
  • Next Open House: Fri 09/25 4:30 pm. to 6:30 pm.
  • PricePerSqFt 280.69
  • Full Bath 2
  • Address 209 Tennyson Drive

Welcome to Currier Hill! This highly desirable development is centrally located close to Route 93/101, minutes from downtown Manchester, while also nestled in the woods, an ideal commuter location while being a perfect escape from the city. Such a favorite, many people move from one home to another within the subdivision! And as Fall settles in, this yard will transform into a cornucopia of beautiful colors, a sight to behold! This updated and meticulously maintained colonial has 3 garage stalls, and private lot situated in a beautiful cul-de-sac. Enveloped by lush woods, a manicured lawn & landscaping, the paver & granite walkway guides you to the stylish covered portico. Enter to find hardwood floors & a soaring entry that peeks into the recently renovated quartz kitchen, with custom tiled backsplash & cabinetry, center island and eat-in area overlooking the back yard. The first floor also boasts a formal living/office, dining room space, entryway with storage, first floor half bath with laundry and a spacious step-down living room with a gas fireplace and sliders opening to the oversized back deck. Bathed in light from the sliders and windows, the family room is a magical place to snuggle by the fire, watching the snow fall, enjoying time with friends and family. Upstairs you will find three well-appointed bedrooms, each with new carpeting and large closets. The primary bedroom soars with a cathedral ceiling, adding fantastic space to this already spacious and inviting room. Replete with a sitting room with French doors (and a hidden ironing board!) double closets and a huge bathroom, there is ample space for all of your things and more. A wonderful hideaway, especially in a large household! In addition to the kitchen, the roof, heating system, water heater, and windows were recently updated, drastically reducing your maintenance costs for years to come. Floorplan and dollhouse tour coming soon! Open houses Friday 4:30-6:30pm, and Saturday 11-1pm.

Listed by Elise Harnisch of Keller Williams Realty-Metropolitan

$
$
%
$/month over payments
Federal 30-year interest rate: 6.95% last updated on Sep 17, 2026
* All Figures are estimates. Check with your bank or proposed mortgage company for actual interest rates.
This product uses the FRED® API but is not endorsed or certified by the Federal Reserve Bank of St. Louis.

Virtual TourSave FavoriteSchedule TourAsk A QuestionMore Details
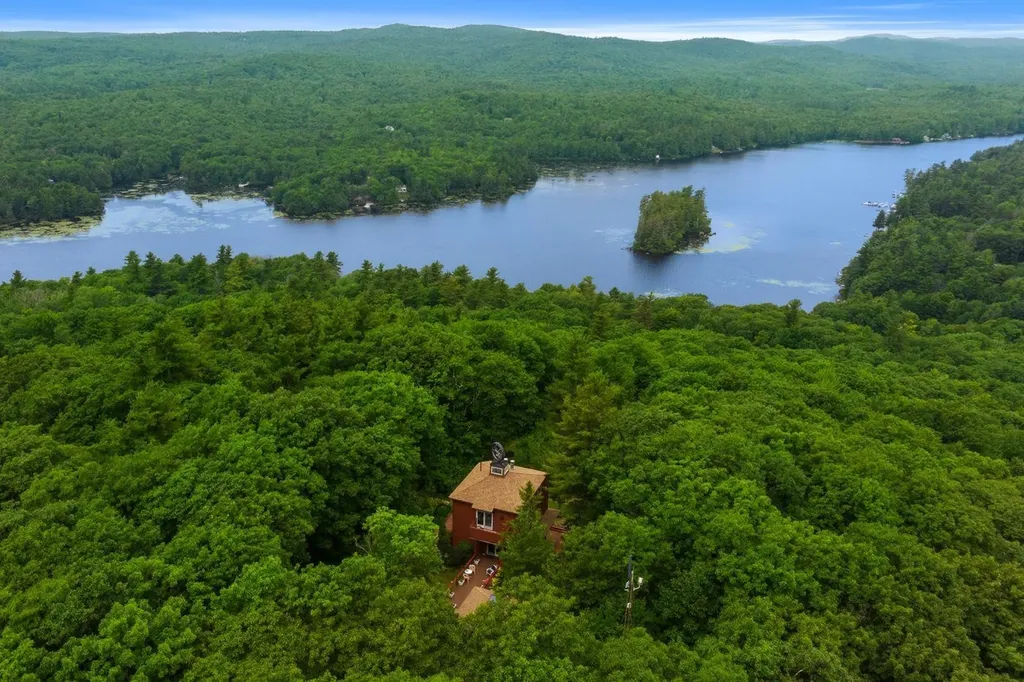
906 Shedd Hill Road Stoddard NH 03464

Stoddard, NH906 Shedd Hill Road

Price$749,999

Est. Mortgage: $/month

Active With Contract

MLS Number 5007196

  • Residential Single Family
  • PricePerSqFt 434.03
  • Full Bath 1
  • Address 906 Shedd Hill Road
  • Construction Existing

For those looking for privacy, views, and water access, this hilltop retreat fits the bill. Located on top of a hill overlooking 7-mile-long Highland Lake, the 25-acre property with deeded water access to a private beach offers a peaceful year-round escape. The Pierce Wildlife & Forest Reservation, 3,479 acres of permanently protected land directly abuts this property and creates a rare and very private sanctuary. The warm and inviting three-story open concept home is accessed via a long gravel driveway that was recently redone, smoothed and widened. Designed with friends and family in mind, there are plenty of gathering areas including the large kitchen, dining, living room centered by a double-sided fireplace, and highlighted by large windows that take in the beautiful views of Highland Lake. A bathroom and separate shower room with soaking tub finish the tiled first floor. The carpeted upstairs includes a half-bath and flexible space for sleeping arrangements including a primary bedroom with access to a private deck. The walkout lower level has a utility room, ½ bathroom, kitchenette, and woodstove. Two large sliders access a large brick patio that surrounds the house on three sides and features views of the lake, plenty of outdoor seating, an outdoor shower, and a small man-made waterfall/pond with glacial boulders off to the side. Available showings start April 25, 2026. Open House Sat. 4/25/2025 2-4 pm

Listed by Sam Howard of LandVest,Inc./New Hampshire

$
$
%
$/month over payments
Federal 30-year interest rate: 6.95% last updated on Sep 17, 2026
* All Figures are estimates. Check with your bank or proposed mortgage company for actual interest rates.
This product uses the FRED® API but is not endorsed or certified by the Federal Reserve Bank of St. Louis.

Virtual TourSave FavoriteSchedule TourAsk A QuestionMore Details

49 Millville Circle Salem NH 03079

Salem, NH49 Millville Circle

Price$749,999

Est. Mortgage: $/month

Active With Contract

MLS Number 5106817

  • Residential Single Family
  • PricePerSqFt 443.26
  • Address 49 Millville Circle
  • Construction Existing
  • Bedrooms 2

Nearly 200 feet of waterfront on peaceful 50+ acre Millville Lake with your own dock and private beach. Wake up to the peaceful beauty of Millville Lake and come home to your own private waterfront and nature retreat. Set on a rare double lot 49 Millville offers the space, privacy, and outdoor lifestyle you've been looking for, while keeping shopping, dining, and major highways just minutes away. Spend summer days from your private dock and sandy beach, gather around the fire pit at sunset, or unwind on the spacious L-shaped deck beneath the hanging lights. A grape arbor, expansive lawn, perennial gardens, fenced-in yard, and three sheds create a backyard made for relaxing, entertaining, and enjoying every season. Inside, the home offers the ease of single-level living if desired, with a spacious first floor primary suite with adjoining screened porch and private bath. The main living areas offer a granite kitchen, dining area with fireplace, guest bath, and a large family room with vaulted ceiling and abundance of windows and sliders offering natural light and water views. Hard surface wood and resilient flooring thru out first floor. Upstairs, a generous sized bedroom plus a versatile study/den or sitting area provide flexible space and potential for a third/additional bath. The partially finished lower level offers two more rooms for hobbies, guests, or recreation. An oversized driveway accommodates approximately six vehicles. Take comfort in brand new mini splits and new oil tank (2026), driveway (2023), roof (2020), leach field (2019) and fresh paint, new resilient flooring, and updated baths. 1250 gallon septic. Public/community well shared by 19 homes, $165 quarterly fee. No HOA. Whether you're looking for peaceful mornings on the water, summer gatherings with friends, or a private place to simply slow down. A rare opportunity to enjoy the tranquility of lakefront living with everyday amenities close at hand.

Listed by Catherine Zerba of Keller Williams Gateway Realty/Salem

$
$
%
$/month over payments
Federal 30-year interest rate: 6.95% last updated on Sep 17, 2026
* All Figures are estimates. Check with your bank or proposed mortgage company for actual interest rates.
This product uses the FRED® API but is not endorsed or certified by the Federal Reserve Bank of St. Louis.

Save FavoriteSchedule TourAsk A QuestionMore Details

20 Partridge Lane Londonderry NH 03053

Londonderry, NH20 Partridge Lane

Price$749,999

Est. Mortgage: $/month

Active With Contract

MLS Number 5098502

  • Residential Single Family
  • PricePerSqFt 198.73
  • Full Bath 1
  • Address 20 Partridge Lane
  • Construction Existing

Price Improvement for a quick sale! Now under the assessed value. Discover the perfect blend of space, comfort, and exceptional features in this 10 room one-of-a-kind multi-level home set on over 1.5 picturesque acres. Designed for both everyday living and entertaining, this impressive property offers expansive, oversized rooms throughout featuring 3-4 bedrooms, finished lower level with walk out basement, perfect for multi-genrational use. The dramatic sunken living room welcomes you with soaring cathedral ceilings, skylights, and a beautiful wood-burning fireplace, while a second front-to-back family room with its own fireplace provides the perfect place to relax or gather with family and friends. At the heart of the home, the spacious open kitchen flows effortlessly into the dining area, where elegant architectural columns add timeless character. Hardwood flooring extends throughout the home, and the thoughtfully designed split-bedroom floor plan offers privacy, highlighted by a spacious primary suite with a generous walk-in closet and radiant heat. Step outside to your own private retreat featuring an above-ground pool, hot tub, firepit, and charming chicken coop, all surrounded by the beauty and tranquility of over 1.5 acres. Additional amenities include a two-car garage, central air, a whole-house generator, and a convenient horseshoe driveway. Offering incredible space, unique character, and endless possibilities, this is a home you'll be proud to call your own.

Listed by Roberta Fulford of LAER Realty Partners/Goffstown

$
$
%
$/month over payments
Federal 30-year interest rate: 6.95% last updated on Sep 17, 2026
* All Figures are estimates. Check with your bank or proposed mortgage company for actual interest rates.
This product uses the FRED® API but is not endorsed or certified by the Federal Reserve Bank of St. Louis.

Virtual TourSave FavoriteSchedule TourAsk A QuestionMore Details

14 William Drive Pelham NH 03076

Pelham, NH14 William Drive

Price$749,999

Est. Mortgage: $/month

Pending

MLS Number 5109794

  • Residential Single Family
  • PricePerSqFt 332.45
  • Full Bath 2
  • Address 14 William Drive
  • Construction Existing

Tucked away at the end of a quiet cul-de-sac on an impressive 5.39-acre lot, 14 William Drive offers space, privacy, flexibility, and incredible potential. Originally built as a single-family home and later converted to a two-family, this 4-bedroom, 3-bath property is especially well suited for multigenerational living, providing separate living spaces while keeping everyone close. Many of the extras buyers are looking for are already here, including mini-splits, cathedral ceilings, an in-ground pool, hot tub, and large garage. The home is ready for its next chapter and could benefit from some cosmetic updating, including fresh paint and new carpeting, giving the next owners an opportunity to make it their own. Keep it configured as a two-family for flexible living arrangements, or convert it back into the spacious single-family home of your dreams. With 5.39 acres at the end of the cul-de-sac, there is plenty of room to spread out, entertain, play, garden, and enjoy the privacy that is increasingly hard to find. Bring your vision and discover all the possibilities at 14 William Drive!

Listed by Amy Lauro of Coldwell Banker Realty Westford MA

$
$
%
$/month over payments
Federal 30-year interest rate: 6.95% last updated on Sep 17, 2026
* All Figures are estimates. Check with your bank or proposed mortgage company for actual interest rates.
This product uses the FRED® API but is not endorsed or certified by the Federal Reserve Bank of St. Louis.

Save FavoriteSchedule TourAsk A QuestionMore Details

88 Crawford Road Chester NH 03036

Chester, NH88 Crawford Road

Price$749,999

Est. Mortgage: $/month

MLS Number 5097711

  • Residential Single Family
  • PricePerSqFt 238.4
  • Full Bath 2
  • Address 88 Crawford Road
  • Construction Existing

JUST LISTED | NOW OFFERED AT $749,999! FRESHLY PAINTED! 2.88 ACRES! Welcome to 88 Crawford Road, a breathtaking residential haven nestled in the heart of Chester, New Hampshire. This exquisite colonial estate seamlessly blends sophisticated architectural design with the tranquil beauty of its lush, private surroundings. Offering an expansive 3,675 square feet (3146 Above Grade) (529 Below Grade) of meticulously crafted living space, the residence features 4 generously appointed bedrooms, 2.5 elegant bathrooms, and a freshly painted interior throughout that creates a bright, turnkey atmosphere. From the grand, winding driveway to the majestic facade framed by mature trees, every detail of this home exudes luxury. The interior promises unparalleled comfort with expansive room layouts, high-end finishes, and an abundance of natural light pouring through magnificent feature windows. Perfectly situated for those who demand both privacy and convenience, 88 Crawford Road offers an idyllic retreat without sacrificing accessibility. Located in the charming, historic town of Chester, you are mere minutes from top-rated local schools, pristine parks, and boutique community dining. For commuters, the property provides seamless access to major regional routes, putting the bustling commercial hubs of Manchester and Salem within easy driving distance, while offering a straightforward, scenic commute to downtown Boston and the gorgeous New Hampshire seacoast.

Listed by Zachariah Oja of Realty One Group Next Level- Portsmouth, Joseph Rosselli of Realty One Group Next Level - Nashua

$
$
%
$/month over payments
Federal 30-year interest rate: 6.95% last updated on Sep 17, 2026
* All Figures are estimates. Check with your bank or proposed mortgage company for actual interest rates.
This product uses the FRED® API but is not endorsed or certified by the Federal Reserve Bank of St. Louis.

Save FavoriteSchedule TourAsk A QuestionMore Details

Broker Reciprocity 

Copyright 2026 PrimeMLS, Inc. All rights reserved. This information is deemed reliable, but not guaranteed. The data relating to real estate displayed on this display comes in part from the IDX Program of PrimeMLS. The information being provided is for consumers’ personal, non-commercial use and may not be used for any purpose other than to identify prospective properties consumers may be interested in purchasing. Data last updated September 24, 2026 1:54 PM UTC
