
SIGN UP or LOG IN 's Account

Log in to see your saved listings or edit your searches:

No account? Sign up now to save searches, listings, and get tailored listing notifications. It's free, opt-out anytime.

Find Your New Home

Sign Up Today!

Get fresh listings via email, save your favorite listings, match with similar properties, and unlock additional property info.

Create Your Account

Do not fill in this field:

Already have an account? Log in

and narrow your search. If you have fewer than 200 results, you can save your search.

Addison VT Mobile Real Estate

r=3769-3780
4 Hoyt Farm Road Plaistow NH 03865

Plaistow, NH4 Hoyt Farm Road

Price$749,900

Est. Mortgage: $/month

MLS Number 5105655

  • Residential Single Family
  • PricePerSqFt 326.33
  • Full Bath 1
  • Address 4 Hoyt Farm Road
  • Construction Existing

Meticulously maintained 7 room 3 bedroom 2.5 bath gambrel on gorgeous country lot is waiting for you to call it home. First floor features updated light and bright quartz kitchen with loads of cabinets and counterspace as well as dining area with sliders to amazing 3 season room. First floor also boasts formal living room, formal dining room, den as well as laundry and 1/2 bath. 2nd floor features wonderful primary bedroom suite and 2 other great sized bedrooms plus common full bath. Looking for in law potential or just need more space area above garage is just waiting to be finished. Home boasts loads of closets for all storage needs and expansion possibilities on large lot on amazing cul de sac. Do not miss the incredible yard for summer fun, the garage, the wood floors and so much more.

Listed by Jennifer Hamilton Bower of Keller Williams Realty Success

$
$
%
$/month over payments
Federal 30-year interest rate: 6.95% last updated on Sep 17, 2026
* All Figures are estimates. Check with your bank or proposed mortgage company for actual interest rates.
This product uses the FRED® API but is not endorsed or certified by the Federal Reserve Bank of St. Louis.

Virtual TourSave FavoriteSchedule TourAsk A QuestionMore Details

42 Shannon Road Salem NH 03079

Salem, NH42 Shannon Road

Price$749,900

Est. Mortgage: $/month

Active With Contract

MLS Number 5105128

  • Residential Single Family
  • PricePerSqFt 396.77
  • Full Bath 1
  • Address 42 Shannon Road
  • Construction Existing

Pride of ownership shines throughout this beautifully maintained, move-in ready home offering 1890 +/- square feet of inviting living space. Step inside to a warm and inviting living room, where abundant natural sunlight fills the space and a beautiful gas fireplace creates the perfect setting for relaxing or entertaining. The well thought out designed chef's kitchen is sure to impress, featuring stainless steel appliances, center island, wine refrigerator, and ample cabinetry and workspace. The adjacent dining area offers easy access through sliders to the deck, creating a great indoor-outdoor flow and overlooking the backyard. A separate office/study provides a quiet and functional workspace, complete with built in cabinetry and a generous work surface. Upstairs the spacious primary suite offers a private en-suite bath and walk in closet. A second bedroom, versatile bonus room and convenient 2nd floor laundry provide flexibility for guests, hobbies or whatever you may need. Additional highlights including central air conditioning and FHW heat, adding comfort and efficiency. With its exceptional care, versatile floor plan and location just minutes from many amenities, this turn key home should not be missed. Schedule your private showing today!

Listed by Nancy Bilodeau of A E Gidley Real Estate

$
$
%
$/month over payments
Federal 30-year interest rate: 6.95% last updated on Sep 17, 2026
* All Figures are estimates. Check with your bank or proposed mortgage company for actual interest rates.
This product uses the FRED® API but is not endorsed or certified by the Federal Reserve Bank of St. Louis.

Save FavoriteSchedule TourAsk A QuestionMore Details

8 Lavoie Way Somersworth NH 03878

Somersworth, NH8 Lavoie Way

Price$749,900

Est. Mortgage: $/month

Pending

MLS Number 5106829

  • Residential Single Family
  • PricePerSqFt 248.31
  • Full Bath 2
  • Address 8 Lavoie Way
  • Construction Existing

Some homes have it all. 8 Lavoie Way in Somersworth is one of them. Sitting on over 6 acres with a fully equipped horse setup, this property is as impressive outside as it is in. With just over 3,000 square feet, 5 bedrooms, and 2.5 bathrooms spread across three finished floors, this is a home that grows with you. The heart of the main level is a large kitchen with a breakfast nook, separated by a peninsula that doubles as additional seating, perfect for casual mornings or keeping the cook company. From there, the home fans out in every direction: a formal dining room, a large living room with soaring vaulted ceilings, abundant natural light, and a beautiful floor-to-ceiling fieldstone wood-burning fireplace, and a first-floor bedroom and half bath. Upstairs, three bedrooms and two full bathrooms provide comfortable, private living for everyone. The expansive primary suite features a sizeable walk-in closet and a private en suite bathroom. The two additional bedrooms are both generously sized with large closets and share a full bath. Laundry is also conveniently located on this floor. Above it all, a finished third floor with three separate spaces offers a blank canvas ready for whatever you need. A large unfinished basement and a 2-car garage add serious storage and room for future expansion. A front porch welcomes you home and ties the whole package together. When you're ready to head outside, the three-season porch leads out to a multi-level deck overlooking a large, level backyard with a fire pit and a private pond. Over 6 acres of mostly tree-lined land keeps the setting feeling peaceful and secluded, even with shopping and restaurants just 5 minutes away. For the horse lover, the setup is exceptional: a 3-stall stable with a covered lean-to, a 75'x100' riding arena, a frost-free hydrant, and three separate pastures. This is a rare find. Schedule your private showing today!

Listed by Zachary Eaton of KW Coastal and Lakes & Mountains Realty

$
$
%
$/month over payments
Federal 30-year interest rate: 6.95% last updated on Sep 17, 2026
* All Figures are estimates. Check with your bank or proposed mortgage company for actual interest rates.
This product uses the FRED® API but is not endorsed or certified by the Federal Reserve Bank of St. Louis.

Save FavoriteSchedule TourAsk A QuestionMore Details

97 Penacook Street Concord NH 03303

Concord, NH97 Penacook Street

Price$749,900

Est. Mortgage: $/month

MLS Number 5102939

  • Residential Single Family
  • PricePerSqFt 232.46
  • Full Bath 3
  • Village Penacook
  • Address 97 Penacook Street

Commanding a ridgetop perch with some of the most breathtaking vistas in all of Penacook and Concord, this extraordinary lifestyle estate presides over the Merrimack Valley, Oak Hill, Oxbow Pond, and Morrill Farm. Oriented due east, radiant morning light floods through soaring floor to ceiling windows in the great room and primary retreat. 3,200+ sq ft of finished living space marries timeless craftsmanship with refined modern comfort. The great room is anchored by a magnificent custom New York Riverstone hearth, monumental and singular, rising above exceptionally rare antique Virginia tobacco barnwood floors. An elegant dining area flows into a renovated chef's kitchen boasting new countertops, premium stainless steel appliances, bespoke cabinetry, abundant pantry storage, and a gas range. Two bedrooms include two sumptuous first-floor suites, each with a full bath. The palatial primary indulges with a walk-in closet, expansive bath, seating alcoves beneath towering windows, accent lighting, a honey oak ceiling, and direct passage to the sprawling deck. A third bedroom crowns the upper level, enveloped in gorgeous wood floors, walls, and ceilings. The living room enchants with wood-paneled walls, original wood beams, and an antique Glenwood stove, quintessential New England charm. A generous mudroom opens directly to the grounds, ideal for effortless entertaining, while first-floor laundry lends everyday convenience. The stately all-brick faade was crafted from storied decades-old Concord brick, echoed by a Z-pattern brick walkway in the coveted mid-century Concord tradition. Two lush acres flourish with hydrangeas, cherry trees, forsythia, trumpeter vines, burning bush, and a crabapple tree, framed by two majestic silver oaks once tapped for maple syrup. The heated two-car garage offers copious overhead storage. A vast rear patio captures sweeping valley panoramas, a peerless one of a kind lifestyle estate. Delayed showings start 8.8. OH 8.8. 10-12 & OH 8.9 1-3.

Listed by David Lovlien of Lovlien Realty Group LLC

$
$
%
$/month over payments
Federal 30-year interest rate: 6.95% last updated on Sep 17, 2026
* All Figures are estimates. Check with your bank or proposed mortgage company for actual interest rates.
This product uses the FRED® API but is not endorsed or certified by the Federal Reserve Bank of St. Louis.

Virtual TourSave FavoriteSchedule TourAsk A QuestionMore Details

9 Sandlot Lane Somersworth NH 03878

Somersworth, NH9 Sandlot Lane

Price$749,900

Est. Mortgage: $/month

Pending

MLS Number 5103060

  • Residential Single Family
  • PricePerSqFt 401.45
  • Full Bath 2
  • Address 9 Sandlot Lane
  • Construction Existing

Move right into this stunning contemporary ranch, thoughtfully designed with comfort, style, and energy efficiency in mind. Featuring owned solar panels with battery backup and soaring cathedral ceilings, this home offers a bright, open floor plan that is perfect for everyday living and entertaining. The beautifully appointed farmhouse-inspired kitchen showcases rich wood cabinetry, striking Dekton countertops, stainless steel appliances, and an oversized workspace ideal for gathering with family and friends. The spacious primary suite is a private retreat, complete with a walk-in closet and a luxurious en-suite bath featuring double vanities and a tiled walk-in shower. Two additional generously sized bedrooms, a convenient laundry room, and an epoxy-coated garage floor add to the home's exceptional appeal. Enjoy outdoor living from the charming covered front porch, or step onto the private deck that leads to an expansive covered rear covered patio overlooking the backyard perfect for relaxing or entertaining in any season. Designed for efficiency as well as beauty, the total heating, utility, and electric costs to operate the home were just $1,716 for the entire year, making this an exceptional opportunity to enjoy low-maintenance, energy-conscious living without sacrificing comfort or style. With quality finishes throughout and nothing left to do but unpack, this immaculate home is truly move-in ready and offers the perfect blend of luxury, comfort, and modern efficiency.

Listed by Peggy Carter of Coldwell Banker - Peggy Carter Team

$
$
%
$/month over payments
Federal 30-year interest rate: 6.95% last updated on Sep 17, 2026
* All Figures are estimates. Check with your bank or proposed mortgage company for actual interest rates.
This product uses the FRED® API but is not endorsed or certified by the Federal Reserve Bank of St. Louis.

Save FavoriteSchedule TourAsk A QuestionMore Details
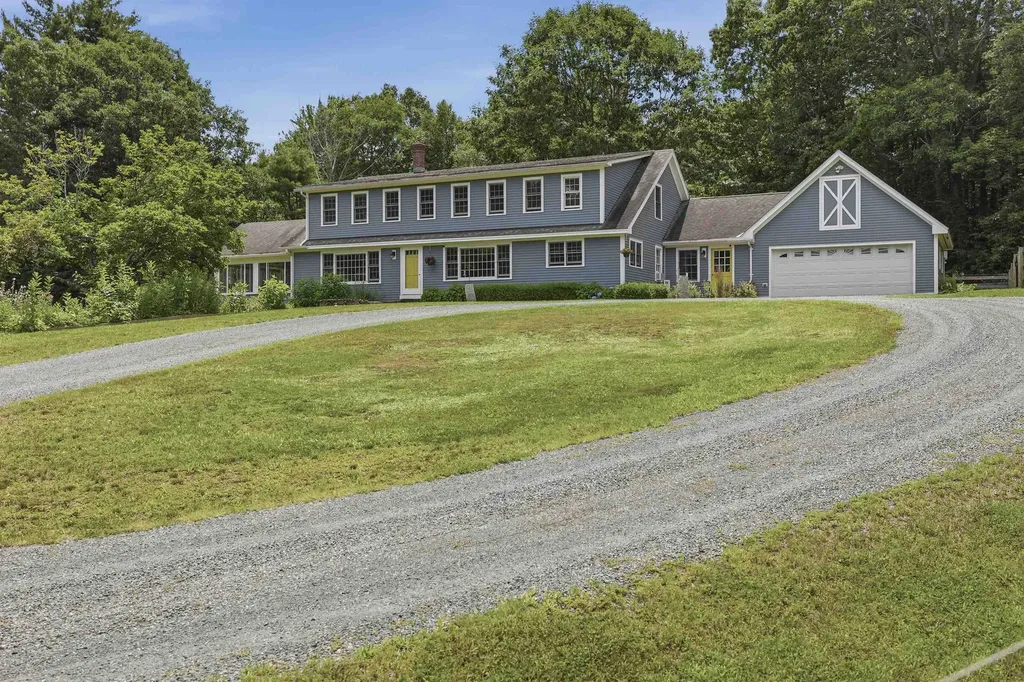
72 Old Northfield Road Hinsdale NH 03451

Hinsdale, NH72 Old Northfield Road

Price$749,900

Est. Mortgage: $/month

MLS Number 5099423

  • Residential Single Family
  • PricePerSqFt 211.36
  • Full Bath 2
  • Construction Existing
  • Bedrooms 5

Discover the ultimate blend of rural serenity and modern luxury in Southwestern NH. Perched at the crest of a hill at the end of a town-maintained road, this meticulous 3,548 sq ft home sits on 5.02 rolling acres wrapped in historic stone walls. Ideal for equestrian or hobby farm enthusiasts, the property features a well-maintained 3-stall shed row barn with electricity, water, and a tack room. Inside, wide-pine floors flow through an expansive layout. The chef's kitchen boasts custom Shaker cabinets, quartz counters, a Kraus sink, induction cooktop, and double ovens. Relax in the sun-drenched living room or the vaulted 3-season porch overlooking established perennial gardens. The 1st floor primary suite features three closets and an updated marble ensuite. Two additional spacious main-floor bedrooms plus two massive 2nd-floor bedrooms, a family room, and office offer endless space. Unmatched privacy just minutes from amenities- a true must see!

Listed by Jared Rowland of Lamacchia Realty,Inc.

$
$
%
$/month over payments
Federal 30-year interest rate: 6.95% last updated on Sep 17, 2026
* All Figures are estimates. Check with your bank or proposed mortgage company for actual interest rates.
This product uses the FRED® API but is not endorsed or certified by the Federal Reserve Bank of St. Louis.

Virtual TourSave FavoriteSchedule TourAsk A QuestionMore Details

25 Staniford Farm Road Burlington VT 05408

MLS Number 5099230

  • Residential Single Family
  • PricePerSqFt 393.86
  • Full Bath 1
  • Construction Existing
  • Bedrooms 3

Come enjoy easy living in this wonderful 3-bedroom, 3-bath colonial in the sought-after Staniford Farms neighborhood! An inviting foyer with tile flooring, a mail nook, and garage access opens into a bright, open floor plan. The great room impresses with hardwood floors and flows seamlessly into a chef's kitchen featuring a large center island with bar seating, abundant cabinets and counter space, and an easy connection to the dining and living rooms. Enjoy lots of natural light throughout, plus a versatile den/office area and a slider out to the back deck. A convenient 3/4 bath with roll-in shower - perfect for pets - completes the main level. Upstairs, the primary suite offers a private bath and walk-in closet, alongside two additional sunny bedrooms and a full bath. The lower level offers great storage and expansion possibilities. Outside, enjoy the covered porch overlooking the neighborhood, and entertain on the private back deck surrounded by woods and nature. Minutes to Burlington's bike path, Lake Champlain, parks, eateries, and a short distance to Church Street Marketplace, UVM Medical Center, and the Burlington waterfront - a great place to call home!

Listed by Geri Reilly of Geri Reilly Real Estate

$
$
%
$/month over payments
Federal 30-year interest rate: 6.95% last updated on Sep 17, 2026
* All Figures are estimates. Check with your bank or proposed mortgage company for actual interest rates.
This product uses the FRED® API but is not endorsed or certified by the Federal Reserve Bank of St. Louis.

Virtual TourSave FavoriteSchedule TourAsk A QuestionMore Details
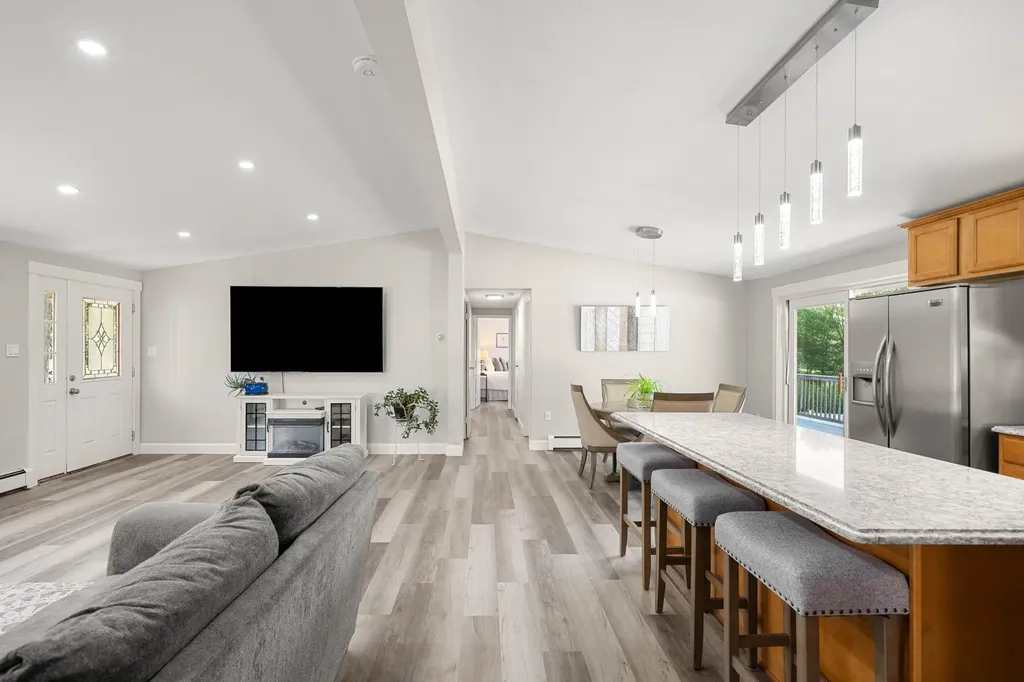
102 Kimball Road Amesbury MA 01913

Amesbury, MA102 Kimball Road

Price$749,900

Est. Mortgage: $/month

Pending

MLS Number 5100231

  • Residential Single Family
  • PricePerSqFt 562.14
  • Full Bath 2
  • Address 102 Kimball Road
  • Construction Existing

JUST INSTALLED 6/17/26! Four new mini-split systems providing energy efficient Air Conditioning and Heating throughout the main level, offering year-round comfort. At first glance, you may not realize just how much space this home offers. With 2,369± sq ft of finished living area, including a spacious walk-out lower level, this fully renovated 4-bedroom, 2-bath home provides room to grow, entertain, or accommodate multi-generational living. Enjoy peace and privacy with acres of conservation land, walking trails, and nearby access to the Powwow River and Lake Attitash. Recent updates include quartz countertops, new flooring, interior and exterior paint, updated lighting and outlets, new gutters, new roof, 200-amp electrical service, and a new forced hot water heating system (2025). Heated garage, fenced outdoor space, porch, and professional landscaping complete this move-in-ready retreat.

Listed by Stacey Caruso and Amy Johnson of Gibson Sotheby's International Realty

$
$
%
$/month over payments
Federal 30-year interest rate: 6.95% last updated on Sep 17, 2026
* All Figures are estimates. Check with your bank or proposed mortgage company for actual interest rates.
This product uses the FRED® API but is not endorsed or certified by the Federal Reserve Bank of St. Louis.

Save FavoriteSchedule TourAsk A QuestionMore Details
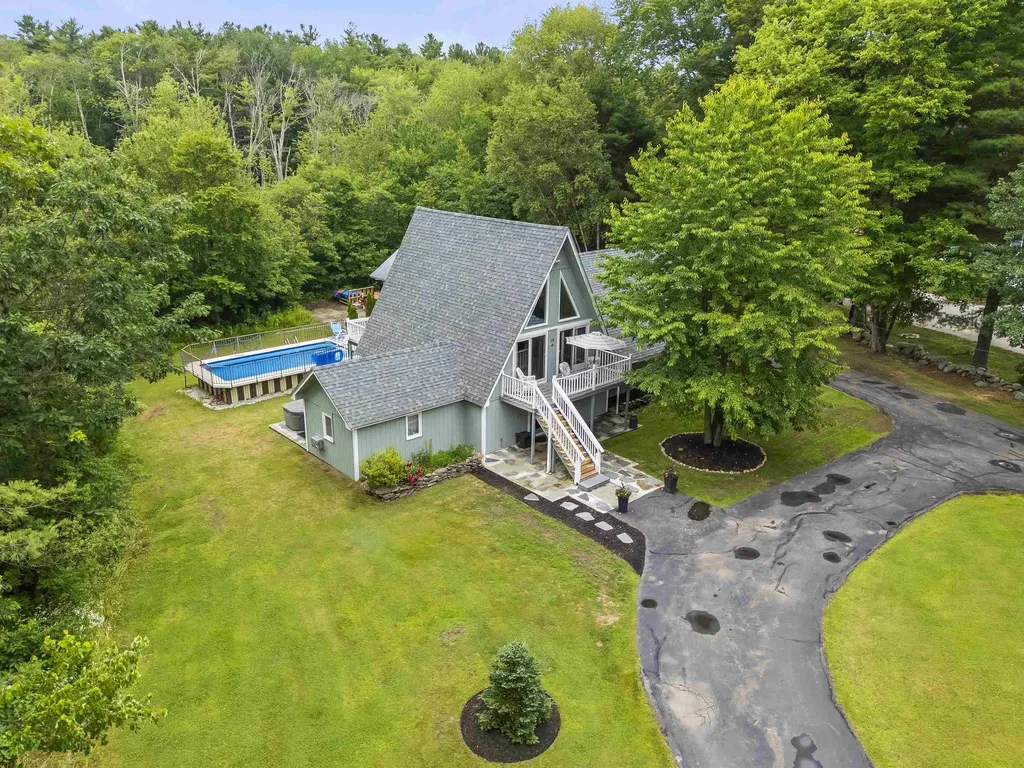
19 North Road North Hampton NH 03862

North Hampton, NH19 North Road

Price$749,900

Est. Mortgage: $/month

MLS Number 5101606

  • Residential Single Family
  • PricePerSqFt 447.7
  • Full Bath 1
  • Address 19 North Road
  • Construction Existing

For buyers seeking something beyond the ordinary, this distinctive contemporary home offers privacy, character, and an exceptional setting on 2.3 wooded acres bordered by conservation land. Designed to embrace its natural surroundings, the home is filled with natural light and showcases soaring vaulted ceilings, dramatic windows, and a loft overlooking the main living area. A 54-foot rear deck spans much of the home, with sliding glass doors from three bedrooms and the dining area, creating a seamless connection to the peaceful backyard. The property also includes a private one-bedroom accessory apartment with its own kitchen, living room, laundry, and separate entrance ideal for extended family, guests, or other permitted uses. Four garage bays provide abundant space for vehicles, hobbies, or storage. Recent improvements include Anderson sliding glass doors, a newer roof, replacement rear deck, Gibraltar above-ground pool, and regular mechanical maintenance. While some interior finishes offer an opportunity for personalization, this home combines distinctive architecture, a beautiful natural setting, and a highly desirable North Hampton location just minutes from the beach and Portsmouth. Also listed as MLS #5101606

Listed by Linda Pratt and David Newson of Century 21 NE Group

$
$
%
$/month over payments
Federal 30-year interest rate: 6.95% last updated on Sep 17, 2026
* All Figures are estimates. Check with your bank or proposed mortgage company for actual interest rates.
This product uses the FRED® API but is not endorsed or certified by the Federal Reserve Bank of St. Louis.

Virtual TourSave FavoriteSchedule TourAsk A QuestionMore Details

442 Marlow Hill Road Marlow NH 03456

Marlow, NH442 Marlow Hill Road

Price$749,900

Est. Mortgage: $/month

Pending

MLS Number 5108488

  • Residential Single Family
  • PricePerSqFt 299.36
  • Full Bath 2
  • Address 442 Marlow Hill Road
  • Construction Existing

Move-in ready and meticulously maintained, this beautifully built 5-Star Energy Rated ranch offers exceptional privacy on more than 36 secluded acres, approximately 18 miles from Keene. Built in 2007, the 2,505-square-foot home features 3 bedrooms, 2½ baths, and an open-concept floor plan designed for comfortable one-level living. Quality craftsmanship is evident throughout, with hickory hardwood cabinetry, hickory floors, ceramic tile, solid pine accents, recessed lighting, and Andersen Low-E windows. The spacious primary suite features a private bath with a heated jetted tub, tiled shower, and double-sink vanity. Energy efficiency and year-round comfort are highlights, with a geothermal system providing heating and cooling and electric utilities throughout. Two wood stoves offer an additional heat source, while a 20KW whole-house generator provides peace of mind. Additional features include a full basement, metal roof, upgraded vinyl siding, and attached 3-car garage. A 16' x 14' insulated breezeway finished in warm pine connects the home and garage. Outside, a 400-square-foot mahogany covered front porch overlooks the peaceful surroundings. A 500-foot hard-packed driveway leads to the home, creating a private setting where wildlife abounds. Approximately 31 acres are enrolled in Current Use. Despite its secluded setting, the property is approximately 18 miles from Keene, less than 20 miles from I-91, and near several ski areas. Beautifully built and exceptionally well-maintained, this special property offers privacy, acreage, energy efficiency, and the ease of one-level living.

Listed by Tracy Nangeroni of BHHS Verani Upper Valley

$
$
%
$/month over payments
Federal 30-year interest rate: 6.95% last updated on Sep 17, 2026
* All Figures are estimates. Check with your bank or proposed mortgage company for actual interest rates.
This product uses the FRED® API but is not endorsed or certified by the Federal Reserve Bank of St. Louis.

Virtual TourSave FavoriteSchedule TourAsk A QuestionMore Details
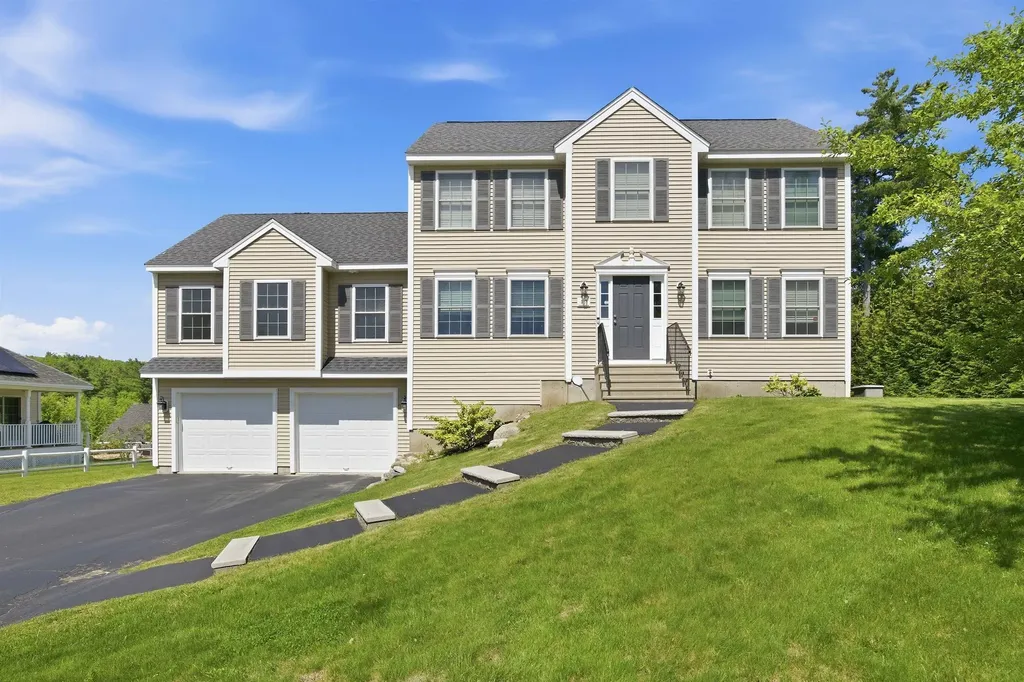
317 University Circle Hooksett NH 03106

Hooksett, NH317 University Circle

Price$749,900

Est. Mortgage: $/month

Active With Contract

MLS Number 5092855

  • Residential Single Family
  • PricePerSqFt 299
  • Full Bath 3
  • Construction Existing
  • Bedrooms 4

Welcome to this stunning young Colonial in Hooksett's highly sought-after University Heights neighborhood! Offering 2,500+ sq. ft. of living space, this 4-bedroom, 3.5-bath home combines modern touches, functionality, and flexibility for today's lifestyle. The heart of the home is the recently renovated kitchen, featuring quartz countertops, stainless steel appliances, and an inviting layout perfect for everyday living & entertaining. Gleaming hardwood floors, elegant wainscoting in the dining room, and a convenient first-floor half bath with laundry are just among a few of the many aspects that add to the home's appeal. Upstairs, you'll find a spacious primary suite along with generously sized secondary bedrooms. A versatile in-law suite provides the perfect setup for multi-generational living, extended guests, or additional private living space. Additional highlights include an attached two-car garage with EV charger, a full basement offering exceptional storage and future expansion potential, and a back deck overlooking the expansive backyard, which could easily be fenced for added privacy. Conveniently located just minutes from I-93 and neighboring Manchester, this home offers easy access to the Lakes Region, Seacoast, and Boston, making commuting and weekend adventures equally effortless. Move right in and enjoy the perfect combination of space, comfort, and location in one of Hooksett's most desirable neighborhoods!

Listed by Michelle McNall of EXP Realty

$
$
%
$/month over payments
Federal 30-year interest rate: 6.95% last updated on Sep 17, 2026
* All Figures are estimates. Check with your bank or proposed mortgage company for actual interest rates.
This product uses the FRED® API but is not endorsed or certified by the Federal Reserve Bank of St. Louis.

Virtual TourSave FavoriteSchedule TourAsk A QuestionMore Details
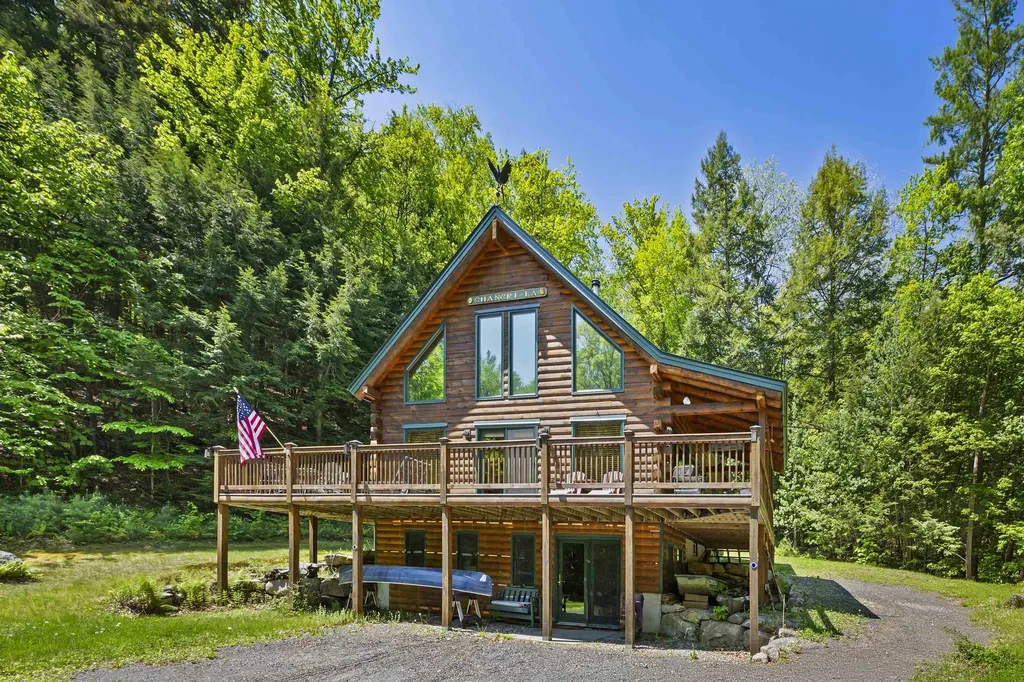
25 Goodhue Hill Road Enfield NH 03784

Enfield, NH25 Goodhue Hill Road

Price$749,900

Est. Mortgage: $/month

MLS Number 5091531

  • Residential Single Family
  • PricePerSqFt 495.97
  • Full Bath 1
  • Address 25 Goodhue Hill Road
  • Construction Existing

Your NH retreat awaits! Set on 5.5 private acres in a quiet rural setting, this well-built 2008 log home offers the warmth and character so many buyers are looking for. With 3 bedrooms and soaring cathedral ceilings, cherry and red oak hardwood flooring, the home feels open, comfortable, and connected to its natural surroundings. Recent improvements include a new heating system, adding efficiency and peace of mind. The lower level offers plenty of room for expansion of living space and additional bath. A large wraparound deck creates great outdoor living space for relaxing, entertaining, or taking in the peaceful setting. The property abuts conservation land with established trails, giving you direct access to hiking, snowshoeing, and year-round outdoor recreation right from the backyard. The location offers a nice balance of privacy and convenience, with close proximity to Dartmouth/Hanover Center, Mt Sunapee, Whaleback, DH Medical Center and all Upper Valley amenities. Close to Mascoma Lake town beach, Crystal Lake and boat dock. Access to four ponds near property. Whether you're looking for a year-round home or a getaway in New Hampshire, this property captures the classic feel of log home living in a beautiful Enfield setting.

Listed by Melissa Robinson of Coldwell Banker LIFESTYLES - Hanover

$
$
%
$/month over payments
Federal 30-year interest rate: 6.95% last updated on Sep 17, 2026
* All Figures are estimates. Check with your bank or proposed mortgage company for actual interest rates.
This product uses the FRED® API but is not endorsed or certified by the Federal Reserve Bank of St. Louis.

Save FavoriteSchedule TourAsk A QuestionMore Details

Broker Reciprocity 

Copyright 2026 PrimeMLS, Inc. All rights reserved. This information is deemed reliable, but not guaranteed. The data relating to real estate displayed on this display comes in part from the IDX Program of PrimeMLS. The information being provided is for consumers’ personal, non-commercial use and may not be used for any purpose other than to identify prospective properties consumers may be interested in purchasing. Data last updated September 24, 2026 3:12 PM UTC
