
SIGN UP or LOG IN 's Account

Log in to see your saved listings or edit your searches:

No account? Sign up now to save searches, listings, and get tailored listing notifications. It's free, opt-out anytime.

Find Your New Home

Sign Up Today!

Get fresh listings via email, save your favorite listings, match with similar properties, and unlock additional property info.

Create Your Account

Do not fill in this field:

Already have an account? Log in

and narrow your search. If you have fewer than 200 results, you can save your search.

Addison VT Mobile Real Estate

r=4321-4332
21 Woodbury Drive Bristol NH 03222
Active With Contract

MLS Number 5107983

  • Condo
  • PricePerSqFt 457.76
  • Square Feet 2,219
  • Bedrooms 2
  • New Contruction Updated/Remodeled

Enjoy the Newfound Lake lifestyle from this remodeled, private end-unit condo at Manor Estates, offering lake views, generous living space, and access to 680 feet of sugar-sand beach. The main level is designed to take full advantage of the setting, with a spacious living room featuring vaulted ceilings, skylights, a wood-burning fireplace with brick hearth, and two sets of doors opening to an expansive deck overlooking the lake. The kitchen is equally impressive with quartz countertops, soft-close cabinetry, a Sub-Zero refrigerator, double ovens with warming drawer, drawer microwave, induction cooktop, and bar seating with additional storage underneath. Just off the kitchen is a separate pantry space with built-ins and an additional refrigerator, providing plenty of extra storage. A first-floor bedroom or flexible bonus space and a ¾ bath with radiant heated floors and a tiled walk-in shower complete this level. Upstairs, you'll find two spacious bedrooms that share a full bath featuring a double vanity and tiled tub, along with a separate laundry room off the bathroom. The finished walkout lower level has been opened up to create a large, versatile living space with new carpeting, a half bath with additional washer and dryer hookups, and sliders leading to a private crushed-stone patio area. Recent updates include fresh paint throughout, vinyl plank flooring on the main and upper levels, a new water heater, updated fixtures, and more. Multiple heating sources provide flexibility throughout the seasons, while mini-splits offer both heating and cooling. Additional features include a one-car garage and a paver walkway leading to the covered front entry. Residents enjoy deed beach access on Newfound Lake, kayak racks, tennis and pickleball courts, and a waitlist for moorings. 7-day minimum rental period, subject to association rules and restrictions. This turnkey end unit offers an exceptional opportunity to enjoy one of New Hampshire's most beautiful lakes.

Listed by Brie Stephens of Compass New England,LLC

$
$
%
$/month over payments
Federal 30-year interest rate: 6.95% last updated on Sep 17, 2026
* All Figures are estimates. Check with your bank or proposed mortgage company for actual interest rates.
This product uses the FRED® API but is not endorsed or certified by the Federal Reserve Bank of St. Louis.

Virtual TourSave FavoriteSchedule TourAsk A QuestionMore Details

193 Jackson Gore Road Ludlow VT 05149

MLS Number 5083525

  • Condo
  • PricePerSqFt 512.46
  • Square Feet 1,364
  • Bedrooms 2
  • New Contruction Existing

Come and experience Vermont at its best! This condo is located in Jackson Gore on Okemo Mountain in Ludlow. This slope side condo unit has stunning views of the mountain and trails. This unit would serve well as a family retreat or rental investment property. It boasts a gas fireplace for cold winter nights. It has 2 bedrooms and 3 bathrooms and offers lock-out capability for separate rental opportunities. The primary bedroom has an ensuite bathroom with a double sinks and the secondary bedroom has an ensuite bathroom as well. There is an inviting living room area with a pull out bed, for overflow guests or renters. The dining area, has a large table which seats 8. The Bixby House condos have many amenities such as private underground heated parking, on site owners lounge, access to the Spring House fitness center, heated outdoor and indoor pools, ice skating, tennis courts and a slopeside hot tub. There is also much to do during the other seasons such as hiking, fishing, boating, golfing and swimming. In the summer, enjoy the Okemo Adventure Zone, with mini-golf, timber ripper mountain coaster, scenic chairlift rides,disc golf and summit yoga. This is also a pet friendly community, so bring your furry friends, they'll love it too!

Listed by John Napier and Karen Wilson of TPW Real Estate

$
$
%
$/month over payments
Federal 30-year interest rate: 6.95% last updated on Sep 17, 2026
* All Figures are estimates. Check with your bank or proposed mortgage company for actual interest rates.
This product uses the FRED® API but is not endorsed or certified by the Federal Reserve Bank of St. Louis.

Save FavoriteSchedule TourAsk A QuestionMore Details
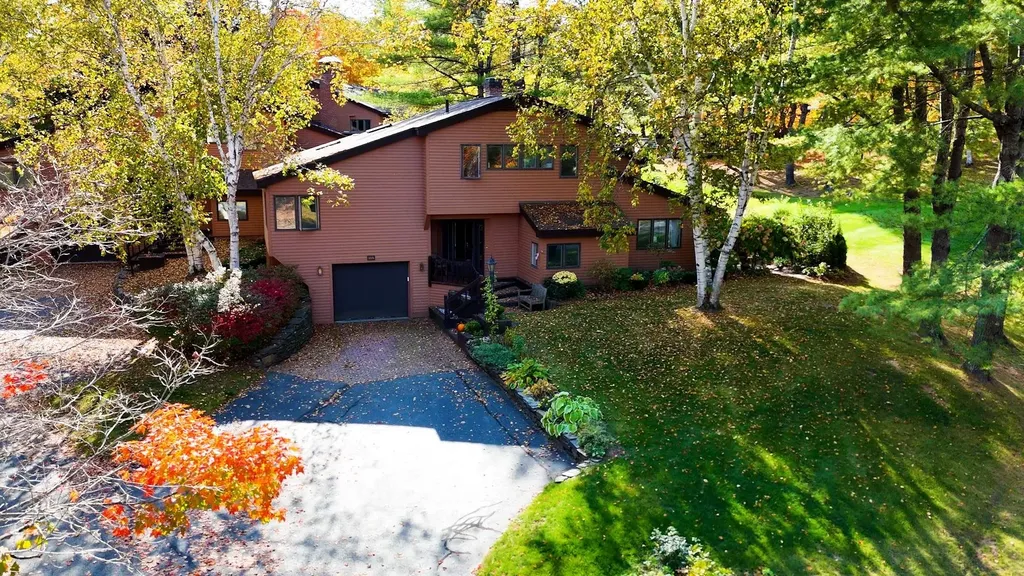
3755 Quechee Main Street Hartford VT 05059

MLS Number 5086612

  • Condo
  • PricePerSqFt 306.31
  • Square Feet 2,282
  • Bedrooms 3
  • New Contruction Existing

Very rare opportunity to buy a unit in the park-like setting of the coveted Coach Road condominium community. Coach Road Unit 10A offers one of the most desirable locations in Quechee, within walking, biking, or a very quick golf cart ride to the clubhouse and all the amenities QLLA has to offer. This desirable three-bedroom, four-bath Quechee Lakes location on Coach Road is a lovely place to call home. Enjoy a spacious open floor plan. High ceilings and full-length windows flood this home with light. The charming, expanded backyard brick patio is beautifully landscaped with a screening garden. An attached garage is a functional plus, one of the few condo associations in the area to offer such an invaluable feature. Residents of the well-managed Coach Road Condo Association enjoy exclusive access to a private pool on the campus. This home provides a quintessential Vermont experience. Walk out the front door to stroll, flyfish, swim, dog walk or picnic on the groomed Quechee River Trail. Swim in Lake Pineo on a summer evening. Bike or run to the charming covered bridge in Taftsville. Take a short scenic drive to historic Woodstock, Billings Farm, and Saskadena 6. And it's an easy and pleasant drive to Hanover to dine, watch Dartmouth athletics, or take in the College's vibrant cultural events. First showings will begin at the open house on Friday, 5/15, from 4:00 PM to 6:00 PM. A second open house will be held on Saturday, 5/16, from 12:00 PM to 2:00 PM.

Listed by Lyndsey Freeman of Quechee Lakes Real Estate Center

$
$
%
$/month over payments
Federal 30-year interest rate: 6.95% last updated on Sep 17, 2026
* All Figures are estimates. Check with your bank or proposed mortgage company for actual interest rates.
This product uses the FRED® API but is not endorsed or certified by the Federal Reserve Bank of St. Louis.

Virtual TourSave FavoriteSchedule TourAsk A QuestionMore Details

16 Hillside Circle Lincoln NH 03251

MLS Number 5082128

  • Condo
  • PricePerSqFt 279.6
  • Square Feet 2,500
  • Bedrooms 4
  • New Contruction Existing

Finally, the space you've been searching for! This stunning 4-bedroom plus loft, 3-bathroom townhouse delivers an impressive 2,500 square feet of living space across three thoughtfully designed levels perfectly positioned near everything the White Mountains have to offer. The main level welcomes you with an inviting open-concept kitchen, dining, and living area featuring soaring vaulted ceilings and a warm wood-burning fireplace. You'll also find a spacious bedroom, full bath, convenient laundry center, and a deck ideal for relaxing after mountain adventures. Upstairs, the primary bedroom boasts an ensuite bathroom, while the open loft provides flexible space that easily converts into an additional bedroom. The lower level rounds out the home with two more bedrooms, a generous family room with walkout access to the backyard, a full bath, and ample storage. Efficient forced hot water heating with gas-fired service keeps costs manageable, thanks to significant fuel discounts through the HOA's bulk rate agreement. Forest Ridge community amenities are truly exceptional indoor and outdoor pools, fitness facilities, tennis courts, and winter shuttle service to Loon Mountain Resort. This particular location is uniquely special, bordering the Town Recreation Center with coveted ski-in, ski-out access to the slopes. Minutes from the Kancamagus Recreation Area, Lincoln Woods Trailhead, Cannon Mountain, and convenient shopping at Price Chopper, this furnished townhouse is ready for your personal touches.

Listed by Steve Zalla of Bel Casa Realty

$
$
%
$/month over payments
Federal 30-year interest rate: 6.95% last updated on Sep 17, 2026
* All Figures are estimates. Check with your bank or proposed mortgage company for actual interest rates.
This product uses the FRED® API but is not endorsed or certified by the Federal Reserve Bank of St. Louis.

Virtual TourSave FavoriteSchedule TourAsk A QuestionMore Details

70 Field Road Stowe VT 05672

Stowe, VT70 Field Road, Unit 5

Price$699,000

Est. Mortgage: $/month

Active With Contract

MLS Number 5099594

  • Condo
  • PricePerSqFt 391.38
  • Square Feet 1,786
  • Bedrooms 3
  • New Contruction Existing

Some views never get old. From Unit 5 at Stonybrook in Stowe Vermont, the ski trails rise beyond an open meadow, a scene that shifts with every season and never stops earning its place at the center of daily life here. Inside, this contemporary Stowe condo makes the most of its setting. Vaulted ceilings, skylights, and natural woodwork give the 1,786 square feet an airy, light-filled character, while the open living and dining area gathers around a fireplace with the field and Mount Mansfield framed beyond. A wet bar makes entertaining effortless, and three nicely sized bedrooms offer room for guests. The ground-floor primary with en suite bath brings the ease of single-level living to a floor plan that flexes for ski weekends or full-time Vermont life. Sold furnished with some exceptions, this is a chance to step directly into the Stowe lifestyle. For mountain bikers and skiers, the attached storage shed is a genuine edge: room for a full quiver of bikes, paddleboards, and skis, plus power and lighting for a ski waxing setup. And the association pool, tennis courts, and Stowe Recreation Path are all a short walk from your door. Stonybrook condos with this exposure and mountain views seldom come to market. When the morning light hits the trails across the field, you will understand why owners stay. **Seller to escrow funds to cover upcoming special assessment.**

Listed by Smith Macdonald Group of Coldwell Banker Carlson Real Estate

$
$
%
$/month over payments
Federal 30-year interest rate: 6.95% last updated on Sep 17, 2026
* All Figures are estimates. Check with your bank or proposed mortgage company for actual interest rates.
This product uses the FRED® API but is not endorsed or certified by the Federal Reserve Bank of St. Louis.

Virtual TourSave FavoriteSchedule TourAsk A QuestionMore Details
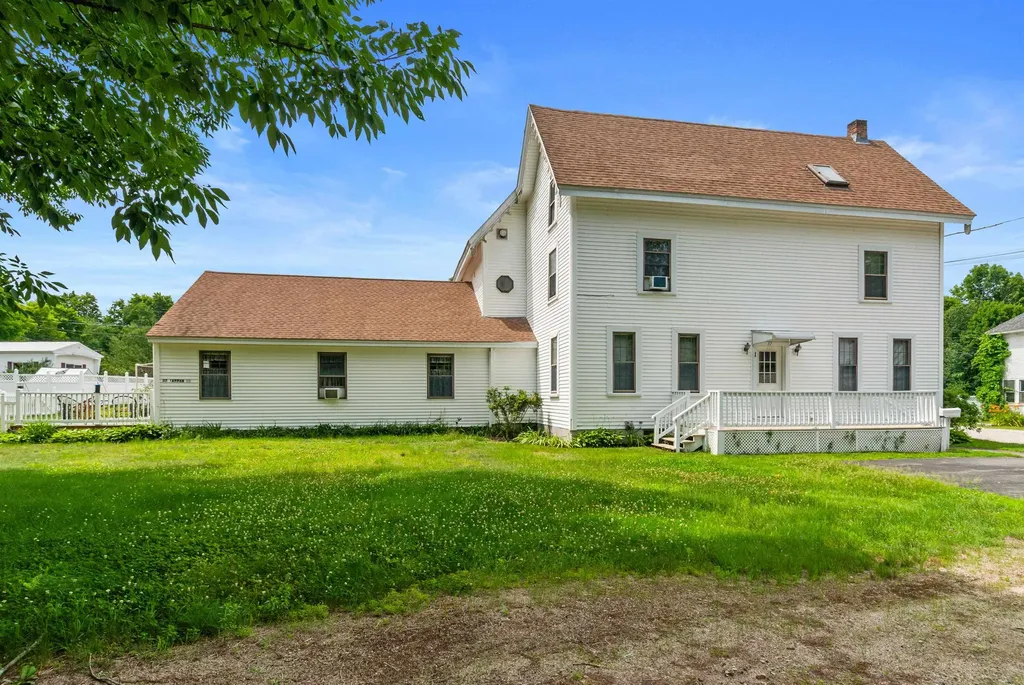
37 Tappan Street Farmington NH 03835

Farmington, NH37 Tappan Street

Price$699,000

Est. Mortgage: $/month

Active With Contract

MLS Number 5098969

  • Multifamily
  • PricePerSqFt 166.11
  • Address 37 Tappan Street
  • Units 4
  • Bathroom 5

Exceptional investment opportunity! This well-maintained 4 unit multi-family property is a turnkey addition to any portfolio or an ideal owner-occupied investment. The building features one comfortable 2-bedroom, 2 bath apartment and 3 spacious 1-bedroom, 1-bath units, all thoughtfully updated in recent years. Unit 1, a sunny one bedroom unit spanning the first and second floor has just undergone a complete renovation, offering fresh modern finishes. Set on a generous 0.50-acre lot, the vinyl-sided property boasts frontage on both Tappan Street and Maple Street providing convenient access and added appeal. A paved driveway and ample parking accommodate tenants with ease, while the bonus detached 4-car garage offers excellent potential for additional storage, workshop space, or rental income. The partially fenced, landscaped yard enhances the property's curb appeal and outdoor enjoyment. Conveniently located just minutes from Route 11, shopping, dining and everyday amenities,this income-producing property combines strong rental potential with a desirable location.

Listed by Bert Stevens of Somerset Group Real Estate

$
$
%
$/month over payments
Federal 30-year interest rate: 6.95% last updated on Sep 17, 2026
* All Figures are estimates. Check with your bank or proposed mortgage company for actual interest rates.
This product uses the FRED® API but is not endorsed or certified by the Federal Reserve Bank of St. Louis.

Save FavoriteSchedule TourAsk A QuestionMore Details

8 Otis Avenue Salem NH 03079

Salem, NH8 Otis Avenue

Price$699,000

Est. Mortgage: $/month

Pending

MLS Number 5105252

  • Residential Single Family
  • PricePerSqFt 316.15
  • Full Bath 1
  • Address 8 Otis Avenue
  • Construction Existing

Welcome home to this meticulously maintained, updated Cape Cod residence situated on an expansive double lot that offers the perfect blend of classic charm, modern efficiency, and an incredible backyard sanctuary! Located in a highly sought-after neighborhood renowned for its admired curb appeal, this home offers effortless access to major commuter routes, prime shopping, public water, and public sewer. The flexible floor plan features four spacious bedrooms, two baths, and classic hardwood flooring beneath the living room carpet just waiting to be uncovered. Highlights include two main-level bedrooms ideal for a primary suite or home office, two second-floor bedrooms, an expansive attic ready for future expansion, and a finished lower level perfect for a media room or gym. Major mechanical peace of mind comes guaranteed thanks to an updated heating system, central air conditioning, newer roof, energy-efficient windows, and a two-car tandem garage. Outside, the sprawling grounds transform into a private summer resort complete with a sparkling saltwater in-ground pool and lush landscaping, making this turn-key property an unforgettable place to call home.

Listed by Mary-Jo Driggers of Keller Williams Gateway Realty/Salem

$
$
%
$/month over payments
Federal 30-year interest rate: 6.95% last updated on Sep 17, 2026
* All Figures are estimates. Check with your bank or proposed mortgage company for actual interest rates.
This product uses the FRED® API but is not endorsed or certified by the Federal Reserve Bank of St. Louis.

Save FavoriteSchedule TourAsk A QuestionMore Details

363 Page Hill Road New Ipswich NH 03071

New Ipswich, NH363 Page Hill Road

Price$699,000

Est. Mortgage: $/month

Open House

MLS Number 5095138

  • Residential Single Family
  • Next Open House: Sun 09/27 4:00 pm. to 6:00 pm.
  • PricePerSqFt 196.9
  • Full Bath 2
  • Address 363 Page Hill Road

Huge Price Reduction. Space for the life you're Building. Welcome to this beautifully maintained custom-built Cape set on a peaceful, nature-filled lot in desirable New Ipswich. Offering 6 bedrooms, thoughtful updates, and a warm, inviting layout, this home provides exceptional space for multi-generational living, work-from-home needs, or simply spreading out in comfort.6 Bedrooms including a first-floor primary currently used as an office Large Living Room with cathedral ceiling for an open, airy feel. The flexible living room for everyone, and the quiet charm of a community you'll love coming home to with 2 skylights that have solar powered inner blinds. Two staircases leading to the second floor. Back deck overlooking nature - perfect for morning coffee or evening relaxation. Spacious layout ideal for entertaining or flexible living arrangements. Custom made window treatments. New roof (2019) New oil tank (2025) New refrigerator (2024) New dryer (2025.New skylights. Close to recreation a 10 minute walk to Watatic mountain trails and good commuter location. Close to the New Ipswich middle and high school. 10 minutes away is grocery store, hardware store, coffee shop, playground and outdoor swimming pool, 24-hour gym nearby. And 20 minutes away in Fitchburg and Rindge are large shopping centers. New Ipswich is a very cool little town. See attached list of improvements. The Sellers have ordered 3 tons of heating pellets which will convey with the home to keep you warm all winter long.

Listed by Teresa Stewart of Coldwell Banker Realty Nashua

$
$
%
$/month over payments
Federal 30-year interest rate: 6.95% last updated on Sep 17, 2026
* All Figures are estimates. Check with your bank or proposed mortgage company for actual interest rates.
This product uses the FRED® API but is not endorsed or certified by the Federal Reserve Bank of St. Louis.

Save FavoriteSchedule TourAsk A QuestionMore Details

317 Dyer Road Sharon VT 05065

Sharon, VT317 Dyer Road

Price$699,000

Est. Mortgage: $/month

MLS Number 5110925

  • Residential Single Family
  • PricePerSqFt 250.18
  • Full Bath 2
  • Address 317 Dyer Road
  • Construction Existing

The property with a little something for everyone! Picture waking up to sweeping views over a roughly ~6.5 acre meadow, occasionally dotted with friendly grazing horses from next door for an extra dose of charm. Whether you dream of raising animals, starting a hobby farm, or just want room to roam, the big barn with adjustable stalls is ready and waiting for whatever you have in mind. The house is just as versatile as the land around it. A durable standing seam metal roof tops a two car garage with an in-law suite above it, plus a mudroom that offers enough privacy to allow that bonus space to double as a small rental or a cozy retreat for guests. There's no shortage of places to unwind or entertain, from the living room and family room to the sunroom, screened porch, and a finished room in the basement. Upstairs above the main living area you'll find three bedrooms, including one with its own en-suite bathroom, while the other two share a second full bath. Life out here feels wonderfully quiet, yet you're only about 3 miles from Exit 2 on I-89, keeping your commute simple no matter where you're headed. There is also the bonus of high school choice alongside Sharon's own schools. Come see for yourself what makes this place special. Reach out today to schedule a showing!

Listed by Holly Hall and Franchesca Collins of Hall Collins Real Estate Group

$
$
%
$/month over payments
Federal 30-year interest rate: 6.95% last updated on Sep 17, 2026
* All Figures are estimates. Check with your bank or proposed mortgage company for actual interest rates.
This product uses the FRED® API but is not endorsed or certified by the Federal Reserve Bank of St. Louis.

Virtual TourSave FavoriteSchedule TourAsk A QuestionMore Details
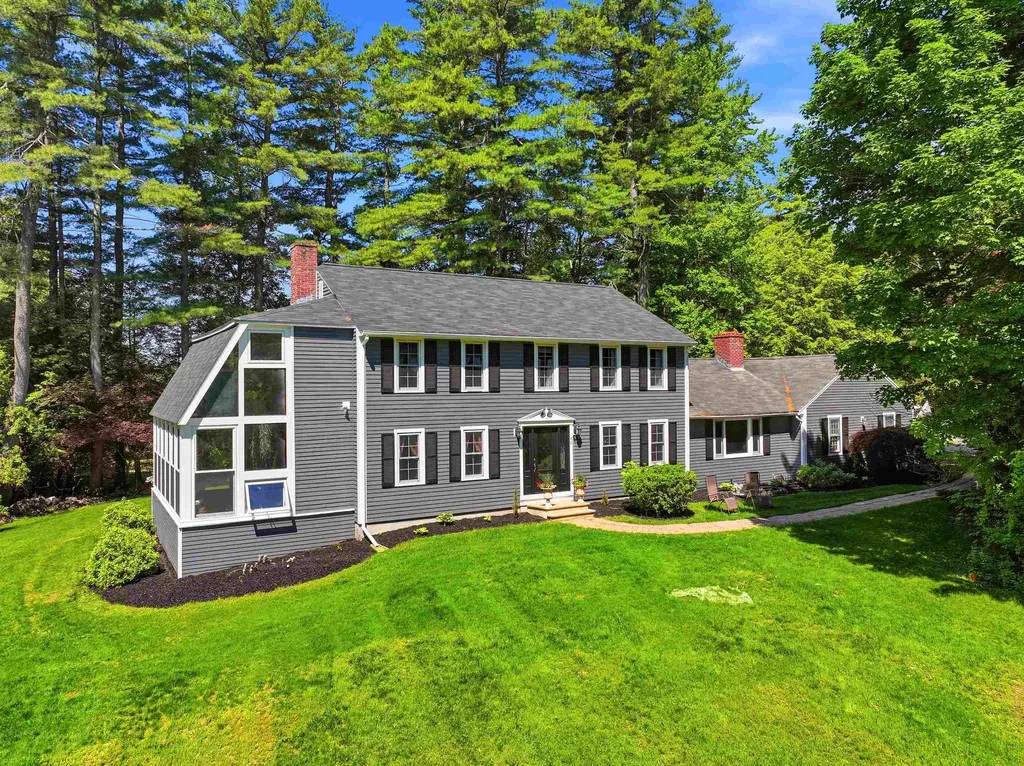
98 Hunter Farm Road Peterborough NH 03458

Peterborough, NH98 Hunter Farm Road

Price$699,000

Est. Mortgage: $/month

Active With Contract

MLS Number 5093044

  • Residential Single Family
  • PricePerSqFt 265.78
  • Full Bath 2
  • Address 98 Hunter Farm Road
  • Construction Existing

Looking for a home that brings the outside in? This exciting property in the desirable town of Peterborough features a 2-story conservatory with $60K of new windows that blurs the lines between inside and out. This is all part of a well-appointed 3,600 sqft, 4 bedroom, 2.5 bath home. Massive kitchen with breakfast bar, abundance of custom cabinets, new appliances to include induction cooktop with vent hood, microwave and dishwasher. A dining room conveniently located off the kitchen. A bright and inviting living room showcases hardwood floors and a wood-burning fireplace. For less formal entertaining, relax in your den with a cozy pellet stove and lots of built ins. Upstairs is the primary bedroom suite with double closets, three more generously-sized bedrooms and a second full bath. Partially finished basement with family room, laundry room and an unfinished workshop. Thoughtfully designed with both comfort and sophistication in mind, every space within the home reflects pride of ownership. Updates include roof on main house, Harvey windows, front door and more! The nearly 1 acre lot features a charming patio, lush plantings, and a lovely garden shed perfect for hobbies or storage. Peterborough residents enjoy private access to Cunningham Pond for beautiful sandy swimming, picnic area and boat storage. A truly special property close to downtown Peterborough for locally owned shops, inviting cafs, restaurants, and a thriving arts community.

Listed by Dana Baier of Four Seasons Sotheby's Int'l Realty

$
$
%
$/month over payments
Federal 30-year interest rate: 6.95% last updated on Sep 17, 2026
* All Figures are estimates. Check with your bank or proposed mortgage company for actual interest rates.
This product uses the FRED® API but is not endorsed or certified by the Federal Reserve Bank of St. Louis.

Save FavoriteSchedule TourAsk A QuestionMore Details
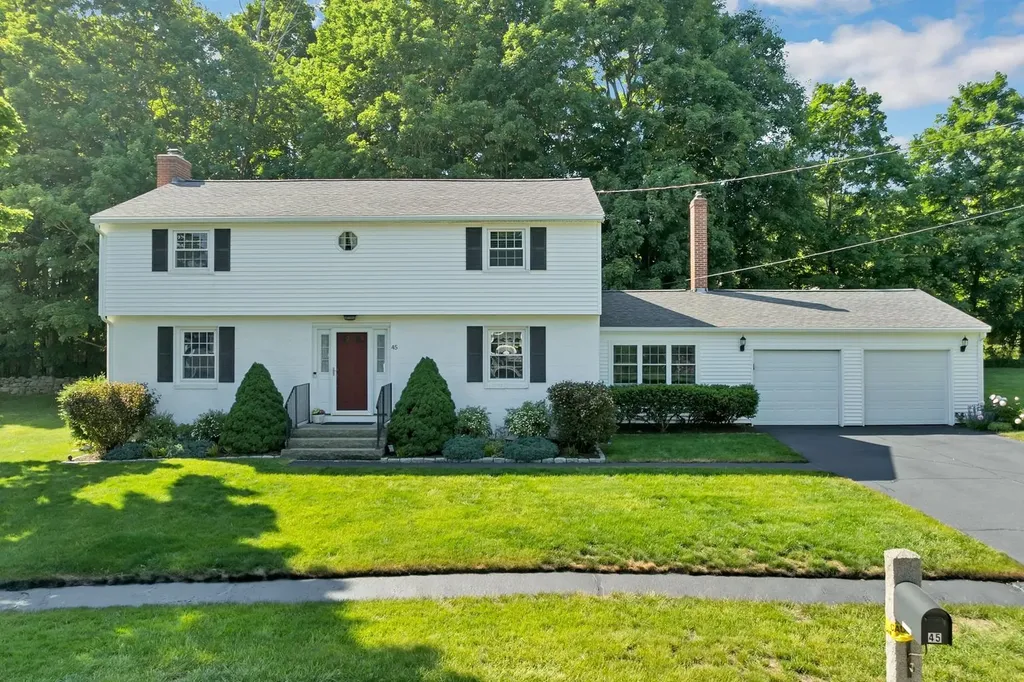
45 Mariette Drive Portsmouth NH 03801

Portsmouth, NH45 Mariette Drive

Price$699,000

Est. Mortgage: $/month

MLS Number 5094640

  • Residential Single Family
  • PricePerSqFt 328.79
  • Full Bath 1
  • Address 45 Mariette Drive
  • Construction Existing

Welcome to 45 Mariette Drive, a meticulously maintained 4-bedroom home that has been lovingly cared for by the same owner for the past 18 years. Pride of ownership is evident from the moment you arrive at this desirable property in Portsmouth's highly sought-after Maple Haven neighborhood. Enjoy the convenience of being just minutes from off-road bike paths, parks, playgrounds, and the NH Seacoast Greenway, while also having easy access to vibrant downtown Portsmouth for shopping and dining, as well as the area's stunning coastline. Inside, beautiful hardwood floors and an abundance of living space create a warm and inviting atmosphere. The main level features a spacious front-to-back living room with a gas fireplace, a separate family room with a cozy wood-burning stove, and a generously sized dining room ideal for entertaining. The home's existing 1.5 baths also offer exciting potential for future customization. With ample square footage, there are multiple possibilities for expanding the existing half bath or creating a new 3/4 bath. One option would be to add a shower to the existing main-level bath, while other configurations could be explored to suit your needs. Outside, beautiful gardens, a fenced backyard, large storage shed, and inviting patio provide plenty of space for relaxing and entertaining. With its exceptional location, generous living spaces, outdoor amenities, and potential for future expansion, 45 Mariette Drive truly checks all the boxes. **Seller is willing to contribute to Buyer's Interest rate buy-down and/or contribute to Buyer's closing costs at Closing**

Listed by Peggy Naughton of Maxfield Real Estate/Wolfeboro

$
$
%
$/month over payments
Federal 30-year interest rate: 6.95% last updated on Sep 17, 2026
* All Figures are estimates. Check with your bank or proposed mortgage company for actual interest rates.
This product uses the FRED® API but is not endorsed or certified by the Federal Reserve Bank of St. Louis.

Virtual TourSave FavoriteSchedule TourAsk A QuestionMore Details

110 Middle Road Deerfield NH 03037

Deerfield, NH110 Middle Road

Price$699,000

Est. Mortgage: $/month

Active With Contract

MLS Number 5104501

  • Residential Single Family
  • PricePerSqFt 326.33
  • Full Bath 1
  • Address 110 Middle Road
  • Construction Existing

Welcome Home to 110 Middle Road! Beautifully maintained and thoughtfully updated, this Colonial is privately situated on 3.73 acres in a desirable Deerfield location. Offering MORE than the typical 3-bedroom, 2.5 bath home, this property combines comfortable living, extensive upgrades and exceptional outdoor amenities. PRIDE OF OWNERSHIP is evident throughout, with sellers relocating only due to an Out Of State move. Property is now priced BELOW ASSESED VALUE for a quick uncomplicated sale. PROPERTY HIGHLIGHTS: o 3 Bedrooms | 2.5 Bathrooms | 3.73 Private Acres o Updated Kitchen with Quartz & Stainless Appliances o Beautiful Moldings & Architectural Details o Soaking Tub & Walk In Shower o Finished Lower Level: Office, Gym, Den or Rec Space o Harman Pellet Stove o Whole House Generator o Full Irrigation System o Gibraltar Pool + Hot Tub o Firepit Area o Fenced Backyard o Maintenance Free Decking o Culligan Water Softener & Filtration o Classic New England Rock Walls o Attached 2 Car + Detached 1 Car Garage o Underground 500 Gallon Propane Tank o ADT Wired Security + Google Home Cameras o Ethernet Connectivity for Remote Work & Streaming Outside, enjoy the perfect balance of open yard and wooded privacy. Spend summer days by the pool, crisp evenings in the hot tub, gather around the firepit or simply enjoy your peaceful New Hampshire setting. Deerfield residents enjoy access to Veasey Beach on Pleasant Lake, with a swim dock, grills, picnic areas and bath facilities. Nearby Bear Brook State Park and Pawtuckaway State Park offer miles of trails and year-round recreation. Approximately 30 minutes to Concord & Manchester, 50 minutes to Portsmouth and 1 hour to Boston, Deerfield combines small town living with commuter convenience. High school choice options include Coe Brown Northwood Academy, Concord High School & Pembroke Academy. Privacy. Recreation. Flexibility. Convenience. This is MORE than a home, it's a lifestyle.

Listed by Angela Sullivan of BHHS Verani Bedford

$
$
%
$/month over payments
Federal 30-year interest rate: 6.95% last updated on Sep 17, 2026
* All Figures are estimates. Check with your bank or proposed mortgage company for actual interest rates.
This product uses the FRED® API but is not endorsed or certified by the Federal Reserve Bank of St. Louis.

Virtual TourSave FavoriteSchedule TourAsk A QuestionMore Details

Broker Reciprocity 

Copyright 2026 PrimeMLS, Inc. All rights reserved. This information is deemed reliable, but not guaranteed. The data relating to real estate displayed on this display comes in part from the IDX Program of PrimeMLS. The information being provided is for consumers’ personal, non-commercial use and may not be used for any purpose other than to identify prospective properties consumers may be interested in purchasing. Data last updated September 26, 2026 1:52 PM UTC
