SIGN UP or LOG IN 's Account

Log in to see your saved listings or edit your searches:

No account? Sign up now to save searches, listings, and get tailored listing notifications. It's free, opt-out anytime.

Find Your New Home

Sign Up Today!

Get fresh listings via email, save your favorite listings, match with similar properties, and unlock additional property info.

Create Your Account

Do not fill in this field:

Already have an account? Log in

and narrow your search. If you have fewer than 200 results, you can save your search.

Addison VT Mobile Real Estate

r=4333-4344
250 Isham Circle Williston VT 05495

Williston, VT250 Isham Circle

Price$699,000

Est. Mortgage: $/month

MLS Number 5098901

  • Residential Single Family
  • PricePerSqFt 418.56
  • Full Bath 2
  • Address 250 Isham Circle
  • Construction Existing

Beautiful Williston colonial awaits your perusal today. Original owners. Splendid location. Sparkling three bedroom, two and one half bath homestead. Great floor plan. Spacious living room. Sweet, formal dining area. Bright, country kitchen. Stainless steel appliances. Breakfast nook, kitchen dining too. Really wonderful, first floor family room. Sliding glass door leads to a 28' X 12' deck overlooking the gorgeous backyard. All bedrooms on the second floor. Primary bedroom suite. Full basement. Plenty of storage. Attached two car garage. Immediate occupancy. Nearby schools and shopping. A superlative property in a grand neighborhood. Community pool, tennis court and playground. Make your appointment soon. Pack your bags, your search is over.

Listed by Gregory Clairmont of Greg Clairmont and Associates .

$
$
%
$/month over payments
Federal 30-year interest rate: 6.95% last updated on Sep 17, 2026
* All Figures are estimates. Check with your bank or proposed mortgage company for actual interest rates.
This product uses the FRED® API but is not endorsed or certified by the Federal Reserve Bank of St. Louis.

Save FavoriteSchedule TourAsk A QuestionMore Details

11 Toby Circle Merrimack NH 03054

Merrimack, NH11 Toby Circle

Price$699,000

Est. Mortgage: $/month

Pending

MLS Number 5110164

  • Condo
  • PricePerSqFt 444.09
  • Square Feet 2,894
  • Bedrooms 2
  • New Contruction Existing

Wonderful, free-standing condominium in the highly desirable development at The Ponds at Crowne Point. This exceptionally maintained home has all of the upgrades! The main entrance and garage both lead into a lovely foyer with built in seating and storage. The main living area is open concept with a natural gas fireplace, large windows and cathedral ceilings that offer a wonderful space for relaxing and entertaining. There is plenty of space for a formal dining table or more casual seating arrangement. The kitchen has an island with gorgeous granite countertops and all of the necessities for creating wonderful meals. There is also a custom built-in hutch for additional storage with a coffee bar! The sunroom is another casual, comfortable space all with beautiful hardwood floors throughout. This leads to a large deck overlooking the wooded back yard area. Laundry is conveniently tucked away for easy access in the main living area. The primary bedroom has a large walk-in closet and beautiful primary bathroom with a granite vanity and a gorgeous tile walk-in shower. Additionally, there is a second bedroom and full bathroom on this level. The extra-large finished basement room with a walk-out slider lends itself to many options. Guest space, entertainment room, office, gym etc. The added bonus are the fully owned and transferable solar panels that make this home extremely efficient for electricity costs! No age restrictions! Must see to appreciate all this home has to offer.

Listed by Melanie Zaharias of Zaharias Real Estate

$
$
%
$/month over payments
Federal 30-year interest rate: 6.95% last updated on Sep 17, 2026
* All Figures are estimates. Check with your bank or proposed mortgage company for actual interest rates.
This product uses the FRED® API but is not endorsed or certified by the Federal Reserve Bank of St. Louis.

Save FavoriteSchedule TourAsk A QuestionMore Details

269 Old Bay Road New Durham NH 03855

New Durham, NH269 Old Bay Road

Price$699,000

Est. Mortgage: $/month

MLS Number 5104459

  • Residential Single Family
  • PricePerSqFt 391.16
  • Full Bath 1
  • Address 269 Old Bay Road
  • Construction Existing

Beautifully updated 4+ bedroom home that offers 2 flex rooms, 3 baths offering a desirable first-floor primary suite with private en-suite bath, plus convenient first-floor laundry. The thoughtfully designed interior features a warm modern farmhouse feel, with hardwood and luxury plank vinyl flooring, quartz countertops, and stylish updates throughout. Enjoy peaceful views of the backyard and pond from the spacious deck,perfect for relaxing or entertaining. A paved U-shaped driveway provides plenty of parking, while the attached garage adds everyday convenience. An additional detached 28x42 garage is currently being completed, offering even more space for vehicles, storage, or hobbies. Ideally located close to Merrymeeting Lake, this move in ready home combines comfort, style, and a peaceful setting.

Listed by Amber McKay of Profound New England Real Estate

$
$
%
$/month over payments
Federal 30-year interest rate: 6.95% last updated on Sep 17, 2026
* All Figures are estimates. Check with your bank or proposed mortgage company for actual interest rates.
This product uses the FRED® API but is not endorsed or certified by the Federal Reserve Bank of St. Louis.

Save FavoriteSchedule TourAsk A QuestionMore Details

800 West Bath Road Bath NH 03740

Bath, NH800 West Bath Road

Price$699,000

Est. Mortgage: $/month

Pending

MLS Number 5089657

  • Residential Single Family
  • PricePerSqFt 281.51
  • Full Bath 1
  • Address 800 West Bath Road
  • Construction Existing

NOW OFFERED BELOW APPRAISED VALUE! Nestled in the peaceful foothills of New Hampshire's White Mountains, this custom-built 3-bedroom, 2-bath home sits on open acreage where the pace of life slows the moment you turn down the road. Facing south, the home drinks in natural light through high-efficiency Andersen A-Series windows, with a breathtaking valley view unfolding toward the mountains beyond. Inside, a kitchen outfitted with high-end stainless steel appliances, custom-built hardwood cabinets, and granite countertops is designed for gathering as much as cooking. At the center of the main living space stands a magnificent chimney with hearth, as much a work of art as a source of warmth, while across the room a custom reproduction corner cabinet, built in the style of an 1844 Federal home, adds a rare touch you won't find in new construction. With little traffic, wide open skies, and a year-round brook lining the property, the tranquility here isn't a feature, it's a feeling. Wake up to southern sun and the sound of moving water below, then pick strawberries, blueberries, and raspberries straight from the bush, wander established gardens, or harvest apples from your own fruit trees. In summer, the brook becomes your private retreat for shade and brook trout fishing; come fall, maples frame that valley view in fiery color; in winter, snowmobiling and skiing await...with all the attractions and convenience of downtown Littleton just 30 minutes away. The large barn offers versatility: a garage, workshop, or home for horses and livestock. A year-round, a whole-house automatic backup generator offers year-round reliability, so comfort and peace of mind never depend on the weather. This is campfires under the stars, muddy boots by the door, and a valley view that stops guests mid-sentence. 2 ACRES NORTH OF THE BARN ARE NOT SHOWING ON MANY ONLINE MAPS. Northern boundary is NOT near the barn. See photos and seller documents for correct mapping.

Listed by Dan Batten of Coldwell Banker Realty Center Harbor NH

$
$
%
$/month over payments
Federal 30-year interest rate: 6.95% last updated on Sep 17, 2026
* All Figures are estimates. Check with your bank or proposed mortgage company for actual interest rates.
This product uses the FRED® API but is not endorsed or certified by the Federal Reserve Bank of St. Louis.

Virtual TourSave FavoriteSchedule TourAsk A QuestionMore Details

71 Pond Street Newton NH 03858-3416

Newton, NH71 Pond Street

Price$699,000

Est. Mortgage: $/month

Pending

MLS Number 5108904

  • Residential Single Family
  • PricePerSqFt 270.93
  • Full Bath 2
  • Address 71 Pond Street
  • Construction Existing

Open house Saturday 9/19 10-11. Set far back from the road with plenty of PRIVACY! Spacious Colonial with room for everyone! Built in 2000, this well cared for 3 bedroom, 2.5 bath home offers over 2,500 sq ft of finished living space and is set back from the road on a beautiful lot. A welcoming front entry leads inside where you'll find a comfortable first floor layout. The kitchen features granite countertops, a center island with seating area, and beautiful cabinets with plenty of storage. It flows nicely into a finished sunroom overlooking the backyard and pool. The sunroom features a pellet stove which the current owner uses for supplemental heating. The large dining room is perfect for holiday hosting, while the spacious living room offers a comfortable place to unwind with a cozy brick fireplace and wood stove. A convenient half bath completes the first floor. Upstairs, you'll find 3 generous bedrooms including a large primary suite with private bath & walk-in closet. Two additional bedrooms share a second full bath. You'll love the finished 3rd floor bonus room offering endless possibilities for a home office, playroom, guest space or media room. The large backyard offers plenty of room to enjoy the outdoors with an above-ground pool, patio area, storage sheds and plenty of lawn space. An attached, 2 bay garage and additional basement storage are added bonuses. A beautiful property with space inside & out and a layout designed to truly feel like home! The wood and pellet stoves keep your heating bills reasonable. 8 zone irrigation system outside keeps your grass green all summer.

Listed by Patrick Willie-Bonglo and Stefanie Willie-Bonglo of Dominion Realty

$
$
%
$/month over payments
Federal 30-year interest rate: 6.95% last updated on Sep 17, 2026
* All Figures are estimates. Check with your bank or proposed mortgage company for actual interest rates.
This product uses the FRED® API but is not endorsed or certified by the Federal Reserve Bank of St. Louis.

Save FavoriteSchedule TourAsk A QuestionMore Details

21 Upper Ladd Hill Road Meredith NH 03253
Open House

MLS Number 5099579

  • Residential Single Family
  • Next Open House: Fri 10/2 12:00 pm. to 2:00 pm.
  • PricePerSqFt 274.44
  • Full Bath 3
  • Construction New Construction

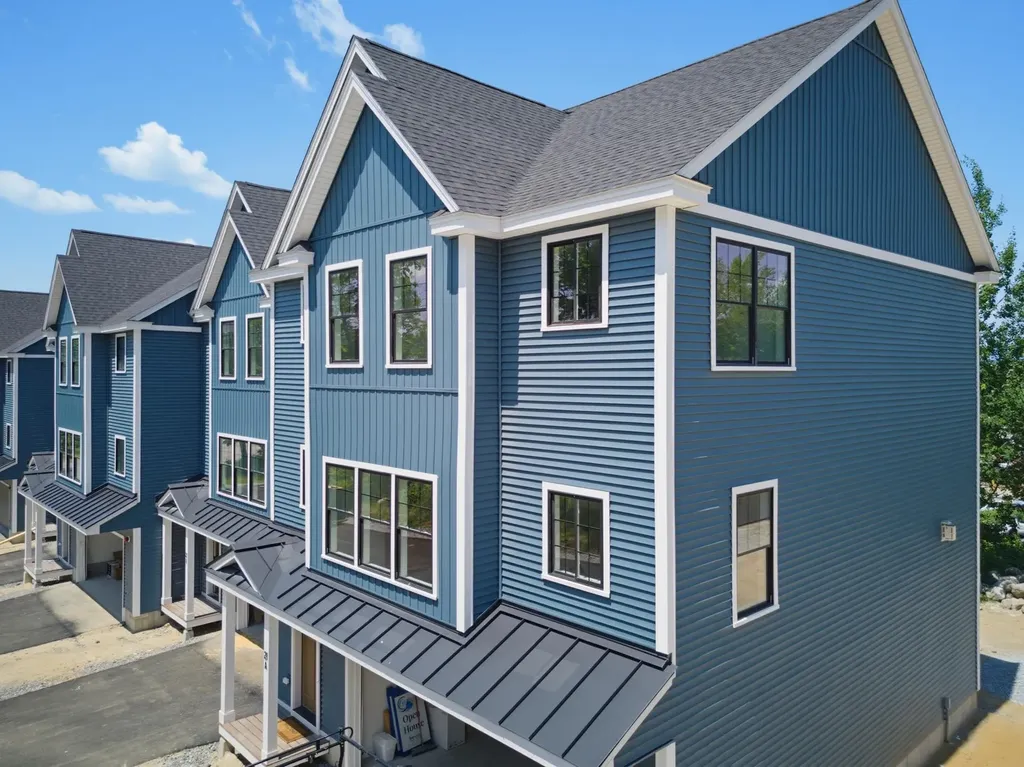
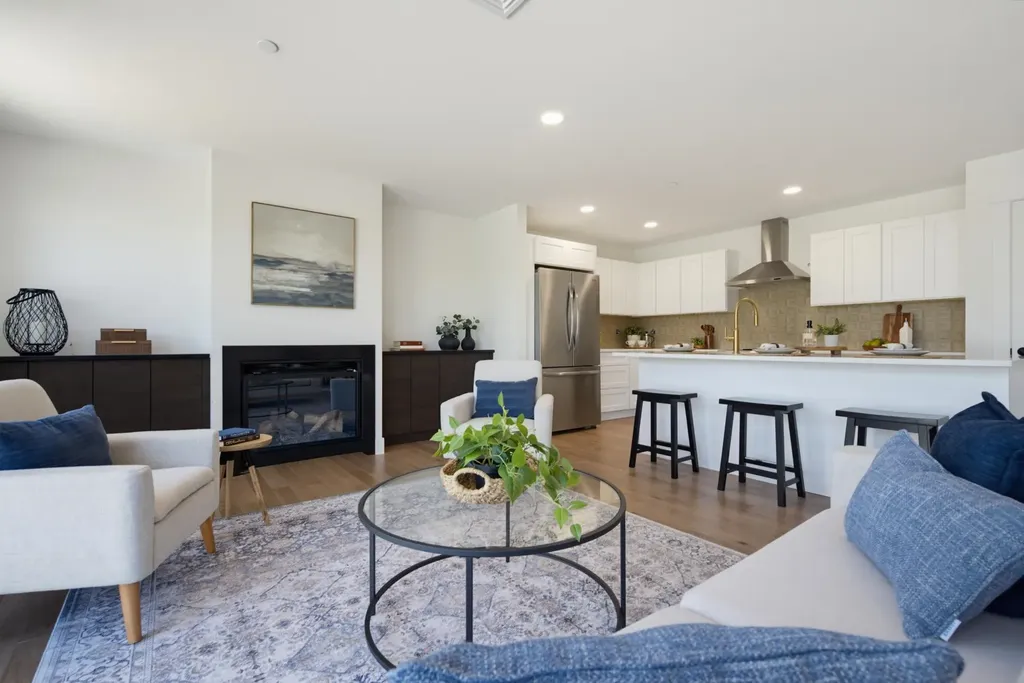
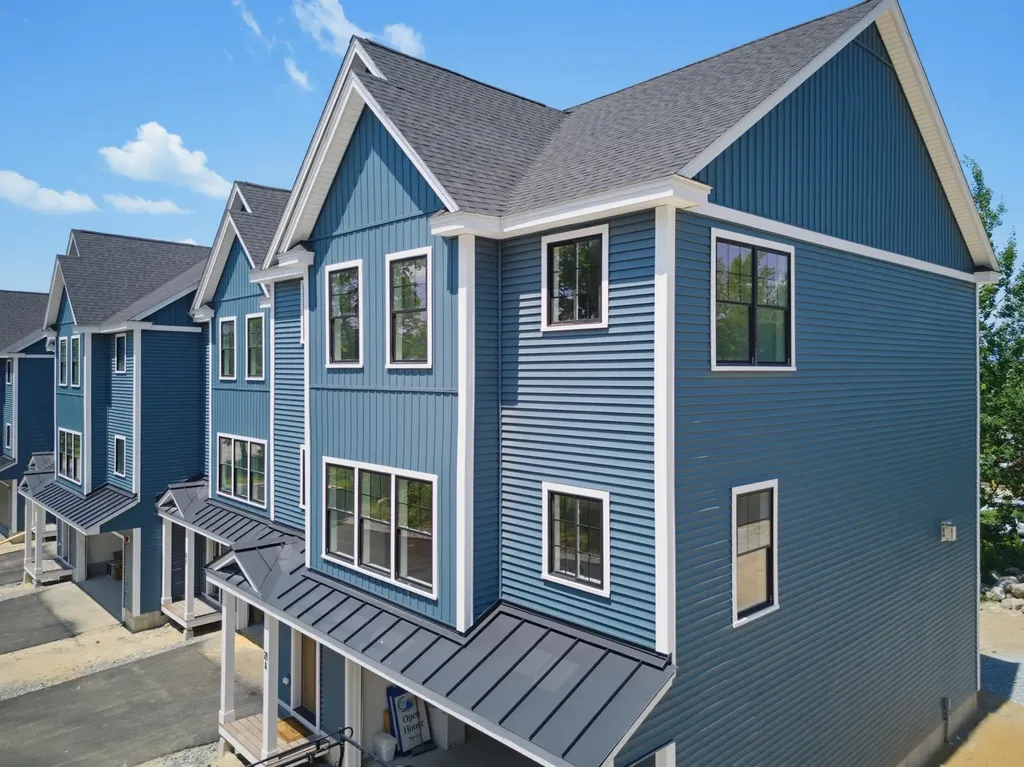
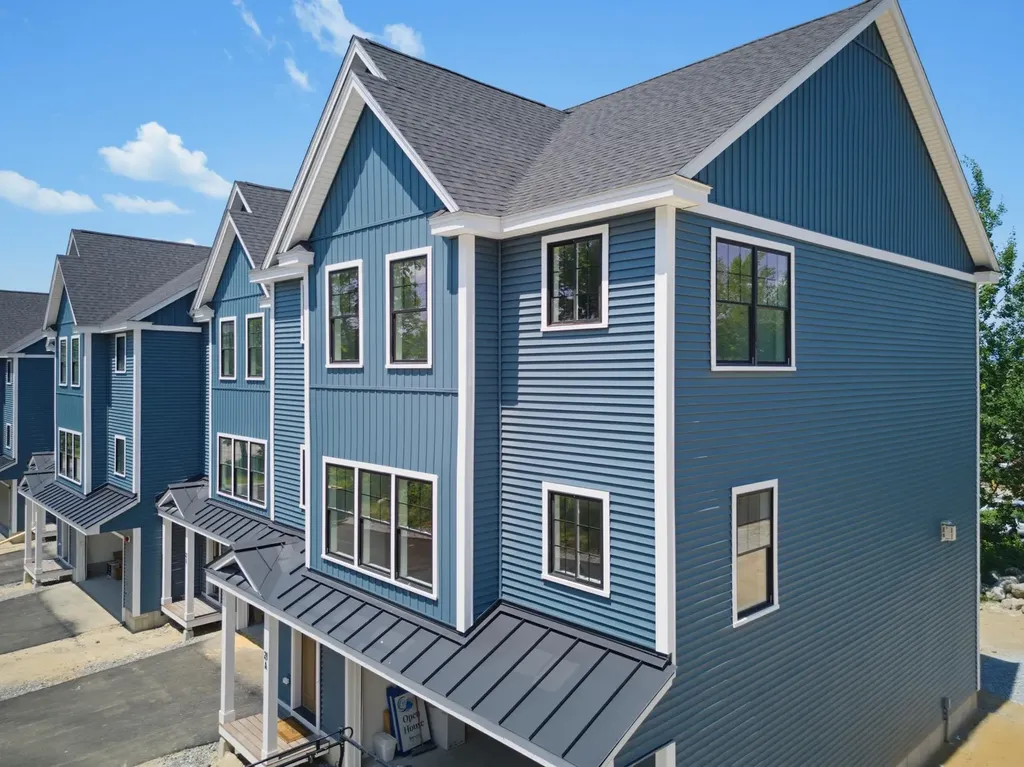
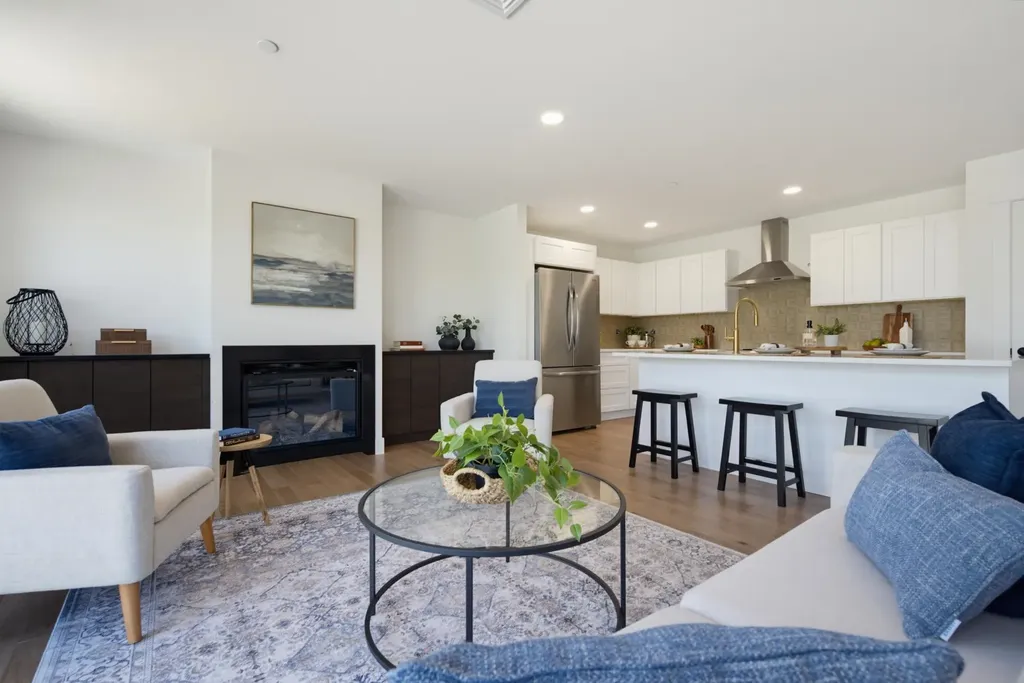
One of just five new-construction residences at Mountain View Townhomes, Unit A offers 2,547 square feet of thoughtfully designed living space, four bedrooms, three full bathrooms, and an attached two-car garage across three levels. The bright, open main level features wide-plank engineered hardwood, custom built-ins, a gas fireplace, and access to a private deck with western afternoon sun and mountain views. A main-level bedroom provides added flexibility for guests, a home office, or changing needs over time. At the center of the home, the designer kitchen includes quartz countertops with soft veining, shaker-style cabinetry with soft-close hardware, premium appliances, and a large pantry ideal for everyday living, holidays, and weekend entertaining. Upstairs, three additional bedrooms, laundry, and a spacious primary suite offer beautiful mountain views. Tile flooring in the bathrooms and laundry adds a polished, low-maintenance finish. The lower level includes a generous mudroom entry from the garage with space for coats, skis, bikes, and lake gear, along with walk-out access to a private patio and green space. The oversized two-car garage provides room for parking and valuable additional storage. Located just 0.8 miles from Meredith Marina, owners also have access to a marina partnership offering convenient valet service for days on Lake Winnipesaukee. Built by Blackdog Builders, Inc., Unit A is minutes from downtown Meredith, Lake Winnipesaukee, shops, restaurants, and year-round Lakes Region recreation. Schedule a private tour to experience the space, views, storage, and lifestyle Unit A has to offer.

Listed by Carly Howie of KW Coastal and Lakes & Mountains Realty/Meredith

$
$
%
$/month over payments
Federal 30-year interest rate: 6.95% last updated on Sep 17, 2026
* All Figures are estimates. Check with your bank or proposed mortgage company for actual interest rates.
This product uses the FRED® API but is not endorsed or certified by the Federal Reserve Bank of St. Louis.

Save FavoriteSchedule TourAsk A QuestionMore Details

21 Upper Ladd Hill Road Meredith NH 03253
Open House

MLS Number 5099585

  • Residential Single Family
  • Next Open House: Fri 10/2 12:00 pm. to 2:00 pm.
  • PricePerSqFt 274.44
  • Full Bath 3
  • Construction New Construction

One of just five new-construction residences at Mountain View Townhomes, Unit B offers 2,547 square feet of thoughtfully designed living space, four bedrooms, three full bathrooms, and an attached two-car garage across three levels. The bright, open main level features wide-plank engineered hardwood, custom built-ins, a gas fireplace, and access to a private deck with western afternoon sun and mountain views. A main-level bedroom provides added flexibility for guests, a home office, or changing needs over time. At the center of the home, the designer kitchen includes quartz countertops with soft veining, shaker-style cabinetry with soft-close hardware, premium appliances, and a large pantry ideal for everyday living, holidays, and weekend entertaining. Upstairs, three additional bedrooms, laundry, and a spacious primary suite offer beautiful mountain views. Tile flooring in the bathrooms and laundry adds a polished, low-maintenance finish. The lower level includes a generous mudroom entry from the garage with space for coats, skis, bikes, and lake gear, along with walk-out access to a private patio and green space. The oversized two-car garage provides room for parking and valuable additional storage. Located just 0.8 miles from Meredith Marina, owners also have access to a marina partnership offering convenient valet service for days on Lake Winnipesaukee. Built by Blackdog Builders, Inc., Unit B is minutes from downtown Meredith, Lake Winnipesaukee, shops, restaurants, and year-round Lakes Region recreation. Schedule a private tour to experience the space, views, storage, and lifestyle Unit B has to offer.

Listed by Carly Howie of KW Coastal and Lakes & Mountains Realty/Meredith

$
$
%
$/month over payments
Federal 30-year interest rate: 6.95% last updated on Sep 17, 2026
* All Figures are estimates. Check with your bank or proposed mortgage company for actual interest rates.
This product uses the FRED® API but is not endorsed or certified by the Federal Reserve Bank of St. Louis.

Save FavoriteSchedule TourAsk A QuestionMore Details

21 Upper Ladd Hill Road Meredith NH 03253
Open House

MLS Number 5099588

  • Residential Single Family
  • Next Open House: Fri 10/2 12:00 pm. to 2:00 pm.
  • PricePerSqFt 274.44
  • Full Bath 3
  • Construction New Construction

One of just five new-construction residences at Mountain View Townhomes, Unit C offers 2,547 square feet of thoughtfully designed living space, four bedrooms, three full bathrooms, and an attached two-car garage across three levels. The bright, open main level features wide plank engineered hardwood, custom built-ins, a gas fireplace, and access to a private deck with western afternoon sun and mountain views. A main-level bedroom provides added flexibility for guests, a home office, or changing needs over time. At the center of the home, the designer kitchen includes quartz countertops with soft veining, shaker-style cabinetry with soft-close hardware, premium appliances, and a large pantry ideal for everyday living, holidays, and weekend entertaining. Upstairs, three additional bedrooms, laundry, and a spacious primary suite offer beautiful mountain views. Tile flooring in the bathrooms and laundry adds a polished, low-maintenance finish. The lower level includes a generous mudroom entry from the garage with space for coats, skis, bikes, and lake gear, along with walk-out access to a private patio and green space. The oversized two-car garage provides room for parking and valuable additional storage. Located just 0.8 miles from Meredith Marina, owners also have access to a marina partnership offering convenient valet service for days on Lake Winnipesaukee. Built by Blackdog Builders, Inc., Unit C is minutes from downtown Meredith, Lake Winnipesaukee, shops, restaurants, and year-round Lakes Region recreation. Schedule a private tour to experience the space, views, storage, and lifestyle Unit C has to offer.

Listed by Carly Howie of KW Coastal and Lakes & Mountains Realty/Meredith

$
$
%
$/month over payments
Federal 30-year interest rate: 6.95% last updated on Sep 17, 2026
* All Figures are estimates. Check with your bank or proposed mortgage company for actual interest rates.
This product uses the FRED® API but is not endorsed or certified by the Federal Reserve Bank of St. Louis.

Virtual TourSave FavoriteSchedule TourAsk A QuestionMore Details

21 Upper Ladd Hill Road Meredith NH 03253
Open House

MLS Number 5099589

  • Residential Single Family
  • Next Open House: Fri 10/2 12:00 pm. to 2:00 pm.
  • PricePerSqFt 274.44
  • Full Bath 3
  • Construction New Construction

One of just five new-construction residences at Mountain View Townhomes, Unit E offers 2,547 square feet of thoughtfully designed living space, four bedrooms, three full bathrooms, and an attached two-car garage across three levels. The bright, open main level features wide plank engineered hardwood, custom built-ins, a gas fireplace, and access to a private deck with western afternoon sun and mountain views. A main-level bedroom provides added flexibility for guests, a home office, or changing needs over time. At the center of the home, the designer kitchen includes quartz countertops with soft veining, shaker-style cabinetry with soft-close hardware, premium appliances, and a large pantry ideal for everyday living, holidays, and weekend entertaining. Upstairs, three additional bedrooms, laundry, and a spacious primary suite offer beautiful mountain views. Tile flooring in the bathrooms and laundry adds a polished, low-maintenance finish. The lower level includes a generous mudroom entry from the garage with space for coats, skis, bikes, and lake gear, along with walk-out access to a private patio and green space. The oversized two-car garage provides room for parking and valuable additional storage. Located just 0.8 miles from Meredith Marina, owners also have access to a marina partnership offering convenient valet service for days on Lake Winnipesaukee. Built by Blackdog Builders, Inc., Unit E is minutes from downtown Meredith, Lake Winnipesaukee, shops, restaurants, and year-round Lakes Region recreation. Schedule a private tour to experience the space, views, storage, and lifestyle Unit E has to offer.

Listed by Carly Howie of KW Coastal and Lakes & Mountains Realty/Meredith

$
$
%
$/month over payments
Federal 30-year interest rate: 6.95% last updated on Sep 17, 2026
* All Figures are estimates. Check with your bank or proposed mortgage company for actual interest rates.
This product uses the FRED® API but is not endorsed or certified by the Federal Reserve Bank of St. Louis.

Save FavoriteSchedule TourAsk A QuestionMore Details

21 Upper Ladd Hill Road Meredith NH 03253
Open House

MLS Number 5079889

  • Condo
  • Next Open House: Fri 10/2 12:00 pm. to 2:00 pm.
  • PricePerSqFt 274.44
  • Square Feet 2,547
  • Bedrooms 4

One of just five new-construction residences at Mountain View Townhomes, Unit A offers 2,547 square feet of thoughtfully designed living space, four bedrooms, three full bathrooms, and an attached two-car garage across three levels. The bright, open main level features wide-plank engineered hardwood, custom built-ins, a gas fireplace, and access to a private deck with western afternoon sun and mountain views. A main-level bedroom provides added flexibility for guests, a home office, or changing needs over time. At the center of the home, the designer kitchen includes quartz countertops with soft veining, shaker-style cabinetry with soft-close hardware, premium appliances, and a large pantry ideal for everyday living, holidays, and weekend entertaining. Upstairs, three additional bedrooms, laundry, and a spacious primary suite offer beautiful mountain views. Tile flooring in the bathrooms and laundry adds a polished, low-maintenance finish. The lower level includes a generous mudroom entry from the garage with space for coats, skis, bikes, and lake gear, along with walk-out access to a private patio and green space. The oversized two-car garage provides room for parking and valuable additional storage. Located just 0.8 miles from Meredith Marina, owners also have access to a marina partnership offering convenient valet service for days on Lake Winnipesaukee. Built by Blackdog Builders, Inc., Unit A is minutes from downtown Meredith, Lake Winnipesaukee, shops, restaurants, and year-round Lakes Region recreation. Schedule a private tour to experience the space, views, storage, and lifestyle Unit A has to offer.

Listed by Carly Howie of KW Coastal and Lakes & Mountains Realty/Meredith

$
$
%
$/month over payments
Federal 30-year interest rate: 6.95% last updated on Sep 17, 2026
* All Figures are estimates. Check with your bank or proposed mortgage company for actual interest rates.
This product uses the FRED® API but is not endorsed or certified by the Federal Reserve Bank of St. Louis.

Save FavoriteSchedule TourAsk A QuestionMore Details

21 Upper Ladd Hill Road Meredith NH 03253
Open House

MLS Number 5084572

  • Condo
  • Next Open House: Fri 10/2 12:00 pm. to 2:00 pm.
  • PricePerSqFt 274.44
  • Square Feet 2,547
  • Bedrooms 4

One of just five new-construction residences at Mountain View Townhomes, Unit B offers 2,547 square feet of thoughtfully designed living space, four bedrooms, three full bathrooms, and an attached two-car garage across three levels. The bright, open main level features wide-plank engineered hardwood, custom built-ins, a gas fireplace, and access to a private deck with western afternoon sun and mountain views. A main-level bedroom provides added flexibility for guests, a home office, or changing needs over time. At the center of the home, the designer kitchen includes quartz countertops with soft veining, shaker-style cabinetry with soft-close hardware, premium appliances, and a large pantry ideal for everyday living, holidays, and weekend entertaining. Upstairs, three additional bedrooms, laundry, and a spacious primary suite offer beautiful mountain views. Tile flooring in the bathrooms and laundry adds a polished, low-maintenance finish. The lower level includes a generous mudroom entry from the garage with space for coats, skis, bikes, and lake gear, along with walk-out access to a private patio and green space. The oversized two-car garage provides room for parking and valuable additional storage. Located just 0.8 miles from Meredith Marina, owners also have access to a marina partnership offering convenient valet service for days on Lake Winnipesaukee. Built by Blackdog Builders, Inc., Unit B is minutes from downtown Meredith, Lake Winnipesaukee, shops, restaurants, and year-round Lakes Region recreation. Schedule a private tour to experience the space, views, storage, and lifestyle Unit B has to offer.

Listed by Carly Howie of KW Coastal and Lakes & Mountains Realty/Meredith

$
$
%
$/month over payments
Federal 30-year interest rate: 6.95% last updated on Sep 17, 2026
* All Figures are estimates. Check with your bank or proposed mortgage company for actual interest rates.
This product uses the FRED® API but is not endorsed or certified by the Federal Reserve Bank of St. Louis.

Save FavoriteSchedule TourAsk A QuestionMore Details

21 Upper Ladd Hill Road Meredith NH 03253
Open House

MLS Number 5089919

  • Condo
  • Next Open House: Fri 10/2 12:00 pm. to 2:00 pm.
  • PricePerSqFt 274.44
  • Square Feet 2,547
  • Bedrooms 4

One of just five new-construction residences at Mountain View Townhomes, Unit C offers 2,547 square feet of thoughtfully designed living space, four bedrooms, three full bathrooms, and an attached two-car garage across three levels. The bright, open main level features wide plank engineered hardwood, custom built-ins, a gas fireplace, and access to a private deck with western afternoon sun and mountain views. A main-level bedroom provides added flexibility for guests, a home office, or changing needs over time. At the center of the home, the designer kitchen includes quartz countertops with soft veining, shaker-style cabinetry with soft-close hardware, premium appliances, and a large pantry ideal for everyday living, holidays, and weekend entertaining. Upstairs, three additional bedrooms, laundry, and a spacious primary suite offer beautiful mountain views. Tile flooring in the bathrooms and laundry adds a polished, low-maintenance finish. The lower level includes a generous mudroom entry from the garage with space for coats, skis, bikes, and lake gear, along with walk-out access to a private patio and green space. The oversized two-car garage provides room for parking and valuable additional storage. Located just 0.8 miles from Meredith Marina, owners also have access to a marina partnership offering convenient valet service for days on Lake Winnipesaukee. Built by Blackdog Builders, Inc., Unit C is minutes from downtown Meredith, Lake Winnipesaukee, shops, restaurants, and year-round Lakes Region recreation. Schedule a private tour to experience the space, views, storage, and lifestyle Unit C has to offer.

Listed by Carly Howie of KW Coastal and Lakes & Mountains Realty/Meredith

$
$
%
$/month over payments
Federal 30-year interest rate: 6.95% last updated on Sep 17, 2026
* All Figures are estimates. Check with your bank or proposed mortgage company for actual interest rates.
This product uses the FRED® API but is not endorsed or certified by the Federal Reserve Bank of St. Louis.

Save FavoriteSchedule TourAsk A QuestionMore Details

Broker Reciprocity 

Copyright 2026 PrimeMLS, Inc. All rights reserved. This information is deemed reliable, but not guaranteed. The data relating to real estate displayed on this display comes in part from the IDX Program of PrimeMLS. The information being provided is for consumers’ personal, non-commercial use and may not be used for any purpose other than to identify prospective properties consumers may be interested in purchasing. Data last updated September 26, 2026 2:53 PM UTC