
SIGN UP or LOG IN 's Account

Log in to see your saved listings or edit your searches:

No account? Sign up now to save searches, listings, and get tailored listing notifications. It's free, opt-out anytime.

Find Your New Home

Sign Up Today!

Get fresh listings via email, save your favorite listings, match with similar properties, and unlock additional property info.

Create Your Account

Do not fill in this field:

Already have an account? Log in

and narrow your search. If you have fewer than 200 results, you can save your search.

Addison VT Mobile Real Estate

r=4633-4644
515 Quarry Road Bennington VT 05201

Bennington, VT515 Quarry Road

Price$675,000

Est. Mortgage: $/month

MLS Number 5089246

  • Residential Single Family
  • PricePerSqFt 608.11
  • Full Bath 1
  • Address 515 Quarry Road
  • Construction Existing

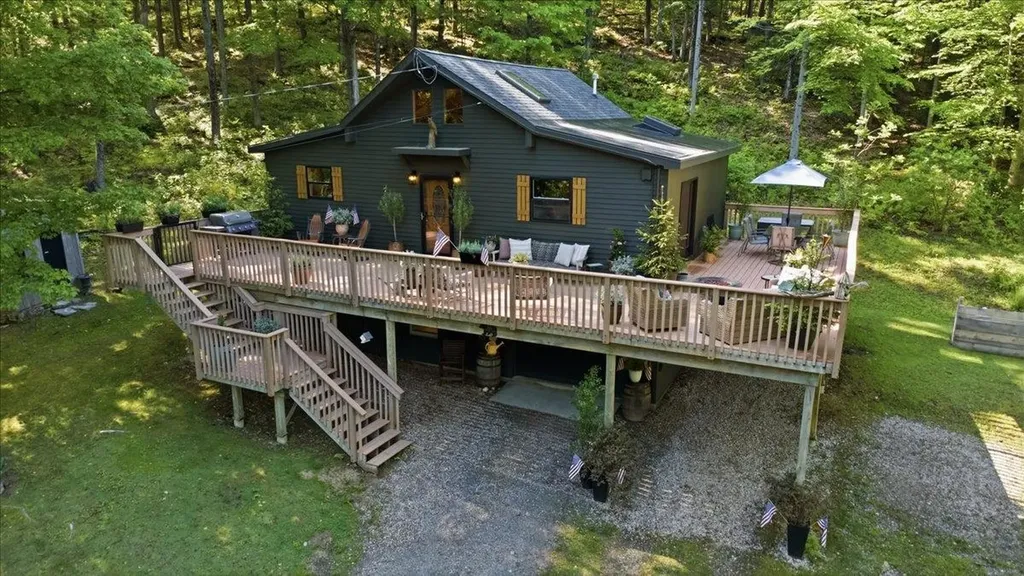
Peaceful, private, and completely surrounded by nature, this beautifully renovated contemporary home offers the perfect mountain retreat nestled on 14.7 acres on the side of Mt. Anthony with seasonal views and unmatched tranquility. Enjoy direct access to miles of hiking trails, abundant wildlife, and the rare protection of no future development permitted above this elevation, preserving the serenity and natural beauty for years to come. The thoughtfully designed open-concept main level features a bright and inviting living area, ideal for entertaining or relaxing while taking in the surrounding landscape. The primary bedroom and an additional guest bedroom are conveniently located on the main floor, along with a three quarter bath. A versatile loft area provides the perfect space for a home office, study area, or cozy kids' hangout. The finished lower level expands the living space with two additional guest bedrooms, full bath, mechanical room with laundry hookups and ample storage. A one-car garage adds convenience and functionality. Step outside to the expansive deck designed for exceptional three-season living, where you can unwind, entertain, and enjoy amazing views in complete privacy. Fully renovated and move-in ready, including a new roof installed in 2024 as well as new furnace, new skylights, new flooring on the lower level and more, this special property combines modern comfort with the peace and beauty of a protected natural setting.

Listed by Vicki Wilson of Maple Leaf Real Estate

$
$
%
$/month over payments
Federal 30-year interest rate: 6.95% last updated on Sep 17, 2026
* All Figures are estimates. Check with your bank or proposed mortgage company for actual interest rates.
This product uses the FRED® API but is not endorsed or certified by the Federal Reserve Bank of St. Louis.

Virtual TourSave FavoriteSchedule TourAsk A QuestionMore Details
54 Main Street Grafton VT 05146

Grafton, VT54 Main Street

Price$675,000

Est. Mortgage: $/month

MLS Number 5090286

  • Residential Single Family
  • PricePerSqFt 317.2
  • Full Bath 2
  • Address 54 Main Street
  • Construction Existing

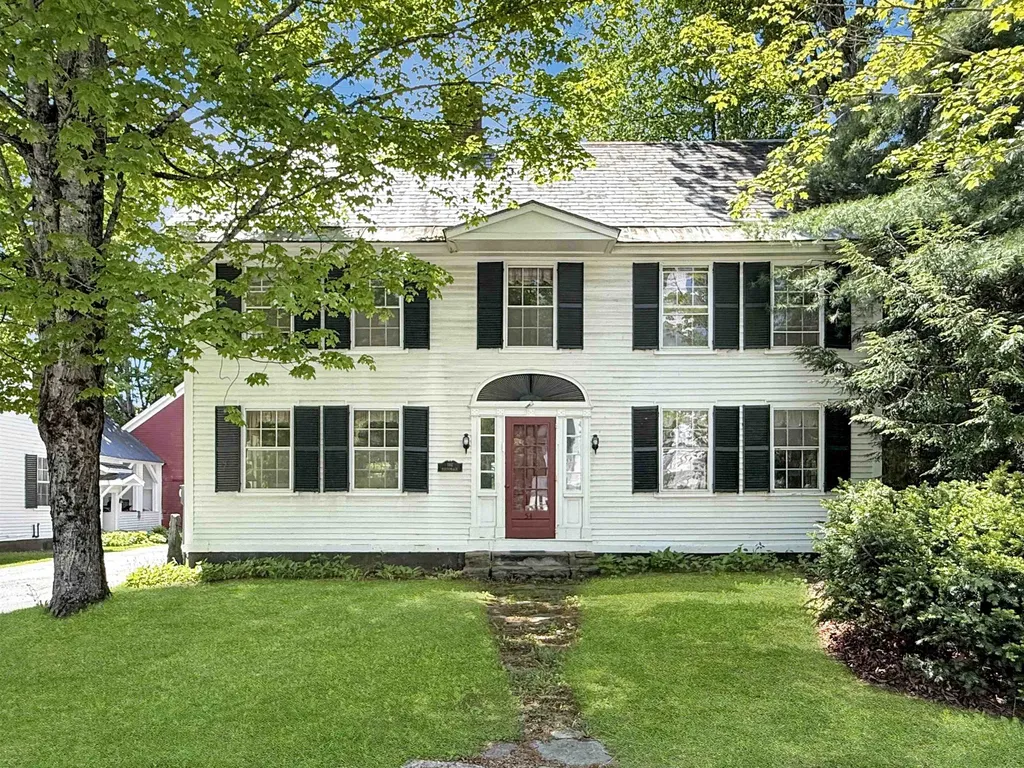
This home IS quintessential Grafton Vermont! Built c. 1850 this stately 4 over 4 colonial served as the Parsonage for the Grafton Church as it is still referred to this day. Privately owned for nearly 30 years this handsome home is ready for new stewardship. Spacious and sturdy, this vintage gem offers plenty of space and has been updated for today's lifestyle. The first floor offers open concept living space including a renovated kitchen, the heart of the home, with soapstone countertops and custom sink that is within speaking reach of the dining area and comfortable living room space with a wood burning fireplace. A second living room or 'den' and a laundry room with half bath completes the comfort and convenience. Upstairs, four generous bedrooms and two full baths create ample space for family and guests. The walk-up attic is easily accessible and offers great storage space. The basement is simple as older homes often are but offers ready access to utilities as needed. A sweet quarter acre with a private grassy area behind the house offers space to unwind or walk to the neighboring ballfield. The driveway is shared but the well and septic were updated to be individual to this home. The detached 2-car garage offers space to get out of New England winters or to store that antique car or two while the screened porch gives protected space for morning coffee or a glass of wine from nearby MKT. Find gourmet meals and live music two doors down at the infamous Grafton Inn. Well set to enjoy all that southern Vermont offers in its rolling hills, open fields, and meandering rivers this home puts you close to its best from skiing to farmers markets, antique shops, and festivals. The Parsonage embodies the best of what Grafton offers - historic and classic blended with comfortable lifestyle.

Listed by Jessica Landers of Barrett and Valley Associates Inc.

$
$
%
$/month over payments
Federal 30-year interest rate: 6.95% last updated on Sep 17, 2026
* All Figures are estimates. Check with your bank or proposed mortgage company for actual interest rates.
This product uses the FRED® API but is not endorsed or certified by the Federal Reserve Bank of St. Louis.

Virtual TourSave FavoriteSchedule TourAsk A QuestionMore Details

2170 N Main Street Londonderry VT 05148

MLS Number 5079322

  • Commercial
  • Address 2170 N Main Street
  • Acreage 1.84
  • Area VT-Windham

For more than 20 years, this mixed-use property has been consistently operated and maintained by the same owner-an indicator of stability, reliability, and proven performance. The building features three distinct income channels: a fully equipped small-town diner with loyal local traffic, a well-established general market serving the community's daily needs, and two rental apartments above that provide steady residential income. Positioned directly on a main road with excellent traffic exposure, the property benefits from continuous visibility and easy access, supporting both the commercial tenants and future growth potential. Whether you're an investor seeking diversified revenue streams or an owner-operator looking to step into a turnkey, multi-income asset, this property offers immediate cash flow with room to expand, modernize, or reposition for even greater returns.

Listed by Jessica Ackley of Elevations Real Estate

$
$
%
$/month over payments
Federal 30-year interest rate: 6.95% last updated on Sep 17, 2026
* All Figures are estimates. Check with your bank or proposed mortgage company for actual interest rates.
This product uses the FRED® API but is not endorsed or certified by the Federal Reserve Bank of St. Louis.

Virtual TourSave FavoriteSchedule TourAsk A QuestionMore Details

36 South River Road Bedford NH 03110
Pending

MLS Number 5103010

  • Commercial
  • PricePerSqFt 201.13
  • Address 36 South River Road
  • Year Built 1960
  • Square Feet 3,356

Put your money to work and invest in this strategically located property on South River Road in Bedford NH and be part of this area's exploding business growth. Commuting is easy as it's close to I-93, 1-293, and Route 101. The property has plenty of parking and is presently being used as an insurance office. Tenant is willing to stay and renew lease. Agent is related to one of the owner's.

Listed by Rima Hall of Coldwell Banker Old Mill Properties/B

$
$
%
$/month over payments
Federal 30-year interest rate: 6.95% last updated on Sep 17, 2026
* All Figures are estimates. Check with your bank or proposed mortgage company for actual interest rates.
This product uses the FRED® API but is not endorsed or certified by the Federal Reserve Bank of St. Louis.

Virtual TourSave FavoriteSchedule TourAsk A QuestionMore Details
4645 Main Street Manchester VT 05255

MLS Number 5069842

  • Commercial
  • PricePerSqFt 534.02
  • Address 4645 Main Street
  • Year Built 1971
  • Square Feet 1,264

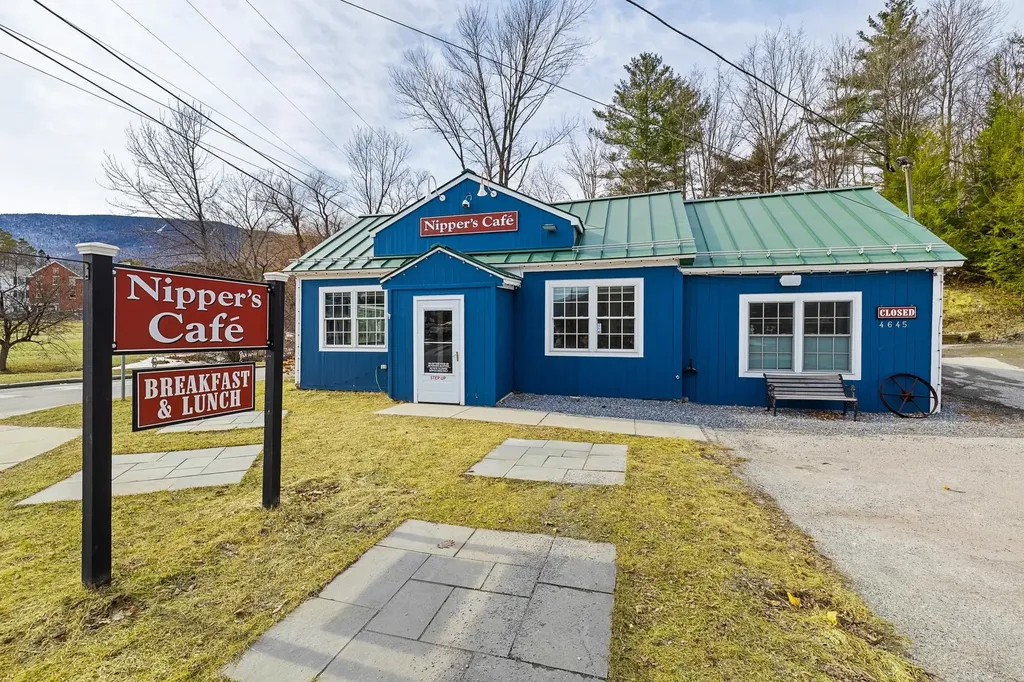
REAL ESTATE INCLUDED & Development Opportunity- Restaurant & Ice Cream Business Opportunity – Manchester, VT- Nipper’s Caf & Cold Cow Creamery – Fully Renovated with Act 250 Permit Seize this rare chance to own a completely restored and thoughtfully designed restaurant and creamery in one of Manchester’s most walkable and desirable locations. Real estate and business included. Fully gutted and renovated in 2021–2022, the property features a brand-new commercial kitchen, upgraded water service, high-end refrigeration, and a charming dining space for 33 seats indoor with new booths, tables, chairs, flooring, and restrooms.Additionally the business includes seasonal outdoor seating for 32 with ACT 250 Permit 8B0334-9 Highlights: .5 acre lot located on Hillvale Road- Zoned Residential and can be built on Turnkey operation – open immediately. Immaculate condition – every detail redesigned with quality and efficiency. Flexible concept – currently a breakfast/lunch caf with ice cream service to 8 PM, but ideal for any culinary vision. The layout was crafted by experienced restaurateurs with impressive attention to flow, function, and aesthetic appeal. It’s a clean, efficient environment suited for high-volume service or creative expansion. The fully renovated accessory space now operates as Cold Cow Creamery, offering an additional revenue stream and strong brand synergy. Premier Location: Located in the heart of Manchester, with excellent visibility, steady foot traffic, mountain views, and ample paved parking. A rare A+ walk-by and drive-by location on 0.75 acres. This is more than a businessit’s a true turnkey opportunity in a premier Vermont destination.

Listed by Britt Wohler of WOHLER REALTY GROUP

$
$
%
$/month over payments
Federal 30-year interest rate: 6.95% last updated on Sep 17, 2026
* All Figures are estimates. Check with your bank or proposed mortgage company for actual interest rates.
This product uses the FRED® API but is not endorsed or certified by the Federal Reserve Bank of St. Louis.

Save FavoriteSchedule TourAsk A QuestionMore Details

47 Nottingham Road Raymond NH 03077

Raymond, NH47 Nottingham Road

Price$675,000

Est. Mortgage: $/month

Active With Contract

MLS Number 5109059

  • Residential Single Family
  • PricePerSqFt 281.95
  • Full Bath 2
  • Address 47 Nottingham Road
  • Construction Existing

Welcome to 47 Nottingham Road, where space, privacy, and a backyard built for fun come together on five acres in a convenient Raymond location. Offering nearly 2,400 square feet of living space, this home features three bedrooms plus a versatile bonus room, giving you plenty of flexibility for a home office, playroom, guest space, or whatever suits your lifestyle. Start your mornings on the front porch while sipping your coffee or end your day here relaxing with a good book. Inside, you'll find plenty of room to spread out, entertain, and make yourself at home. A full basement provides even more possibilities for storage, hobbies, a home gym, or future finished space, while the two-car garage offers room for vehicles, tools, and all your New England gear. Outside, the five-acre lot offers the perfect combination of space and privacy with easy-to-maintain landscaping. Spend summer days relaxing by the pool, gather around the fire pit on cool evenings, or enjoy having plenty of room to entertain, unwind, and make the most of your own backyard. Love the outdoors? Flint Hill Conservation Area is located directly across the street, offering walking trails and access to snowmobile trails, while Pawtuckaway State Park is less than three miles away for even more year-round recreation. Despite the private setting, everyday conveniences are close by, with dining and shopping approximately one mile away. Mere minutes to Route 101, this property is less than 30 minutes Manchester, the Seacoast and beaches giving you easy access to work, recreation, and everything southern New Hampshire has to offer. With three bedrooms, a bonus room, nearly 2,400 square feet, five acres, a pool, fire pit, basketball hoop, full basement, two-car garage, and an incredible location, 47 Nottingham Road offers the space to live, play, entertain, and truly feel at home.

Listed by Kate Grassi of KW Coastal and Lakes & Mountains Realty/Wolfeboro

$
$
%
$/month over payments
Federal 30-year interest rate: 6.95% last updated on Sep 17, 2026
* All Figures are estimates. Check with your bank or proposed mortgage company for actual interest rates.
This product uses the FRED® API but is not endorsed or certified by the Federal Reserve Bank of St. Louis.

Save FavoriteSchedule TourAsk A QuestionMore Details

255 West Shore Road Grand Isle VT 05458

Grand Isle, VT255 West Shore Road

Price$675,000

Est. Mortgage: $/month

MLS Number 5106568

  • Residential Single Family
  • PricePerSqFt 620.4
  • Full Bath 1
  • Address 255 West Shore Road
  • Construction Existing

Experience quintessential lakeside living in this quaint and charming vintage cottage, a year-round retreat on the shores of Lake Champlain. Enjoy breathtaking west-facing sunsets and panoramic Adirondack views with deep water frontage where you can fall asleep to the sound of the waves. This meticulously maintained home features wood flooring in excellent condition, a durable standing seam roof, and newer wood siding. An exterior shed provides convenient storage. The 2-bedroom layout includes a beautifully decorated upstairs landing serving as an overflow sleep area, perfect for guests.

Listed by Andrea Champagne of Champagne Real Estate

$
$
%
$/month over payments
Federal 30-year interest rate: 6.95% last updated on Sep 17, 2026
* All Figures are estimates. Check with your bank or proposed mortgage company for actual interest rates.
This product uses the FRED® API but is not endorsed or certified by the Federal Reserve Bank of St. Louis.

Virtual TourSave FavoriteSchedule TourAsk A QuestionMore Details

3 Linkside Drive Thornton NH 03285

Thornton, NH3 Linkside Drive

Price$675,000

Est. Mortgage: $/month

MLS Number 5092007

  • Residential Single Family
  • PricePerSqFt 556.93
  • Full Bath 1
  • Address 3 Linkside Drive
  • Construction Existing

***Motivated Seller*** Be at the heart of the ACTION and join the fun at Owl's Nest Resort! This five star resort offers myriad (optional) amenities including 18 championship golf holes (with 10 more on the way), a very large racquet sports center featuring pickleball, tennis and platform tennis, a large pool with poolside/lakeside snacks and drinks, two restaurants, a general store and deli, multiple wedding/event venues and so much more! This charming and spacious two bedroom, two and half bath home at Linkside at Owl's Nest is the place to start! Colorful, mature perennial beds adorn the tidy lot. The living is easy at Linkside - your grass is cut and driveway plowed for you! Overlooking the 8th tee with a peek west at the 7th fairway, #3 offers a versatile design with distinctive and pleasing hexagonal bump-out design features. Come on inside; the main floor consists of the primary bedroom and bath suite complete with a walk-in closet and loads of sunshine. Adjacent to the bedroom you'll find the first hexagonal room, an office/study space, that leads to the elevated deck and living area. A beautiful granite-surrounded propane fireplace embellishes the living room, which opens to the separate dining area and spacious kitchen. An additional powder room and entry foyer (off the upper parking area) complete this level. On the lower level you'll find a very large family room leading both to the garage/utility area as well as the side and front yards. The flowing floor plan continues through the second, hexagonal bedroom with an adjacent full bath. The laundry room completes the first level. Come see it today.

Listed by Kate Wheeler of Hammond Wheeler Realty

$
$
%
$/month over payments
Federal 30-year interest rate: 6.95% last updated on Sep 17, 2026
* All Figures are estimates. Check with your bank or proposed mortgage company for actual interest rates.
This product uses the FRED® API but is not endorsed or certified by the Federal Reserve Bank of St. Louis.

Virtual TourSave FavoriteSchedule TourAsk A QuestionMore Details

1001 Maple Street Salisbury VT 05769

Salisbury, VT1001 Maple Street

Price$675,000

Est. Mortgage: $/month

MLS Number 5110594

  • Residential Single Family
  • PricePerSqFt 225
  • Full Bath 3
  • Address 1001 Maple Street
  • Construction Existing

Some homes simply hold a lot of life. With 4 bedrooms, 4 baths and 4,590 finished square feet on 1.3 acres, this distinctive Salisbury Village home has room to gather, retreat, create and begin its next chapter. Inside, generations of character meet thoughtful improvements. Wide plank floors, built in features and an old parlor door speak to the home's past, while replacement windows, extensive insulation work and updated living spaces add everyday comfort. The kitchen, long the heart of the home, features granite counters and a large pantry, while the adjoining dining room has hosted tables stretched to seat 20. A soapstone wood stove creates a natural winter gathering place. The main bedroom features a beautifully renovated private full bath with a generous walk in shower and convenient first floor laundry. A second main level guest bedroom or office with a nearby full bath offers valuable first floor flexibility. Upstairs are additional bedrooms, a full bath and a separate playroom or sitting area. One especially inviting room features a propane fireplace and its own balcony overlooking the natural setting. And then there is everything beyond the main living spaces: a barn, garage, former office and antique shop space, offering intriguing home and business possibilities, gazebo, multiple porches and decks, and a substantial basement. The barn has benefited from significant structural work, with a former owner reportedly raising it and installing a new foundation beneath it. The back porch overlooks a landscape alive with birds and wildlife, with the Leicester River nearby and conserved land and hiking trails just beyond the property. All of this is tucked into historic Salisbury Village, with Lake Dunmore and its public boat launch approximately a mile away for swimming, paddling, boating and days on the water. A home with history, space and a life already well lived, ready now for what comes next.

Listed by Sue Walsh of BHHS Vermont Realty Group/Middlebury

$
$
%
$/month over payments
Federal 30-year interest rate: 6.95% last updated on Sep 17, 2026
* All Figures are estimates. Check with your bank or proposed mortgage company for actual interest rates.
This product uses the FRED® API but is not endorsed or certified by the Federal Reserve Bank of St. Louis.

Virtual TourSave FavoriteSchedule TourAsk A QuestionMore Details

17 Juniper Road Salem NH 03079

Salem, NH17 Juniper Road

Price$675,000

Est. Mortgage: $/month

MLS Number 5109838

  • Residential Single Family
  • PricePerSqFt 333.5
  • Full Bath 1
  • Address 17 Juniper Road
  • Construction Existing

Need to be in a home before the holidays? Look no further! 4 bedrooms, 3 bathrooms, a huge, flat backyard, and tasteful updates throughout, 17 Juniper Rd is ready for its new owners. Move-in ready is an understatement...this home is complete with a new roof, new heating system, new garage doors, new electric panel, remodeled sunroom, and so much more. Pride of ownership is evident, both inside and out. Stepping inside the front door, the stunning dining room features a wood-burning brick fireplace, creating a warm and welcoming space to gather. The kitchen is updated and sleek, featuring white cabinetry, granite countertops, and newer stainless-steel appliances. The spacious four-season sunroom is sure to become a favorite hangout spot. With six sets of sliding glass doors, skylights, and a gas fireplace, it offers plenty of natural light and can be enjoyed through much of the year. A convenient half bath and laundry room complete the first floor. Upstairs, the spacious primary suite features its own private 3/4 bath, accompanied by three generously sized bedrooms and an updated full bath. Step outside and enjoy summer evenings in the private, fully fenced backyard, complete with an oversized deck-perfect for entertaining, relaxing, or enjoying your morning coffee. With nothing left to do but move in, this home is truly ready for its next owners. Serviced by town water and town sewer, this home also offers an ideal commuter location with easy access to major highways, the city, and the seacoast. Plus, enjoy everything the nearby Tuscan Village has to offer, including dining, shopping, entertainment, and more. Don't miss your opportunity to make this wonderful Colonial your new home. Schedule your private showing today!

Listed by Joshua Winn of Realty One Group Next Level

$
$
%
$/month over payments
Federal 30-year interest rate: 6.95% last updated on Sep 17, 2026
* All Figures are estimates. Check with your bank or proposed mortgage company for actual interest rates.
This product uses the FRED® API but is not endorsed or certified by the Federal Reserve Bank of St. Louis.

Virtual TourSave FavoriteSchedule TourAsk A QuestionMore Details

1 Hope Lane Bow NH 03304

Bow, NH1 Hope Lane

Price$675,000

Est. Mortgage: $/month

MLS Number 5109988

  • Residential Single Family
  • PricePerSqFt 316.01
  • Full Bath 2
  • Address 1 Hope Lane
  • Construction Existing

Welcome to this beautifully updated 5 bedroom, 2 bath Colonial set on a serene 2.16 acre lot in desirable Bow. Tucked away on a quiet dead end street, this move in ready home offers privacy, comfort, and thoughtful recent improvements throughout. The spacious kitchen is ideal for everyday living and entertaining, featuring an 8 foot island, granite countertops, rich oak cabinetry, and stainless-steel appliances. Generous living and dining rooms with hardwood floors create a warm, inviting setting. A first floor bedroom offers flexibility for guests or a home office, while a full bath with laundry adds convenience. Upstairs, four sizable bedrooms include a large primary bedroom, along with an updated full bathroom. Recent updates include a new boiler, new flooring, carpeting, paint, trim, a bathroom remodel, and a freshly painted exterior deck. The partially finished basement provides versatile space for a workout room, playroom, or additional living area. Enjoy summer gatherings on the expansive deck or relax around the firepit under the stars. A detached two car garage completes this exceptional property. Truly MOVE-IN ready!

Listed by Michael Caouette of Keller Williams Realty-Metropolitan

$
$
%
$/month over payments
Federal 30-year interest rate: 6.95% last updated on Sep 17, 2026
* All Figures are estimates. Check with your bank or proposed mortgage company for actual interest rates.
This product uses the FRED® API but is not endorsed or certified by the Federal Reserve Bank of St. Louis.

Save FavoriteSchedule TourAsk A QuestionMore Details

944 Gibbons Highway Wilton NH 03086-5606

MLS Number 5109682

  • Commercial
  • PricePerSqFt 176.29
  • Address 944 Gibbons Highway
  • Year Built 1965
  • Square Feet 3,829

Prime Commercial & Investment Opportunity in Wilton, NH! Discover incredible potential at 944 Gibbons Highway, a versatile property situated on a scenic 0.70-acre lot bordered by a peaceful babbling brook and over 10,000 vehicles passing per day on busy Route 101. The main level features a former turnkey restaurant complete with a spacious bar area and a large commercial kitchen equipped with an existing walk-in cooler, hood system, and an ADA-compliant bathroom. Enjoy an additional flexible outdoor footprint in the rear, perfect for alfresco dining, events, or relaxation along the stream. The second floor features a private 2-bedroom apartment with a beautifully refurbished kitchen, ideal for owner-occupancy, staff housing, or steady rental income. Whether you're an entrepreneur looking to relaunch a dining hot spot or an investor seeking a unique mixed-use asset, this property delivers outstanding location, character, and versatility, which could include offices or retail space with town approval.

Listed by Kathleen DeMello of Coldwell Banker Realty Nashua

$
$
%
$/month over payments
Federal 30-year interest rate: 6.95% last updated on Sep 17, 2026
* All Figures are estimates. Check with your bank or proposed mortgage company for actual interest rates.
This product uses the FRED® API but is not endorsed or certified by the Federal Reserve Bank of St. Louis.

Save FavoriteSchedule TourAsk A QuestionMore Details

Broker Reciprocity 

Copyright 2026 PrimeMLS, Inc. All rights reserved. This information is deemed reliable, but not guaranteed. The data relating to real estate displayed on this display comes in part from the IDX Program of PrimeMLS. The information being provided is for consumers’ personal, non-commercial use and may not be used for any purpose other than to identify prospective properties consumers may be interested in purchasing. Data last updated September 27, 2026 3:38 PM UTC
