SIGN UP or LOG IN 's Account

Log in to see your saved listings or edit your searches:

No account? Sign up now to save searches, listings, and get tailored listing notifications. It's free, opt-out anytime.

Find Your New Home

Sign Up Today!

Get fresh listings via email, save your favorite listings, match with similar properties, and unlock additional property info.

Create Your Account

Do not fill in this field:

Already have an account? Log in

and narrow your search. If you have fewer than 200 results, you can save your search.

Addison VT Mobile Real Estate

r=4645-4656
709 West Milton Road Milton VT 05468

Milton, VT709 West Milton Road

Price$675,000

Est. Mortgage: $/month

Pending

MLS Number 5102270

  • Residential Single Family
  • PricePerSqFt 286.62
  • Full Bath 1
  • Address 709 West Milton Road
  • Construction Existing

Escape to your own slice of Vermont - this inviting Log Home is set on mix of woods and landscaped grounds, and borders over 200 acres of protected state land for ultimate privacy and direct access to nature. A sunny open yard showcases beautiful perennial gardens, heirloom berry bushes, and apple trees, while the wooded acreage offers space to roam. Inside, an open floor plan is ideal for entertaining, with gleaming hardwood floors throughout, an updated kitchen featuring a large center island, granite counters and stainless-steel appliances, and a cozy gas fireplace framed by a stunning stone hearth. A convenient first-floor bedroom and nearby updated full bath add everyday ease, while the beautiful 4-season sunroom and screened-in porch provide year-round spaces to relax and take in the peaceful surroundings. The partially finished lower level offers even more flexible living space. Recent updates including a new boiler, new well pump, and mini splits so comfort and efficiency are already taken care of. An outbuilding with stall and electricity is perfect for horses, a chicken coop, or an extra workshop, and the detached 3-bay garage offers abundant storage for vehicles, tools, and toys. Tucked into a private neighborhood yet just minutes to I-89, Route 2, and the Champlain Islands, this Vermont log home is the perfect blend of seclusion and convenience. Don't miss this rare opportunity to own a true Vermont retreat!

Listed by Lipkin Audette Team of Coldwell Banker Hickok and Boardman
$
$
%
$/month over payments
Federal 30-year interest rate: 6.95% last updated on Sep 17, 2026
* All Figures are estimates. Check with your bank or proposed mortgage company for actual interest rates.
This product uses the FRED® API but is not endorsed or certified by the Federal Reserve Bank of St. Louis.

Save FavoriteSchedule TourAsk A QuestionMore Details

9 Placid Square Lebanon NH 03766

Lebanon, NH9 Placid Square

Price$675,000

Est. Mortgage: $/month

MLS Number 5101183

  • Residential Single Family
  • PricePerSqFt 315.86
  • Full Bath 3
  • Address 9 Placid Square
  • Construction Existing

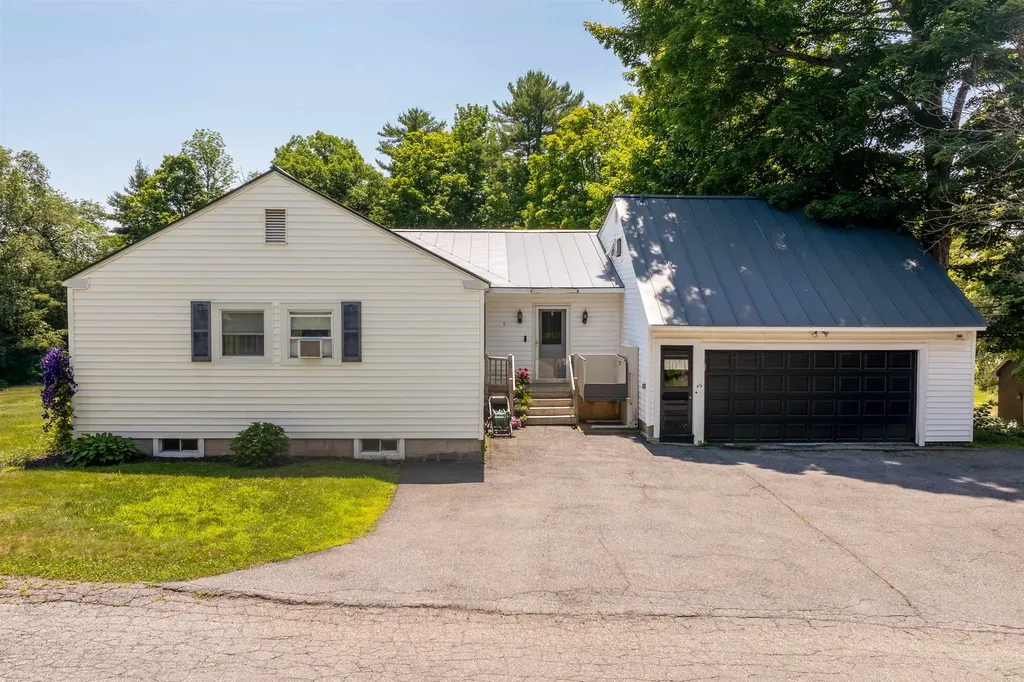
Beautiful Home for Sale in a Prime Lebanon Location. Welcome to this meticulously maintained, spacious home in one of Lebanon's most desirable neighborhoods. Conveniently located just minutes from Dartmouth Medical Center and Lebanon High School, this property offers comfort, versatility, and exceptional value. The main home features a bright and inviting living room, a spacious family room, 3 bedrooms which includes a primary suite, and 3 bathrooms, providing plenty of room for everyday living and entertaining. A beautiful bay window creates the perfect spot to enjoy your morning coffee while overlooking the yard. A separate one-bedroom apartment offers outstanding flexibility - ideal for rental income, extended family, guests, or a private home office. Outside, you'll find a fully fenced backyard, an oversized garage, and a paved driveway. Numerous upgrades throughout the home reflect the exceptional care and attention the property has received over the years, making it truly move-in ready. This is a rare opportunity to own a beautiful home that combines generous living space, income potential, and an unbeatable location in a welcoming neighborhood.

Listed by Erika Smith of Coldwell Banker LIFESTYLES - Hanover

$
$
%
$/month over payments
Federal 30-year interest rate: 6.95% last updated on Sep 17, 2026
* All Figures are estimates. Check with your bank or proposed mortgage company for actual interest rates.
This product uses the FRED® API but is not endorsed or certified by the Federal Reserve Bank of St. Louis.

Save FavoriteSchedule TourAsk A QuestionMore Details

82 Dutton Road Pelham NH 03076

Pelham, NH82 Dutton Road

Price$675,000

Est. Mortgage: $/month

MLS Number 5108619

  • Residential Single Family
  • PricePerSqFt 251.68
  • Full Bath 2
  • Address 82 Dutton Road
  • Construction Existing

Welcome home to this RARE beauty! Amazing and massive condex sitting on 10+ acres, making this a spectacular place to call home. This massive, beautifully maintained Colonial with 2,682 sq ft of living area, will surely impress from the moment you arrive. Expansive living space consisting of 9 rooms, 4 bedrooms, 2 ½ baths, walk-up attic, full basement, 2 car attached garage. Open concept living area consists of gorgeous hardwood floors throughout the 1st floor, beautiful kitchen with granite counter tops, SS appliances and large dining area. Huge living room with recessed lighting, private 1st floor office with French doors. Large mudroom with tile floors leading to private backyard. Primary bedroom with cathedral ceilings, walk-in closet and private 4-piece bath, with jacuzzi tub. 3 additional bedrooms and full bath complete the 2nd level. Home lends itself for multi-generational living, in-law potential providing a 1st floor bedroom. Numerous amenities include hardwood floors, newer Central Air, tile bathrooms, farmer's porch, dedicated 1st floor laundry, huge walk-up attic for storage or future additional living space. Large, expansive backyard is the perfect backdrop for gatherings, BBQ's, and entertaining, all nestled on 10+ acres of privacy. Fantastic location providing a nice country setting, while relaxing on the farmer's porch on those warm summer nights. This home is in pristine condition and move-in ready. Exceptional opportunity to acquire a fantastic home at a fantastic price. Property is a 2-unit association, low condo fee covers master insurance policy. A true one-of-a-kind property you do not want to miss! Quick close possible! Open House on Sunday, Sept 27th, from 11:30am-1:30pm.

Listed by Kimberly Florence of Coldwell Banker Realty Bedford NH

$
$
%
$/month over payments
Federal 30-year interest rate: 6.95% last updated on Sep 17, 2026
* All Figures are estimates. Check with your bank or proposed mortgage company for actual interest rates.
This product uses the FRED® API but is not endorsed or certified by the Federal Reserve Bank of St. Louis.

Virtual TourSave FavoriteSchedule TourAsk A QuestionMore Details

82 Dutton Road Pelham NH 03076

Pelham, NH82 Dutton Road

Price$675,000

Est. Mortgage: $/month

MLS Number 5108614

  • Condo
  • PricePerSqFt 251.68
  • Square Feet 2,682
  • Bedrooms 4
  • New Contruction Existing

Welcome home to this RARE beauty! Amazing and massive condex sitting on 10+ acres, making this a spectacular place to call home. This massive, beautifully maintained Colonial with 2,682 sq ft of living area, will surely impress from the moment you arrive. Expansive living space consisting of 9 rooms, 4 bedrooms, 2 ½ baths, walk-up attic, full basement, 2 car attached garage. Open concept living area consists gorgeous hardwood floors throughout the 1st floor, beautiful kitchen with granite counter tops, SS appliances and large dining area. Huge living room with recessed lighting, private 1st floor office with French doors. Large mudroom with tile floors leading to private backyard. Primary bedroom with cathedral ceilings, walk-in closet and private 4-piece bath, with jacuzzi tub. 3 additional bedrooms and full bath complete the 2nd level. Home lends itself for multi-generational living, in-law potential providing a 1st floor bedroom. Numerous amenities include hardwood floors, newer Central Air, tile bathrooms, farmer's porch, dedicated 1st floor laundry, huge walk-up attic for storage or future additional living space. Large, expansive backyard is a perfect backdrop for gatherings, BBQ's, and entertaining, all nestled on 10+ acres of privacy. Fantastic location providing a nice country setting, while relaxing on the farmer's porch on those warm summer nights. This home is in pristine condition and move-in ready. Exceptional opportunity to acquire a fantastic home at a fantastic price. Property is a 2-unit association, low condo fee covers master insurance policy. A true one-of-kind property you do not want to miss! Quick close possible. Open House on Sunday, Sept 27th, from 11:30am-1:30pm.

Listed by Kimberly Florence of Coldwell Banker Realty Bedford NH

$
$
%
$/month over payments
Federal 30-year interest rate: 6.95% last updated on Sep 17, 2026
* All Figures are estimates. Check with your bank or proposed mortgage company for actual interest rates.
This product uses the FRED® API but is not endorsed or certified by the Federal Reserve Bank of St. Louis.

Virtual TourSave FavoriteSchedule TourAsk A QuestionMore Details

77 Hanover Street Portsmouth NH 03801

MLS Number 5090776

  • Condo
  • PricePerSqFt 686.67
  • Square Feet 983
  • Bedrooms 1
  • New Contruction Existing

Rare opportunity in downtown Portsmouth's most sought-after address. This turnkey 1-bedroom, 1-bath residence occupies the 3rd floor of Harbour Hill, a boutique 21-unit association steps from Market Square. The sunlit, open-concept living space features granite countertops, a gas range, and stainless steel appliances, complemented by hardwood floors, 9-foot ceilings, generous closets, and in-unit laundry. French doors open to a private Juliet balcony, while residents also share access to a stunning rooftop deck with seating overlooking the waterfront and Portsmouth's historic rooftops. Elevator building. Low-maintenance, lock-and-leave living in tax-free NH, all within walking distance to award-winning restaurants, shops, and the water. A rare combination of space, style, and location at an exceptional value.

Listed by Talia Sperduto and Amanda Patterson of Samonas Realty,LLC

$
$
%
$/month over payments
Federal 30-year interest rate: 6.95% last updated on Sep 17, 2026
* All Figures are estimates. Check with your bank or proposed mortgage company for actual interest rates.
This product uses the FRED® API but is not endorsed or certified by the Federal Reserve Bank of St. Louis.

Save FavoriteSchedule TourAsk A QuestionMore Details

257 Solitude Road Ludlow VT 05149

MLS Number 5086846

  • Condo
  • PricePerSqFt 578.9
  • Square Feet 1,166
  • Bedrooms 2
  • New Contruction Existing

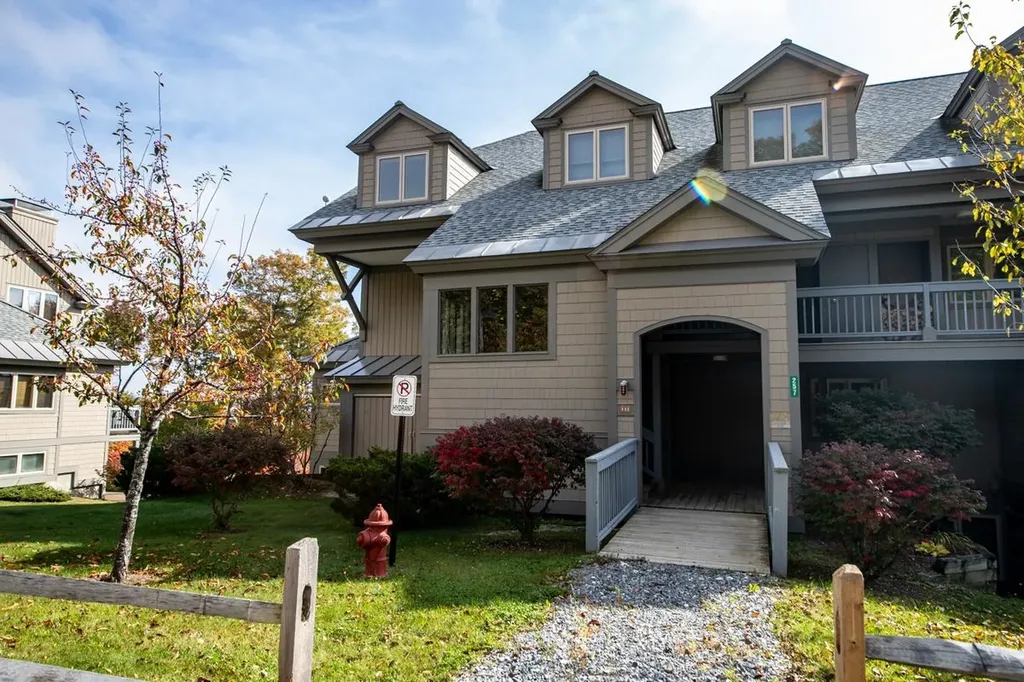
Slopeside living at its best on Okemo Mountain Resort. This beautifully situated 2-bedroom, 2.5-bath condominium offers true ski-in/ski-out access directly on the Sidewinder, Promenade, and Rising Star trails, just steps from the Solitude chairlift. With an ideal easterly orientation, the home is filled with natural morning light and captures stunning sunrise and winter mountain views. The open-concept kitchen, dining, and living area is designed for both comfort and entertaining, featuring maple cabinetry, granite countertops, stainless steel appliances, and a cozy wood-burning fireplace. A sliding glass door leads directly to the deck and slopeside yard, perfect for watching skiers pass by, relaxing in the sun, or enjoying outdoor time with family and pets. The primary suite offers a private retreat with a jetted tub, ideal for unwinding after a day on the mountain. A cedar-lined mudroom/ski room with bench seating, cubbies, ski rack, and boot dryer provides exceptional convenience for organizing gear. As a Solitude owner, enjoy exclusive access to the Solitude Day Lodge amenities, including a heated indoor/outdoor pool, hot tub, sauna, fitness center, and on-site dining, everything you need for the ultimate mountain lifestyle. Nothing compares to slopeside at Okemo, come experience it for yourself.

Listed by Elissa Scully of Mary W. Davis Realtor & Assoc.,Inc.

$
$
%
$/month over payments
Federal 30-year interest rate: 6.95% last updated on Sep 17, 2026
* All Figures are estimates. Check with your bank or proposed mortgage company for actual interest rates.
This product uses the FRED® API but is not endorsed or certified by the Federal Reserve Bank of St. Louis.

Save FavoriteSchedule TourAsk A QuestionMore Details

354 Stonybrook Road Stowe VT 05672

MLS Number 5101677

  • Condo
  • PricePerSqFt 401.31
  • Square Feet 1,682
  • Bedrooms 3
  • New Contruction Existing

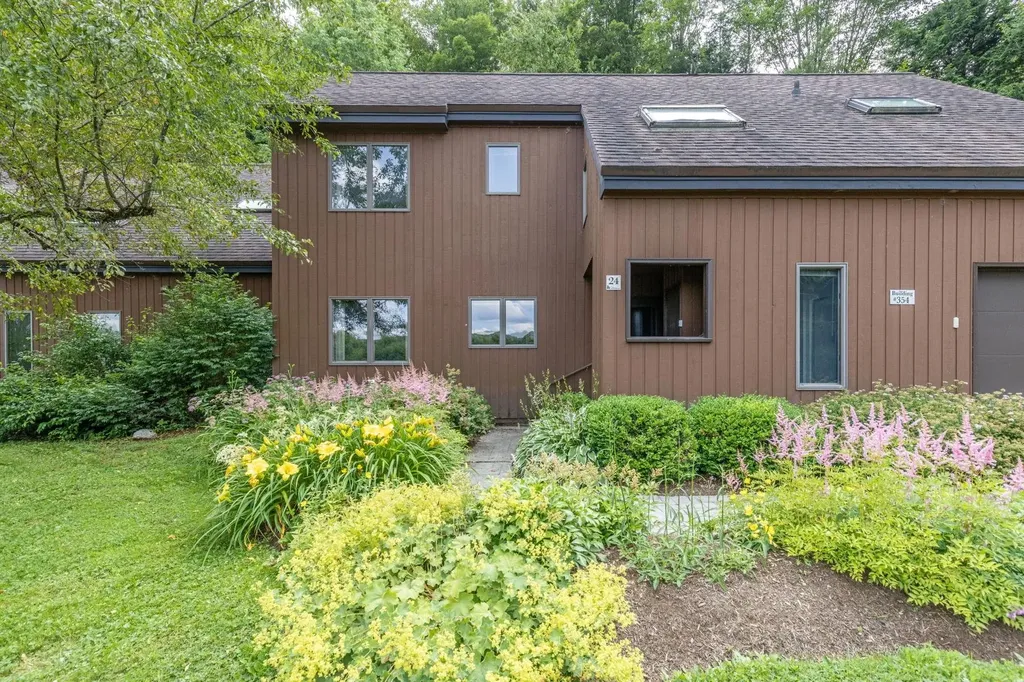
Offering the perfect opportunity to create your dream Stowe retreat, this three-bedroom, three-bath Stonybrook condominium is ready for its next chapter. With a spacious floor plan, a striking fieldstone wood-burning fireplace, and endless potential, it's an ideal canvas for buyers eager to customize a home to reflect their own style and vision. The fireplace creates the perfect gathering place after a day on the slopes or exploring the trails, adding warmth and classic Vermont character to this inviting home. An attached one-car garage provides convenient storage for all your Vermont essentials, from skis and snowboards to kayaks and bikes. The private backyard is bordered by peaceful woodland, while the front overlooks a picturesque meadow, creating a wonderful balance of privacy and open views. Stonybrook's exceptional amenities make it easy to enjoy every season. The community borders the Stowe Recreation Path, offering easy access to restaurants, shops, and local attractions. Residents enjoy two swimming pools, tennis courts, an exercise facility, and approximately 180 acres of beautifully maintained grounds with an extensive network of trails for walking, snowshoeing, and cross-country skiing. Whether you're looking for a full-time residence, a vacation home, or an investment property, this is an outstanding opportunity to own in one of Stowe's most sought-after communities.

Listed by Susan ORourke of Pall Spera Company Realtors-Stowe Village

$
$
%
$/month over payments
Federal 30-year interest rate: 6.95% last updated on Sep 17, 2026
* All Figures are estimates. Check with your bank or proposed mortgage company for actual interest rates.
This product uses the FRED® API but is not endorsed or certified by the Federal Reserve Bank of St. Louis.

Virtual TourSave FavoriteSchedule TourAsk A QuestionMore Details

657 W Swanzey Road Swanzey NH 03446

Swanzey, NH657 W Swanzey Road

Price$675,000

Est. Mortgage: $/month

MLS Number 5109471

  • Residential Single Family
  • PricePerSqFt 456.08
  • Full Bath 1
  • Address 657 W Swanzey Road
  • Construction Existing

FRESHLY UPDATED AND FILLED WITH POSSIBILITY! HOME, WORKSPACE AND SO MUCH MORE! Conveniently located on a main thoroughfare near historic Thompson covered bridge, the Ashuelot River and quaint local dining and shopping, this refreshed and spacious home offers a versatile layout and thoughtful updates for comfortable living. A covered porch welcomes you into a sizable living room where warm sunshine pours in. Easy-care luxury vinyl flooring provides a continuous and modern look while bright white walls create a fresh backdrop. Relax in the living room with guests before escorting them to the kitchen where solid wood cabinetry and a large island provide work and dining space. Serve sit-down meals in the dining area or repurpose as an office, family room or casual gathering area as you see fit. On balmy days retreat to the paneled sunroom with vaulted ceiling. It's the perfect spot for reading, coffee and quiet reflection. A convenient first-floor bedroom, refreshed bath and laundry make one-level living a reality. Upstairs, the primary suite offers dual closets and plentiful attic storage while a third bedroom and charming landing workspace provide flexibility. Beyond the home, a pristine, meticulously maintained detached shop adds an entirely new dimension to the property. Inside, soaring ceilings, multiple overhead doors, expansive work areas and bright lighting accommodate serious projects, hobbies or professional pursuits, while built-in cabinetry, a mezzanine, dedicated office and a half bath add functionality. Plentiful parking provides room for vehicles and equipment. Whether you envision living on site, generating rental income or exploring a combination of residential and workspace possibilities, the flexibility here is compelling. After a day exploring nearby Pisgah State Park, come home to rural tranquility with easy access to Keene and the MA and VT state borders. LIVE HERE, WORK HERE, INVEST HERE…IMAGINE THE POSSIBILITIES!

Listed by Fine Homes Group International and Michele Wright of Keller Williams Realty-Metropolitan

$
$
%
$/month over payments
Federal 30-year interest rate: 6.95% last updated on Sep 17, 2026
* All Figures are estimates. Check with your bank or proposed mortgage company for actual interest rates.
This product uses the FRED® API but is not endorsed or certified by the Federal Reserve Bank of St. Louis.

Virtual TourSave FavoriteSchedule TourAsk A QuestionMore Details

667 West Hill Road Ludlow VT 05149

Ludlow, VT667 West Hill Road

Price$675,000

Est. Mortgage: $/month

MLS Number 5110776

  • Residential Single Family
  • PricePerSqFt 405.65
  • Full Bath 1
  • Address 667 West Hill Road
  • Construction Existing

Charming 3 bedroom Okemo chalet in a private setting just minutes from the Okemo base lodge. Well positioned on a level lot accented by stone walls and offering a backyard perfectly suited for all your favorite lawn games. Spacious wrap around deck offers excellent outside entertainment space and includes a separate pad ready for your new hot tub. Entry mudroom includes built ins and storage. Large living room is centered by a woodstove highlighted by a brick accent wall and adjoins the eat-in kitchen with shed roof ceiling and tile floor. The primary bedroom overlooks the peaceful backyard woods. Main level full bath includes a tiled shower/tub surround, tile floors, and stone vanity top. The lower level family room allows for separate activities and leads out to the backyard through a sliding glass door. Two additional sleeping areas offer generous space and share a three-quarter bath. A large shed offers plenty of storage space for all the year round fun that this wonderful mountain retreat has to offer.

Listed by Andre Menard of Mary W. Davis Realtor & Assoc.,Inc.

$
$
%
$/month over payments
Federal 30-year interest rate: 6.95% last updated on Sep 17, 2026
* All Figures are estimates. Check with your bank or proposed mortgage company for actual interest rates.
This product uses the FRED® API but is not endorsed or certified by the Federal Reserve Bank of St. Louis.

Save FavoriteSchedule TourAsk A QuestionMore Details

526 East Mountain Road Killington VT 05751
Active With Contract

MLS Number 5109710

  • Condo
  • PricePerSqFt 608.11
  • Square Feet 1,110
  • Bedrooms 2
  • New Contruction Existing

At Trail Creek, the mountain comes to your door - literally. A real trail leads straight home, in a complex so core to Killington's identity, there's a run named after it. Delivered turnkey, this newly renovated two-bedroom, two-full-bath residence has been reimagined for today's luxury resort owner. The interior is anchored by three focal points: a handcrafted stone, wood-burning fireplace, an open kitchen with granite countertops and stainless-steel appliances, and sliders opening to a private patio for mountain sunsets and alfresco dining. The quality of the renovation runs deep - new wood flooring throughout, new millwork, baseboards, solid-core doors, hardware, and custom dimmable lighting. Both full baths are spa-inspired, and an oversized mudroom can easily handle four seasons' worth of gear. In-unit washer / dryer included. Beyond your front door, owners and guests enjoy exclusive access to the private Trail Creek Clubhouse, with an indoor pool, two hot tubs, sauna, fitness center, locker rooms, and game room. Living in the heart of Killington Village, you are directly across from the 18-hole golf clubhouse, next to the Killington Grand with Preston's restaurant, and minutes to the Snowshed and Ramshead high-speed lifts. A free seasonal shuttle offers car-free rides to the Access Road, Bear Mountain, and Killington's dining and nightlife, including legendary spots like The Wobbly Barn, Foundry, Pickle Barrel, ski shops, and stores in the Beast of the East. Lightly used, impeccably maintained, and not currently in a rental program, this residence is ready for you to move in and start living the Killington lifestyle, or offers exceptional rental revenue potential should you choose to leverage it. Trail Creek residences of this caliber rarely come to market, so call, text or email to schedule your private tour.

Listed by Ed Herson of Killington Pico Realty

$
$
%
$/month over payments
Federal 30-year interest rate: 6.95% last updated on Sep 17, 2026
* All Figures are estimates. Check with your bank or proposed mortgage company for actual interest rates.
This product uses the FRED® API but is not endorsed or certified by the Federal Reserve Bank of St. Louis.

Virtual TourSave FavoriteSchedule TourAsk A QuestionMore Details

12 Top Notch Road Bartlett NH 03812

MLS Number 5111280

  • Condo
  • PricePerSqFt 547
  • Square Feet 1,707
  • Bedrooms 3
  • New Contruction Existing

Sweeping, top-of-the-association views from this very well-maintained 3-bedroom, 2.5-bath, tri-level Top Notch condo. Step inside to a large mudroom with plenty of space for all your gear. The inviting main level offers an open-concept living and dining area anchored by a wood stove with a brick surround. The sun-filled dining space features a vaulted ceiling, beautiful laminate wood flooring and glass double doors leading to a composite deck, while the kitchen boasts updated appliances and a window framing the mountains. A convenient half bath completes this level. The entire second level is a private primary suite with an ensuite bath and a bonus area perfect for a reading nook or a home office with a view. The walkout lower level includes a comfortable family room, full bath, and two spacious bedrooms. Additional features include on-demand hot water and hot-water baseboard heat, association-provided firewood, and a private outdoor hot tub with stunning views. With access to Attitash ski trails just across the street from the association, you can skip the base-area drop-off and parking. Perfectly located for all-season enjoyment, this is White Mountains living at its best!

Listed by Josh Brustin of Pinkham Real Estate

$
$
%
$/month over payments
Federal 30-year interest rate: 6.95% last updated on Sep 17, 2026
* All Figures are estimates. Check with your bank or proposed mortgage company for actual interest rates.
This product uses the FRED® API but is not endorsed or certified by the Federal Reserve Bank of St. Louis.

Save FavoriteSchedule TourAsk A QuestionMore Details

59 Stratham Green Stratham NH 03885
Pending

MLS Number 5108406

  • Condo
  • PricePerSqFt 360.58
  • Square Feet 1,872
  • Bedrooms 2
  • New Contruction Existing

Stratham's Best-Kept Secret! Welcome to Stratham Green, a picturesque community nestled on more than 60 acres in the heart of the Seacoast. This beautifully updated, turn-key home offers privacy and space with the ease of carefree condo living! Beautiful hardwood floors, abundant natural light and an open floor plan welcome you inside. The spacious living room features a gas fireplace and oversized windows, while the dining area boasts soaring ceilings. The updated kitchen is light and bright with tall cabinetry, granite countertops, tile backsplash and stainless appliances. A desirable first-floor bedroom and renovated full bath offer wonderful flexibility. Upstairs, the Primary Suite features custom closets and a private bath with soaking tub and glass-enclosed shower. A generous loft is perfect for a home office, den or workout space. Relax in the spectacular three-season sunroom with glass doors opening to the deck and peaceful surroundings. An attached garage and large basement provide added convenience and storage. Filled with thoughtful upgrades and ideally located just minutes from Portsmouth, Exeter, UNH and all the Seacoast has to offer!

Listed by Peggy Carter of Coldwell Banker - Peggy Carter Team

$
$
%
$/month over payments
Federal 30-year interest rate: 6.95% last updated on Sep 17, 2026
* All Figures are estimates. Check with your bank or proposed mortgage company for actual interest rates.
This product uses the FRED® API but is not endorsed or certified by the Federal Reserve Bank of St. Louis.

Save FavoriteSchedule TourAsk A QuestionMore Details

Broker Reciprocity 

Copyright 2026 PrimeMLS, Inc. All rights reserved. This information is deemed reliable, but not guaranteed. The data relating to real estate displayed on this display comes in part from the IDX Program of PrimeMLS. The information being provided is for consumers’ personal, non-commercial use and may not be used for any purpose other than to identify prospective properties consumers may be interested in purchasing. Data last updated September 27, 2026 4:38 PM UTC