
SIGN UP or LOG IN 's Account

Log in to see your saved listings or edit your searches:

No account? Sign up now to save searches, listings, and get tailored listing notifications. It's free, opt-out anytime.

Find Your New Home

Sign Up Today!

Get fresh listings via email, save your favorite listings, match with similar properties, and unlock additional property info.

Create Your Account

Do not fill in this field:

Already have an account? Log in

and narrow your search. If you have fewer than 200 results, you can save your search.

Addison VT Mobile Real Estate

r=4885-4896

75 Rockingham Road Londonderry NH 03053

MLS Number 5027644

  • Commercial
  • Address 75 Rockingham Road
  • Acreage 13.37
  • Area NH-Rockingham

With visibility from RT 93 and just one mile off exit 5 at the corner of Stonehenge Road this lot has road frontage of approx. 425 feet on Stonehenge Rd and 350 feet on Rockingham Rd. 2022 NHDOT traffic study showed 9158-13677 cars per day on Rockingham Rd within a mile north and south. Located in the C-II zoning with permitted uses including multifamily homes, single family workforce housing, assisted living, nursing home, restaurant, drive-thru window, retail, office, hotel, manufacturing, storage, vehicle sales and service, warehouse and much more. There was an easement granted for a cell tower which is located on the western boundary of the property. In 2024 NHDOT prepared a detailed appraisal report indication approx. 8 acres is usable land and the balance is mostly wetlands. The appraised value as of April 24,2024 was $1,550,000. The NHDOT has started construction of a roundabout at the intersection of Stonehenge Road and Rockingham Road. As part of this process they will be taking .30 acres from the lot at 75 Rockingham Rd along the road and will be using a portion of it temporarily for construction equipment.

Listed by T.j. Potter of Keller Williams Realty-Metropolitan

$
$
%
$/month over payments
Federal 30-year interest rate: 6.95% last updated on Sep 17, 2026
* All Figures are estimates. Check with your bank or proposed mortgage company for actual interest rates.
This product uses the FRED® API but is not endorsed or certified by the Federal Reserve Bank of St. Louis.

Virtual TourSave FavoriteSchedule TourAsk A QuestionMore Details
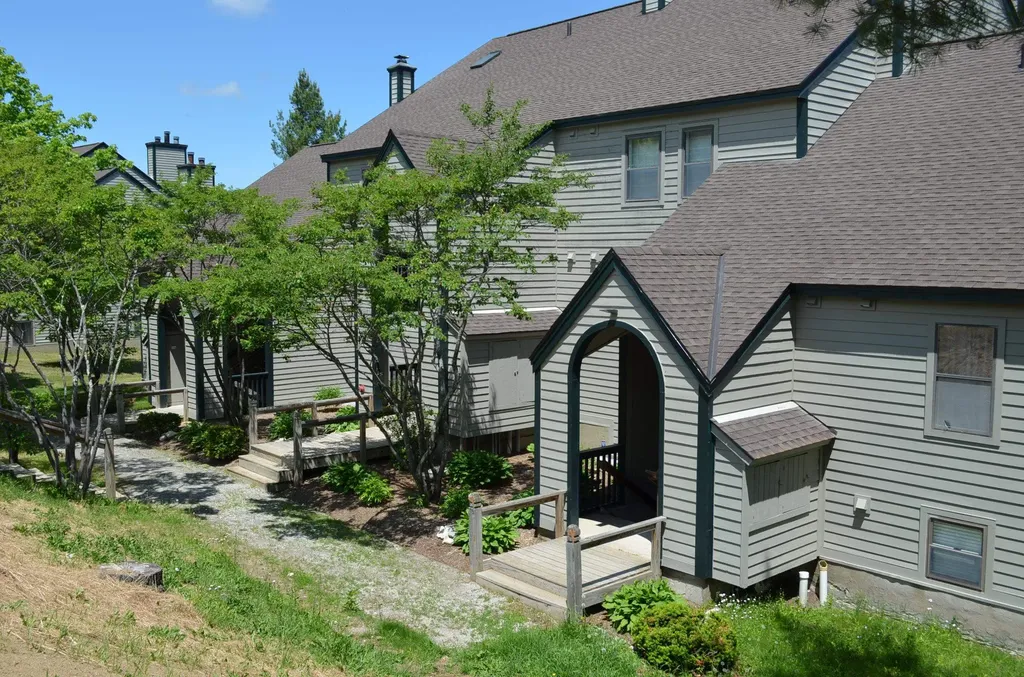
35 White Loop Ludlow VT 05149

Ludlow, VT35 White Loop, Unit B101

Price$650,000

Est. Mortgage: $/month

MLS Number 5078689

  • Condo
  • PricePerSqFt 622.61
  • Square Feet 1,044
  • Bedrooms 2
  • New Contruction Existing

Winterplace on Okemo Mountain. This is a must see condominium at an unbeatable location on Okemo. Located at the top of the A & B quad which brings you directly to the Sunburst Six summit chairlift. Natural light fills the bright living space with an open floor plan for the living room, kitchen, and dining area. There is plenty of space for family and friends to gather. A few key features include easy and convenient trail access, many amenities including indoor pool and hot tubs, tennis court, access to BBQ grills and picnic area, dog friendly complex for your furry friends. Conveniently located across from the pool house, picnic area, and tennis courts. Proven rental history with the current owner. Visit the Okemo real estate community today. Taxes are based on current town assessment.

Listed by Katherine Burns of William Raveis Real Estate Vermont Properties

$
$
%
$/month over payments
Federal 30-year interest rate: 6.95% last updated on Sep 17, 2026
* All Figures are estimates. Check with your bank or proposed mortgage company for actual interest rates.
This product uses the FRED® API but is not endorsed or certified by the Federal Reserve Bank of St. Louis.

Save FavoriteSchedule TourAsk A QuestionMore Details
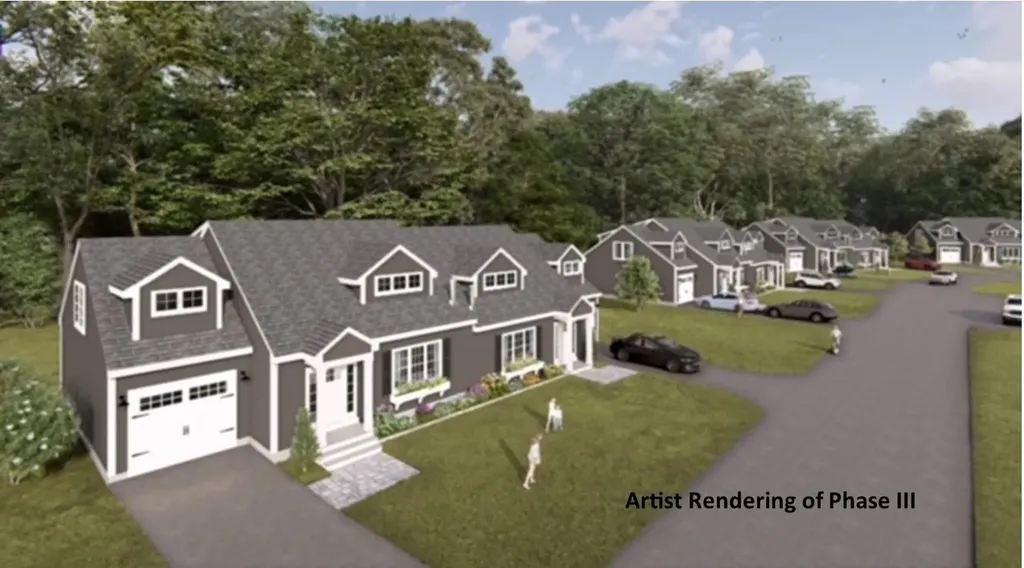
82 Granite Ridge Meredith NH 03253

Meredith, NH82 Granite Ridge

Price$650,000

Est. Mortgage: $/month

Active With Contract

MLS Number 5084886

  • Condo
  • PricePerSqFt 282.61
  • Square Feet 2,300
  • Bedrooms 4
  • New Contruction New Construction

Welcome to Granite Ridge at Brook Hill in Meredith, NH, the third and final phase of these luxury duplex-style townhomes. Construction is complete on this Townhouse and ready for new homeowners! Each home offers 4 bedrooms (2 official with closets) and 3 bathrooms. The bright, open-concept first floor features hardwood floors throughout, a gas fireplace, and a sunroom with access to the back deck. The first-floor primary suite includes a walk-in closet and a bathroom with dual vanities and tiled shower. Additional conveniences on this level include first-floor laundry and direct entry from the attached one-car garage. The kitchen offers beautiful quartz countertops, an expanded kitchen, stainless steel appliances, a pantry, and custom cabinetry, with a seamless flow into the living and dining areas. The 2nd floor makes for a wonderful guest suite feel with a large bedroom, full bath and 2 guest rooms for everyone to enjoy the many uses and options this affords. The loft-style hallway provides added sitting or workspace area and contains an oversized storage closet. A full basement with rough-in plumbing for a future bathroom provides potential for additional living space or storage. Set back from the main road, Brook Hill offers privacy while remaining minutes from downtown Meredith and Weirs Beach. The community includes scenic walking trails, abundant green space, and low condo fees. Don't miss your chance to experience easy, luxurious Lakes Region living at Granite Ridge!

Listed by Gail Digangi of Meredith Landing Real Estate LLC

$
$
%
$/month over payments
Federal 30-year interest rate: 6.95% last updated on Sep 17, 2026
* All Figures are estimates. Check with your bank or proposed mortgage company for actual interest rates.
This product uses the FRED® API but is not endorsed or certified by the Federal Reserve Bank of St. Louis.

Virtual TourSave FavoriteSchedule TourAsk A QuestionMore Details

15 Granite Ridge Meredith NH 03253

Meredith, NH15 Granite Ridge

Price$650,000

Est. Mortgage: $/month

Active With Contract

MLS Number 5109456

  • Condo
  • PricePerSqFt 282.61
  • Square Feet 2,300
  • Bedrooms 4
  • New Contruction New Construction

Welcome to Granite Ridge at Brook Hill in Meredith, NH the third and final phase of these luxury townhomes. Construction is nearing completion and ready for new homeowners! Each home offers 4 bedrooms (2 official with closets) and 3 bathrooms. The bright, open-concept first floor features hardwood floors throughout, a gas fireplace, and a sunroom with access to the back deck. The first-floor primary suite includes a walk-in closet and a bathroom with dual vanities and tiled shower. Additional conveniences on this level include first-floor laundry and direct entry from the attached one-car garage. The kitchen offers beautiful granite countertops, stainless steel appliances, a pantry, and custom cabinetry, with a seamless flow into the living and dining areas. The 2nd floor makes for a wonderful guest suite feel with a large bedroom, full bath and 2 guest rooms for everyone to enjoy the many uses and options this affords. The loft-style hallway provides added sitting or workspace area and contains an oversized storage closet. A full basement with rough-in plumbing for a future bathroom provides potential for additional living space or storage. Set back from the main road, Brook Hill offers privacy while remaining minutes from downtown Meredith and Weirs Beach. The community includes scenic walking trails, abundant green space, and low condo fees. Don't miss your chance to experience easy, luxurious Lakes Region living at Granite Ridge!

Listed by Melissa Cribbie of Meredith Landing Real Estate LLC

$
$
%
$/month over payments
Federal 30-year interest rate: 6.95% last updated on Sep 17, 2026
* All Figures are estimates. Check with your bank or proposed mortgage company for actual interest rates.
This product uses the FRED® API but is not endorsed or certified by the Federal Reserve Bank of St. Louis.

Save FavoriteSchedule TourAsk A QuestionMore Details

855 Severance Road Colchester VT 05446

Colchester, VT855 Severance Road

Price$650,000

Est. Mortgage: $/month

MLS Number 5108621

  • Condo
  • PricePerSqFt 331.46
  • Square Feet 2,959
  • Bedrooms 2
  • New Contruction Existing

Welcome home to comfortable, convenient one-level living with a bright, open layout designed for everyday enjoyment and easy entertaining. Dramatic cathedral ceilings enhance the living and dining areas, creating a spacious and inviting atmosphere, while hardwood flooring flows throughout the main living spaces. A slider from the dining area opens directly to the private deck, extending your living space outdoors, while the sunroom just off the living room offers a wonderful spot to relax and enjoy natural light year-round. The thoughtfully designed main-floor primary suite provides a peaceful retreat with elegant tray ceilings, a spacious walk-in closet, and a four-piece bath featuring a relaxing Jacuzzi tub. A guest bedroom and additional full bath are also conveniently located on the main level. Just off the kitchen, a dedicated laundry room sits adjacent to the garage entry, making everyday routines that much easier. Warm carpeting adds comfort to the bedrooms and finished lower level, while durable tile flooring complements the entryways and bathrooms. As an end unit, this home enjoys added privacy and a desirable setting alongside a spacious yard framed by mature hedges, offering a wonderful combination of comfortable living, flexible space, and a peaceful outdoor setting.

Listed by The Malley Group of KW Vermont

$
$
%
$/month over payments
Federal 30-year interest rate: 6.95% last updated on Sep 17, 2026
* All Figures are estimates. Check with your bank or proposed mortgage company for actual interest rates.
This product uses the FRED® API but is not endorsed or certified by the Federal Reserve Bank of St. Louis.

Save FavoriteSchedule TourAsk A QuestionMore Details

5 Pelton Way Hampton Falls NH 03844
Active With Contract

MLS Number 5096813

  • Condo
  • PricePerSqFt 267.27
  • Square Feet 2,432
  • Bedrooms 2
  • New Contruction Existing

Rarely available end unit townhouse overlooking conservation land with tons of natural light! 2-Bedrooms + loft, 3 Bathrooms and a 2-car garage! Welcome Home to the beautiful Village at Pelton Farm in Hampton Falls - a convenient yet secluded community tucked back from the hustle and bustle of Lafayette Rd (Rte 1) and minutes from beaches in Hampton & Seabrook, shopping galore in Seabrook, and Rtes 95 and 495! The first floor features an open floor plan with a large foyer and double closet leading into the large kitchen with peninsula and pantry, open concept living/dining room with gas fireplace and slider to the deck with an awning, overlooking conservation land. Half-bath with laundry room is just off the dining area! The second floor has a primary suite with 3/4 bath, light filled loft overlooking the living room, another large bedroom and a full bath. The unfinished basement offers plenty of space for storage and potential for future additional living space. For those interested in accessibility features, stair lifts provide access from the garage to the first floor, and first floor to second floor. Grab bars are in the bathrooms.

Listed by Christine Beaudry of Realty ONE Group NEST

$
$
%
$/month over payments
Federal 30-year interest rate: 6.95% last updated on Sep 17, 2026
* All Figures are estimates. Check with your bank or proposed mortgage company for actual interest rates.
This product uses the FRED® API but is not endorsed or certified by the Federal Reserve Bank of St. Louis.

Virtual TourSave FavoriteSchedule TourAsk A QuestionMore Details

248 Club Sugarbush Extension Warren VT 05674
Pending

MLS Number 5097624

  • Condo
  • PricePerSqFt 428.19
  • Square Feet 1,518
  • Bedrooms 2
  • New Contruction Existing

Experience this multi-level 2-bedroom townhouse in Vermont's Mad River Valley. Offering over 1,500 square feet, the home mixes rustic Vermont character with modern comfort. The main floor features an open living area with cathedral ceilings, a gas fireplace, and large windows providing natural light. The kitchen and dining area are designed for easy entertaining with well-planned updates and plenty of counter space. Enjoy the private, covered back deck for relaxing outdoors. Upstairs, find two large primary suites, each with a private full bathroom. This unit features a direct, stair-free entry from the covered carport into the spacious tiled mudroom. You'll really appreciate the oversized storage locker in the carport to stash your outdoor gear, ideal for a Vermont retreat. Located off Sugarbush Access Road, this home is minutes from Lincoln Peak, Mt. Ellen, and Mad River Glen. A seasonal shuttle provides convenient ski access to Sugarbush Resort. In warmer months, enjoy golf nearby, or the premier biking and hiking trails. Take a quick dip or a cool, refreshing paddle on Blueberry Lake.

Listed by Karl Klein of Coldwell Banker Hickok & Boardman / Waitsfield

$
$
%
$/month over payments
Federal 30-year interest rate: 6.95% last updated on Sep 17, 2026
* All Figures are estimates. Check with your bank or proposed mortgage company for actual interest rates.
This product uses the FRED® API but is not endorsed or certified by the Federal Reserve Bank of St. Louis.

Save FavoriteSchedule TourAsk A QuestionMore Details

14 Benjamin Drive Goffstown NH 03045

Goffstown, NH14 Benjamin Drive

Price$650,000

Est. Mortgage: $/month

Active With Contract

MLS Number 5109023

  • Residential Single Family
  • PricePerSqFt 322.26
  • Full Bath 1
  • Address 14 Benjamin Drive
  • Construction Existing

The Best kept secret ....is this quiet tucked away neighborhood with a close knit feeling between neighbors. Goffstown idyllic immaculate home.... and a great location for commuters to Goffstown/Manchester/Bedford amenities. WAIT till you see the heart of the home kitchen and adjoining vaulted family room....PLUS a 30ft x 14 foot screened porch, plus a 17 x 14 maintenance free deck.....overlooking the private back yard and pool area. The gardens are designed to attract the Monarch butterflies, and there is a raised vegetable/herb garden too. Summer is almost over but this is a year-round FUN home/property to share and enjoy in every season. Truly a TURN KEY property in pristine condition with so many features/amenities: bamboo floors on the 1st level and distressed flooring upstairs, granite surfaced kitchen, double ovens and center island eat-in kitchen, wood burning fireplace, a fantastic home office or guest room, 1st floor laundry, irrigation system, automatic generator and more! Get ready for the Giant Pumpkin Weigh Off & Regatta, plus the super fun Halloween events in the center of town. Quick close possible. OPEN HOUSE Sunday 2-3pm. Offer Deadline 6pm Monday

Listed by Marianna Vis of Four Seasons Sotheby's Int'l Realty

$
$
%
$/month over payments
Federal 30-year interest rate: 6.95% last updated on Sep 17, 2026
* All Figures are estimates. Check with your bank or proposed mortgage company for actual interest rates.
This product uses the FRED® API but is not endorsed or certified by the Federal Reserve Bank of St. Louis.

Virtual TourSave FavoriteSchedule TourAsk A QuestionMore Details

103 Nh Route 101 Temple NH 03084

MLS Number 5107204

  • Commercial
  • PricePerSqFt 108.33
  • Address 103 Nh Route 101
  • Year Built 1985
  • Square Feet 6,000

INVESTMENT OPPORTUNITY 63-UNIT SELF-STORAGE FACILITY IN TEMPLE, NEW HAMPSHIRE. Here is an exceptional opportunity to acquire a newer, income-producing self-storage facility with strong existing occupancy and positive cash flow. The facility consists of 63 storage units and is currently more than 85% occupied, providing an established income stream with additional upside as remaining units are leased. The buildings are in great condition offering an investor the advantages of newer construction with significantly less immediate capital expenditure than many older storage properties. Strategically located directly on New Hampshire Route 101 in Temple, the property enjoys excellent visibility and convenient access. The location is approximately 30 minutes from Manchester, Peterborough, and Keene, placing the facility within reach of several established communities and population centers. The property is fenced and secured, providing customers with a safe and convenient storage solution while offering an efficient, relatively low-maintenance investment model. Why self-storage? Demand for quality storage continues to make well-located facilities an attractive investment class. Finding a newer facility that is already more than 85% occupied and producing positive cash flow is an increasingly rare opportunity. Last but not least… There has been a town approval for over doubling the unit count potentially another 100 units. That project has not started yet so it may need to be refreshed with the town. Buyer due diligence. Speak to the town.

Listed by Reed Heath of Coldwell Banker Realty Gilford NH

$
$
%
$/month over payments
Federal 30-year interest rate: 6.95% last updated on Sep 17, 2026
* All Figures are estimates. Check with your bank or proposed mortgage company for actual interest rates.
This product uses the FRED® API but is not endorsed or certified by the Federal Reserve Bank of St. Louis.

Save FavoriteSchedule TourAsk A QuestionMore Details

12 Springvale Avenue Brookline NH 03033

Brookline, NH12 Springvale Avenue

Price$650,000

Est. Mortgage: $/month

Active With Contract

MLS Number 5109020

  • Residential Single Family
  • PricePerSqFt 461.65
  • Full Bath 2
  • Address 12 Springvale Avenue
  • Construction Existing

Set on nearly two acres in a desirable Brookline neighborhood, 12 Springvale Avenue is an exceptionally well cared for home offering comfortable single level living, generous finished space, and a property designed to be enjoyed inside and out. Built in 2018, this three-bedroom ranch features 1,408 square feet above grade plus approximately 1,000 square feet of finished living space in the lower level. The main level is warm and inviting, with hardwood floors throughout and abundant natural light. The granite kitchen offers plenty of workspace and opens easily to the dining area, while a separate family room with wood stove provides a comfortable place to gather. Three bedrooms and two baths complete the main level, including a primary bedroom with its own bath. Downstairs, the finished lower level adds tremendous flexibility with a spacious family room, guest room, full bath, sauna room, and additional storage areas ideal for guests, recreation, a home office, or workout space. Outside, the property is equally impressive. A deck and stone patio provide inviting spaces for outdoor dining and entertaining, while the established grounds feature numerous fruit trees, mature plantings, garden space, and a chicken coop. The lot offers a wonderful balance of open lawn, natural surroundings, and usable outdoor space. Thoughtfully maintained and offering far more living space than meets the eye, 12 Springvale Avenue is a welcoming Brookline home ready for its next owners.

Listed by Colin Murdough of Duston Leddy Real Estate

$
$
%
$/month over payments
Federal 30-year interest rate: 6.95% last updated on Sep 17, 2026
* All Figures are estimates. Check with your bank or proposed mortgage company for actual interest rates.
This product uses the FRED® API but is not endorsed or certified by the Federal Reserve Bank of St. Louis.

Save FavoriteSchedule TourAsk A QuestionMore Details

1104 Main Street Cavendish VT 05142

Cavendish, VT1104 Main Street

Price$650,000

Est. Mortgage: $/month

MLS Number 5097509

  • Residential Single Family
  • PricePerSqFt 181.06
  • Full Bath 2
  • Village Proctorsville
  • Address 1104 Main Street

Back on the market and drastically reduced! Situated on the bank of the Black River at the edge of the Village Of Proctorsville is this three bedroom all ensuites, 5 bath log home. The Great Room boasts a local stone floor to cathedral ceiling wood burning fireplace where you can sit and relax after a day on the slopes. Then take in river views from the formal dining room. Also on the first floor is a primary ensuite. Upstairs the huge lofted area is the perfect spot to game, watch TV or just chillax. Two ensuite bedrooms with private decks to take in the view of Hawks Mountain Range and the Black River. The attached two car oversized garage has enough room for cars and toys. A little TLC and a couple finishing touches and this house will be dynamite.

Listed by Frank Provance of Diamond Realty

$
$
%
$/month over payments
Federal 30-year interest rate: 6.95% last updated on Sep 17, 2026
* All Figures are estimates. Check with your bank or proposed mortgage company for actual interest rates.
This product uses the FRED® API but is not endorsed or certified by the Federal Reserve Bank of St. Louis.

Virtual TourSave FavoriteSchedule TourAsk A QuestionMore Details

968 Washington Hill Road Tamworth NH 03817

MLS Number 5103073

  • Residential Single Family
  • PricePerSqFt 320.51
  • Full Bath 1
  • Construction Existing
  • Bedrooms 3

Welcome to your classic New England countryside retreat, set on just under 10 private, serene acres in beautiful Tamworth. This 3 bedroom, 2 bath home with flexible living space is filled with warmth, charm and character, featuring classic post and beam construction, wide plank flooring and thoughtful updates including renovated bathrooms, replacement windows, newer siding, cedar shakes, an artesian well and more. Enjoy the peace and privacy of country living while being just 10 minutes from Conway and all the Mount Washington Valley has to offer. Tamworth residents enjoy town access to beautiful Chocorua Lake, just five minutes away, along with the Tamworth Farmers' Market, The Barnstormers Theatre, Tamworth Distilling and the wonderful services of the Tamworth Community Nurse Association. If you've been looking for a special place with character, privacy and a true sense of community, you may have just found your New Hampshire haven.

Listed by Gerard Costantino of Costantino Real Estate LLC

$
$
%
$/month over payments
Federal 30-year interest rate: 6.95% last updated on Sep 17, 2026
* All Figures are estimates. Check with your bank or proposed mortgage company for actual interest rates.
This product uses the FRED® API but is not endorsed or certified by the Federal Reserve Bank of St. Louis.

Virtual TourSave FavoriteSchedule TourAsk A QuestionMore Details

Broker Reciprocity 

Copyright 2026 PrimeMLS, Inc. All rights reserved. This information is deemed reliable, but not guaranteed. The data relating to real estate displayed on this display comes in part from the IDX Program of PrimeMLS. The information being provided is for consumers’ personal, non-commercial use and may not be used for any purpose other than to identify prospective properties consumers may be interested in purchasing. Data last updated September 28, 2026 12:10 PM UTC
