SIGN UP or LOG IN 's Account

Log in to see your saved listings or edit your searches:

No account? Sign up now to save searches, listings, and get tailored listing notifications. It's free, opt-out anytime.

Find Your New Home

Sign Up Today!

Get fresh listings via email, save your favorite listings, match with similar properties, and unlock additional property info.

Create Your Account

Do not fill in this field:

Already have an account? Log in

and narrow your search. If you have fewer than 200 results, you can save your search.

Addison VT Mobile Real Estate

r=4897-4908
103 Nh Route 101 Temple NH 03084

MLS Number 5107204

  • Commercial
  • PricePerSqFt 108.33
  • Address 103 Nh Route 101
  • Year Built 1985
  • Square Feet 6,000

INVESTMENT OPPORTUNITY 63-UNIT SELF-STORAGE FACILITY IN TEMPLE, NEW HAMPSHIRE. Here is an exceptional opportunity to acquire a newer, income-producing self-storage facility with strong existing occupancy and positive cash flow. The facility consists of 63 storage units and is currently more than 85% occupied, providing an established income stream with additional upside as remaining units are leased. The buildings are in great condition offering an investor the advantages of newer construction with significantly less immediate capital expenditure than many older storage properties. Strategically located directly on New Hampshire Route 101 in Temple, the property enjoys excellent visibility and convenient access. The location is approximately 30 minutes from Manchester, Peterborough, and Keene, placing the facility within reach of several established communities and population centers. The property is fenced and secured, providing customers with a safe and convenient storage solution while offering an efficient, relatively low-maintenance investment model. Why self-storage? Demand for quality storage continues to make well-located facilities an attractive investment class. Finding a newer facility that is already more than 85% occupied and producing positive cash flow is an increasingly rare opportunity. Last but not least… There has been a town approval for over doubling the unit count potentially another 100 units. That project has not started yet so it may need to be refreshed with the town. Buyer due diligence. Speak to the town.

Listed by Reed Heath of Coldwell Banker Realty Gilford NH

$
$
%
$/month over payments
Federal 30-year interest rate: 6.95% last updated on Sep 17, 2026
* All Figures are estimates. Check with your bank or proposed mortgage company for actual interest rates.
This product uses the FRED® API but is not endorsed or certified by the Federal Reserve Bank of St. Louis.

Save FavoriteSchedule TourAsk A QuestionMore Details

12 Springvale Avenue Brookline NH 03033

Brookline, NH12 Springvale Avenue

Price$650,000

Est. Mortgage: $/month

Active With Contract

MLS Number 5109020

  • Residential Single Family
  • PricePerSqFt 461.65
  • Full Bath 2
  • Address 12 Springvale Avenue
  • Construction Existing

Set on nearly two acres in a desirable Brookline neighborhood, 12 Springvale Avenue is an exceptionally well cared for home offering comfortable single level living, generous finished space, and a property designed to be enjoyed inside and out. Built in 2018, this three-bedroom ranch features 1,408 square feet above grade plus approximately 1,000 square feet of finished living space in the lower level. The main level is warm and inviting, with hardwood floors throughout and abundant natural light. The granite kitchen offers plenty of workspace and opens easily to the dining area, while a separate family room with wood stove provides a comfortable place to gather. Three bedrooms and two baths complete the main level, including a primary bedroom with its own bath. Downstairs, the finished lower level adds tremendous flexibility with a spacious family room, guest room, full bath, sauna room, and additional storage areas ideal for guests, recreation, a home office, or workout space. Outside, the property is equally impressive. A deck and stone patio provide inviting spaces for outdoor dining and entertaining, while the established grounds feature numerous fruit trees, mature plantings, garden space, and a chicken coop. The lot offers a wonderful balance of open lawn, natural surroundings, and usable outdoor space. Thoughtfully maintained and offering far more living space than meets the eye, 12 Springvale Avenue is a welcoming Brookline home ready for its next owners.

Listed by Colin Murdough of Duston Leddy Real Estate

$
$
%
$/month over payments
Federal 30-year interest rate: 6.95% last updated on Sep 17, 2026
* All Figures are estimates. Check with your bank or proposed mortgage company for actual interest rates.
This product uses the FRED® API but is not endorsed or certified by the Federal Reserve Bank of St. Louis.

Save FavoriteSchedule TourAsk A QuestionMore Details

1104 Main Street Cavendish VT 05142

Cavendish, VT1104 Main Street

Price$650,000

Est. Mortgage: $/month

MLS Number 5097509

  • Residential Single Family
  • PricePerSqFt 181.06
  • Full Bath 2
  • Village Proctorsville
  • Address 1104 Main Street

Back on the market and drastically reduced! Situated on the bank of the Black River at the edge of the Village Of Proctorsville is this three bedroom all ensuites, 5 bath log home. The Great Room boasts a local stone floor to cathedral ceiling wood burning fireplace where you can sit and relax after a day on the slopes. Then take in river views from the formal dining room. Also on the first floor is a primary ensuite. Upstairs the huge lofted area is the perfect spot to game, watch TV or just chillax. Two ensuite bedrooms with private decks to take in the view of Hawks Mountain Range and the Black River. The attached two car oversized garage has enough room for cars and toys. A little TLC and a couple finishing touches and this house will be dynamite.

Listed by Frank Provance of Diamond Realty

$
$
%
$/month over payments
Federal 30-year interest rate: 6.95% last updated on Sep 17, 2026
* All Figures are estimates. Check with your bank or proposed mortgage company for actual interest rates.
This product uses the FRED® API but is not endorsed or certified by the Federal Reserve Bank of St. Louis.

Virtual TourSave FavoriteSchedule TourAsk A QuestionMore Details

968 Washington Hill Road Tamworth NH 03817

MLS Number 5103073

  • Residential Single Family
  • PricePerSqFt 320.51
  • Full Bath 1
  • Construction Existing
  • Bedrooms 3

Welcome to your classic New England countryside retreat, set on just under 10 private, serene acres in beautiful Tamworth. This 3 bedroom, 2 bath home with flexible living space is filled with warmth, charm and character, featuring classic post and beam construction, wide plank flooring and thoughtful updates including renovated bathrooms, replacement windows, newer siding, cedar shakes, an artesian well and more. Enjoy the peace and privacy of country living while being just 10 minutes from Conway and all the Mount Washington Valley has to offer. Tamworth residents enjoy town access to beautiful Chocorua Lake, just five minutes away, along with the Tamworth Farmers' Market, The Barnstormers Theatre, Tamworth Distilling and the wonderful services of the Tamworth Community Nurse Association. If you've been looking for a special place with character, privacy and a true sense of community, you may have just found your New Hampshire haven.

Listed by Gerard Costantino of Costantino Real Estate LLC

$
$
%
$/month over payments
Federal 30-year interest rate: 6.95% last updated on Sep 17, 2026
* All Figures are estimates. Check with your bank or proposed mortgage company for actual interest rates.
This product uses the FRED® API but is not endorsed or certified by the Federal Reserve Bank of St. Louis.

Virtual TourSave FavoriteSchedule TourAsk A QuestionMore Details

102 Jenness Road Epping NH 03042

Epping, NH102 Jenness Road, Unit B

Price$650,000

Est. Mortgage: $/month

MLS Number 5101890

  • Condo
  • PricePerSqFt 369.53
  • Square Feet 1,759
  • Bedrooms 3
  • New Contruction Existing

Welcome to 102 Jenness Road, part of a brand new four-unit condominium community offering the perfect blend of modern design, quality craftsmanship, and low-maintenance living. Tucked away on a private wooded lot just ½ mile from Route 101, this home offers a peaceful setting with convenient access to I-95, Routes 93 and 495, and the Seacoast beaches. Inside, you'll find finishes rarely seen at this price point, including solid ¾-inch European white oak character-grade hardwood flooring throughout, flush-mount wood floor vents, quartz countertops throughout, custom tile work, and high-end finishes. The open-concept kitchen features custom cabinetry, premium stainless steel appliances, a gas range, and flows seamlessly into the oversized living room with a gas fireplace. Step outside to the spacious 10' x 16' rear deck, perfect for grilling, outdoor dining, and entertaining while overlooking the private backyard.The second floor offers a generous primary suite with a walk-in closet and beautifully finished en-suite bath, along with two additional bedrooms, a full bath, and convenient second-floor laundry. Additional highlights include central air, an oversized two-car garage, and a large unfinished storage area ideal for seasonal items, recreational gear, or a future home gym. Pet-friendly with low condo fees, this intimate four-unit community offers the ease of condominium living without compromising on privacy, space, or quality. Don't miss your opportunity to own a brand-new home with exceptional finishes in a prime location. Schedule your private showing today before they are gone!

Listed by Jacqueline Mee of Great Island Realty LLC

$
$
%
$/month over payments
Federal 30-year interest rate: 6.95% last updated on Sep 17, 2026
* All Figures are estimates. Check with your bank or proposed mortgage company for actual interest rates.
This product uses the FRED® API but is not endorsed or certified by the Federal Reserve Bank of St. Louis.

Virtual TourSave FavoriteSchedule TourAsk A QuestionMore Details

129 Hobbs Road Pelham NH 03076

Pelham, NH129 Hobbs Road

Price$650,000

Est. Mortgage: $/month

MLS Number 5111433

  • Residential Single Family
  • PricePerSqFt 297.07
  • Full Bath 1
  • Address 129 Hobbs Road
  • Construction Existing

Welcome to 129 Hobbs Road in Pelham, a beautifully transformed home where nearly every major update has already been taken care of! (Yard has been Hydroseeded and is starting to grow.) This property has undergone an extensive renovation, offering the feel of a nearly new home while maintaining a comfortable and functional layout. Updates include a new roof, septic system, siding, windows, kitchen, bathroom, deck, and all new interior trim. Step inside to a bright, open concept split level design centered around a stunning new kitchen. The showpiece is the gorgeous waterfall island, creating the perfect gathering space while flowing seamlessly into the dining and living areas. Fresh finishes and thoughtful updates throughout give the home a clean, modern feel from top to bottom. The finished lower level provides valuable additional living space and flexibility for a family room, home office, gym, guest space, or more. With its layout and available space, the property also offers exciting potential for a future in law setup, subject to any required approvals. Outside, enjoy the newly built deck and refreshed exterior with new siding and windows, completing the home's impressive transformation. The entire yard has also been re-loomed and hydroseeded, giving the outdoor space a fresh start to match the extensive improvements inside. Conveniently located with easy access to both Salem and Windham, 129 Hobbs Road offers an excellent commuting location while still allowing you to enjoy everything Pelham has to offer. With the major improvements already completed, this is a truly move-in-ready opportunity that feels like a new home!

Listed by Joseph Pantaleo of DiPietro Group Real Estate

$
$
%
$/month over payments
Federal 30-year interest rate: 6.95% last updated on Sep 17, 2026
* All Figures are estimates. Check with your bank or proposed mortgage company for actual interest rates.
This product uses the FRED® API but is not endorsed or certified by the Federal Reserve Bank of St. Louis.

Save FavoriteSchedule TourAsk A QuestionMore Details

128 Emzaga Drive Williamstown VT 05679

Williamstown, VT128 Emzaga Drive

Price$650,000

Est. Mortgage: $/month

MLS Number 5100877

  • Residential Single Family
  • PricePerSqFt 317.38
  • Full Bath 1
  • Address 128 Emzaga Drive
  • Construction New Construction

Brand new custom-built home offering spectacular long-range mountain views on 4.4± private acres! Designed with quality and versatility in mind, this exceptional 3-bedroom, 2½-bath home features over 2,000 square feet of finished living space above an impressive oversized four-car garage/workshop, office space, and a half bath ideal for car enthusiasts, contractors, hobbyists, or anyone needing exceptional storage and workspace. The open-concept upper level is filled with natural light and showcases quality finishes, luxury vinyl plank flooring, oversized black windows, and access to a private deck overlooking rolling fields and the surrounding Green Mountains. The spacious primary suite features a beautifully appointed bath with custom tile work, while two additional bedrooms provide comfortable accommodations for family or guests. The custom kitchen is currently being completed, allowing the new owner to enjoy a truly move-in-ready home without the delays of new construction. The finished product will complement the home's modern design and quality craftsmanship. Located just minutes from I-89 and Barre, this property offers the perfect combination of privacy, convenience, and breathtaking Vermont scenery. Whether you're looking for a primary residence, a home-based business opportunity, or simply a place with room to spread out, this one-of-a-kind property delivers. Brand new construction. Exceptional views. Extraordinary garage space. A rare opportunity in Central Vermont.

Listed by John Biondolillo of BCK Real Estate

$
$
%
$/month over payments
Federal 30-year interest rate: 6.95% last updated on Sep 17, 2026
* All Figures are estimates. Check with your bank or proposed mortgage company for actual interest rates.
This product uses the FRED® API but is not endorsed or certified by the Federal Reserve Bank of St. Louis.

Save FavoriteSchedule TourAsk A QuestionMore Details

233 Jerusalem Road Marshfield VT 05826

Marshfield, VT233 Jerusalem Road

Price$650,000

Est. Mortgage: $/month

MLS Number 5095832

  • Residential Single Family
  • PricePerSqFt 580.36
  • Full Bath 3
  • Address 233 Jerusalem Road
  • Construction Existing

This is your chance to escape the noise and embrace a simpler way of life on this remarkable 27-acre homestead in Marshfield, Vermont. With sweeping mountain views, complete privacy, and a peaceful pond, this property offers the rare opportunity to create the self-sufficient lifestyle you've been dreaming of. The land is the true highlight. Whether your goals include homesteading, hobby farming, raising animals, gardening, maple sugaring, or simply enjoying your own private retreat, the possibilities are endless. Open fields, wooded acreage, and abundant wildlife provide the perfect backdrop for country living. Also situated close enough to VAST trails to ride form the property! Neighboring property is conserved land ensuring your privacy is protected! A traditional sugarhouse allows you to produce your own maple syrup and continue one of Vermont's most cherished traditions. The large six and a half-bay equipment shed offers exceptional space for tractors, tools, farm equipment, recreational vehicles, and storage. Solar panels help offset energy costs and generate power for the property while maintaining the convenience and reliability of a grid connection. The home is comfortable, practical, and well-suited for year-round living, providing everything needed to enjoy life in the country without sacrificing comfort. Wake each morning to stunning mountain views, spend your days working the land or relaxing by the pond, and enjoy evenings under dark skies filled with stars. If you've been searching for a place to slow down, reconnect with nature, and enjoy greater independence, this property delivers. Whether you're looking for a private getaway, a sustainable homestead, or a working farmstead, this unique Marshfield property offers the land, infrastructure, and freedom to make your vision a reality. A rare opportunity to own a piece of Vermont where peace, privacy, and possibility come toge

Listed by Nate Bartlett of StoneCrest Properties,LLC2

$
$
%
$/month over payments
Federal 30-year interest rate: 6.95% last updated on Sep 17, 2026
* All Figures are estimates. Check with your bank or proposed mortgage company for actual interest rates.
This product uses the FRED® API but is not endorsed or certified by the Federal Reserve Bank of St. Louis.

Save FavoriteSchedule TourAsk A QuestionMore Details

145 Fox Hill Road Stowe VT 05672

Stowe, VT145 Fox Hill Road, Unit 31

Price$650,000

Est. Mortgage: $/month

MLS Number 5110469

  • Condo
  • PricePerSqFt 593.07
  • Square Feet 1,743
  • Bedrooms 3
  • New Contruction Existing

Experience classic alpine character blended with modern comfort at Fox Hill. Situated mid-Mountain Road, this three-level end unit condo offers seamless access to both historic Stowe Village and Stowe Mountain Resort. Access the convenience of the Mountain Road shuttle instead of taking a car to the mountain -- an added benefit for snow days. Inside, an extensive turnkey renovation brings a fresh, contemporary finish to rustic Vermont style. The sun-filled main floor centers around a cozy wood-burning fireplace encased in exposed brick, framed by rustic weathered-wood paneling and exposed ceiling beams. The redesigned kitchen features updated cabinetry, stainless steel appliances, modern fixtures, and custom butcher-block bar seating. A signature black spiral staircase connects all three finished levels, where thoroughly updated bathrooms and tastefully furnished living spaces mean you can move right in without lifting a finger. Gather by the fire after a day on the slopes, take in the tranquil woodland setting from your end-unit position, or relax by the outdoor community pool during the summer months. Open house Saturday 9/19 from 10AM to 12PM.

Listed by Steven Foster of KW Vermont-Stowe

$
$
%
$/month over payments
Federal 30-year interest rate: 6.95% last updated on Sep 17, 2026
* All Figures are estimates. Check with your bank or proposed mortgage company for actual interest rates.
This product uses the FRED® API but is not endorsed or certified by the Federal Reserve Bank of St. Louis.

Save FavoriteSchedule TourAsk A QuestionMore Details

976 New Hampton Road Sanbornton NH 03269

Sanbornton, NH976 New Hampton Road

Price$650,000

Est. Mortgage: $/month

Active With Contract

MLS Number 5091064

  • Residential Single Family
  • PricePerSqFt 233.73
  • Full Bath 3
  • Address 976 New Hampton Road
  • Construction Existing

BACK ON THE MARKET WITH A BRAND NEW SEPTIC AND A BRAND NEW PRICE. OPEN HOUSE Sunday September 20th 12-2PM. Nestled into a beautifully landscaped three acres just off the highway, this charming saltbox colonial has exposed post and beam construction and gunstock corners in the original house. In addition you'll find a new large primary bedroom suite with a full dry basement to add modern creature comforts. The house has one cozy wood burning fireplace and a second with a wood stove insert, perfect for the winter, along with a 3 season porch, established perennial gardens, seasonal brook, and an oversized two car garage with an attached outdoor equipment shed. The rooms are spacious and offer large closets and lots of storage. This home seamlessly balances historic charm with modern convenience. It is close to golf, skiing, shopping, restaurants, concert venues and all that the Lakes Region has to offer. It is an easy commute to Concord and Manchester and less than two hours from Boston. This is a must see.

Listed by Melissa Anderson of EXP Realty

$
$
%
$/month over payments
Federal 30-year interest rate: 6.95% last updated on Sep 17, 2026
* All Figures are estimates. Check with your bank or proposed mortgage company for actual interest rates.
This product uses the FRED® API but is not endorsed or certified by the Federal Reserve Bank of St. Louis.

Virtual TourSave FavoriteSchedule TourAsk A QuestionMore Details

000 Ledgewood Drive Bethlehem NH 03574

Bethlehem, NH000 Ledgewood Drive

Price$650,000

Est. Mortgage: $/month

Active With Contract

MLS Number 5050220

  • Land
  • PricePerSqFt 18010.53
  • Address 000 Ledgewood Drive
  • Acreage 36.09
  • Area NH-Grafton

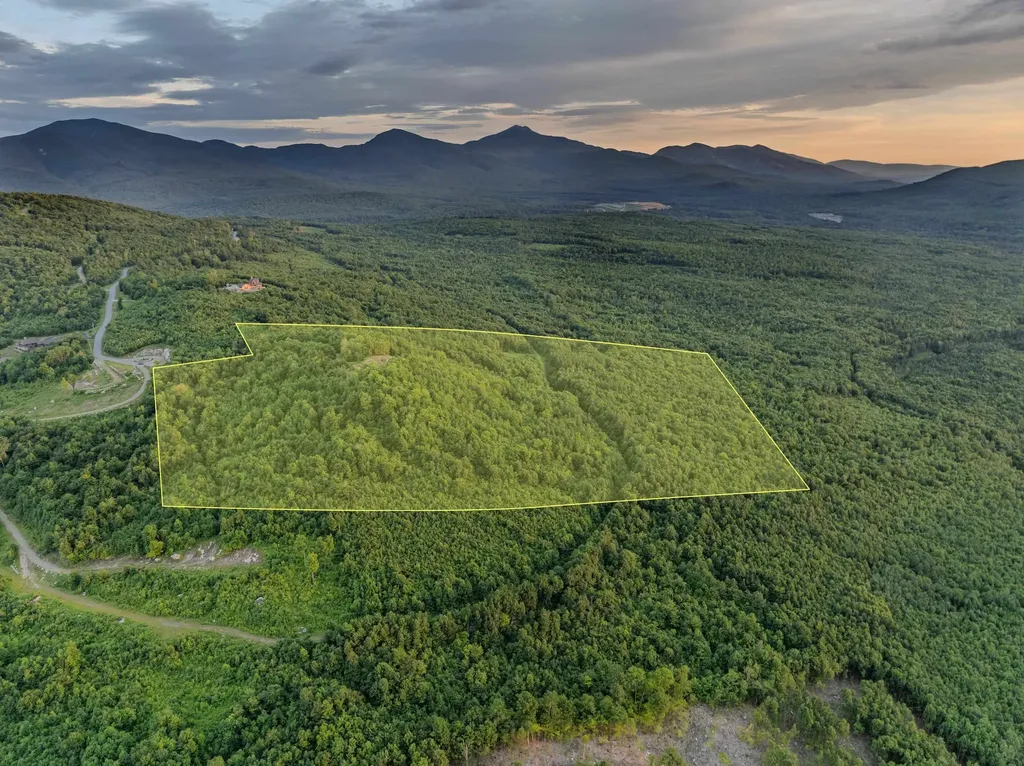
360 Vistas. Ethereal Sunrises. Unforgettable Sunsets. Quite simply, one of the most extraordinary building parcels in all of the North Country. Perched high above the surrounding landscape, this remarkable homesite offers panoramic views that stretch in every direction - from the Presidential Range and Mount Washington to Cannon and Lafayette, across to Vermont and even into Canada. It is the rare “top of the world” perspective, where each window frames a living masterpiece and every season delivers a new, awe-inspiring canvas. Located within the prestigious Ledgewood community, an intentionally designed “anti-subdivision” spanning over 1,500 acres and comprised of just 43 estate parcels, this offering represents legacy-level land ownership. Ledgewood was thoughtfully conceived to integrate exceptional architecture within thousands of acres of protected conservation land, preserving view corridors and ensuring enduring privacy for generations to come. Each homesite is protected by a preserved view-shed, maintaining both the majesty of the landscape and the exclusivity of the community. Over 175 acres of common land weave throughout the neighborhood, with walking trails that meander through forests and fields, offering a daily immersion in nature. Residents enjoy association ownership of a private fishing camp along the Ammonnoosuc River, with frontage surrounded by more than two miles of conserved shoreline and over 200 acres of protected woodland. On-site ponds with pavilions create serene gathering spaces rarely found in modern developments. Wildlife flourishes here: deer, moose, bear, turkey, fox, songbirds, and birds of prey coexist harmoniously with the luxury estates that dot the landscape. This parcel is conveyed in current use tax status, offering additional financial efficiency while preserving its natural beauty. Opportunities of this caliber are exceptionally rare.

Listed by Keegan Rice of Badger Peabody & Smith Realty

$
$
%
$/month over payments
Federal 30-year interest rate: 6.95% last updated on Sep 17, 2026
* All Figures are estimates. Check with your bank or proposed mortgage company for actual interest rates.
This product uses the FRED® API but is not endorsed or certified by the Federal Reserve Bank of St. Louis.

Virtual TourSave FavoriteSchedule TourAsk A QuestionMore Details

91 Turkey Hill Road Merrimack NH 03054

Merrimack, NH91 Turkey Hill Road

Price$650,000

Est. Mortgage: $/month

MLS Number 5109938

  • Residential Single Family
  • PricePerSqFt 342.11
  • Full Bath 1
  • Address 91 Turkey Hill Road
  • Construction Updated/Remodeled

Welcome to 91 Turkey Hill Road in desirable Merrimack, New Hampshire! Completely renovated from top to bottom, this stunning 4-bedroom, 2-bath Cape offers approximately 1900 sq. ft. of beautifully finished living space on a flat, usable 1-acre lot. A new dormer creates comfortable bedrooms and a smartly designed second floor with a full additional bath. Inside, enjoy a bright, fresh interior with a brand new kitchen, new bathrooms, new flooring throughout, and quality finishes at every turn. Stay comfortable year-round with a brand-new heat pump system providing forced hot air heat and central AC. The impressive attached4-car garage is a rare find; fully finished and heated with two new garage doors, It offers exceptional space for vehicles, a workshop, storage, or recreational equipment. Out back, a large, level yard and spacious storage shed add even more room for tools, lawn equipment, and outdoor toys. With all major improvements already completed, this move-in ready home blends the character of an established property with the fresh feel and convenience of new construction. Just move in and enjoy!

Listed by Gal Peretz of Realty One Group Reliant

$
$
%
$/month over payments
Federal 30-year interest rate: 6.95% last updated on Sep 17, 2026
* All Figures are estimates. Check with your bank or proposed mortgage company for actual interest rates.
This product uses the FRED® API but is not endorsed or certified by the Federal Reserve Bank of St. Louis.

Virtual TourSave FavoriteSchedule TourAsk A QuestionMore Details

Broker Reciprocity 

Copyright 2026 PrimeMLS, Inc. All rights reserved. This information is deemed reliable, but not guaranteed. The data relating to real estate displayed on this display comes in part from the IDX Program of PrimeMLS. The information being provided is for consumers’ personal, non-commercial use and may not be used for any purpose other than to identify prospective properties consumers may be interested in purchasing. Data last updated September 28, 2026 1:10 PM UTC