
SIGN UP or LOG IN 's Account

Log in to see your saved listings or edit your searches:

No account? Sign up now to save searches, listings, and get tailored listing notifications. It's free, opt-out anytime.

Find Your New Home

Sign Up Today!

Get fresh listings via email, save your favorite listings, match with similar properties, and unlock additional property info.

Create Your Account

Do not fill in this field:

Already have an account? Log in

and narrow your search. If you have fewer than 200 results, you can save your search.

Addison VT Mobile Real Estate

r=5173-5184
56 Second Street Concord NH 03301

Concord, NH56 Second Street

Price$639,900

Est. Mortgage: $/month

MLS Number 5098448

  • Residential Single Family
  • PricePerSqFt 348.53
  • Full Bath 2
  • Address 56 Second Street
  • Construction Existing

Welcome to 56 Second Street where classic charm meets modern updates in one of Concord's most convenient locations! Situated just a short walk to Beaver Meadow School, Beaver Meadow Golf Course, and nearby trails at Sewalls Falls, this move-in ready home offers the perfect blend of comfort, style, and accessibility. Inside, you'll find three spacious bedrooms, with additional finished space in the lower level currently used as a fourth bedroom, providing flexibility for guests, a home office, or recreation. The finished lower level expands the living area, while the attached two-car garage adds everyday convenience. Extensively updated in 2026, this home features new vinyl siding, replacement windows, a beautifully renovated kitchen with a center island and quartz countertops, new garage doors, hardwood flooring throughout, new tile flooring, a new garage and breezeway roof, fresh interior paint, and refreshed landscaping, offering today's buyer peace of mind and modern appeal. Quick closing available!

Listed by Scott DeSantis of BHHS Verani Bedford

$
$
%
$/month over payments
Federal 30-year interest rate: 7.03% last updated on Sep 24, 2026
* All Figures are estimates. Check with your bank or proposed mortgage company for actual interest rates.
This product uses the FRED® API but is not endorsed or certified by the Federal Reserve Bank of St. Louis.

Virtual TourSave FavoriteSchedule TourAsk A QuestionMore Details

488 Gale Chandler Road Landaff NH 03585

Landaff, NH488 Gale Chandler Road

Price$639,900

Est. Mortgage: $/month

MLS Number 5102773

  • Residential Single Family
  • PricePerSqFt 232.69
  • Full Bath 1
  • Construction Existing
  • Bedrooms 4

Welcome to this charming and thoughtfully updated 4-bedroom, 2-bath New England home set on 3.7 acres in the peaceful town of Landaff, NH. On the outskirts of town, but close to skiing and outdoor adventures. Combining the character of its original 1860 construction with a 1940 addition, this home offers the perfect blend of historic charm and modern comfort. The beautifully maintained grounds feature a sprawling lawn, colorful flower gardens, raised garden beds, a garden shed, mature apple trees, and handcrafted stone walls that create a classic New England setting. A detached barn with electricity currently serves as a workshop and offers endless possibilities for hobbies, storage, or creative space. Several shop tools included with the sale. Inside, you'll appreciate the warmth and character throughout. The cozy family room features a wood stove with an attached enclosed wood storage area, while the screened in back porch provides a peaceful place to relax and enjoy the surrounding nature. Watch as "John Deer" makes an appearance to enjoy an apple from the trees. The chef's kitchen is designed to impress with a commercial-grade six-burner propane range, built-in flat-top griddle, commercial hood, stainless steel shelving, and a charming propane fireplace that creates a warm space with the open concept dining area, perfect for large gatherings and entertaining. Upstairs, the spacious primary suite offers a private retreat complete with a dressing area, large closet, dedicated office, and an updated en-suite bath featuring a beautiful tiled walk-in shower. Recent improvements include a new stainless steel Roth oil tank, a new furnace, and a clean, dry concrete basement with spray foam insulation for added efficiency and peace of mind. If you've been searching for a home that offers historic character, thoughtful updates, beautiful outdoor spaces, and the tranquility of country living, this exceptional property is ready to welcome you home.

Listed by Jennifer Impey of Coldwell Banker LIFESTYLES- Littleton

$
$
%
$/month over payments
Federal 30-year interest rate: 7.03% last updated on Sep 24, 2026
* All Figures are estimates. Check with your bank or proposed mortgage company for actual interest rates.
This product uses the FRED® API but is not endorsed or certified by the Federal Reserve Bank of St. Louis.

Virtual TourSave FavoriteSchedule TourAsk A QuestionMore Details

125 Redrock Drive Burlington VT 05401

MLS Number 5066193

  • Condo
  • PricePerSqFt 347.02
  • Square Feet 1,844
  • Bedrooms 3
  • New Contruction Existing

Very rarely do you find a home that is as unique and charming as this Redrock's condo. This beautiful 3-bedroom, 2-bath post and beam flat features a recently updated kitchen with quartz countertops and stainless-steel appliances. Wood floors present throughout most of this well-maintained home. Relax on the private covered porch or next to the cozy wood burning fireplace and dine al fresco on the private patio. The large primary bedroom features a full bathroom and ample closet space. Situated in the South End of Burlington, this prime location is close to local breweries, restaurants, shopping, Redrocks and Oakledge parks, the Burlington bike path, and the interstate. An enclosed 1-car garage offers extra storage and rounds out this impressive home.

Listed by Aaron Chiaravelotti of KW Vermont

$
$
%
$/month over payments
Federal 30-year interest rate: 7.03% last updated on Sep 24, 2026
* All Figures are estimates. Check with your bank or proposed mortgage company for actual interest rates.
This product uses the FRED® API but is not endorsed or certified by the Federal Reserve Bank of St. Louis.

Virtual TourSave FavoriteSchedule TourAsk A QuestionMore Details

7 Bancroft Road Londonderry NH 03053

Londonderry, NH7 Bancroft Road

Price$639,900

Est. Mortgage: $/month

MLS Number 5110017

  • Residential Single Family
  • PricePerSqFt 592.5
  • Full Bath 1
  • Address 7 Bancroft Road
  • Construction Existing

Welcome home to this meticulously maintained, 3 bedroom home where every inch has been completely updated from top to bottom. Nestled on a beautifully private lot right in the center of town, this turnkey home features a chef-inspired kitchen complete with new custom cabinetry, sleek granite countertops, island, and clean stainless steel appliances. Year-round comfort is guaranteed with central AC, while the finished basement offers the ultimate entertaining space with its own built-in bar and a cozy pellet stove. Step outside to an amazing back yard patio that truly comes alive at night around the firepit, surrounded by a peaceful yard with handy outdoor storage sheds and garage! With absolutely nothing left to do but move right in, this pristine property combines total convenience, modern upgrades, and unmatched outdoor living!

Listed by Amanda Butler of REAL Broker NH,LLC

$
$
%
$/month over payments
Federal 30-year interest rate: 7.03% last updated on Sep 24, 2026
* All Figures are estimates. Check with your bank or proposed mortgage company for actual interest rates.
This product uses the FRED® API but is not endorsed or certified by the Federal Reserve Bank of St. Louis.

Virtual TourSave FavoriteSchedule TourAsk A QuestionMore Details

13 Copps Drive Rochester NH 03868

Rochester, NH13 Copps Drive

Price$639,900

Est. Mortgage: $/month

Open House

MLS Number 5071354

  • Residential Single Family
  • Next Open House: Sat 10/3 10:00 am. to 1:00 pm.
  • PricePerSqFt 265.08
  • Full Bath 1
  • Address 13 Copps Drive

50% Sold Out! Copps Landing: Rochester's newest community of 23 single family homes. Copps Landing homes each feature a thoughtfully designed layout including three bedrooms, three baths, spacious bonus room/bedroom, home office, and two car garage. The living room is centered around a cozy gas fireplace, finished with hardwood flooring, and flows effortlessly into the open dining and kitchen space. Sparkling kitchens are complete with quartz countertops, white and wood tone cabinetry, island seating area with waterfall, stainless appliances, and walk-in pantry. A quant first floor study with glass sliding door makes for a perfect work from home space. The spacious second floor primary has two walk-in closets, and en-suite bath with double vanity, quartz countertops, and tile shower with glass enclosure. Two additional bedrooms, full bath, laundry, and large bonus room on this floor with endless possibilities or 4th bedroom. Two car garage, and full basements with plenty of space for storage or future expansion. Copps Landing are professionally landscaped, irrigated, and surrounded by wooded open space. A community trail with kayak storage racks provides access to the Salmon Falls rivers for the residents to enjoy!

Listed by Jennifer Green and Grant Parham of Green & Company

$
$
%
$/month over payments
Federal 30-year interest rate: 7.03% last updated on Sep 24, 2026
* All Figures are estimates. Check with your bank or proposed mortgage company for actual interest rates.
This product uses the FRED® API but is not endorsed or certified by the Federal Reserve Bank of St. Louis.

Virtual TourSave FavoriteSchedule TourAsk A QuestionMore Details

17 Elise Avenue Londonderry NH 03053
Open House

MLS Number 5100460

  • Condo
  • Next Open House: Sat 10/3 12:00 pm. to 2:00 pm.
  • PricePerSqFt 398.94
  • Square Feet 1,604
  • Bedrooms 3

NEW CONSTRUCTION - FURNISHED MODEL OPEN - THIS MODEL INCLUDES $11,348 IN UPGRADES! COME TOUR JUNIPER RIDGE AND EXPLORE OUR DISTINCTIVE FLOOR PLANS! Introducing THE RIDGEWAY, an exciting new design offering exceptional value at Juniper Ridge. This thoughtfully designed 3-bedroom, 2.5-bath townhome features an open-concept first floor, spacious kitchen, comfortable living and dining areas, and an attached garage. Enjoy town water, town sewer, natural gas and a convenient Londonderry location just minutes from I-93. Multiple floor plans and price points available, including designs with 2-car garages and private residential elevators. VISIT OUR FURNISHED MODEL AND DISCOVER WHICH JUNIPER RIDGE HOME IS RIGHT FOR YOU!

Listed by Susan Mesiti of Real Estate Results

$
$
%
$/month over payments
Federal 30-year interest rate: 7.03% last updated on Sep 24, 2026
* All Figures are estimates. Check with your bank or proposed mortgage company for actual interest rates.
This product uses the FRED® API but is not endorsed or certified by the Federal Reserve Bank of St. Louis.

Virtual TourSave FavoriteSchedule TourAsk A QuestionMore Details

21 Elise Avenue Londonderry NH 03053
Open House

MLS Number 5100470

  • Condo
  • Next Open House: Sat 10/3 12:00 pm. to 2:00 pm.
  • PricePerSqFt 398.94
  • Square Feet 1,604
  • Bedrooms 3

New construction - this model includes $13,165 in upgrades! New construction - furnished model open - come tour juniper ridge and explore our distinctive floor plans! Introducing the ridgeway, an exciting new design offering exceptional value at juniper ridge. This thoughtfully designed 3-bedroom, 2.5-bath townhome features an open-concept first floor, spacious kitchen, comfortable living and dining areas, and an attached garage. Enjoy town water, town sewer, natural gas and a convenient londonderry location just minutes from i-93. Multiple floor plans and price points available, including designs with 2-car garages and private residential elevators. Visit our furnished model and discover which juniper ridge home is right for you! Listing agent has a financial interest in the property.

Listed by Susan Mesiti of Real Estate Results

$
$
%
$/month over payments
Federal 30-year interest rate: 7.03% last updated on Sep 24, 2026
* All Figures are estimates. Check with your bank or proposed mortgage company for actual interest rates.
This product uses the FRED® API but is not endorsed or certified by the Federal Reserve Bank of St. Louis.

Virtual TourSave FavoriteSchedule TourAsk A QuestionMore Details

19 Elise Avenue Londonderry NH 03053
Open House

MLS Number 5102783

  • Condo
  • Next Open House: Sat 10/3 12:00 pm. to 2:00 pm.
  • PricePerSqFt 398.94
  • Square Feet 1,604
  • Bedrooms 3

New construction - new floor plan "the ridgeway" with attached garage. This model includes $12,322 in upgrades! Welcome to juniper ridge! Furnished model open! 96 luxury townhouse condominiums luxury meets lifestyle in londonderry. Carefree condo living, spacious modern sundrenched open spaces, spacious living room, fully applianced chef kitchen with center island and quartz countertops , 3 bedrooms, 2.5 baths. Energy efficient designs. Town water, sewer, ecomomical natural gas heat and attached garage. Great commuter location - close to 93, shopping and amenities. Listing agent has a financial interest in the property.

Listed by Susan Mesiti of Real Estate Results

$
$
%
$/month over payments
Federal 30-year interest rate: 7.03% last updated on Sep 24, 2026
* All Figures are estimates. Check with your bank or proposed mortgage company for actual interest rates.
This product uses the FRED® API but is not endorsed or certified by the Federal Reserve Bank of St. Louis.

Virtual TourSave FavoriteSchedule TourAsk A QuestionMore Details

56 Pine Ridge Road Sunapee NH 03782

Sunapee, NH56 Pine Ridge Road

Price$639,900

Est. Mortgage: $/month

MLS Number 5101904

  • Residential Single Family
  • PricePerSqFt 279.19
  • Full Bath 2
  • Address 56 Pine Ridge Road
  • Construction Existing

Sitting atop Pine Ridge, this beautifully maintained contemporary home blends seamlessly with the surrounding wooded landscape. Its modern architecture, natural materials, and thoughtful landscaping complement the peaceful setting, offering privacy without sacrificing convenience. Western exposure fills the home with warm afternoon light and provides colorful sunset views from the back deck. Inside, vaulted ceilings, hardwood floors, and a welcoming fireplace create a warm, open atmosphere. The renovated kitchen features new countertops, while updated bathrooms add comfort throughout. The first-floor primary suite and additional half bath allow for convenient main-level living. Upstairs are two spacious bedrooms, a full bath, and potential expansion space above the attached two-car garage. A standing-seam metal roof adds lasting quality. Less than five minutes from Lake Sunapee Harbor, this home puts the best of the Lake Sunapee Region within easy reach. Spend summer days swimming at Dewey Beach or Sunapee State Park, and winters skiing at Mt. Sunapee or exploring the surrounding snowmobile trails. Open House Saturday, September 12th: 12:00pm - 2:00pm.

Listed by Zack Bourque of BHHS Verani Upper Valley

$
$
%
$/month over payments
Federal 30-year interest rate: 7.03% last updated on Sep 24, 2026
* All Figures are estimates. Check with your bank or proposed mortgage company for actual interest rates.
This product uses the FRED® API but is not endorsed or certified by the Federal Reserve Bank of St. Louis.

Save FavoriteSchedule TourAsk A QuestionMore Details

2 Firefly Circle Somersworth NH 03878

Somersworth, NH2 Firefly Circle

Price$639,900

Est. Mortgage: $/month

Pending

MLS Number 5110715

  • Residential Single Family
  • PricePerSqFt 439.49
  • Full Bath 2
  • Address 2 Firefly Circle
  • Construction Existing

Welcome to the Villages at Sunningdale, an established neighborhood offering trails, conservation land, and a peaceful setting just minutes from everyday conveniences. This ranch offers the ease of single-level living with three bedrooms, hardwood floors, cathedral ceilings, and an open, light-filled layout designed for both everyday living and entertaining. The kitchen and main living spaces flow naturally to a three-season screened porch, creating a comfortable extension of the home for much of the year. Set on a beautifully landscaped corner lot, mature plantings and lush gardens provide privacy and surround multiple spaces to enjoy the outdoors. The partially finished walk-out lower level adds valuable living space with a recreation room, additional sitting area, and bathroom. Step directly outside to the patio, firepit, and outdoor entertaining area, with plenty of unfinished basement space remaining for storage or future possibilities. Thoughtful features throughout include a welcoming front porch, irrigation system, outdoor shed, whole-house generator, natural gas, and town water and sewer. With conservation land and established walking trails right within the neighborhood, enjoying the outdoors is easy. Flexible living space, beautiful landscaping, and an established neighborhood setting come together in a home with so much to offer!

Listed by Michelle Normandin of The Gove Group Real Estate,LLC

$
$
%
$/month over payments
Federal 30-year interest rate: 7.03% last updated on Sep 24, 2026
* All Figures are estimates. Check with your bank or proposed mortgage company for actual interest rates.
This product uses the FRED® API but is not endorsed or certified by the Federal Reserve Bank of St. Louis.

Virtual TourSave FavoriteSchedule TourAsk A QuestionMore Details

71 Driftwood Circle Sandown NH 03873

MLS Number 5092982

  • Condo
  • PricePerSqFt 336.79
  • Square Feet 1,900
  • Bedrooms 2
  • New Contruction New Construction

New Phase at The Wight Isle Estates. Discover elevated living in this exclusive new construction community set amid 75 acres of pristine land in Sandown, NH, as it enters its next exciting chapter. This impeccably crafted 2 bedroom plus office, 3-bath townhouse showcases a level of workmanship, materials, and attention to detail rarely found at this price point. Designed for both beauty and longevity, the home reflects superior craftsmanship and exceptional build quality throughout. Thoughtfully appointed with gleaming hardwood floors, solid wood doors, quartz countertops, and premium stainless steel appliances, every finish has been carefully selected to deliver enduring value and refined style with the added advantage that there is still time to personalize the home by selecting your own finishes. The spa-inspired primary suite offers a tranquil retreat, while the versatile bonus room provides flexible space ideal for a home office, den, or guest accommodations. Built for durability and low maintenance, the home features maintenance-free Hardie® plank siding and high-end construction standards. Residents enjoy 45 acres of private grounds plus an additional 30 acres of protected conservation land with walking trails and scenic views. NH Attorney General-approved and ideally located near shopping, dining, wineries, outdoor recreation, Manchester-Boston Regional Airport, the NH Seacoast, and downtown Boston this new phase delivers luxury construction, exceptional quality, and remarkable value without compromise.

Listed by Kenneth Leva of Gibson Sotheby's International Realty

$
$
%
$/month over payments
Federal 30-year interest rate: 7.03% last updated on Sep 24, 2026
* All Figures are estimates. Check with your bank or proposed mortgage company for actual interest rates.
This product uses the FRED® API but is not endorsed or certified by the Federal Reserve Bank of St. Louis.

Virtual TourSave FavoriteSchedule TourAsk A QuestionMore Details
59 Hobart Street Concord NH 03303

Concord, NH59 Hobart Street

Price$639,000

Est. Mortgage: $/month

Pending

MLS Number 5024460

  • Residential Single Family
  • PricePerSqFt 345.41
  • Full Bath 1
  • Village Penacook
  • Address 59 Hobart Street

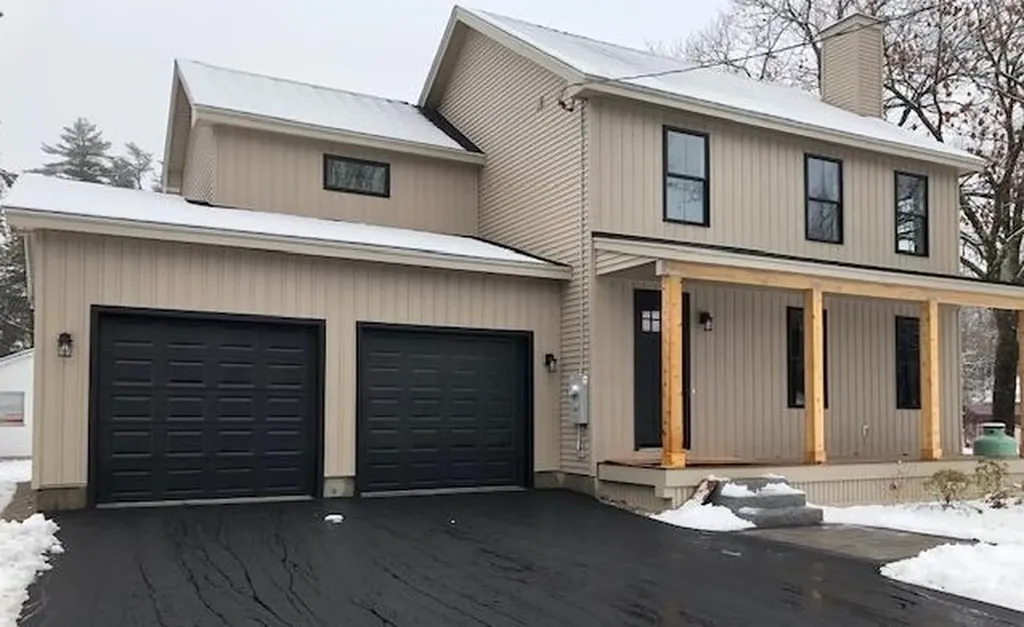
This newly built home has all the Quality, Craftsmanship & Comforts you could want. The gorgeous kitchen boast Calacatta Picasso Gold Quartz countertop and backsplashes, WiFi enabled Range w/air fry & Convection, Dishwasher, built in Microwave, 28 Cu ft 3 door French door refrigerator w/water & ice, white oak floors throughout the first floor living area, a breakfast bar, pantry and plenty of cabinets. It has open concept dining and Fireplaced living room all have crown molding, chair rails and wainscoting something you don't see in most new construction homes! There is also a slider to a beautiful mahogany deck which lets plenty of natural light in. There is a mahogany farmers porch in the front, with granite steps and patio paver landing area. There is also a 1/2 bath just off the kitchen. The second floor offers a primary suite with custom tiled shower, walk-in closet, vanity with quartz countertop, the other two bedrooms have ample closet space and share an additional full bath also custom tiled and quartz countertops. The builder has also included a 2.5 ton Central air system as well! The backyard is spacious and level. This home is very close to school, restaurants, bank, grocery store, some of them are walkable distance & I93 for an easy commute while still being in a quiet setting in a lovely neighborhood. As soon as you walk in you will know you are home! Home is now completed and ready to move into, don't let this one pass you by!

Listed by Sharon French of William Young Real Estate

$
$
%
$/month over payments
Federal 30-year interest rate: 7.03% last updated on Sep 24, 2026
* All Figures are estimates. Check with your bank or proposed mortgage company for actual interest rates.
This product uses the FRED® API but is not endorsed or certified by the Federal Reserve Bank of St. Louis.

Virtual TourSave FavoriteSchedule TourAsk A QuestionMore Details

Broker Reciprocity 

Copyright 2026 PrimeMLS, Inc. All rights reserved. This information is deemed reliable, but not guaranteed. The data relating to real estate displayed on this display comes in part from the IDX Program of PrimeMLS. The information being provided is for consumers’ personal, non-commercial use and may not be used for any purpose other than to identify prospective properties consumers may be interested in purchasing. Data last updated September 29, 2026 11:25 AM UTC
