SIGN UP or LOG IN 's Account

Log in to see your saved listings or edit your searches:

No account? Sign up now to save searches, listings, and get tailored listing notifications. It's free, opt-out anytime.

Find Your New Home

Sign Up Today!

Get fresh listings via email, save your favorite listings, match with similar properties, and unlock additional property info.

Create Your Account

Do not fill in this field:

Already have an account? Log in

and narrow your search. If you have fewer than 200 results, you can save your search.

Addison VT Mobile Real Estate

r=5185-5196
203 Lake Shore Drive Franklin NH 03235

Franklin, NH203 Lake Shore Drive

Price$639,000

Est. Mortgage: $/month

MLS Number 5108770

  • Residential Single Family
  • PricePerSqFt 683.42
  • Full Bath 1
  • Address 203 Lake Shore Drive
  • Construction Existing

Welcome to 203 Lakeshore Drive in Franklin, New Hampshire! Vacation mode awaits you in this quaint bungalow nestled on the shores of Webster Lake. Savor the breathtaking views from every room and then step outside to relax by the water on your deck, patio and 24 ft dock. Webster Lake itself offers prime fishing, boating and swimming and is close to hiking, biking, white water rafting, leaf peeping, skiing, snowmobiling, breweries, wineries, outlet shopping and more! Come enjoy all that New Hampshire has to offer right from your own private oasis. Whether you're seeking a year-round or summer residence, a weekend escape, an income-producing investment or a combination of the above, this home checks all the boxes. Only 1.5 hours from Boston, this desirable waterfront setting with established rental performance make it an excellent option for both personal enjoyment and long-term value. Don't miss it! Open house Saturday 9/12 from 10am-12pm.

Listed by Cole Hebert of Compass New England,LLC

$
$
%
$/month over payments
Federal 30-year interest rate: 7.03% last updated on Sep 24, 2026
* All Figures are estimates. Check with your bank or proposed mortgage company for actual interest rates.
This product uses the FRED® API but is not endorsed or certified by the Federal Reserve Bank of St. Louis.

Save FavoriteSchedule TourAsk A QuestionMore Details

11 And 13 Ryefield Terrace Wolfeboro NH 03894

MLS Number 5107408

  • Multifamily
  • PricePerSqFt 236.32
  • Units 2
  • Bathroom 4
  • Acreage 6.61

A wonderful opportunity to own two townhouse-style condominium units at Mountain View Terrace Condominium located on Ryefield Terrace. Great for investment - multi-generation living - or convert them to a single family home. Ideally located in a private, peaceful setting just minutes from downtown Wolfeboro and approximately five minutes to Lake Wentworth Beach. Each unit consists of three bedrooms and two baths, with approximately 1,196 square feet of finished living space, plus an unfinished basement for storage. The first floor features a fully applianced kitchen, dining area, living room and half bath, while the second floor offers three bedrooms and a full bath. Each unit has its own driveway and outdoor area with room for a deck or gardening. Ryefield Terrace boasts a quiet residential environment with excellent natural screening from Route 109. This location is conveniently close to downtown Wolfeboro, schools, The Nick, shopping, the library, hospital and Lake Wentworth. Multiple possibilities exist with this secluded setting. Showing times can take a few days to schedule due to tenant schedules.

Listed by Betty Ann Bickford of Maxfield Real Estate/Wolfeboro

$
$
%
$/month over payments
Federal 30-year interest rate: 7.03% last updated on Sep 24, 2026
* All Figures are estimates. Check with your bank or proposed mortgage company for actual interest rates.
This product uses the FRED® API but is not endorsed or certified by the Federal Reserve Bank of St. Louis.

Virtual TourSave FavoriteSchedule TourAsk A QuestionMore Details

197 Bromley Brook Road Manchester VT 05255
Pending

MLS Number 5107321

  • Residential Single Family
  • PricePerSqFt 348.8
  • Full Bath 1
  • Construction Existing
  • Bedrooms 3

Welcome to this inviting one level Manchester Vermont home, perfect for easy living and year round enjoyment and minutes from Bromley, Magic, and Stratton ski areas. A spacious deck off the kitchen welcomes you to the home and offers a wonderful spot to enjoy the morning sun and take in the surrounding mountain views. Inside, the bright, open kitchen features a wall of windows with lovely mountain views and flows naturally into the dining area and comfortable living room. The living room is the heart of the home, with a cathedral ceiling, floor to ceiling windows, and brick fireplace creating a warm and inviting space for relaxing and entertaining. A loft above the dining area adds character and flexible space. The home offers three bedrooms and two baths, including a comfortable primary bedroom with its own private bath, along with two additional bedrooms that share a bath. Two of the bedrooms open directly to decks, providing easy access to the outdoors and peaceful spots to relax. A full, unfinished basement with a bulkhead to the outdoors provides abundant storage and excellent potential for future use. A separate two car garage offers convenient space for vehicles, outdoor equipment, and Vermont gear. Outside, the beautiful level yard is ideal for play, dogs, gardening, or simply enjoying the peaceful surroundings. With its convenient location and inviting layout, this home makes an excellent primary residence or weekend retreat, offering easy access to skiing, hiking, dining, and all that Manchester and the surrounding mountains have to offer. Showings start Sunday 8/30

Listed by Lisa Sullivan of Four Seasons Sotheby's Int'l Realty

$
$
%
$/month over payments
Federal 30-year interest rate: 7.03% last updated on Sep 24, 2026
* All Figures are estimates. Check with your bank or proposed mortgage company for actual interest rates.
This product uses the FRED® API but is not endorsed or certified by the Federal Reserve Bank of St. Louis.

Virtual TourSave FavoriteSchedule TourAsk A QuestionMore Details

59 Hobart Street Concord NH 03303

Concord, NH59 Hobart Street

Price$639,000

Est. Mortgage: $/month

Pending

MLS Number 5024460

  • Residential Single Family
  • PricePerSqFt 345.41
  • Full Bath 1
  • Village Penacook
  • Address 59 Hobart Street

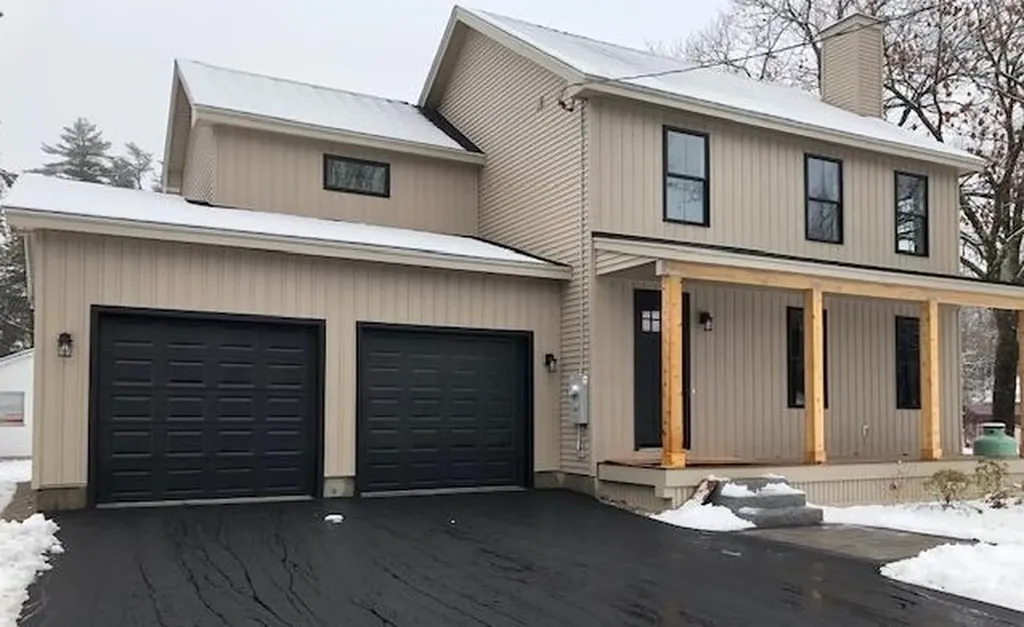
This newly built home has all the Quality, Craftsmanship & Comforts you could want. The gorgeous kitchen boast Calacatta Picasso Gold Quartz countertop and backsplashes, WiFi enabled Range w/air fry & Convection, Dishwasher, built in Microwave, 28 Cu ft 3 door French door refrigerator w/water & ice, white oak floors throughout the first floor living area, a breakfast bar, pantry and plenty of cabinets. It has open concept dining and Fireplaced living room all have crown molding, chair rails and wainscoting something you don't see in most new construction homes! There is also a slider to a beautiful mahogany deck which lets plenty of natural light in. There is a mahogany farmers porch in the front, with granite steps and patio paver landing area. There is also a 1/2 bath just off the kitchen. The second floor offers a primary suite with custom tiled shower, walk-in closet, vanity with quartz countertop, the other two bedrooms have ample closet space and share an additional full bath also custom tiled and quartz countertops. The builder has also included a 2.5 ton Central air system as well! The backyard is spacious and level. This home is very close to school, restaurants, bank, grocery store, some of them are walkable distance & I93 for an easy commute while still being in a quiet setting in a lovely neighborhood. As soon as you walk in you will know you are home! Home is now completed and ready to move into, don't let this one pass you by!

Listed by Sharon French of William Young Real Estate

$
$
%
$/month over payments
Federal 30-year interest rate: 7.03% last updated on Sep 24, 2026
* All Figures are estimates. Check with your bank or proposed mortgage company for actual interest rates.
This product uses the FRED® API but is not endorsed or certified by the Federal Reserve Bank of St. Louis.

Virtual TourSave FavoriteSchedule TourAsk A QuestionMore Details

78 Wellington Drive Chesterfield NH 03462

Chesterfield, NH78 Wellington Drive

Price$639,000

Est. Mortgage: $/month

Active With Contract

MLS Number 5096595

  • Residential Single Family
  • PricePerSqFt 203.76
  • Full Bath 2
  • Address 78 Wellington Drive
  • Construction Existing

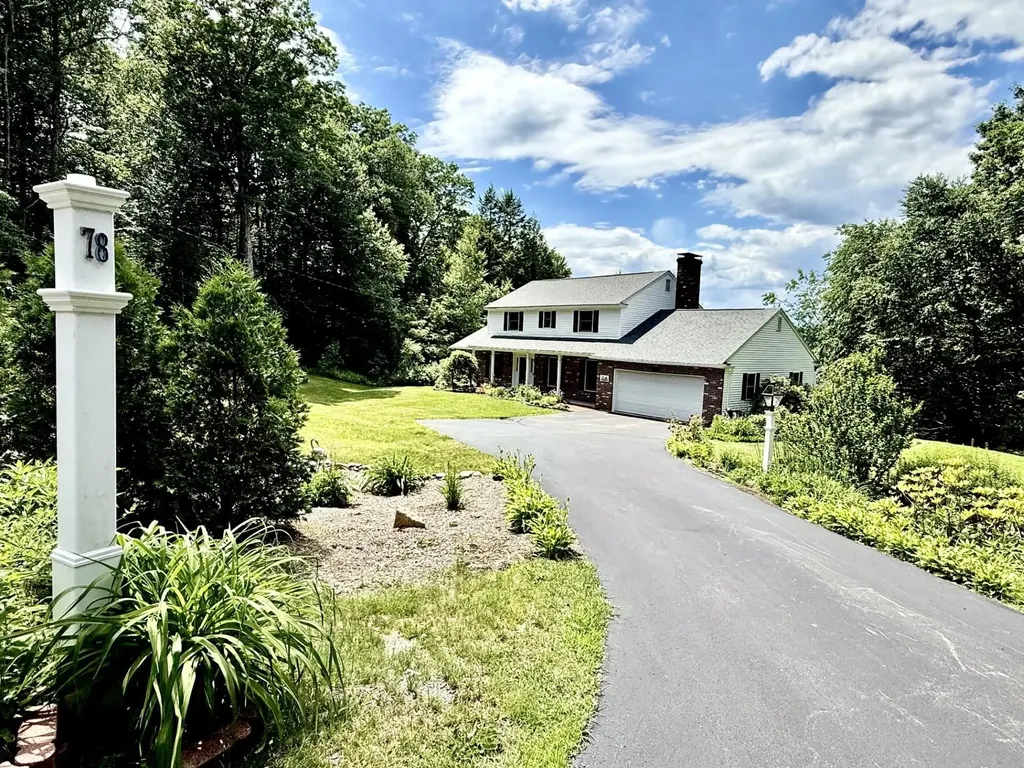
Nestled in the picturesque hills of Chesterfield, New Hampshire, this remarkable property offers an unparalleled living experience. Imagine waking up to breathtaking panoramic views that stretch for 90 miles into the mountain landscapes of Vermont, culminating in spectacular sunsets that paint the sky each evening. This home isn't just a residence; it's a front-row seat to nature's most stunning performances. Step inside and discover a thoughtfully designed interior boasting three spacious bedrooms and two and a half bathrooms. The open-concept living areas flow seamlessly, creating an inviting atmosphere perfect for both quiet evenings by the gas fireplace, a space for large family dinners, or entertaining in the open living room. The recently remodeled kitchen, complete with newer appliances, is a chef's dream, offering both functionality and style. Adjacent to the main living space, a relaxing, warm, and welcoming sunroom provides a serene retreat. Enjoy year-round access with lots of sunlight, spectacular views and direct access to the expansive deck where you can entertain guests or simply unwind while soaking in the magnificent vistas. Beyond the main living areas, this home continues to impress with a finished basement, offering additional versatile space for a home office, gym, or recreation room. Practical amenities like an on-demand generator ensure comfort and convenience, and ample storage throughout the property keeps everything organized. Outside, the custom landscaping is a true work of art, featuring over 5 acres, charming flowering trees, meticulously maintained bushes, and classic New England stonewalls, all reflecting a true testament to pride of homeownership. This property has been lovingly cared for, ready for its next chapter with you. Perfectly located between Brattleboro Vt and Keene NH, this property offers quick access to shopping, restaurants, highways, schools, and pristine Spofford Lake. Come see it today before it's gone.

Listed by Todd Bassler of Greenwald Realty Group

$
$
%
$/month over payments
Federal 30-year interest rate: 7.03% last updated on Sep 24, 2026
* All Figures are estimates. Check with your bank or proposed mortgage company for actual interest rates.
This product uses the FRED® API but is not endorsed or certified by the Federal Reserve Bank of St. Louis.

Save FavoriteSchedule TourAsk A QuestionMore Details

28 Stugger Road Dover VT 05356

Dover, VT28 Stugger Road

Price$639,000

Est. Mortgage: $/month

MLS Number 5110502

  • Residential Single Family
  • PricePerSqFt 265.37
  • Full Bath 2
  • Address 28 Stugger Road
  • Construction Existing

Mount Snow is less than five minutes away, and adventure starts right outside your door! Built in 2020 and offering over 2,400 square feet, this 3-bedroom, 2-bath home delivers the perfect blend of mountain convenience, comfort and four-season recreation. With direct VAST snowmobile access and an impressive heated 28' x 40' garage, this property is built for enjoying all that Vermont has to offer. The spacious floor plan features a private ensuite bedroom, large loft with pool table and lounge area, and a bonus room ideal for overflow sleeping. The loft is also plumbed for a third bathroom, offering the opportunity for even more convenience. The open-concept kitchen, dining and living area is made for gathering, with vaulted ceilings and large windows filling the space with natural light. The fully equipped kitchen features stainless steel appliances, while excellent insulation and a Kohler standby generator provide comfort, efficiency and peace of mind. For snowmobile enthusiasts, the VAST access is a game changer! Ride directly from the heated, insulated 28' x 40' steel-beam garage, down the driveway and onto the trail-no trailer needed! The oversized garage offers plenty of room for vehicles, snowmobiles and all your toys. A large mudroom/entryway provides the perfect spot for boots, skis and gear. Location is a major bonus. Walk to 1 MTN for breakfast, shopping and nightlife, or hop on the Moover shuttle bus on Route 100 for an easy ride to Mount Snow. The nearby Valley Trail offers hiking and biking, while Wilmington Village and Harriman Reservoir are just a short drive away. Sold turn-key and furnished, this home is ready to enjoy from day one-whether it's powder days, snowmobile adventures, summer days at the reservoir or relaxing weekends with family and friends.

Listed by Chad Lackey of Deerfield Valley Real Estate

$
$
%
$/month over payments
Federal 30-year interest rate: 7.03% last updated on Sep 24, 2026
* All Figures are estimates. Check with your bank or proposed mortgage company for actual interest rates.
This product uses the FRED® API but is not endorsed or certified by the Federal Reserve Bank of St. Louis.

Virtual TourSave FavoriteSchedule TourAsk A QuestionMore Details

410 Sheridan Road Moultonborough NH 03254

Moultonborough, NH410 Sheridan Road

Price$639,000

Est. Mortgage: $/month

MLS Number 5102835

  • Residential Single Family
  • PricePerSqFt 467.11
  • Full Bath 2
  • Address 410 Sheridan Road
  • Construction Existing

With over 900 ' of road frontage and an 8+ acre lot, you'll have tons of possibilities for this property. An easy to maintain, 1-level home to live in year round, with a bright, welcoming enclosed back porch that's perfect for year-round relaxation, and a cheerful living room designed for every season. A spacious primary bedroom and two additional bedrooms (with 2 full baths) offer flexible space for everyday living or visiting guests. Outside there is privacy, open space, and endless possibilities: gardening and landscaping, hobbies, leisure, and recreation with beautiful border stone walls adding character and charm. Also, an attached two-car garage, full unfinished basement, and small sheds are welcome space. Ideally located on Sheridan Road, newly priced, this is a wonderful place to call home.

Listed by Janet Cramer of Coldwell Banker Realty Center Harbor NH

$
$
%
$/month over payments
Federal 30-year interest rate: 7.03% last updated on Sep 24, 2026
* All Figures are estimates. Check with your bank or proposed mortgage company for actual interest rates.
This product uses the FRED® API but is not endorsed or certified by the Federal Reserve Bank of St. Louis.

Virtual TourSave FavoriteSchedule TourAsk A QuestionMore Details

1080 Goose Pond Road Canaan NH 03741

Canaan, NH1080 Goose Pond Road

Price$639,000

Est. Mortgage: $/month

MLS Number 5109848

  • Residential Single Family
  • PricePerSqFt 479.73
  • Full Bath 1
  • Address 1080 Goose Pond Road
  • Construction Existing

Situated directly on the serene shore of Goose Pond Lake in Canaan, NH, this turnkey waterfront home offers a rare blend of private year round lakeside living and proven investment potential. The multi-level residence features two bedrooms with private baths including a primary suite with its own sitting area and balcony overlooking the water plus a wrap-around deck, private dock, beach area, firepit, and an installed Level 2 NEMA 14-50 EV charger. Located just 20 to 30 minutes from Dartmouth College, Dartmouth-Hitchcock Medical Center (DHMC), Hanover, and Lebanon, this property is ideal as a primary home, personal vacation retreat, or high-performing short-term rental for visiting professionals and vacationers alike.

Listed by Jonathan Minerick of homecoin.com

$
$
%
$/month over payments
Federal 30-year interest rate: 7.03% last updated on Sep 24, 2026
* All Figures are estimates. Check with your bank or proposed mortgage company for actual interest rates.
This product uses the FRED® API but is not endorsed or certified by the Federal Reserve Bank of St. Louis.

Save FavoriteSchedule TourAsk A QuestionMore Details

103 Dean Farm Road Jaffrey NH 03452

Jaffrey, NH103 Dean Farm Road

Price$639,000

Est. Mortgage: $/month

MLS Number 5091425

  • Residential Single Family
  • PricePerSqFt 209.51
  • Full Bath 2
  • Address 103 Dean Farm Road
  • Construction Existing

Set on more than 7 acres in desirable Jaffrey, this impressive property offers plenty of space both inside and outside; perfect for those seeking room to live, entertain, and enjoy New Hampshire living at its best. This home features 4 bedrooms, 2 full baths, 2 living room spaces and a separate dining room provide flexibility for large households, guests, or dedicated home office spaces. Outside, the substantial acreage offers privacy, open space, and endless potential; ideal for outdoor entertaining, recreation, or simply taking in the natural surroundings. This is a rare opportunity to own a property that combines size, versatility, and scenic setting all in one exceptional package.

Listed by Denise Whitney of BHG Masiello Peterborough

$
$
%
$/month over payments
Federal 30-year interest rate: 7.03% last updated on Sep 24, 2026
* All Figures are estimates. Check with your bank or proposed mortgage company for actual interest rates.
This product uses the FRED® API but is not endorsed or certified by the Federal Reserve Bank of St. Louis.

Save FavoriteSchedule TourAsk A QuestionMore Details

291 Eastern Avenue Rochester NH 03867

Rochester, NH291 Eastern Avenue

Price$639,000

Est. Mortgage: $/month

MLS Number 5109063

  • Residential Single Family
  • PricePerSqFt 286.29
  • Full Bath 1
  • Address 291 Eastern Avenue
  • Construction Existing

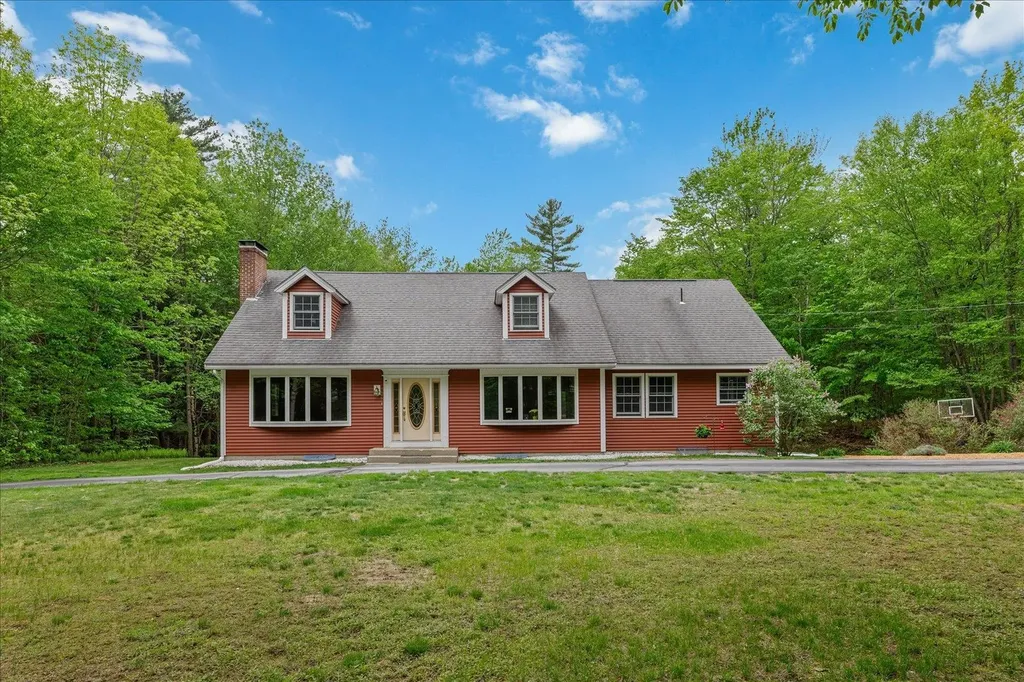
Well-maintained 4-bedroom, 2-bathroom home conveniently located in Rochester, NH, offering ample living space and a flexible floor plan. The main level features hardwood and tile flooring throughout, along with a versatile bonus room ideal for a home office, media room, study, or additional living space. Four bedrooms 2 with cathedral ceilings and two full baths one with a whirlpool tub provide plenty of room for family and guests. Ample space added with a new addition above the garage which also included adding a second bay to the garage in 2025. Enjoy the warmer months from the screened-in sunroom with windows that open and close in both directions or step outside on the back deck overlooking the private yard. A new storage shed offers additional outdoor storage, while the attached two-car garage provides convenient parking and added storage space or room for a shop with ample natural lighting. Recent updates and desirable features include a roof that is only 2 years old, newer appliances, 3 year old water heater and boiler and a whole-house generator for added peace of mind. Conveniently situated for commuters, this well-cared-for home combines comfort, functionality, and outdoor enjoyment in a desirable Rochester location. A great opportunity for buyers looking for space, privacy, and convenience. OPEN HOUSE SUN 9/27 11:30-1 PM

Listed by Anne Golding of New Space Real Estate,LLC

$
$
%
$/month over payments
Federal 30-year interest rate: 7.03% last updated on Sep 24, 2026
* All Figures are estimates. Check with your bank or proposed mortgage company for actual interest rates.
This product uses the FRED® API but is not endorsed or certified by the Federal Reserve Bank of St. Louis.

Save FavoriteSchedule TourAsk A QuestionMore Details

23 Cayuga Court Burlington VT 05408

Burlington, VT23 Cayuga Court

Price$639,000

Est. Mortgage: $/month

MLS Number 5091514

  • Residential Single Family
  • PricePerSqFt 236.67
  • Full Bath 2
  • Address 23 Cayuga Court
  • Construction Existing

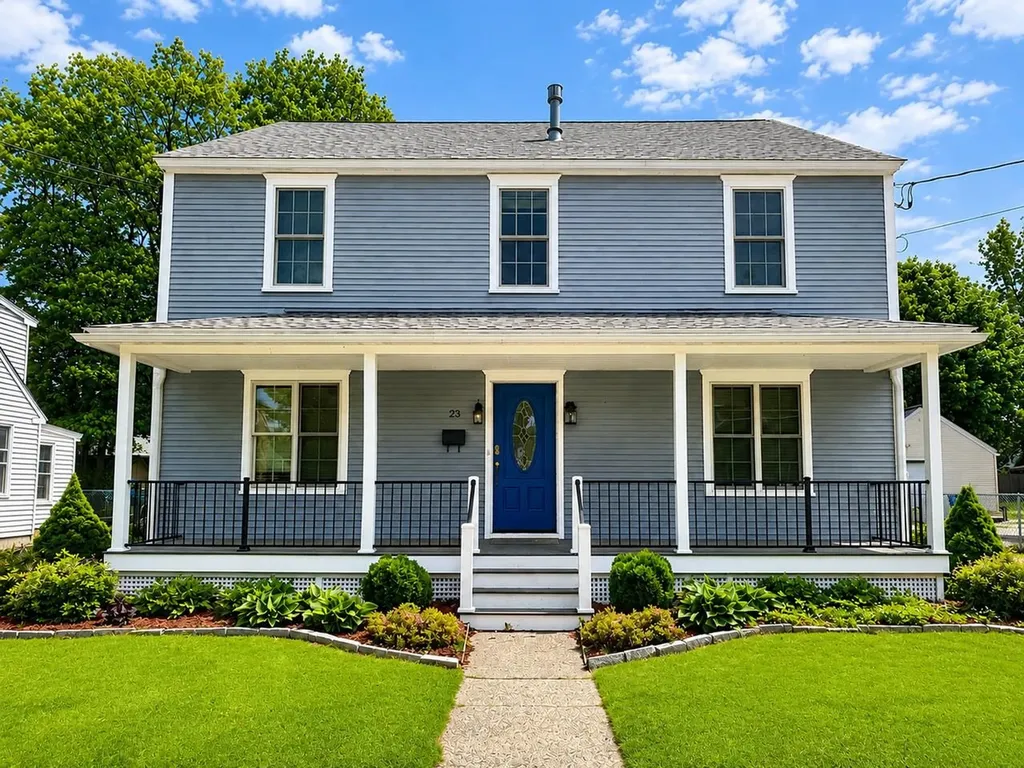
Located in Burlington's desirable New North End, this spacious Colonial combines flexible living space, quality finishes, and an unbeatable location close to everyday conveniences and outdoor recreation. The level, partially fenced backyard offers ample space for gardening, entertaining, and summer BBQs, while the inviting front porch provides the perfect spot to relax and enjoy the beautifully landscaped setting. Inside, gleaming hardwood floors run throughout much of the home, creating warmth and continuity between the living spaces. The oversized gourmet kitchen is a standout feature with custom floor-to-ceiling cabinetry, tile backsplash, stainless-steel appliances, generous prep space, and a large center island with seating, all opening naturally to the formal dining room for easy entertaining. Upstairs, the spacious primary suite features a walk-in closet with custom storage along with a luxurious en suite bath complete with a jetted freestanding tub and tiled glass-enclosed shower. Two additional bedrooms and another full bath complete the second floor. The finished walk-up third level adds valuable bonus space ideal for a media room, office, or guest area, plus additional storage. Additional highlights include an enclosed back porch that doubles as a practical mudroom and a roomy 2-car garage. Conveniently located just minutes from schools, shopping, dining, beaches, the bike path, and Lake Champlain, with downtown Burlington only 10 minutes away.

Listed by Lipkin Audette Team of Coldwell Banker Hickok and Boardman

$
$
%
$/month over payments
Federal 30-year interest rate: 7.03% last updated on Sep 24, 2026
* All Figures are estimates. Check with your bank or proposed mortgage company for actual interest rates.
This product uses the FRED® API but is not endorsed or certified by the Federal Reserve Bank of St. Louis.

Save FavoriteSchedule TourAsk A QuestionMore Details

73 Spruce Road Middleton NH 03887

Middleton, NH73 Spruce Road

Price$639,000

Est. Mortgage: $/month

MLS Number 5098090

  • Residential Single Family
  • PricePerSqFt 211.31
  • Full Bath 1
  • Address 73 Spruce Road
  • Construction New Construction

New construction, move-in ready, with deeded water rights in the Sunrise Lake district. This 3 bed, 3.5 bath home offers 3,600+ square feet of living space (4,300+ sf total) in Middleton, NH, built with quality materials and year-round comfort in mind. The main level centers on an open-concept kitchen, dining, and living area designed for flexible entertaining, with a wet bar, hickory hardwood floors, and marbled quartz countertops. Just four steps up from the first level, a large bonus room over the garage gives everyone room to spread out for game nights, movie nights, or visiting guests. The first-floor primary suite includes a large walk-in closet and ensuite bath. Upstairs, two generous bedrooms share a full bath, and a large landing works well as a reading nook or home office. The fully finished walk-out basement, with its own 3/4 bath, extends the living space even further. A 2-bay open-span garage with direct entry makes New England winters easier, and this home is ready for them, not just for summer weekends at the lake. The lot does much of the work: quiet and wooded, the kind of setting where you actually hear the difference. Spend summer days on the water, then head out on nearby snowmobile trails when winter arrives. Low-maintenance new construction means more time enjoying all of it and less time on upkeep, whether this becomes a seasonal escape or your everyday address. You'll find character at every turn, with an ease of maintenance that older homes in the area rarely offer. New construction with real square footage, real materials, and real water access in the NH Lakes Region is worth a look in person.

Listed by Dan Freund of Portside Real Estate Group

$
$
%
$/month over payments
Federal 30-year interest rate: 7.03% last updated on Sep 24, 2026
* All Figures are estimates. Check with your bank or proposed mortgage company for actual interest rates.
This product uses the FRED® API but is not endorsed or certified by the Federal Reserve Bank of St. Louis.

Save FavoriteSchedule TourAsk A QuestionMore Details

Broker Reciprocity 

Copyright 2026 PrimeMLS, Inc. All rights reserved. This information is deemed reliable, but not guaranteed. The data relating to real estate displayed on this display comes in part from the IDX Program of PrimeMLS. The information being provided is for consumers’ personal, non-commercial use and may not be used for any purpose other than to identify prospective properties consumers may be interested in purchasing. Data last updated September 29, 2026 12:30 PM UTC