SIGN UP or LOG IN 's Account

Log in to see your saved listings or edit your searches:

No account? Sign up now to save searches, listings, and get tailored listing notifications. It's free, opt-out anytime.

Find Your New Home

Sign Up Today!

Get fresh listings via email, save your favorite listings, match with similar properties, and unlock additional property info.

Create Your Account

Do not fill in this field:

Already have an account? Log in

and narrow your search. If you have fewer than 200 results, you can save your search.

Addison VT Mobile Real Estate

r=5233-5244
7 Nh Route 101a Amherst NH 03031

MLS Number 5014748

  • Commercial
  • Address 7 Nh Route 101a
  • Year Built 1986
  • Area NH-Hillsborough


Units C and D are now being offered together, presenting a rare opportunity to acquire medical / office condominiums in a high-traffic Route 101A location. This flexible offering is well suited for an owner-user, investor, or a combination of both. Unit C consists of approximately 2,638± SF and is currently vacant, making it ideal for immediate owner occupancy or future lease-up. The layout is well suited for medical, professional, or general office use. Unit D contains approximately 2,950± SF and is currently leased, providing in-place income. The lease structure shifts the majority of operating expenses to the tenant, offering a streamlined investment component.

Listed by Shelly Weeks and Kimberly Reagan of BHHS Verani Londonderry

$
$
%
$/month over payments
Federal 30-year interest rate: 7.03% last updated on Sep 24, 2026
* All Figures are estimates. Check with your bank or proposed mortgage company for actual interest rates.
This product uses the FRED® API but is not endorsed or certified by the Federal Reserve Bank of St. Louis.

Save FavoriteSchedule TourAsk A QuestionMore Details

5747 Us Route 4 Bridgewater VT 05034
Active With Contract

MLS Number 5021605

  • Commercial
  • PricePerSqFt 62.65
  • Address 5747 Us Route 4
  • Year Built 1930
  • Square Feet 9,976

Highly visible commercial building now ready for a next entrepreneur to enjoy success! Among attributes of this well known commercial property: 1) On the west side of the building are 20 individual indoor self storage units, with radiant floor heating, that are income producing. There is obvious potential within the building to expand the number of storage units! 2) There are 4 large commercial size heated garage bays, with individual overhead doors. 3) The middle section of the building has 2 bays that combine for an interior space measuring 41' wide by 34' deep, with 11' ceilings. 4) The east end of the building has 2 bays that combine for an interior space measuring 46' deep and 42' wide, with 16' high ceilings. There is also a storage/office space loft in this section. 5) There is a detached free standing storage building that measures 30' by 14' with potential for use as retail space. 6) An unfinished second floor space above the storage units has yet further potential! 7) There is easy level access to the property, with onsite parking. 8) Property has a permit to install a holding tank for septic needs. The Town of Bridgewater does not restrict commercial use of property! The potential for income from multiple tenants, within the diverse spaces of this unique property is real! Currently, within the nearby communities of Woodstock and Killington there is a strong demand for commercial rental space. Highly visible near the junction of Rtes 4 and 100A. Opportunity awaits!!

Listed by John Wetmore of Wetmore Real Estate

$
$
%
$/month over payments
Federal 30-year interest rate: 7.03% last updated on Sep 24, 2026
* All Figures are estimates. Check with your bank or proposed mortgage company for actual interest rates.
This product uses the FRED® API but is not endorsed or certified by the Federal Reserve Bank of St. Louis.

Virtual TourSave FavoriteSchedule TourAsk A QuestionMore Details

63 Main Street Essex Junction VT 05452

MLS Number 5097565

  • Commercial
  • PricePerSqFt 232
  • Address 63 Main Street
  • Year Built 1900
  • Square Feet 2,694

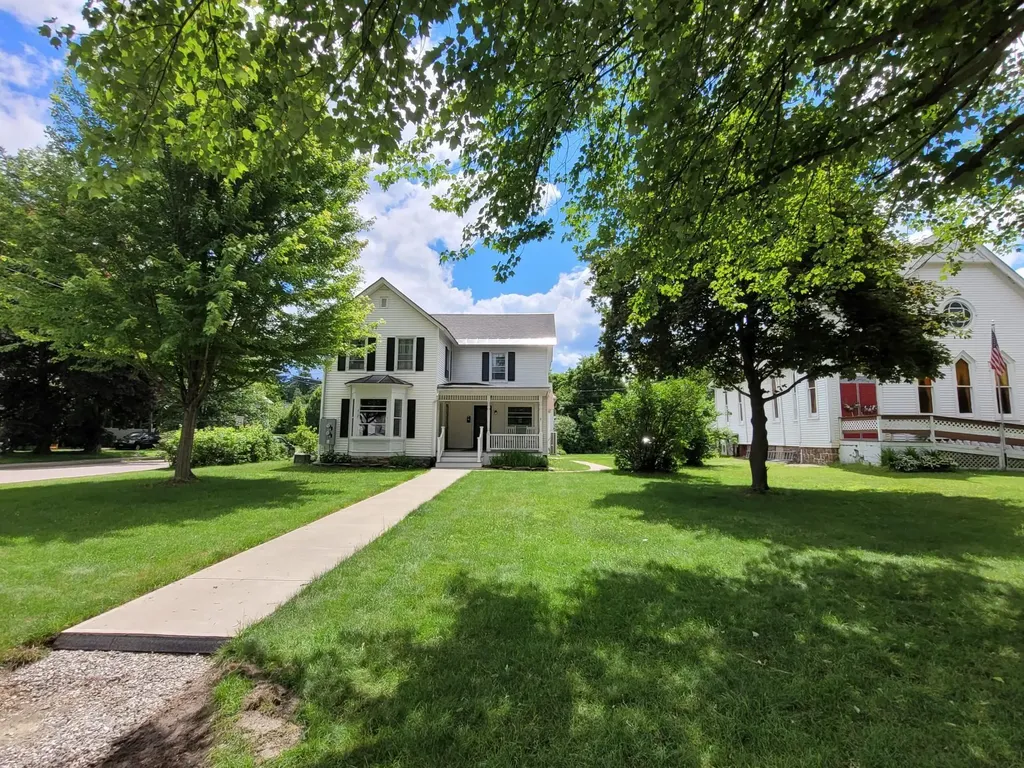
This stately, well preserved and tastefully updated and fitted up mixed use property is centrally located just passed 5 corners in area where mix of businesses, churches, services, and residential uses prevail. This very attractive property has a large green area for frontage, several covered porches, over the 3 entrances. The lower level is currently used for PT services with 3 treatment rooms, a large reception area, and large bright room for work out equipment, office and break room space and 2 half bathrooms. All in excellent condition and easily amenable to many different service uses or professional offices and the zoning regs allow many different uses for this area. The mixed- use capability is a real plus for investors. Also, the building could be converted back to full residential with the creation of a kitchen and full bathroom in lower level. The upper level is a large 2 bedroom rented apartment with very bright and large living room and bedrooms with its own private entrance and parking off street for 2 vehicles. This property could be attractive to owner user for professional or business uses of lower level and income from residential rental. Also, attractive to owner occupant who would convert lower to residence and have income from rental unit. So convenient to all services and shopping and schools and just a very lovely property and area overall to live and/or work in. Also listed as Multi-Family MLS#5097790.

Listed by Warren Palm of BHHS Vermont Realty Group/S Burlington

$
$
%
$/month over payments
Federal 30-year interest rate: 7.03% last updated on Sep 24, 2026
* All Figures are estimates. Check with your bank or proposed mortgage company for actual interest rates.
This product uses the FRED® API but is not endorsed or certified by the Federal Reserve Bank of St. Louis.

Virtual TourSave FavoriteSchedule TourAsk A QuestionMore Details

352 Elm Street Milford NH 03055
Active With Contract

MLS Number 5089326

  • Commercial
  • Address 352 Elm Street
  • Year Built 1963
  • Acreage 0.44
  • Area NH-Hillsborough

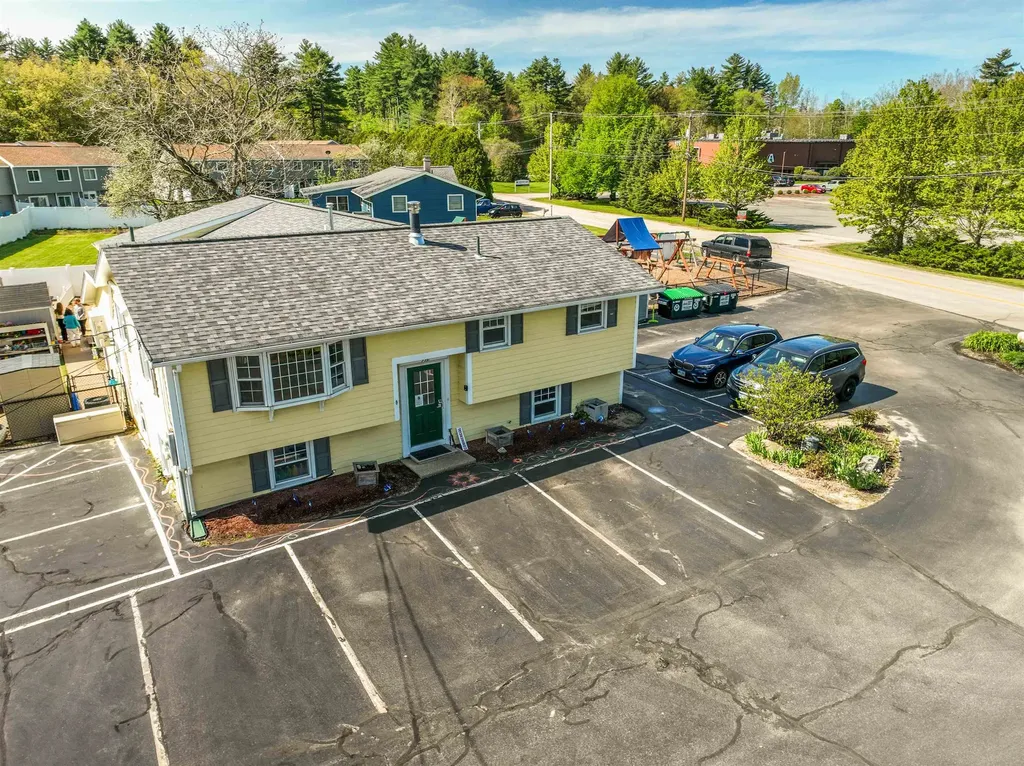
AMAZING OPPORTUNITY! Currently occupied and used as a private childcare center for many years, this property has unlimited possibilities. There are three levels totaling nearly 4000 sq ft of finished space. Located on Elm Street, a busy roadway that runs from the Milford oval to Route 101 and home to many other businesses, shopping plazas, restaurants, etc. Easy access for commuting as well as for local residents in and around Milford and surrounding towns. Fully operational building includes fire protection system, central air conditioning, forced hot air heating system, public water and sewer, bathroom on every level. Parking for 18 vehicles. Fenced in yard. Corner lot with road frontage on both Elm St and Westchester Drive. BUSINESS is NOT included in sale.

Listed by Melanie Zaharias of Zaharias Real Estate

$
$
%
$/month over payments
Federal 30-year interest rate: 7.03% last updated on Sep 24, 2026
* All Figures are estimates. Check with your bank or proposed mortgage company for actual interest rates.
This product uses the FRED® API but is not endorsed or certified by the Federal Reserve Bank of St. Louis.

Save FavoriteSchedule TourAsk A QuestionMore Details

3763 Vt 109 Cambridge VT 05492

MLS Number 5070203

  • Commercial
  • Address 3763 Vt 109
  • Year Built 1831
  • Acreage 2.01
  • Area VT-Lamoille

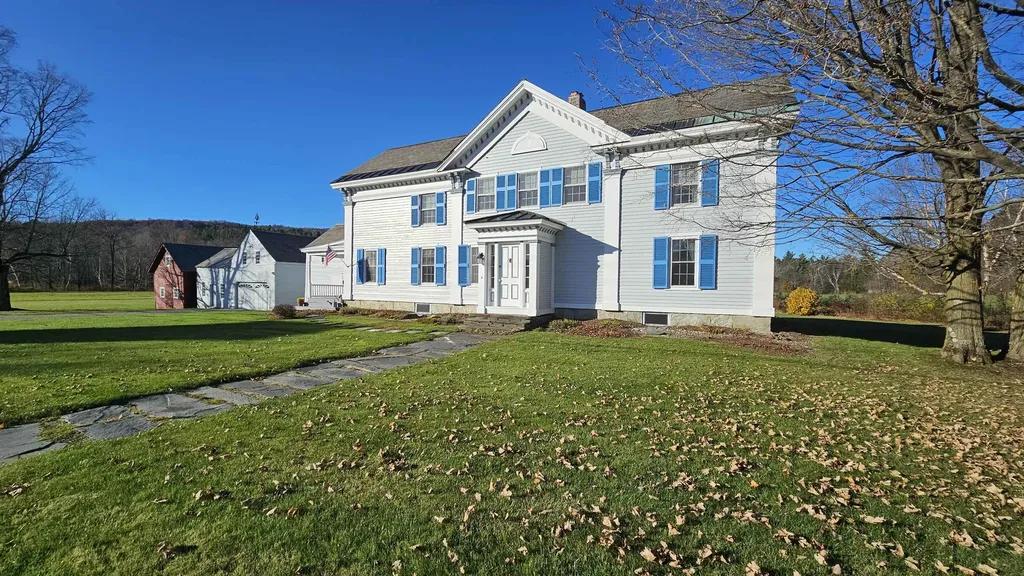
Step back in time with this impeccably maintained 1831 farmhouse, rich in charm, character, and original architectural details. Once a historic stagecoach stop complete with inn, carriage house, and general store, this extraordinary property blends preserved craftsmanship with thoughtful updates throughout. The main home offers six bedrooms-five on the second floor plus a first-floor bedroom-along with a first-floor den, making it ideal for a large family, multigenerational living, or a Bed & Breakfast opportunity. Located just 9 miles from Smuggler's Notch, the property is perfectly positioned for a country inn or getaway retreat. Inside, you'll find gorgeous random-width wide plank wood floors, with many planks measuring up to 18 inches wide, complemented by stunning original woodwork including ornate door and window trim, wainscoting, chair rails, and tall baseboards. The living room features dramatic 10-inch floor moldings and distinctive curved walls. Rooms are generously sized and filled with natural light, and two staircases add to the home's historic appeal and functionality. There is exceptional expansion potential, with three additional areas ready to be finished: the barn, space over the garage, and a portion of the house-offering endless possibilities for additional living space, rental income, or a home business. Parking is plentiful with a two-car garage plus a separate parking area accommodating at least three more vehicles. Additional features include two boilers (oil and wood), space to add a third bathroom, and a character-filled basement with cozy stone walls-perfect for an “Old English pub” or entertaining space. Outdoor living shines with a 16x10 covered porch, 23x14 deck, and two peaceful acres ideal for gardening, lawn games, or small-scale farming, all surrounded by beautiful country and mountain views. A rare opportunity to own a truly special historic property with versatility, income potential, and timeless New England charm.

Listed by Lisa Friedman of Great American Dream Realty

$
$
%
$/month over payments
Federal 30-year interest rate: 7.03% last updated on Sep 24, 2026
* All Figures are estimates. Check with your bank or proposed mortgage company for actual interest rates.
This product uses the FRED® API but is not endorsed or certified by the Federal Reserve Bank of St. Louis.

Save FavoriteSchedule TourAsk A QuestionMore Details

283 Latham Works Lane Hartford VT 05001

Hartford, VT283 Latham Works Lane

Price$625,000

Est. Mortgage: $/month

MLS Number 5107674

  • Multifamily
  • PricePerSqFt 306.82
  • Units 4
  • Bathroom 4
  • Acreage 0.43

Fully leased four-unit multifamily property situated on a generous 0.43+/- acre in-town lot, offering an excellent opportunity for investors seeking consistent rental income or an owner-occupant looking to live in one unit while generating additional income from the remaining units. This low-maintenance property has an excellent rental history and is conveniently located within walking distance of all that the heart of downtown White River Junction has to offer, including restaurants, Northern Stage, co-op grocery stores, shopping, public transportation, and more. Easy access to I-89 and I-91, the VA Medical Center, Dartmouth Hitchcock Medical Center, and Dartmouth College makes this an ideal addition to any real estate portfolio.

Listed by Heather Ashline of BHHS Verani Upper Valley

$
$
%
$/month over payments
Federal 30-year interest rate: 7.03% last updated on Sep 24, 2026
* All Figures are estimates. Check with your bank or proposed mortgage company for actual interest rates.
This product uses the FRED® API but is not endorsed or certified by the Federal Reserve Bank of St. Louis.

Virtual TourSave FavoriteSchedule TourAsk A QuestionMore Details

12-14 Church Street Pembroke NH 03275

Pembroke, NH12-14 Church Street

Price$625,000

Est. Mortgage: $/month

Active With Contract

MLS Number 5103063

  • Multifamily
  • PricePerSqFt 241.59
  • Address 12-14 Church Street
  • Units 2
  • Acreage 0.12

Welcome to the village of Suncook! Looking for a multi-generational home or a investment property, then don't miss out on this beautifully remodeled side by side duplex consisting of 4 bedrooms each side. Located in the heart of the village one block from Main St.. This home features a 45ft. farmers porch, new siding, new windows, new landscape! Be the first to enjoy the recent updated kitchens, flooring, trim, doors, lighting, carpet, bathrooms etc.... Each unit has a back mudroom and shed. Church bells ring on the hour for a real New England feel! Live in one and rent the other to pay the mortgage! Very spacious, three levels of living! Washer dryer hookups in basements. HUGE PRICE REDUCTION! Owner is licensed Real Estate Agen

Listed by Lisa Goulet of BHHS Verani Nashua

$
$
%
$/month over payments
Federal 30-year interest rate: 7.03% last updated on Sep 24, 2026
* All Figures are estimates. Check with your bank or proposed mortgage company for actual interest rates.
This product uses the FRED® API but is not endorsed or certified by the Federal Reserve Bank of St. Louis.

Save FavoriteSchedule TourAsk A QuestionMore Details

63 Main Street Essex Junction VT 05452

Essex Junction, VT63 Main Street

Price$625,000

Est. Mortgage: $/month

MLS Number 5097790

  • Multifamily
  • PricePerSqFt 232
  • Address 63 Main Street
  • Units 2
  • Bathroom 3

This stately, well preserved and tastefully updated and fitted up mixed use property is centrally located just passed 5 corners in area where mix of businesses, churches, services, and residential uses prevail. This very attractive property has a large green area for frontage, several covered porches, over the 3 entrances. The lower level is currently used for PT services with 3 treatment rooms, a large reception area, and large bright room for work out equipment, office and break room space and 2 half bathrooms. All in excellent condition and easily amenable to many different service uses or professional offices and the zoning regs allow many different uses for this area. The mixed- use capability is a real plus for investors. Also, the building could be converted back to full residential with the creation of a kitchen and full bathroom in lower level. The upper level is a large 2 bedroom rented apartment with very bright and large living room and bedrooms with its own private entrance and parking off street for 2 vehicles. This property could be attractive to owner user for professional or business uses of lower level and income from residential rental. Also, attractive to owner occupant who would convert lower to residence and have income from rental unit. So convenient to all services and shopping and schools and just a very lovely property and area overall to live and/or work in. Also listed as Commercial MLS#5097565.

Listed by Warren Palm of BHHS Vermont Realty Group/S Burlington

$
$
%
$/month over payments
Federal 30-year interest rate: 7.03% last updated on Sep 24, 2026
* All Figures are estimates. Check with your bank or proposed mortgage company for actual interest rates.
This product uses the FRED® API but is not endorsed or certified by the Federal Reserve Bank of St. Louis.

Virtual TourSave FavoriteSchedule TourAsk A QuestionMore Details

97 Timber Ridge Drive Milford NH 03055

Milford, NH97 Timber Ridge Drive

Price$625,000

Est. Mortgage: $/month

Pending

MLS Number 5106283

  • Residential Single Family
  • PricePerSqFt 327.57
  • Full Bath 2
  • Construction Existing
  • Bedrooms 3

Welcome to 97 Timber Ridge Drive, a move-in-ready home offering space, comfort, and a peaceful neighborhood setting. Built in 2021, this beautifully maintained 3-bedroom, 3-bath home features a bright, open layout with a spacious kitchen, dining area, comfortable living room, and additional flexible space perfect for a breakfast nook, office, or play area. Upstairs, the primary suite includes a private bath and walk-in closet, along with two additional bedrooms and conveniently located laundry. Enjoy the landscaped yard, above-ground pool, two-car garage, and plenty of basement storage. Walking and hiking trails just across the street make it easy to enjoy the outdoors, while downtown Milford, shopping, dining, and commuter routes are only minutes away. A wonderful opportunity to settle into the desirable Timber Ridge neighborhood!

Listed by Iris Muench of Jill & Co. Realty Group - Real Broker NH,LLC

$
$
%
$/month over payments
Federal 30-year interest rate: 7.03% last updated on Sep 24, 2026
* All Figures are estimates. Check with your bank or proposed mortgage company for actual interest rates.
This product uses the FRED® API but is not endorsed or certified by the Federal Reserve Bank of St. Louis.

Save FavoriteSchedule TourAsk A QuestionMore Details

100 North Road Jefferson NH 03583

Jefferson, NH100 North Road

Price$625,000

Est. Mortgage: $/month

MLS Number 5106693

  • Residential Single Family
  • PricePerSqFt 372.02
  • Full Bath 1
  • Address 100 North Road
  • Construction Existing

Set on 8.57 acres in the heart of Jefferson, this log cabin offers the kind of setting that makes it easy to slow down and enjoy the White Mountains. Views of Mount Prospect and surrounding mountains from the deck, living room, or kitchen window! The property features a large open field, firepit for smores and spectacular sunsets, and plenty of space to relax and explore. An electric fireplace and mini splits throughout provide year round comfort. Unwind after a day of skiing in the new sauna (included!!). The attached two-car garage is ideal for storing vehicles, bikes, skis, and all the gear that comes with four season mountain living. Hiking, skiing, snowshoeing, mountain biking, fishing, and snowmobiling, are all within easy reach. Santa's Village and historic Waumbek Golf Course are just a few miles away. Being sold completely furnished and equipped, so it's ready to enjoy from day one. Whether you need a full time home, a place to escape for weekends and vacations, or an investment property, come check it out! OPEN HOUSE on Saturday, August 28 from 11am to 1pm.

Listed by Jessica Peznola of Pinkham Real Estate

$
$
%
$/month over payments
Federal 30-year interest rate: 7.03% last updated on Sep 24, 2026
* All Figures are estimates. Check with your bank or proposed mortgage company for actual interest rates.
This product uses the FRED® API but is not endorsed or certified by the Federal Reserve Bank of St. Louis.

Virtual TourSave FavoriteSchedule TourAsk A QuestionMore Details

279 Westminster Road Putney VT 05346

Putney, VT279 Westminster Road

Price$625,000

Est. Mortgage: $/month

Active With Contract

MLS Number 5103937

  • Residential Single Family
  • PricePerSqFt 239.37
  • Full Bath 2
  • Address 279 Westminster Road
  • Construction Existing

Built in 1962, this inviting home perfectly balances peaceful country living with convenient access to local amenities, including excellent public and private schools. Near to an extensive network of hiking, cross country skiing and mountain bike trails offering spectacular views. Whether seeking a peaceful retreat or an outdoorsy lifestyle, this property in a welcoming community has it all. Home Highlights: The main level can be accessed through a breezeway connected to the garage; along a paved pathway; or via an accessible ramp. This level hosts a wing with two bedrooms and a full bath. A recently renovated kitchen with hardwood cabinetry, granite countertops and stainless steel appliances opens to a large living and dining room with hardwood flooring and pellet stove. A picture window captures the flora and fauna of the backyard. Through French doors a large screened-in porch provides easy access to the beautifully landscaped backyard and pond. Nearby, a 12' x 18' powered outbuilding holds potential as a studio or guest cottage. The upstairs level has two bedrooms with dormer windows, a full bath, an additional room with skylights, and a sizable attic. The extensive basement holds plenty of project, storage and workspace, as well as laundry hookups. A workroom is attached to the two-car garage, which opens onto a paved, sweeping driveway and 3-5 extra parking spaces. Flowering trees, a perennial bed and a spacious front yard complete this graceful setting. Prime Location: Putney offers well-regarded public and private schools, a thriving arts and culture scene, orchards, farmer's markets, shops and thriving businesses. 12 mins to Brattleboro, 1.5 hrs to Bradley International Airport, 2.25 hours to Boston.

Listed by Jonathan Minerick of homecoin.com

$
$
%
$/month over payments
Federal 30-year interest rate: 7.03% last updated on Sep 24, 2026
* All Figures are estimates. Check with your bank or proposed mortgage company for actual interest rates.
This product uses the FRED® API but is not endorsed or certified by the Federal Reserve Bank of St. Louis.

Save FavoriteSchedule TourAsk A QuestionMore Details

125 Main Street Newmarket NH 03857

MLS Number 5052359

  • Commercial
  • PricePerSqFt 242.34
  • Address 125 Main Street
  • Year Built 1900
  • Square Feet 2,579

A rare opportunity to acquire two adjacent studio-style office condominiums in the highly sought-after Rivermoor Landing complex, ideally located in the heart of downtown Newmarket, NH. Flexible purchase options make it perfect for owner-occupants seeking smaller professional spaces or investors looking for income generation. Unit B is 1,122± SF offered individually or as a combined package with abutting Unit A for a total of 2,579± SF. Convenient ample on-site parking for clients and employees alike. Newmarket offers a thriving business environment with an authentic small-town feel, perfect for professional firms, creative studios, wellness practices, and more. Situated along the waterfront with nearby walking trails, dining, shopping, and other downtown amenities.

Listed by Abby Bachman of Colliers International

$
$
%
$/month over payments
Federal 30-year interest rate: 7.03% last updated on Sep 24, 2026
* All Figures are estimates. Check with your bank or proposed mortgage company for actual interest rates.
This product uses the FRED® API but is not endorsed or certified by the Federal Reserve Bank of St. Louis.

Save FavoriteSchedule TourAsk A QuestionMore Details

Broker Reciprocity 

Copyright 2026 PrimeMLS, Inc. All rights reserved. This information is deemed reliable, but not guaranteed. The data relating to real estate displayed on this display comes in part from the IDX Program of PrimeMLS. The information being provided is for consumers’ personal, non-commercial use and may not be used for any purpose other than to identify prospective properties consumers may be interested in purchasing. Data last updated September 30, 2026 5:38 PM UTC