SIGN UP or LOG IN 's Account

Log in to see your saved listings or edit your searches:

No account? Sign up now to save searches, listings, and get tailored listing notifications. It's free, opt-out anytime.

Find Your New Home

Sign Up Today!

Get fresh listings via email, save your favorite listings, match with similar properties, and unlock additional property info.

Create Your Account

Do not fill in this field:

Already have an account? Log in

and narrow your search. If you have fewer than 200 results, you can save your search.

Addison VT Mobile Real Estate

r=5245-5256
14 Village Corner Road Wolfeboro NH 03894

Wolfeboro, NH14 Village Corner Road

Price$625,000

Est. Mortgage: $/month

MLS Number 5102093

  • Residential Single Family
  • PricePerSqFt 426.91
  • Full Bath 1
  • Construction Existing
  • Bedrooms 2

Welcome to 14 Village Corner Road, an impeccably maintained custom ranch offering the perfect balance of quality craftsmanship, thoughtful design, and peaceful country living. Set on just over an acre in one of Wolfeboro's newer neighborhoods, this 1,464 square foot home is surrounded by other well-built residences and borders ample conservation land, creating an exceptional setting for those who appreciate privacy and year-round outdoor recreation. With direct access to nearby snowmobile and ATV trails, adventure begins just beyond your doorstep. Inside, the bright, open-concept floor plan is both inviting and functional. The living, dining, and kitchen areas flow seamlessly together with warm maple floors, creating an ideal space for everyday living and effortless entertaining. The beautifully appointed kitchen features custom cabinetry, quality appliances, generous workspace, and a large pantry for storage. A convenient first-floor laundry space adds to the home's practical layout. The spacious primary suite offers a relaxing retreat with a walk-in closet and private en suite 3/4 bath, while a second bedroom and adjacent full bathroom provide more comfortable accommodations. Enjoy quiet mornings with coffee or peaceful evenings overlooking the serene backyard from the expansive screened porch, an ideal extension of the home's living space. Additional highlights include an attached two-car garage, central AC, updated utilities, and a spotless walkout basement offering tremendous potential for storage, hobbies, a workshop, or future finished living space. Perfectly positioned just 20 minutes from downtown Wolfeboro, moments from Route 16 for an easy commute, and less than an hour from North Conway and the Maine border, this home offers the best of New Hampshire living. Whether you're seeking a low-maintenance primary residence or a peaceful getaway, 14 Village Corner Road delivers exceptional quality, comfort, and convenience in a beautiful setting.

Listed by Emily Hastings of BHHS Verani Wolfeboro
$
$
%
$/month over payments
Federal 30-year interest rate: 7.03% last updated on Sep 24, 2026
* All Figures are estimates. Check with your bank or proposed mortgage company for actual interest rates.
This product uses the FRED® API but is not endorsed or certified by the Federal Reserve Bank of St. Louis.

Save FavoriteSchedule TourAsk A QuestionMore Details

97 Okemo Trailside Extension Ludlow VT 05149

MLS Number 5096195

  • Condo
  • PricePerSqFt 730.14
  • Square Feet 1,376
  • Bedrooms 3
  • New Contruction Existing

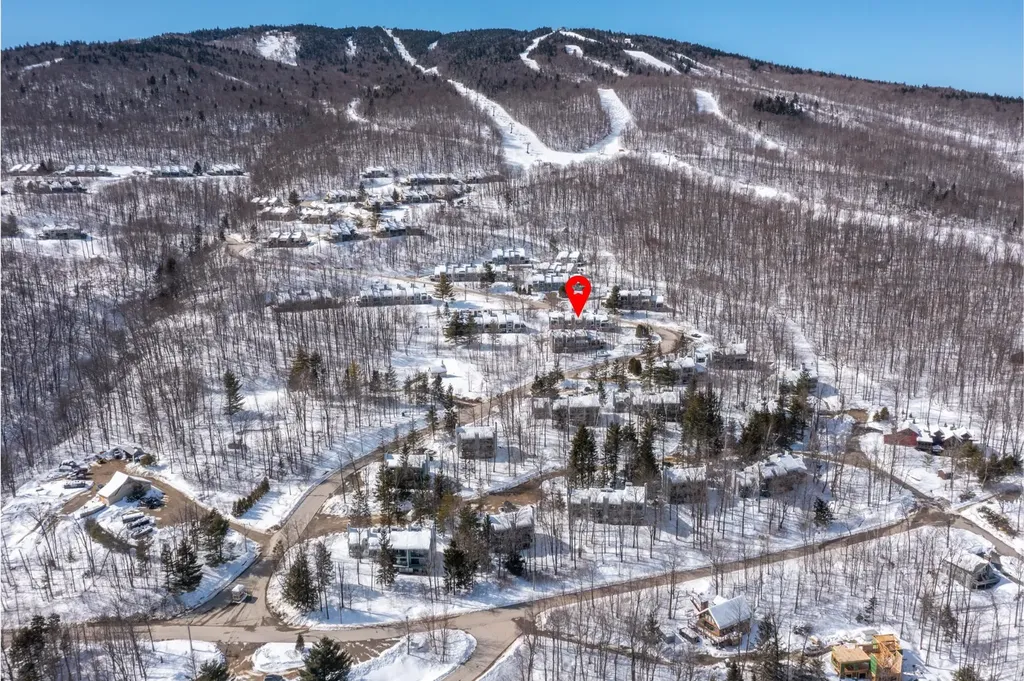
Welcome home to Trailside 15C on Okemo. Fully renovated and sold turn-key furnished, this 3-bedroom, 3-bath Trailside condominium is designed for effortless mountain living. The well-thought-out floor plan maximizes space and comfort, featuring a sun-filled main level with vaulted ceilings, exposed beams, and an open-concept kitchen, living, and dining area that captures a classic Vermont vibe. The spacious mudroom provides practical storage for all of your gear, while the deck extends your living space outdoors. Upstairs, retreat to a private primary en suite sanctuary. The lower level offers two additional bedrooms and a full bath, ideal for guests and family. A dedicated outdoor ski closet adds convenience after a day on the slopes. Enjoy Trailside's amenities, including an in-ground pool and tennis courts, plus easy access to the Sachem Trail for winter skiing and summer hikes. This is four-season Okemo living at its best. Visit the Okemo real estate community today. Taxes are based on town assessment.

Listed by Sarah Sheehan of William Raveis Real Estate Vermont Properties

$
$
%
$/month over payments
Federal 30-year interest rate: 7.03% last updated on Sep 24, 2026
* All Figures are estimates. Check with your bank or proposed mortgage company for actual interest rates.
This product uses the FRED® API but is not endorsed or certified by the Federal Reserve Bank of St. Louis.

Save FavoriteSchedule TourAsk A QuestionMore Details

847 Morgan Mile Road Brookfield VT 05036

Brookfield, VT847 Morgan Mile Road

Price$625,000

Est. Mortgage: $/month

MLS Number 5109316

  • Residential Single Family
  • PricePerSqFt 261.29
  • Full Bath 1
  • Address 847 Morgan Mile Road
  • Construction Existing

Set on 10 peaceful acres in Brookfield, this 1830s farmhouse brings together the character of an older Vermont home with gardens, mature apple trees, a barn, and room to enjoy the land. Across the quiet town-maintained road, an open field creates a broad western outlook and beautiful evening sunsets. Inside, wide board floors, exposed beams, and a fireplace reflect the home's early New England character. The kitchen and dining area feature exposed timbers and an antique Glenwood wood stove, while a slate floored mudroom provides a practical everyday entrance. Remodeled bathrooms add modern comfort, and windows throughout the home bring in plenty of natural light. The flexible floor plan includes three bedrooms, an office, and an additional flex room, with two bedroom options on the main level creating the possibility for first floor living. Cold storage areas on both levels provide useful space for seasonal items, gardening supplies, and more. Outside, established garden beds and mature apple trees surround the home, while the chicken coop and barn add possibilities for animals, hobbies, or simply making more use of the acreage. Open grassy areas transition into woods, and the barn is set farther into the property with additional land around it. A standing seam roof and EV charger add modern practicality, while the location makes this peaceful setting surprisingly convenient; approximately 10 minutes from I-89, less than 20 minutes from Gifford Medical Center, and under 30 minutes from Montpelier. For someone drawn to an old Vermont farmhouse, a garden of their own, a few animals, and enough land to make the property what they want it to be, this is one worth seeing in person. Open House Saturday 9/19/26 10:30a - 12:00.

Listed by Grant Tyler and Martha Tyler of BHHS Verani Upper Valley

$
$
%
$/month over payments
Federal 30-year interest rate: 7.03% last updated on Sep 24, 2026
* All Figures are estimates. Check with your bank or proposed mortgage company for actual interest rates.
This product uses the FRED® API but is not endorsed or certified by the Federal Reserve Bank of St. Louis.

Virtual TourSave FavoriteSchedule TourAsk A QuestionMore Details

607 Charlestown Road Acworth NH 03601

Acworth, NH607 Charlestown Road

Price$625,000

Est. Mortgage: $/month

MLS Number 5109716

  • Residential Single Family
  • PricePerSqFt 254.27
  • Full Bath 2
  • Address 607 Charlestown Road
  • Construction Existing

A MASTERPIECE OF CUSTOM CRAFTSMANSHIP ON 27 ACRES A rare offering for those who appreciate exceptional craftsmanship, natural materials, and refined country living. This extraordinary custom-built log home is privately nestled on 27 acres. The home offers an exceptional blend of architectural character, warmth, and sophistication. From the moment you enter, the quality of construction and attention to detail are unmistakable. The dramatic open-concept living area with soaring cathedral ceiling and a wall of windows creates an impressive sense of space, while exquisite custom woodworking throughout the home showcases the artistry and character found in every room. A solid poplar wooden panel wall and custom-crafted staircase make a striking architectural statement as they lead to the second floor. The impressive grand fireplace with blue stone serves as the centerpiece of the living area, creating an inviting gathering space with timeless appeal. The custom kitchen is beautifully appointed with quartz countertops, a custom stovetop backsplash, and a striking stacked-stone island base, seamlessly blending upscale finishes with the warmth of the home's rustic setting. Radiant heat throughout the first level adds an extra level of comfort. The connection between indoor and outdoor living is exceptional. Step onto the new pressure-treated deck with elegant glass balusters and awning, or relax on the covered porch while taking in the tranquility of the surrounding acreage. Extensive stonework on the exterior and natural stone walls beautifully complement the setting and enhance the property's timeless New England character. Plenty of outdoor storage offering a 24x40 garage pole barn to an extension of asphalt parking conveniently located near the home, adds practicality without compromising the property's natural beauty. SHOWINGS START SEPTEMBER 21ST

Listed by Tammy Bergeron of Bergeron's Houses to Homes

$
$
%
$/month over payments
Federal 30-year interest rate: 7.03% last updated on Sep 24, 2026
* All Figures are estimates. Check with your bank or proposed mortgage company for actual interest rates.
This product uses the FRED® API but is not endorsed or certified by the Federal Reserve Bank of St. Louis.

Virtual TourSave FavoriteSchedule TourAsk A QuestionMore Details

17A Silver Birch Dover VT 05356

Dover, VT17A Silver Birch

Price$625,000

Est. Mortgage: $/month

Active With Contract

MLS Number 5109526

  • Condo
  • PricePerSqFt 413.36
  • Square Feet 2,506
  • Bedrooms 4
  • New Contruction Existing

The first three level Timber Creek unit to hit the market in nearly two years is not to be missed! This 3 bedroom, 3 bath end unit, includes a main level deck to enjoy amazing winter views of Mount Snow resort and holiday fireworks, and an oversized, covered lower level deck, a unique feature in this development. Extensively and lovingly updated, this fully renovated townhome blends warm Vermont rustic character with a fresh, contemporary feel. The main and upper levels feature beautiful rough-sawn, wide-plank pine flooring, while a stone fireplace creates the perfect gathering spot for cozy aprs-ski evenings. An expanded mudroom layout with rubber flooring is ideal for the winter gear. Entering into the home, you'll come upon an updated open concept kitchen, living and dining area. There is a main level bedroom and bathroom with tiled floor and tiled shower. The primary suites sits up on the top floor providing privacy and an incredibly and thoughtfully updated spacious, spa like primary bathroom. Heading down to the lower level, there is a nice size bunk room, renovated, tiled bathroom and family room that walks out to the lower deck and yard area. Ample storage throughout makes the home as functional as it is inviting. Additional recent upgrades include a new heating system with on demand hot water. Timber Creek is known for its exceptional amenities at the Sugarhouse, including indoor and outdoor pools, a hot tub, modern fitness facility, pickleball, tennis, and basketball courts. A network of trails offers walking and hiking in the warmer months and cross country skiing/snowshoeing in winter, making this a true Vermont retreat in every season. The Moover shuttle comes right to your door to transport you to where ever you need to be, whether it be Mount Snow base lodge, Carinthia or spending the day in Wilmington at the shops and restaurants. Don't miss out on this all around great townhome that is sure to check off all of your boxes!

Listed by Prema Fitzpatrick of Real Broker LLC

$
$
%
$/month over payments
Federal 30-year interest rate: 7.03% last updated on Sep 24, 2026
* All Figures are estimates. Check with your bank or proposed mortgage company for actual interest rates.
This product uses the FRED® API but is not endorsed or certified by the Federal Reserve Bank of St. Louis.

Virtual TourSave FavoriteSchedule TourAsk A QuestionMore Details

2307 Bliss Road Calais VT 05650

Calais, VT2307 Bliss Road

Price$625,000

Est. Mortgage: $/month

MLS Number 5096495

  • Residential Single Family
  • PricePerSqFt 418.34
  • Full Bath 1
  • Address 2307 Bliss Road
  • Construction Existing

Nestled along a quiet country road in East Calais, this distinctive contemporary Gambrel offers the perfect blend of comfort, character, and natural beauty. Surrounded by open meadows, gentle woods, and perennial gardens, the property captures mountain views from its expansive wraparound deck, an ideal setting for morning coffee, evening sunsets, and everything in between. Designed for both everyday living and effortless entertaining, the home welcomes you through a convenient lower level featuring a two-car garage, abundant storage, a spacious bonus room, and utility space. Upstairs, the heart of the home opens to a stunning great room with vaulted ceilings, radiant floor heat, and walls of glass that frame the landscape and provide seamless access to the deck. The open-concept kitchen, dining, and living area is both functional and inviting, showcasing generous cabinetry, ample counter space, and a cozy wood stove accented by artistic stonework. This main level also includes two comfortable bedrooms, a tiled bathroom, and laundry. Above, the private primary suite offers a peaceful retreat with an en suite bath featuring a soaking tub, oversized tiled shower, and double vanity. An additional lofted landing creates the perfect space for a home office, reading nook, or creative space while maintaining a sense of openness and privacy. Set on 5+ picturesque acres, the property also includes a detached two-car garage with a finished studio space above. With a wastewater permit already in place for an accessory dwelling unit (ADU), the possibilities for guest accommodations, rental income, or multigenerational living are ready to be explored. The VAST trail crosses Bliss Road a short distance from the property and Unadilla Theater is minutes away. Find your home in Calais, where a truly special Vermont property offers unique design and the tranquility of the countryside. Join us for an open house on Saturday, 9/19, from 10am-12pm!

Listed by Lucy Ferrada of Heney Realtors - Element Real Estate (Montpelier)

$
$
%
$/month over payments
Federal 30-year interest rate: 7.03% last updated on Sep 24, 2026
* All Figures are estimates. Check with your bank or proposed mortgage company for actual interest rates.
This product uses the FRED® API but is not endorsed or certified by the Federal Reserve Bank of St. Louis.

Virtual TourSave FavoriteSchedule TourAsk A QuestionMore Details

37 Riverside Drive Sunapee NH 03782

Sunapee, NH37 Riverside Drive

Price$625,000

Est. Mortgage: $/month

Active With Contract

MLS Number 5107618

  • Residential Single Family
  • PricePerSqFt 493.68
  • Full Bath 2
  • Address 37 Riverside Drive
  • Construction Existing

ACCEPTING BACKUP OFFERS AND CONTINUING TO SHOW!!! Discover a unique opportunity in desirable Sunapee! This spacious split-level ranch offers exceptional flexibility for a variety of living arrangements. The main level provides true one-level living with its own kitchen, bedroom space, full bath, laundry, comfortable living areas and convenient access to the expansive back deck. The separate lower-level living area features its own kitchen, bedroom, bath, laundry and private entrance. Previously used as a rental, the lower level offers potential for rental income or extended living space, while the entire property can also function as one spacious home. Outside, enjoy 2.1 acres with a large, level lawn, above-ground pool, expansive deck, outdoor bar and pergola, plus plenty of space for outdoor recreation. A detached two-car garage with loft and additional shed provide excellent storage. Solar helps dramatically reduce electricity costs, and the dead-end street offers limited through traffic. Conveniently located near Lake Sunapee, Mount Sunapee Resort, schools and year-round recreation, this versatile property offers space, flexibility and income potential in a sought-after Sunapee location.

Listed by Michael Pitkin of Coldwell Banker LIFESTYLES - Sunapee

$
$
%
$/month over payments
Federal 30-year interest rate: 7.03% last updated on Sep 24, 2026
* All Figures are estimates. Check with your bank or proposed mortgage company for actual interest rates.
This product uses the FRED® API but is not endorsed or certified by the Federal Reserve Bank of St. Louis.

Save FavoriteSchedule TourAsk A QuestionMore Details

63 Darling Road Keene NH 03431

Keene, NH63 Darling Road

Price$625,000

Est. Mortgage: $/month

Active With Contract

MLS Number 5110060

  • Residential Single Family
  • PricePerSqFt 257.94
  • Full Bath 2
  • Address 63 Darling Road
  • Construction Existing

Welcome to Darling Road, one of Keene's sought-after neighborhoods, just minutes from the golf course, Keene State College, and the hospital! Set proudly above the road, this inviting home greets you with a beautiful farmer's porch and a backyard made for relaxing and entertaining. Enjoy a sparkling in-ground pool, patio, fenced yard, Trex deck, and screened porch...your own retreat right at home. Inside, the spacious kitchen features stainless steel appliances, tile flooring, and a cozy spot for your breakfast table. A formal dining room is ready for gatherings, while the family room offers a welcoming fireplace and pocket doors opening to the formal living room. A sun porch and convenient powder room complete the first floor. The attached two-car garage leads into a practical mudroom area with generous closet space. Upstairs, you'll find four bedrooms with hardwood flooring throughout, including a primary suite with a private bath and walk-in closet. An additional full bath serves the remaining three bedrooms. The large basement offers high ceilings, ample storage, and potential for additional finished space. A nicely paved driveway, storage shed, and quick closing potential add to the appeal. Come discover all there is to love about life on Darling Road!

Listed by Robin Smith of BHG Masiello Keene

$
$
%
$/month over payments
Federal 30-year interest rate: 7.03% last updated on Sep 24, 2026
* All Figures are estimates. Check with your bank or proposed mortgage company for actual interest rates.
This product uses the FRED® API but is not endorsed or certified by the Federal Reserve Bank of St. Louis.

Virtual TourSave FavoriteSchedule TourAsk A QuestionMore Details

19 Northshore Drive Burlington VT 05408

Burlington, VT19 Northshore Drive

Price$625,000

Est. Mortgage: $/month

MLS Number 5111341

  • Condo
  • PricePerSqFt 446.43
  • Square Feet 1,400
  • Bedrooms 2
  • New Contruction Existing

Welcome to 19 Northshore Drive in Burlington's sought-after Village at Northshore, where beautiful Lake Champlain and Adirondack Mountain views create an exceptional backdrop for everyday living. The main level is designed to take full advantage of the setting, with a bright, spacious living room centered around a fireplace and a new 12-foot sliding glass door that dramatically opens the home to the outdoors. Step directly onto the large deck and enjoy sweeping western views, spectacular sunsets over the Adirondacks, and stunning breathtaking panoramic views of Lake Champlain-a wonderful setting for morning coffee, outdoor dining, entertaining, or simply relaxing at the end of the day. The kitchen offers abundant cabinetry, generous counter space, stainless appliances, and an easy connection to the dining and living areas. Large windows and the oversized slider fill the interior with natural light while keeping the view front and center. Upstairs, comfortable bedrooms provide peaceful private spaces, including a primary bedroom positioned to enjoy the surrounding scenery. Additional features include in-unit laundry, ample storage, and a detached garage. Outside, the landscaped Village at Northshore community offers a low-maintenance lifestyle in one of Burlington's most distinctive settings. Residents enjoy access to Lake Champlain along with a community swimming pool and tennis courts, providing recreation just steps from home. Conveniently located near Burlington's waterfront, bike path, downtown restaurants and shops, UVM, the Medical Center, and area amenities, this home combines natural beauty with exceptional convenience. Rarely does a property offer this combination of lake access, community amenities, mountain views, and unforgettable Vermont sunsets-all from the comfort of home.

Listed by Robert Foley of Flat Fee Real Estate

$
$
%
$/month over payments
Federal 30-year interest rate: 7.03% last updated on Sep 24, 2026
* All Figures are estimates. Check with your bank or proposed mortgage company for actual interest rates.
This product uses the FRED® API but is not endorsed or certified by the Federal Reserve Bank of St. Louis.

Save FavoriteSchedule TourAsk A QuestionMore Details

217 Beach Road Pittsburg NH 03592

Pittsburg, NH217 Beach Road

Price$625,000

Est. Mortgage: $/month

MLS Number 5100598

  • Residential Single Family
  • PricePerSqFt 639.71
  • Full Bath 2
  • Address 217 Beach Road
  • Construction Existing

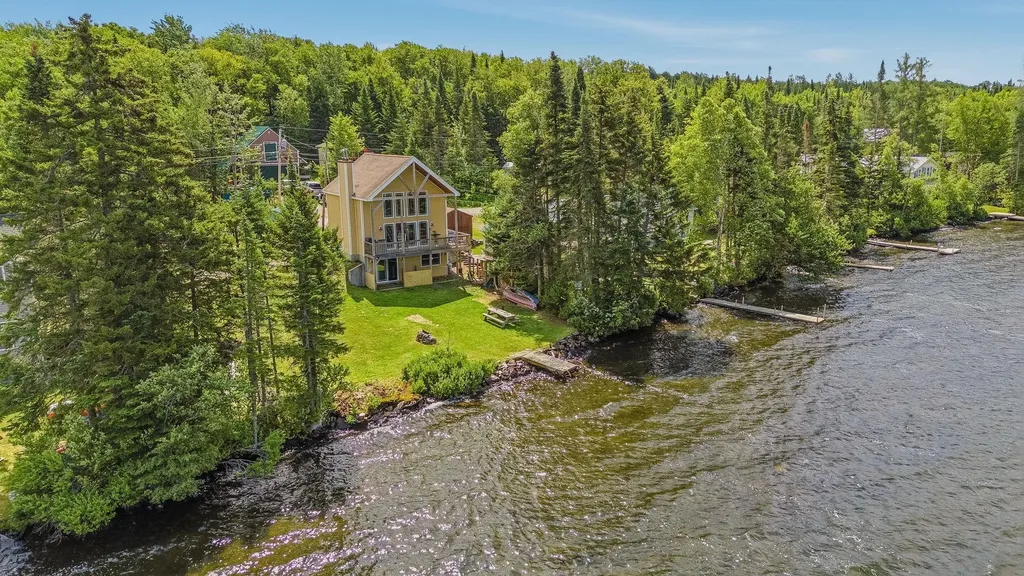
Wake up to breathtaking waterfront views and end each day with unforgettable sunsets at this inviting Back Lake Retreat. This beautiful 2 Bedroom 2 Bath cape was built in 2015 and set on 50 feet of water frontage on Back Lake. This well maintained property offers the perfect blend of comfort, convenience and North Country adventure. Direct lake access for boating, kayaking or fishing, ATV access and Snowmobile access. The adjacent lot MLS #5092968 is also available for purchase, offering the potential to create a larger waterfront retreat with 100 feet of combined waterfront if both properties are purchased. Great investment opportunity!!

Listed by Amber Anderson of EXP Realty

$
$
%
$/month over payments
Federal 30-year interest rate: 7.03% last updated on Sep 24, 2026
* All Figures are estimates. Check with your bank or proposed mortgage company for actual interest rates.
This product uses the FRED® API but is not endorsed or certified by the Federal Reserve Bank of St. Louis.

Virtual TourSave FavoriteSchedule TourAsk A QuestionMore Details

200 Harmony Road Northwood NH 03261

Northwood, NH200 Harmony Road

Price$625,000

Est. Mortgage: $/month

Pending

MLS Number 5104098

  • Residential Single Family
  • PricePerSqFt 303.99
  • Full Bath 1
  • Address 200 Harmony Road
  • Construction Existing

Looking for a newer home but don't want to pay new construction prices? This is the one! 2018 colonial situated on 2.8 acres close to Harvey and Northwood Lakes providing all your outdoor activities. Indoors, the kitchen is the heart of the home featuring kitchen island with seating for 4, granite countertops, stainless appliances all open to the dining area and living room. Hoping for a formal dining room or playroom, this home has that too. Property features hardwood floors or tile on the entire first floor, first floor laundry, sliders to deck, central air, standby generator and wired for an EV. The primary suite offers 2 walk in closets, and 3/4 bath with double sinks. In addition, you'll find 2 other spacious bedrooms and a nicely appointed full bath. If you're looking for more space, the lower level is walk out and could be easily finished. Showings start now!!

Listed by Susan Tillery of BHGRE Masiello Bedford

$
$
%
$/month over payments
Federal 30-year interest rate: 7.03% last updated on Sep 24, 2026
* All Figures are estimates. Check with your bank or proposed mortgage company for actual interest rates.
This product uses the FRED® API but is not endorsed or certified by the Federal Reserve Bank of St. Louis.

Save FavoriteSchedule TourAsk A QuestionMore Details

29 Sanctuary Drive Conway NH 03860

Conway, NH29 Sanctuary Drive

Price$625,000

Est. Mortgage: $/month

MLS Number 5111192

  • Residential Single Family
  • PricePerSqFt 664.89
  • Full Bath 1
  • Village North Conway
  • Address 29 Sanctuary Drive

An efficient design, and an enviable location come together in this well crafted contemporary chalet. Built in 2005 by one of the area's premier builders and lovingly held and cared for by the same family, the home has been lightly used and never rented. This 3-bedroom, 1.5-bath furnished residence offers a rare opportunity to own a piece of the area's history. An inviting living room features a beautiful stone fireplace, while the open floor plan creates a warm, comfortable setting for gathering with family and friends. An oversized mudroom provides abundant space for outdoor gear, including a dedicated ski closet, ideal for embracing every season in the mountains. Set at the base of Cathedral Ledge, the property puts some of the area's most beloved natural attractions right at your doorstep, with easy access to Diana's Bath, Echo Lake, and an extensive network of walking, hiking and biking trails. And when it's time to head into North Conway, swim in the river or go to the mountain, you're just minutes away.

Listed by Alex Drummond of Senne Residential LLC

$
$
%
$/month over payments
Federal 30-year interest rate: 7.03% last updated on Sep 24, 2026
* All Figures are estimates. Check with your bank or proposed mortgage company for actual interest rates.
This product uses the FRED® API but is not endorsed or certified by the Federal Reserve Bank of St. Louis.

Virtual TourSave FavoriteSchedule TourAsk A QuestionMore Details

Broker Reciprocity 

Copyright 2026 PrimeMLS, Inc. All rights reserved. This information is deemed reliable, but not guaranteed. The data relating to real estate displayed on this display comes in part from the IDX Program of PrimeMLS. The information being provided is for consumers’ personal, non-commercial use and may not be used for any purpose other than to identify prospective properties consumers may be interested in purchasing. Data last updated September 30, 2026 6:38 PM UTC