
SIGN UP or LOG IN 's Account

Log in to see your saved listings or edit your searches:

No account? Sign up now to save searches, listings, and get tailored listing notifications. It's free, opt-out anytime.

Find Your New Home

Sign Up Today!

Get fresh listings via email, save your favorite listings, match with similar properties, and unlock additional property info.

Create Your Account

Do not fill in this field:

Already have an account? Log in

and narrow your search. If you have fewer than 200 results, you can save your search.

Addison VT Mobile Real Estate

r=5257-5268
376 Vt Route 242 Jay VT 05859

Jay, VT376 Vt Route 242

Price$625,000

Est. Mortgage: $/month

MLS Number 5036644

  • Residential Single Family
  • PricePerSqFt 376.05
  • Full Bath 2
  • Address 376 Vt Route 242
  • Construction Existing

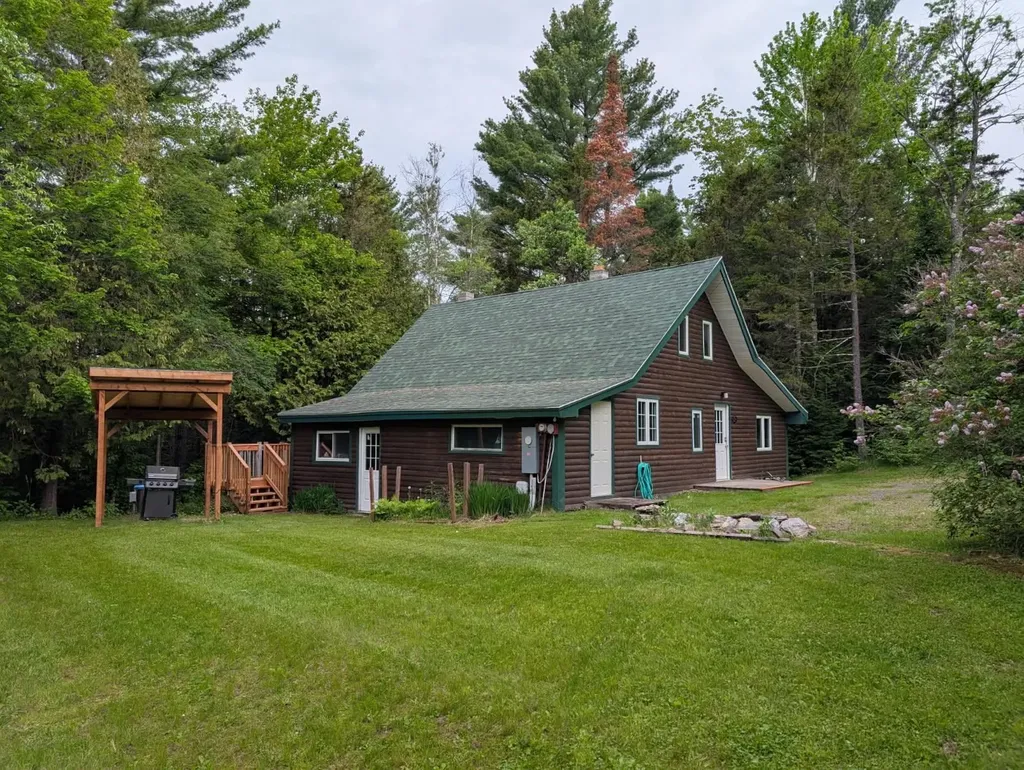
3BR/2BA log sided home + 1BR/2BA modern ADU on 1.5 acres. Both homes come fully furnished and ready for immediate occupancy! Main home has stone hearth wood burning fireplace, 1BR/1BA on main floor & 2BR/1BA upstairs. Galley Kitchen, open dining room connected to sunken living room and sliding glass doors to tiered back deck. ADU has covered parking area, Main entry to 1FL living space with 1FL Bath & 2FL main living area with Kitchen/Dining/Living room & 2FL bedroom & Bath + covered outdoor balcony. Large sliding glass doors + large windows allow for plenty of natural light. This unique "turn-key" property is situated a straight shot down the road from Jay peak Resort.

Listed by Peter Fina of Great Northern Land Co.,LLC

$
$
%
$/month over payments
Federal 30-year interest rate: 7.03% last updated on Sep 24, 2026
* All Figures are estimates. Check with your bank or proposed mortgage company for actual interest rates.
This product uses the FRED® API but is not endorsed or certified by the Federal Reserve Bank of St. Louis.

Virtual TourSave FavoriteSchedule TourAsk A QuestionMore Details

15 Tuttle Lane Greenland NH 03840

Greenland, NH15 Tuttle Lane

Price$625,000

Est. Mortgage: $/month

MLS Number 5103203

  • Residential Single Family
  • PricePerSqFt 566.12
  • Full Bath 1
  • Address 15 Tuttle Lane
  • Construction Existing

Welcome to 15 Tuttle lane in the heart of Greenland, NH. :10 minutes to Portsmouth, :50 minutes to Boston. This ranch style home sits on a large lot within a quiet community but still so close to everything. Three bedrooms and bath upstairs, kitchen, dining and living room. Beautiful original hardwood flooring. In law apartment downstairs in basement. Apartment needs TLC. Large garage/shed out back to house tools, vehicles, etc. This property has a lot of potential. Private viewings please use Showing Time. There is a tenant at will in the basement apartment.

Listed by Holly Mooney of Coldwell Banker Realty - Portsmouth,NH

$
$
%
$/month over payments
Federal 30-year interest rate: 7.03% last updated on Sep 24, 2026
* All Figures are estimates. Check with your bank or proposed mortgage company for actual interest rates.
This product uses the FRED® API but is not endorsed or certified by the Federal Reserve Bank of St. Louis.

Virtual TourSave FavoriteSchedule TourAsk A QuestionMore Details

27 Hampshire Drive Derry NH 03038

Derry, NH27 Hampshire Drive

Price$625,000

Est. Mortgage: $/month

Open House

MLS Number 5111088

  • Residential Single Family
  • Next Open House: Sat 10/3 12:00 pm. to 2:00 pm.
  • PricePerSqFt 347.22
  • Full Bath 1
  • Address 27 Hampshire Drive

Welcome to this beautifully updated 3-bedroom, 3-bath Colonial with a 2 Car Garage. Privately situated on a one-acre lot at the end of a quiet cul-de-sac in desirable East Derry. Offering approximately 1,800 square feet of comfortable living space, this move-in-ready home combines classic New England charm with extensive recent improvements. The updated kitchen features granite countertops, soft-close cabinetry, and newer appliances. Generous sized living room dining room family room and half bath with laundry complete this floor The spacious primary bedroom includes its own private bathroom, while the other 2 bedrooms have a full bath on the same floor. The unfinished attic accessed by stairs with electricity offers excellent potential for future finished space, a home office, or convenient storage. Additional upgrades include a brand-new roof, fresh interior and exterior paint, newer garage doors and sliding door, and windows that are only eight years old. A newly constructed exterior landing and staircase off the side of the home. With generous indoor space, future expansion potential, a full acre, and an end-of-cul-de-sac setting in a sought-after Derry neighborhood, this inviting Colonial is ready to welcome its next owners. Showings start at the Open House Saturday 9/26 11 to 1pm

Listed by Ashleigh Bogus of Chinatti Realty Group

$
$
%
$/month over payments
Federal 30-year interest rate: 7.03% last updated on Sep 24, 2026
* All Figures are estimates. Check with your bank or proposed mortgage company for actual interest rates.
This product uses the FRED® API but is not endorsed or certified by the Federal Reserve Bank of St. Louis.

Save FavoriteSchedule TourAsk A QuestionMore Details

11 Knoll Road Wolfeboro NH 03894

Wolfeboro, NH11 Knoll Road

Price$625,000

Est. Mortgage: $/month

Open House

MLS Number 5110601

  • Residential Single Family
  • Next Open House: Sat 10/3 11:00 am. to 1:00 pm.
  • PricePerSqFt 443.89
  • Full Bath 2
  • Address 11 Knoll Road

Completely Remodeled Home Near Lake Winnipesaukee all the work has been done for you! This completely remodeled home is move-in ready and offers the perfect mix of comfort, style, and outdoor living. The home features 2 bedrooms plus an office and a beautiful new kitchen that opens to the living room. The open-concept layout is perfect for relaxing or entertaining. A large gas fireplace with a gorgeous stone surround creates a warm and inviting space to gather. Outside, the beautifully landscaped yard offers plenty of room to enjoy the peaceful setting. Relax in the special meditation area, store your outdoor gear in the large shed, or step right onto the nearby cross-country ski and hiking trails. The property sits on a quiet cul-de-sac and backs up to the trails, giving you easy access to nature. Parking is easy with a large garage and two driveways, providing plenty of space for cars, guests, and recreational vehicles. Location is a major plus! You are less than ¼ mile from Carry Beach on Lake Winnipesaukee and just 1.5 miles from downtown Wolfeboro, known as “America's Oldest Summer Resort.” Enjoy quaint shops, local restaurants, beautiful lake views, and all that Wolfeboro has to offer. This is a special home in a great location. Just move in, relax, and enjoy!

Listed by Nicole Shamlian of Maxfield Real Estate/Wolfeboro

$
$
%
$/month over payments
Federal 30-year interest rate: 7.03% last updated on Sep 24, 2026
* All Figures are estimates. Check with your bank or proposed mortgage company for actual interest rates.
This product uses the FRED® API but is not endorsed or certified by the Federal Reserve Bank of St. Louis.

Virtual TourSave FavoriteSchedule TourAsk A QuestionMore Details

576 Bartlett Brook Road Pomfret VT 05067

Pomfret, VT576 Bartlett Brook Road

Price$625,000

Est. Mortgage: $/month

Coming Soon

MLS Number 5112142

  • Residential Single Family
  • PricePerSqFt 253.34
  • Full Bath 2
  • Construction Existing
  • Bedrooms 4

Privately situated on 1.25 acres along a quiet Pomfret road, this comfortable four-bedroom, three-bath home is just minutes from the Teago General Store and Woodstock. Upstairs, the updated kitchen features a propane range and granite countertops and opens to the dining area. Sliding doors lead to a charming deck, while the adjoining living room has an oversized mini-split for summer cooling and heat during the shoulder seasons. The spacious primary suite offers a generous walk-in closet and an ensuite bath with a soaking tub and separate shower. A second bedroom and full bath complete this level. Downstairs, an open family and recreation room with a wood stove provides space to relax or entertain. Two more bedrooms, a full bath and a laundry room offer flexibility for family and guests. A detached two-car garage keeps vehicles under cover year-round.

Listed by John Snyder of Snyder Donegan Real Estate Group

$
$
%
$/month over payments
Federal 30-year interest rate: 7.03% last updated on Sep 24, 2026
* All Figures are estimates. Check with your bank or proposed mortgage company for actual interest rates.
This product uses the FRED® API but is not endorsed or certified by the Federal Reserve Bank of St. Louis.

Virtual TourSave FavoriteSchedule TourAsk A QuestionMore Details

162 Rocky Ledge Road Windsor NH 03244

Windsor, NH162 Rocky Ledge Road

Price$625,000

Est. Mortgage: $/month

Open House

MLS Number 5085664

  • Residential Single Family
  • Next Open House: Sat 10/3 10:00 am. to 11:30 am.
  • PricePerSqFt 297.62
  • Full Bath 1
  • Address 162 Rocky Ledge Road

**PRICE REDUCTION**Tucked away at the end of a quiet dead-end street, this beautifully reimagined contemporary Craftsman offers the perfect blend of privacy, nature, and modern comfort. Set on 5.12 wooded acres with a serene beaver pond and breathtaking mountain views, this one-of-a-kind property delivers peaceful living in one of New Hampshire's lowest tax rate towns. Completely renovated down to the studs, this 3-bedroom home features 1 full bath and 2 three-quarter baths, thoughtfully designed for easy single-level living. The open-concept layout is highlighted by vaulted ceilings, exposed post-and-beam character, and abundant natural light throughout. The stunning new kitchen is a true centerpiece, showcasing quartz countertops, Energy Star Rated appliances, a gas stove, and double ovens-perfect for both everyday living and entertaining. The spacious living area is anchored by a cozy gas fireplace, creating a warm and inviting atmosphere year-round. Enjoy the convenience of first-floor laundry and step outside to expansive side and rear decks - ideal for taking in the incredible sunrise and sunset views or hosting gatherings surrounded by nature. Additional features include a detached 2-car garage, proximity to lake for swimming and boating, and easy access to numerous nearby hiking trails. Don't miss this rare opportunity to own a private New Hampshire retreat with modern upgrades and timeless character. ** Recently appraised in March 2026 at $715,000, this exceptional property presents immediate value and built-in equity. A rare opportunity to own a turnkey mountain retreat that perfectly balances comfort, style, and nature. ** Motivated Seller.

Listed by Candace Grocott of Keller Williams Realty-Metropolitan

$
$
%
$/month over payments
Federal 30-year interest rate: 7.03% last updated on Sep 24, 2026
* All Figures are estimates. Check with your bank or proposed mortgage company for actual interest rates.
This product uses the FRED® API but is not endorsed or certified by the Federal Reserve Bank of St. Louis.

Virtual TourSave FavoriteSchedule TourAsk A QuestionMore Details

145 Spruce Lane Ludlow VT 05149

Ludlow, VT145 Spruce Lane, Unit #3

Price$625,000

Est. Mortgage: $/month

MLS Number 5108753

  • Condo
  • PricePerSqFt 335.66
  • Square Feet 1,862
  • Bedrooms 3
  • New Contruction Existing

This townhome is located on Lake Pauline at the end of a quiet road and with winter fast approaching, only minutes to the Jackson Gore base area at Okemo Mountain. With recent upgrades this unit is move in ready and is being offered fully furnished. Enjoy the fall foliage while kayaking on this peaceful lake or simply relax in a lounge on the large deck overlooking the shoreline and lake views. The (3) levels consist of a private master suite upstairs....an open living, dining, kitchen area on the main floor with vaulted ceilings, fireplace and sliders to a private deck with hot tub and a lower level walkout with (2) additional bedrooms, family room, laundry area and recently upgraded full bath. On nearly two acres, there are only (2) buildings and a total of (4) townhomes within this unique "Lakeside Pines" community.

Listed by Roger Danyew of Diamond Realty

$
$
%
$/month over payments
Federal 30-year interest rate: 7.03% last updated on Sep 24, 2026
* All Figures are estimates. Check with your bank or proposed mortgage company for actual interest rates.
This product uses the FRED® API but is not endorsed or certified by the Federal Reserve Bank of St. Louis.

Virtual TourSave FavoriteSchedule TourAsk A QuestionMore Details
97 Okemo Trailside Extension Ludlow VT 05149

MLS Number 5096195

  • Condo
  • PricePerSqFt 730.14
  • Square Feet 1,376
  • Bedrooms 3
  • New Contruction Existing

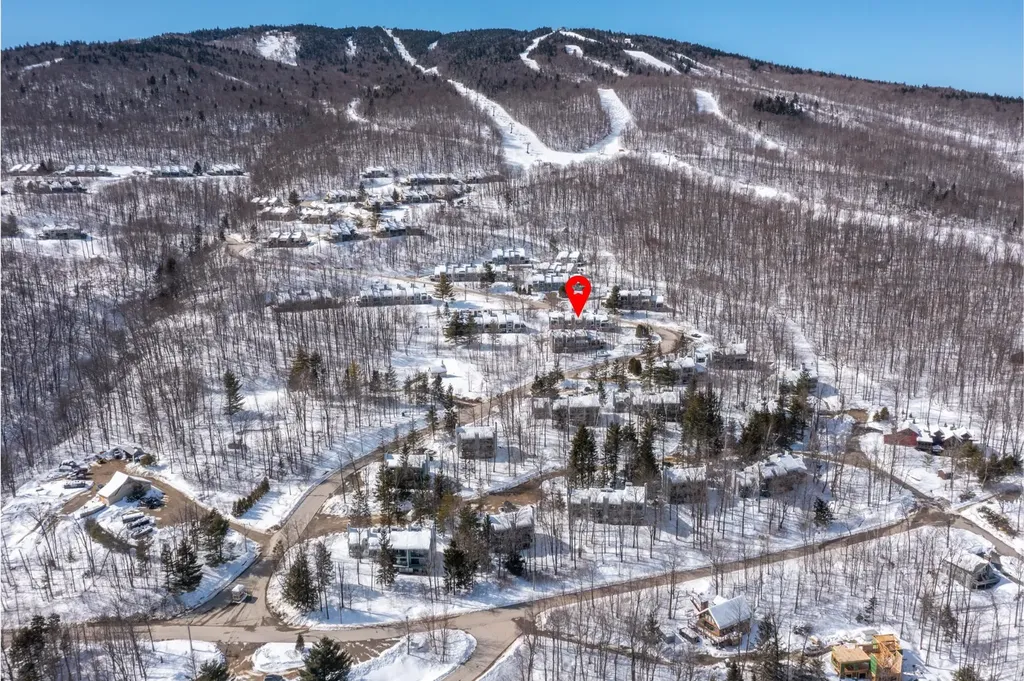
Welcome home to Trailside 15C on Okemo. Fully renovated and sold turn-key furnished, this 3-bedroom, 3-bath Trailside condominium is designed for effortless mountain living. The well-thought-out floor plan maximizes space and comfort, featuring a sun-filled main level with vaulted ceilings, exposed beams, and an open-concept kitchen, living, and dining area that captures a classic Vermont vibe. The spacious mudroom provides practical storage for all of your gear, while the deck extends your living space outdoors. Upstairs, retreat to a private primary en suite sanctuary. The lower level offers two additional bedrooms and a full bath, ideal for guests and family. A dedicated outdoor ski closet adds convenience after a day on the slopes. Enjoy Trailside's amenities, including an in-ground pool and tennis courts, plus easy access to the Sachem Trail for winter skiing and summer hikes. This is four-season Okemo living at its best. Visit the Okemo real estate community today. Taxes are based on town assessment.

Listed by Sarah Sheehan of William Raveis Real Estate Vermont Properties

$
$
%
$/month over payments
Federal 30-year interest rate: 7.03% last updated on Sep 24, 2026
* All Figures are estimates. Check with your bank or proposed mortgage company for actual interest rates.
This product uses the FRED® API but is not endorsed or certified by the Federal Reserve Bank of St. Louis.

Save FavoriteSchedule TourAsk A QuestionMore Details
36 Easterly Road Lincoln NH 03251

Lincoln, NH36 Easterly Road, Unit 2

Price$625,000

Est. Mortgage: $/month

MLS Number 5097607

  • Condo
  • PricePerSqFt 444.21
  • Square Feet 1,973
  • Bedrooms 3
  • New Contruction Existing

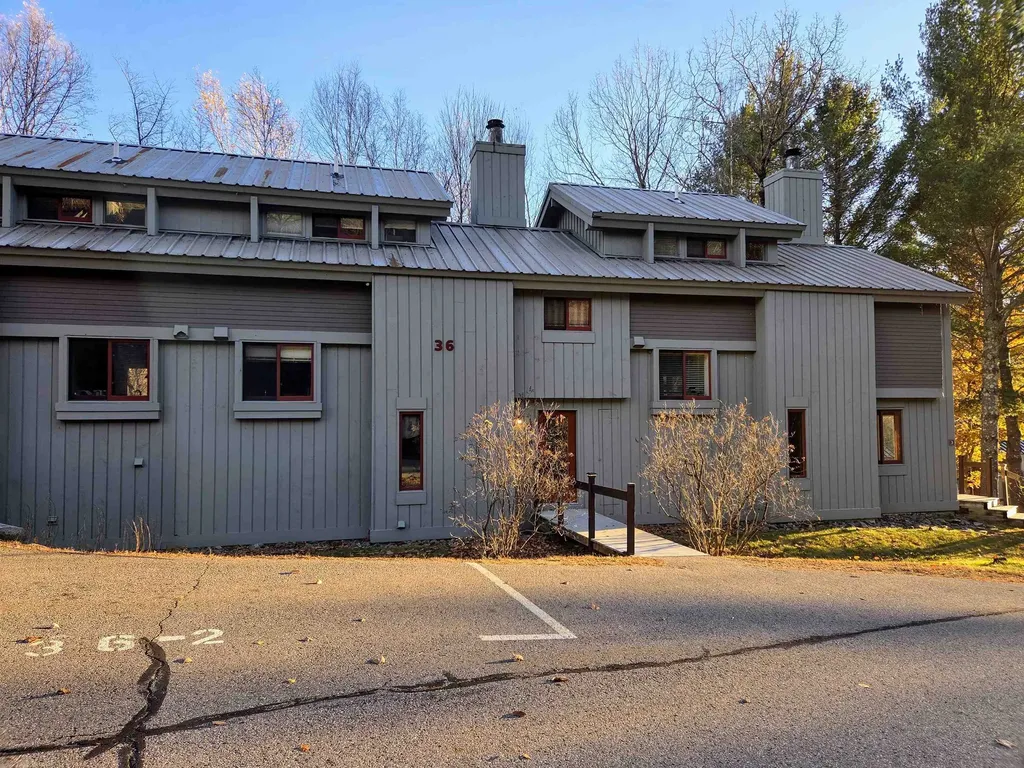
This three-bedroom plus loft townhouse in Clearbrook offers a warm, updated retreat with easy access to Loon Mountain. The main level features new flooring throughout the kitchen, dining area, mudroom, and landing, complemented by a new Rinnai heating unit and a Nest thermostat for efficient year-round comfort. The kitchen is equipped with all-new stainless-steel appliances, while the dining area shines under a new chandelier and upgraded LED recessed lighting. The primary suite includes a refreshed bath with new vanity, countertop, and tile flooring. Additional improvements include a new hot water tank, new washer and dryer, upgraded bedroom furnishings, and a new TV. A radon mitigation system is installed on the lower level for peace of mind. With a flexible loft space for extra guests, this furnished home is move-in ready and perfectly suited for mountain living, weekend getaways, or full-time enjoyment. Enjoy free ski shuttle access and easily transfer the swim club membership as well.

Listed by Kevin McNamara of RE/MAX in the Mountains

$
$
%
$/month over payments
Federal 30-year interest rate: 7.03% last updated on Sep 24, 2026
* All Figures are estimates. Check with your bank or proposed mortgage company for actual interest rates.
This product uses the FRED® API but is not endorsed or certified by the Federal Reserve Bank of St. Louis.

Virtual TourSave FavoriteSchedule TourAsk A QuestionMore Details

15 Brook Circle Northwood NH 03261

Northwood, NH15 Brook Circle

Price$625,000

Est. Mortgage: $/month

MLS Number 5101203

  • Condo
  • PricePerSqFt 421.16
  • Square Feet 1,484
  • Bedrooms 2
  • New Contruction Existing

One of the last walkout homesites is now available. Don't miss your chance to own one of Kelsey Brook's 55+ most desirable locations. Imagine waking up each morning in a sun filled, thoughtfully designed one floor home where comfort meets effortless living. This sought after walkout homesite offers endless possibilities. Finish the lower level for the ultimate family room, home gym, hobby space, or guest suite, all with direct access to the outdoors. The bright, open concept floor plan is perfect for entertaining, featuring a stunning kitchen that flows seamlessly into the dining and living areas. Relax on your private south facing deck with your morning coffee or an evening glass of wine while overlooking peaceful surroundings. Need more space? Personalize your home with available upgrades including a finished walkout basement, additional living space above the garage, a screened porch, and your choice of designer finishes. At Kelsey Brook, you'll enjoy more than just a beautiful home. Gather with neighbors in the welcoming clubhouse featuring a fieldstone fireplace and kitchen, explore miles of scenic walking trails, and enjoy being directly across from beautiful Northwood Lake, where boating, kayaking, fishing, and lakeside sunsets are just moments away. Shopping, dining, and everyday conveniences are only five minutes from your front door. This is one of the final opportunities to own a premium walkout homesite at Kelsey Brook. If you've been waiting for the perfect combination of low maintenance living, beautiful surroundings, and an active lifestyle, now is the time to make your move.

Listed by Heather Heigis and Donna Beauregard of Heigis Real Estate LLC.

$
$
%
$/month over payments
Federal 30-year interest rate: 7.03% last updated on Sep 24, 2026
* All Figures are estimates. Check with your bank or proposed mortgage company for actual interest rates.
This product uses the FRED® API but is not endorsed or certified by the Federal Reserve Bank of St. Louis.

Virtual TourSave FavoriteSchedule TourAsk A QuestionMore Details

42 Toby Circle Merrimack NH 03054
Pending

MLS Number 5106595

  • Condo
  • PricePerSqFt 384.62
  • Square Feet 1,625
  • Bedrooms 2
  • New Contruction Existing

Welcome to this impeccably maintained home at The Ponds at Crown Point, offering the ease of single-level living in a desirable end, detached unit. Warm and inviting, this 2-bedroom, 2-full-bath home features a spacious primary suite with a large walk-in closet and a bright, open-concept kitchen, dining, and living area with granite countertops, stainless steel appliances, hardwood floors, and a gas fireplace. A delightful sunroom extends the living space and offers a bright, inviting setting to enjoy the changing seasons. The covered front porch welcomes you into the entry foyer, while the back deck with awning and patio provide additional outdoor spaces to relax or entertain. Tile flooring is featured in the entry foyer, bathrooms, and laundry, while both bedrooms have comfortable carpeting. First-floor laundry adds everyday convenience, and the full unfinished basement offers abundant storage and endless possibilities for future expansion, a home office, or recreation space. Additional highlights include a 2-car attached garage, central A/C, public water and sewer, and a low HOA fee. Ideally located near Merrimack's shopping, dining, recreation, and commuter routes, this lovingly cared-for home offers comfort, convenience, and the opportunity to enjoy all that condominium living has to offer. Showings begin at the open house on Friday, August 28, from 5-7pm. Additional open houses will be held Saturday from 11am-1pm and Sunday from noon-2pm. OFFER DEADLINE - MONDAY, AUGUST 31 at 7pm.

Listed by Daragh Taylor of Keller Williams Realty-Metropolitan

$
$
%
$/month over payments
Federal 30-year interest rate: 7.03% last updated on Sep 24, 2026
* All Figures are estimates. Check with your bank or proposed mortgage company for actual interest rates.
This product uses the FRED® API but is not endorsed or certified by the Federal Reserve Bank of St. Louis.

Save FavoriteSchedule TourAsk A QuestionMore Details

5 Autumn Avenue Lincoln NH 03251

Lincoln, NH5 Autumn Avenue, Unit 5

Price$625,000

Est. Mortgage: $/month

MLS Number 5107278

  • Condo
  • PricePerSqFt 466.42
  • Square Feet 1,340
  • Bedrooms 3
  • New Contruction Existing

Your White Mountains getaway awaits! Experience four-season living in the heart of the White Mountains with this beautifully updated 3-bedroom, 2.5-bath condominium in one of Lincoln's most convenient locations. Set along the river, Lincoln Station blends a scenic setting with easy access to everything the area has to offer. The spacious, nicely appointed interior provides plenty of room to gather and unwind, with two full baths and a half bath adding convenience for family and guests. Leave the car behind and stroll to downtown Lincoln's restaurants, shops, and entertainment, while Loon Mountain is just minutes away for skiing, mountain biking, and year-round adventure. Cannon Mountain, Franconia Notch, hiking, golf, and countless White Mountains attractions are all within easy reach. An appealing choice for a primary residence, upscale mountain getaway, or vacation property with rental potential, this turnkey condo offers the location, setting, and lifestyle that make Lincoln such a desirable four-season destination.

Listed by Ben Wilson of RE/MAX in the Mountains

$
$
%
$/month over payments
Federal 30-year interest rate: 7.03% last updated on Sep 24, 2026
* All Figures are estimates. Check with your bank or proposed mortgage company for actual interest rates.
This product uses the FRED® API but is not endorsed or certified by the Federal Reserve Bank of St. Louis.

Virtual TourSave FavoriteSchedule TourAsk A QuestionMore Details

Broker Reciprocity 

Copyright 2026 PrimeMLS, Inc. All rights reserved. This information is deemed reliable, but not guaranteed. The data relating to real estate displayed on this display comes in part from the IDX Program of PrimeMLS. The information being provided is for consumers’ personal, non-commercial use and may not be used for any purpose other than to identify prospective properties consumers may be interested in purchasing. Data last updated September 30, 2026 7:23 PM UTC
