SIGN UP or LOG IN 's Account

Log in to see your saved listings or edit your searches:

No account? Sign up now to save searches, listings, and get tailored listing notifications. It's free, opt-out anytime.

Find Your New Home

Sign Up Today!

Get fresh listings via email, save your favorite listings, match with similar properties, and unlock additional property info.

Create Your Account

Do not fill in this field:

Already have an account? Log in

and narrow your search. If you have fewer than 200 results, you can save your search.

Addison VT Mobile Real Estate

r=5269-5280
42 Toby Circle Merrimack NH 03054
Pending

MLS Number 5106595

  • Condo
  • PricePerSqFt 384.62
  • Square Feet 1,625
  • Bedrooms 2
  • New Contruction Existing

Welcome to this impeccably maintained home at The Ponds at Crown Point, offering the ease of single-level living in a desirable end, detached unit. Warm and inviting, this 2-bedroom, 2-full-bath home features a spacious primary suite with a large walk-in closet and a bright, open-concept kitchen, dining, and living area with granite countertops, stainless steel appliances, hardwood floors, and a gas fireplace. A delightful sunroom extends the living space and offers a bright, inviting setting to enjoy the changing seasons. The covered front porch welcomes you into the entry foyer, while the back deck with awning and patio provide additional outdoor spaces to relax or entertain. Tile flooring is featured in the entry foyer, bathrooms, and laundry, while both bedrooms have comfortable carpeting. First-floor laundry adds everyday convenience, and the full unfinished basement offers abundant storage and endless possibilities for future expansion, a home office, or recreation space. Additional highlights include a 2-car attached garage, central A/C, public water and sewer, and a low HOA fee. Ideally located near Merrimack's shopping, dining, recreation, and commuter routes, this lovingly cared-for home offers comfort, convenience, and the opportunity to enjoy all that condominium living has to offer. Showings begin at the open house on Friday, August 28, from 5-7pm. Additional open houses will be held Saturday from 11am-1pm and Sunday from noon-2pm. OFFER DEADLINE - MONDAY, AUGUST 31 at 7pm.

Listed by Daragh Taylor of Keller Williams Realty-Metropolitan

$
$
%
$/month over payments
Federal 30-year interest rate: 7.03% last updated on Sep 24, 2026
* All Figures are estimates. Check with your bank or proposed mortgage company for actual interest rates.
This product uses the FRED® API but is not endorsed or certified by the Federal Reserve Bank of St. Louis.

Save FavoriteSchedule TourAsk A QuestionMore Details

5 Autumn Avenue Lincoln NH 03251

Lincoln, NH5 Autumn Avenue, Unit 5

Price$625,000

Est. Mortgage: $/month

MLS Number 5107278

  • Condo
  • PricePerSqFt 466.42
  • Square Feet 1,340
  • Bedrooms 3
  • New Contruction Existing

Your White Mountains getaway awaits! Experience four-season living in the heart of the White Mountains with this beautifully updated 3-bedroom, 2.5-bath condominium in one of Lincoln's most convenient locations. Set along the river, Lincoln Station blends a scenic setting with easy access to everything the area has to offer. The spacious, nicely appointed interior provides plenty of room to gather and unwind, with two full baths and a half bath adding convenience for family and guests. Leave the car behind and stroll to downtown Lincoln's restaurants, shops, and entertainment, while Loon Mountain is just minutes away for skiing, mountain biking, and year-round adventure. Cannon Mountain, Franconia Notch, hiking, golf, and countless White Mountains attractions are all within easy reach. An appealing choice for a primary residence, upscale mountain getaway, or vacation property with rental potential, this turnkey condo offers the location, setting, and lifestyle that make Lincoln such a desirable four-season destination.

Listed by Ben Wilson of RE/MAX in the Mountains

$
$
%
$/month over payments
Federal 30-year interest rate: 7.03% last updated on Sep 24, 2026
* All Figures are estimates. Check with your bank or proposed mortgage company for actual interest rates.
This product uses the FRED® API but is not endorsed or certified by the Federal Reserve Bank of St. Louis.

Virtual TourSave FavoriteSchedule TourAsk A QuestionMore Details

14 Moharimet Drive Madbury NH 03823

Madbury, NH14 Moharimet Drive

Price$625,000

Est. Mortgage: $/month

MLS Number 5087513

  • Residential Single Family
  • PricePerSqFt 218.84
  • Full Bath 2
  • Address 14 Moharimet Drive
  • Construction Existing

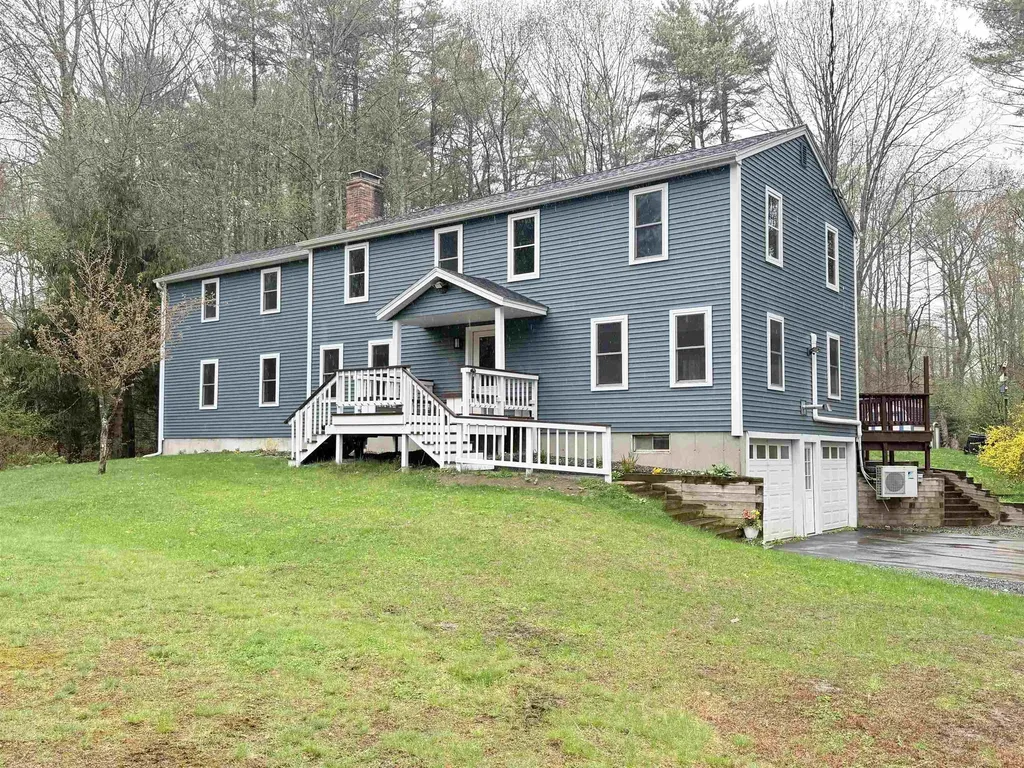
Tons of space in this nicely rehabbed 5 bedroom, 4 bathroom home in a picturesque setting of Madbury NH. Features include a brand new kitchen with new cabinets, quartz counter tops and brand new stainless steel appliances. Fresh paint throughout the entire home, new carpets, wood floors and much much more. Nearly 3000 square feet of finished living space plus lots of room for expansion or storage in the lower level. 2 car garage, rear deck overlooking the great yard, storage shed and the list goes on. Agent interest in property.

Listed by Jason McMahon of Coldwell Banker Classic Realty

$
$
%
$/month over payments
Federal 30-year interest rate: 7.03% last updated on Sep 24, 2026
* All Figures are estimates. Check with your bank or proposed mortgage company for actual interest rates.
This product uses the FRED® API but is not endorsed or certified by the Federal Reserve Bank of St. Louis.

Save FavoriteSchedule TourAsk A QuestionMore Details

871 Islington Street Portsmouth NH 03801
Pending

MLS Number 5109254

  • Condo
  • PricePerSqFt 836.68
  • Square Feet 747
  • Bedrooms 1
  • New Contruction Existing

Own a piece of Portsmouth history at the iconic Button Factory in the heart of the vibrant West End! Built in 1914 and thoughtfully converted into residences in 2004, this striking 1-bedroom, 1-bath condo delivers the industrial-modern character everyone lovessoaring 12.5-foot ceilings, exposed brick and beams, oversized south-facing windows, and incredible natural light. Stunning craftsmanship is showcased throughout, including a beautiful mantel and built-in bookshelves surrounding the gas fireplace. The thoughtfully designed kitchen features granite countertops, stainless steel appliances, bar-stool seating, and an eat-at peninsula. A spacious 1 bedroom features oversized windows, exposed brick and high ceilings, while in-unit laundry and one-level living make everyday life effortless. Enjoy private parking, a welcoming mailroom/entry, convenient front and rear building access, and two beautifully landscaped common patiosperfect for relaxing or gathering outdoors. With a low condo fee and easy access to downtown Portsmouth, acclaimed restaurants, cafs, shopping, groceries, pharmacies, hospitals, and commuter routes, this location offers the best of West End living without sacrificing convenience. Classic Portsmouth character, modern comfort, parking, outdoor space, and an unbeatable locationthis is an incredible opportunity to own something truly special. No pets. Open House Saturday!

Listed by Hillary Barrett of Carey Giampa,LLC/Rye

$
$
%
$/month over payments
Federal 30-year interest rate: 7.03% last updated on Sep 24, 2026
* All Figures are estimates. Check with your bank or proposed mortgage company for actual interest rates.
This product uses the FRED® API but is not endorsed or certified by the Federal Reserve Bank of St. Louis.

Virtual TourSave FavoriteSchedule TourAsk A QuestionMore Details

607 Charlestown Road Acworth NH 03601

Acworth, NH607 Charlestown Road

Price$625,000

Est. Mortgage: $/month

MLS Number 5109716

  • Residential Single Family
  • PricePerSqFt 254.27
  • Full Bath 2
  • Address 607 Charlestown Road
  • Construction Existing

A MASTERPIECE OF CUSTOM CRAFTSMANSHIP ON 27 ACRES A rare offering for those who appreciate exceptional craftsmanship, natural materials, and refined country living. This extraordinary custom-built log home is privately nestled on 27 acres. The home offers an exceptional blend of architectural character, warmth, and sophistication. From the moment you enter, the quality of construction and attention to detail are unmistakable. The dramatic open-concept living area with soaring cathedral ceiling and a wall of windows creates an impressive sense of space, while exquisite custom woodworking throughout the home showcases the artistry and character found in every room. A solid poplar wooden panel wall and custom-crafted staircase make a striking architectural statement as they lead to the second floor. The impressive grand fireplace with blue stone serves as the centerpiece of the living area, creating an inviting gathering space with timeless appeal. The custom kitchen is beautifully appointed with quartz countertops, a custom stovetop backsplash, and a striking stacked-stone island base, seamlessly blending upscale finishes with the warmth of the home's rustic setting. Radiant heat throughout the first level adds an extra level of comfort. The connection between indoor and outdoor living is exceptional. Step onto the new pressure-treated deck with elegant glass balusters and awning, or relax on the covered porch while taking in the tranquility of the surrounding acreage. Extensive stonework on the exterior and natural stone walls beautifully complement the setting and enhance the property's timeless New England character. Plenty of outdoor storage offering a 24x40 garage pole barn to an extension of asphalt parking conveniently located near the home, adds practicality without compromising the property's natural beauty. SHOWINGS START SEPTEMBER 21ST

Listed by Tammy Bergeron of Bergeron's Houses to Homes

$
$
%
$/month over payments
Federal 30-year interest rate: 7.03% last updated on Sep 24, 2026
* All Figures are estimates. Check with your bank or proposed mortgage company for actual interest rates.
This product uses the FRED® API but is not endorsed or certified by the Federal Reserve Bank of St. Louis.

Virtual TourSave FavoriteSchedule TourAsk A QuestionMore Details

41 Parker Street Manchester NH 03102

Manchester, NH41 Parker Street

Price$625,000

Est. Mortgage: $/month

Pending

MLS Number 5109221

  • Multifamily
  • PricePerSqFt 203.98
  • Address 41 Parker Street
  • Units 3
  • Bathroom 3

**West side 3 family, current owner has maintained property for 41 years with major updates within the last 10 years to include but not limited to **Architectural roofing, **heating & air conditioning, **flooring, **kitchens, **bathrooms, **appliances, **windows, **water heaters, **gutters, **siding, **granite counters, **porches & decks, **walkways,** electrical services, **3 sets of washer & dryers, **plumbing **Blown in insulation & spray foam in basement **All tenants are month to month All utilities are separate for each unit, although owner currently pays **3 car on site parking

Listed by Nick Shakra of Nicholas Shakra R.E.

$
$
%
$/month over payments
Federal 30-year interest rate: 7.03% last updated on Sep 24, 2026
* All Figures are estimates. Check with your bank or proposed mortgage company for actual interest rates.
This product uses the FRED® API but is not endorsed or certified by the Federal Reserve Bank of St. Louis.

Virtual TourSave FavoriteSchedule TourAsk A QuestionMore Details

200 Harmony Road Northwood NH 03261

Northwood, NH200 Harmony Road

Price$625,000

Est. Mortgage: $/month

Pending

MLS Number 5104098

  • Residential Single Family
  • PricePerSqFt 303.99
  • Full Bath 1
  • Address 200 Harmony Road
  • Construction Existing

Looking for a newer home but don't want to pay new construction prices? This is the one! 2018 colonial situated on 2.8 acres close to Harvey and Northwood Lakes providing all your outdoor activities. Indoors, the kitchen is the heart of the home featuring kitchen island with seating for 4, granite countertops, stainless appliances all open to the dining area and living room. Hoping for a formal dining room or playroom, this home has that too. Property features hardwood floors or tile on the entire first floor, first floor laundry, sliders to deck, central air, standby generator and wired for an EV. The primary suite offers 2 walk in closets, and 3/4 bath with double sinks. In addition, you'll find 2 other spacious bedrooms and a nicely appointed full bath. If you're looking for more space, the lower level is walk out and could be easily finished. Showings start now!!

Listed by Susan Tillery of BHGRE Masiello Bedford

$
$
%
$/month over payments
Federal 30-year interest rate: 7.03% last updated on Sep 24, 2026
* All Figures are estimates. Check with your bank or proposed mortgage company for actual interest rates.
This product uses the FRED® API but is not endorsed or certified by the Federal Reserve Bank of St. Louis.

Save FavoriteSchedule TourAsk A QuestionMore Details

217 Beach Road Pittsburg NH 03592

Pittsburg, NH217 Beach Road

Price$625,000

Est. Mortgage: $/month

MLS Number 5100598

  • Residential Single Family
  • PricePerSqFt 639.71
  • Full Bath 2
  • Address 217 Beach Road
  • Construction Existing

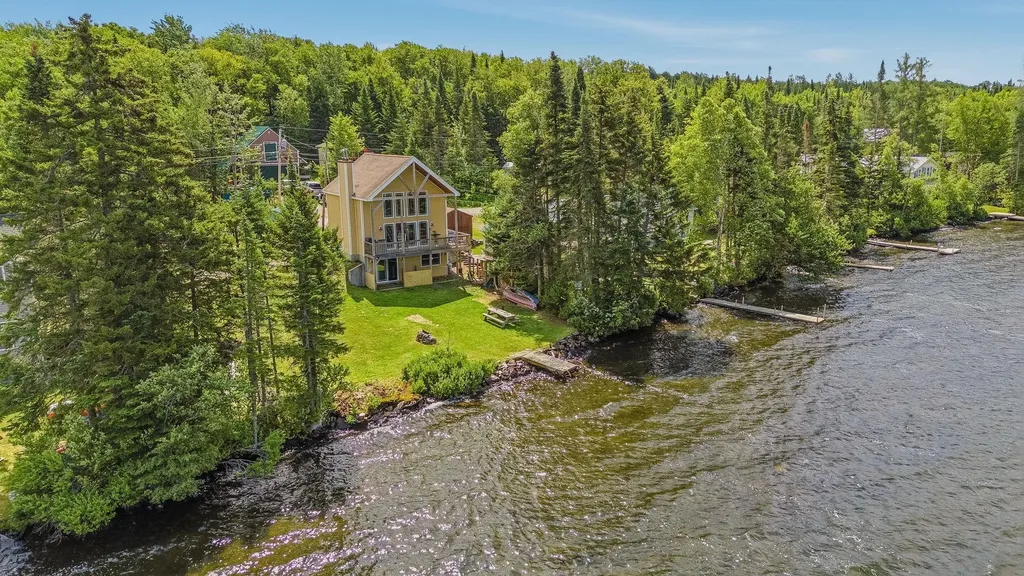
Wake up to breathtaking waterfront views and end each day with unforgettable sunsets at this inviting Back Lake Retreat. This beautiful 2 Bedroom 2 Bath cape was built in 2015 and set on 50 feet of water frontage on Back Lake. This well maintained property offers the perfect blend of comfort, convenience and North Country adventure. Direct lake access for boating, kayaking or fishing, ATV access and Snowmobile access. The adjacent lot MLS #5092968 is also available for purchase, offering the potential to create a larger waterfront retreat with 100 feet of combined waterfront if both properties are purchased. Great investment opportunity!!

Listed by Amber Anderson of EXP Realty

$
$
%
$/month over payments
Federal 30-year interest rate: 7.03% last updated on Sep 24, 2026
* All Figures are estimates. Check with your bank or proposed mortgage company for actual interest rates.
This product uses the FRED® API but is not endorsed or certified by the Federal Reserve Bank of St. Louis.

Virtual TourSave FavoriteSchedule TourAsk A QuestionMore Details

19 Northshore Drive Burlington VT 05408

Burlington, VT19 Northshore Drive

Price$625,000

Est. Mortgage: $/month

MLS Number 5111341

  • Condo
  • PricePerSqFt 446.43
  • Square Feet 1,400
  • Bedrooms 2
  • New Contruction Existing

Welcome to 19 Northshore Drive in Burlington's sought-after Village at Northshore, where beautiful Lake Champlain and Adirondack Mountain views create an exceptional backdrop for everyday living. The main level is designed to take full advantage of the setting, with a bright, spacious living room centered around a fireplace and a new 12-foot sliding glass door that dramatically opens the home to the outdoors. Step directly onto the large deck and enjoy sweeping western views, spectacular sunsets over the Adirondacks, and stunning breathtaking panoramic views of Lake Champlain-a wonderful setting for morning coffee, outdoor dining, entertaining, or simply relaxing at the end of the day. The kitchen offers abundant cabinetry, generous counter space, stainless appliances, and an easy connection to the dining and living areas. Large windows and the oversized slider fill the interior with natural light while keeping the view front and center. Upstairs, comfortable bedrooms provide peaceful private spaces, including a primary bedroom positioned to enjoy the surrounding scenery. Additional features include in-unit laundry, ample storage, and a detached garage. Outside, the landscaped Village at Northshore community offers a low-maintenance lifestyle in one of Burlington's most distinctive settings. Residents enjoy access to Lake Champlain along with a community swimming pool and tennis courts, providing recreation just steps from home. Conveniently located near Burlington's waterfront, bike path, downtown restaurants and shops, UVM, the Medical Center, and area amenities, this home combines natural beauty with exceptional convenience. Rarely does a property offer this combination of lake access, community amenities, mountain views, and unforgettable Vermont sunsets-all from the comfort of home.

Listed by Robert Foley of Flat Fee Real Estate

$
$
%
$/month over payments
Federal 30-year interest rate: 7.03% last updated on Sep 24, 2026
* All Figures are estimates. Check with your bank or proposed mortgage company for actual interest rates.
This product uses the FRED® API but is not endorsed or certified by the Federal Reserve Bank of St. Louis.

Save FavoriteSchedule TourAsk A QuestionMore Details

29 Sanctuary Drive Conway NH 03860

Conway, NH29 Sanctuary Drive

Price$625,000

Est. Mortgage: $/month

MLS Number 5111192

  • Residential Single Family
  • PricePerSqFt 664.89
  • Full Bath 1
  • Village North Conway
  • Address 29 Sanctuary Drive

An efficient design, and an enviable location come together in this well crafted contemporary chalet. Built in 2005 by one of the area's premier builders and lovingly held and cared for by the same family, the home has been lightly used and never rented. This 3-bedroom, 1.5-bath furnished residence offers a rare opportunity to own a piece of the area's history. An inviting living room features a beautiful stone fireplace, while the open floor plan creates a warm, comfortable setting for gathering with family and friends. An oversized mudroom provides abundant space for outdoor gear, including a dedicated ski closet, ideal for embracing every season in the mountains. Set at the base of Cathedral Ledge, the property puts some of the area's most beloved natural attractions right at your doorstep, with easy access to Diana's Bath, Echo Lake, and an extensive network of walking, hiking and biking trails. And when it's time to head into North Conway, swim in the river or go to the mountain, you're just minutes away.

Listed by Alex Drummond of Senne Residential LLC

$
$
%
$/month over payments
Federal 30-year interest rate: 7.03% last updated on Sep 24, 2026
* All Figures are estimates. Check with your bank or proposed mortgage company for actual interest rates.
This product uses the FRED® API but is not endorsed or certified by the Federal Reserve Bank of St. Louis.

Virtual TourSave FavoriteSchedule TourAsk A QuestionMore Details

220 Arah Street Manchester NH 03104

Manchester, NH220 Arah Street

Price$625,000

Est. Mortgage: $/month

MLS Number 5111363

  • Residential Single Family
  • PricePerSqFt 398.6
  • Full Bath 2
  • Address 220 Arah Street
  • Construction Existing

Welcome to 220 Arah Street, a meticulously-maintained Colonial nestled in Manchester's desirable North End. Built in 2009, this 3-bedroom, 2.5-bath home offers a comfortable floor plan with plenty of space for everyday living and entertaining. The first floor features a brand-new stunning kitchen with modern finishes, full height cabinets, tile backsplash, huge sink, and large pantry. Along with the beautiful kitchen space is a separate but open living room that offers plenty of natural light. On the opposite side is a separate dining room, perfect for larger dinners or entertaining. Both the living room and dining room feature stunning hardwood floors you will love! As you walk up the newly installed hardwood stairs, you'll find three generously sized bedrooms with newly installed carpets, including the primary bedroom suite, featuring a private bathroom and two large closets. It is perfect for providing a comfortable retreat at the end of a long day. Outside, enjoy a large, fully fenced backyard with plenty of room for outdoor entertaining, gardening, outdoor games, or simply relaxing. The new shed is also great for added storage! Some additional features include a spacious 2 car garage, central A/C, and fresh paint! Located in the North End, this home offers a convenient balance of both residential privacy and accessibility, with local parks, schools, shopping, dining, and major highway access all within easy reach. Whether you're enjoying time at home or heading out around town, 220 Arah offers the space, updates, and location you've been looking for!

Listed by Sam Boghigian of Keller Williams Gateway Realty

$
$
%
$/month over payments
Federal 30-year interest rate: 7.03% last updated on Sep 24, 2026
* All Figures are estimates. Check with your bank or proposed mortgage company for actual interest rates.
This product uses the FRED® API but is not endorsed or certified by the Federal Reserve Bank of St. Louis.

Save FavoriteSchedule TourAsk A QuestionMore Details

203 Straw Hill Road Manchester NH 03104

Manchester, NH203 Straw Hill Road

Price$625,000

Est. Mortgage: $/month

MLS Number 5105581

  • Condo
  • PricePerSqFt 346.07
  • Square Feet 1,806
  • Bedrooms 3
  • New Contruction Existing

Seller will pre-pay condo/HOA fee for the Buyer! NORTH END EASY LIVING in a sought-after walking (footpaths and park) in the Derryfield School/neighborhood and all the lifestyle, dining, arts and entertainment Manchester has to offer. Meticulously maintained and beautifully renovated, this 3-bedroom, 2-bath home combines thoughtful design, exceptional craftsmanship and clever use of space with an oversized 2-car garage. The retreat-like setting features a private paver patio and enclosed garden area, creating an inviting place to relax or entertain. Inside, custom built-ins are a standout feature, including the clever cabinetry along the stair wall and beneath the stairs. The updated kitchen offers granite surfaces, custom cabinetry, upgraded appliances and a Thermador range, with a convenient pass-through to the dining/living area and windows framing seasonal views. Abundant natural light fills the living room, where built-in window seats and a gas fireplace create a warm, comfortable gathering space. A slider leads directly to the private patio. The primary bedroom features custom blinds and a beautifully tiled private 3/4 bath with glass-enclosed multi-head shower, plus adjoining hall storage. A large separate laundry room provides additional cabinetry and storage. Upstairs, two spacious bedrooms share an updated full bath, with additional storage tucked into the eaves and pull-down attic access in the garage. See the UPGRADES list seller completed and the HOA recent mega updates inc. siding, gutters, and roof. PETS are welcome (see HOA docs). Seller is relocating and ready when you are! VISit today.....

Listed by Marianna Vis of Four Seasons Sotheby's Int'l Realty

$
$
%
$/month over payments
Federal 30-year interest rate: 7.03% last updated on Sep 24, 2026
* All Figures are estimates. Check with your bank or proposed mortgage company for actual interest rates.
This product uses the FRED® API but is not endorsed or certified by the Federal Reserve Bank of St. Louis.

Virtual TourSave FavoriteSchedule TourAsk A QuestionMore Details

Broker Reciprocity 

Copyright 2026 PrimeMLS, Inc. All rights reserved. This information is deemed reliable, but not guaranteed. The data relating to real estate displayed on this display comes in part from the IDX Program of PrimeMLS. The information being provided is for consumers’ personal, non-commercial use and may not be used for any purpose other than to identify prospective properties consumers may be interested in purchasing. Data last updated September 30, 2026 8:24 PM UTC