SIGN UP or LOG IN 's Account

Log in to see your saved listings or edit your searches:

No account? Sign up now to save searches, listings, and get tailored listing notifications. It's free, opt-out anytime.

Find Your New Home

Sign Up Today!

Get fresh listings via email, save your favorite listings, match with similar properties, and unlock additional property info.

Create Your Account

Do not fill in this field:

Already have an account? Log in

and narrow your search. If you have fewer than 200 results, you can save your search.

Addison VT Mobile Real Estate

r=5281-5292
15 Tuttle Lane Greenland NH 03840

Greenland, NH15 Tuttle Lane

Price$625,000

Est. Mortgage: $/month

MLS Number 5103203

  • Residential Single Family
  • PricePerSqFt 566.12
  • Full Bath 1
  • Address 15 Tuttle Lane
  • Construction Existing

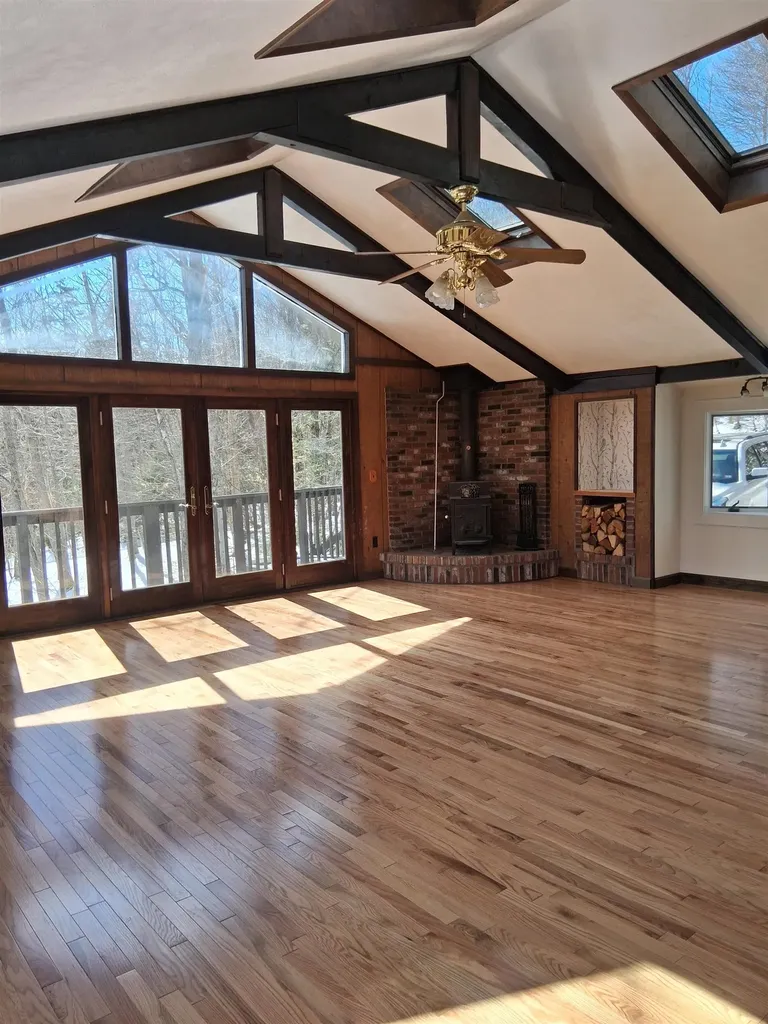
Welcome to 15 Tuttle lane in the heart of Greenland, NH. :10 minutes to Portsmouth, :50 minutes to Boston. This ranch style home sits on a large lot within a quiet community but still so close to everything. Three bedrooms and bath upstairs, kitchen, dining and living room. Beautiful original hardwood flooring. In law apartment downstairs in basement. Apartment needs TLC. Large garage/shed out back to house tools, vehicles, etc. This property has a lot of potential. Private viewings please use Showing Time. There is a tenant at will in the basement apartment.

Listed by Holly Mooney of Coldwell Banker Realty - Portsmouth,NH

$
$
%
$/month over payments
Federal 30-year interest rate: 7.03% last updated on Sep 24, 2026
* All Figures are estimates. Check with your bank or proposed mortgage company for actual interest rates.
This product uses the FRED® API but is not endorsed or certified by the Federal Reserve Bank of St. Louis.

Virtual TourSave FavoriteSchedule TourAsk A QuestionMore Details

203 Straw Hill Road Manchester NH 03104

Manchester, NH203 Straw Hill Road

Price$625,000

Est. Mortgage: $/month

MLS Number 5105581

  • Condo
  • PricePerSqFt 346.07
  • Square Feet 1,806
  • Bedrooms 3
  • New Contruction Existing

Seller will pre-pay condo/HOA fee for the Buyer! NORTH END EASY LIVING in a sought-after walking (footpaths and park) in the Derryfield School/neighborhood and all the lifestyle, dining, arts and entertainment Manchester has to offer. Meticulously maintained and beautifully renovated, this 3-bedroom, 2-bath home combines thoughtful design, exceptional craftsmanship and clever use of space with an oversized 2-car garage. The retreat-like setting features a private paver patio and enclosed garden area, creating an inviting place to relax or entertain. Inside, custom built-ins are a standout feature, including the clever cabinetry along the stair wall and beneath the stairs. The updated kitchen offers granite surfaces, custom cabinetry, upgraded appliances and a Thermador range, with a convenient pass-through to the dining/living area and windows framing seasonal views. Abundant natural light fills the living room, where built-in window seats and a gas fireplace create a warm, comfortable gathering space. A slider leads directly to the private patio. The primary bedroom features custom blinds and a beautifully tiled private 3/4 bath with glass-enclosed multi-head shower, plus adjoining hall storage. A large separate laundry room provides additional cabinetry and storage. Upstairs, two spacious bedrooms share an updated full bath, with additional storage tucked into the eaves and pull-down attic access in the garage. See the UPGRADES list seller completed and the HOA recent mega updates inc. siding, gutters, and roof. PETS are welcome (see HOA docs). Seller is relocating and ready when you are! VISit today.....

Listed by Marianna Vis of Four Seasons Sotheby's Int'l Realty

$
$
%
$/month over payments
Federal 30-year interest rate: 7.03% last updated on Sep 24, 2026
* All Figures are estimates. Check with your bank or proposed mortgage company for actual interest rates.
This product uses the FRED® API but is not endorsed or certified by the Federal Reserve Bank of St. Louis.

Virtual TourSave FavoriteSchedule TourAsk A QuestionMore Details

12 Abenaki Circle Merrimack NH 03054

Merrimack, NH12 Abenaki Circle

Price$625,000

Est. Mortgage: $/month

MLS Number 5110572

  • Condo
  • PricePerSqFt 457.21
  • Square Feet 2,207
  • Bedrooms 2
  • New Contruction Existing

Immaculate, like-new duplex condominium located in Merrimack's desirable 55+ Overlook Estates community! This inviting 2 bedroom, 2 bath home offers comfortable one-level living with a bright, open concept kitchen, dining and living area perfect for everyday living and entertaining. The kitchen features granite countertops and stainless-steel appliances, while hardwood floors and a gas fireplace add warmth and charm to the main living space. Both bedrooms feature hardwood floors, bathrooms with tile flooring and granite countertops. The spacious primary suite includes a walk in closet and a private bath with a walk-in shower. Just off the living room, a sunroom that features luxury vinyl flooring and provides a peaceful place to relax while enjoying views of the backyard. The finished walkout lower level also features luxury vinyl flooring, large windows and a slider leading to a beautiful patio. This versatile space offers plenty of possibilities for a family room, home office, hobby area or exercise room. An unfinished area provides generous additional storage. Outside, enjoy the spacious backyard abutting the woods-an ideal setting for relaxing or entertaining. Residents also have access to a beautiful community clubhouse featuring a full kitchen, dining area and living room, perfect for community gatherings and private parties. Conveniently located near major highways, shopping, everyday amenities and a wonderful selection of local restaurants. Merrimack is approximately an hour from Boston, the seacoast and the mountains, making it easy to enjoy all that New England has to offer!

Listed by Cheryl Parrott of RE/MAX Innovative Properties

$
$
%
$/month over payments
Federal 30-year interest rate: 7.03% last updated on Sep 24, 2026
* All Figures are estimates. Check with your bank or proposed mortgage company for actual interest rates.
This product uses the FRED® API but is not endorsed or certified by the Federal Reserve Bank of St. Louis.

Virtual TourSave FavoriteSchedule TourAsk A QuestionMore Details

45 Granite Hill Road Richmond NH 03470

Richmond, NH45 Granite Hill Road

Price$625,000

Est. Mortgage: $/month

Open House

MLS Number 5110684

  • Residential Single Family
  • Next Open House: Sat 10/3 11:00 am. to 1:00 pm.
  • PricePerSqFt 214.7
  • Full Bath 2
  • Address 45 Granite Hill Road

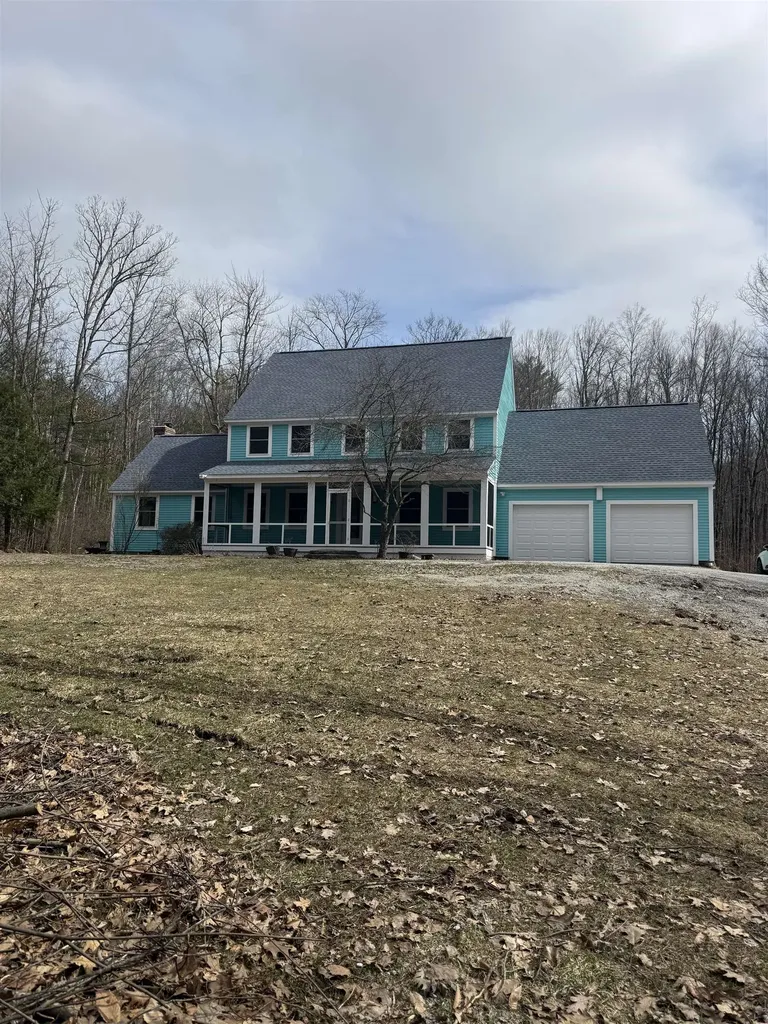
Set on 12.5 peaceful acres, this custom Cape offers space, privacy, and flexibility. Built in 1985 and lovingly maintained by the same owners since 1996, the 2,911-square-foot home features four bedrooms and two full baths. One bedroom includes its own entrance and kitchenette, creating an ideal setup for an in-law suite, guest quarters, or potential ADU. The expansive acreage provides plenty of room to enjoy the outdoors, with a large fenced-in area ready for pets, recreation, or gardening. Inside, central air conditioning keeps the home comfortable through the warmer months. A new roof installed in 2018 adds peace of mind and a walk-in cedar closet provides ample storage for clothing. With its generous footprint and tranquil setting, this property offers a rare opportunity to enjoy country living while having the space and amenities to suit a variety of needs. Whether you're looking for room to grow, entertain, or simply enjoy the quiet, this Cape delivers.

Listed by Roger Doyon of BHG Masiello Keene

$
$
%
$/month over payments
Federal 30-year interest rate: 7.03% last updated on Sep 24, 2026
* All Figures are estimates. Check with your bank or proposed mortgage company for actual interest rates.
This product uses the FRED® API but is not endorsed or certified by the Federal Reserve Bank of St. Louis.

Virtual TourSave FavoriteSchedule TourAsk A QuestionMore Details

26 Holts Point Road Hampstead NH 03841

Hampstead, NH26 Holts Point Road

Price$625,000

Est. Mortgage: $/month

Open House

MLS Number 5111817

  • Residential Single Family
  • Next Open House: Sat 10/3 11:30 am. to 1:00 pm.
  • PricePerSqFt 304.58
  • Full Bath 1
  • Address 26 Holts Point Road

Welcome to 26 Holts Point Road in Hampstead, a spacious 4-bedroom, 2.5-bath Colonial set back from the road on a beautifully landscaped 1.08-acre lot in an established neighborhood. Inside, the first floor offers an inviting layout with hardwood flooring, a bright kitchen that opens to the dining area, and French doors leading to a comfortable family room featuring a fireplace with wood-stove insert. A convenient first-floor laundry and additional living space provide plenty of flexibility for everyday life. Upstairs you'll find four bedrooms, including a primary bedroom with its own private ¾ bath. The finished lower level adds even more usable space, ideal for a home office, recreation room, gym or additional living area. Outside, enjoy the deck overlooking the backyard and above-ground pool, with more than an acre providing plenty of room to relax, entertain and enjoy the outdoors. Add in central air and an attached 2-car garage, and this Hampstead home offers a great combination of indoor and outdoor space in a desirable setting. Showings start with Open Houses on 10/3 and 10/4 from 11:30-1:00

Listed by Eric Soucy of Coldwell Banker Realty Bedford NH

$
$
%
$/month over payments
Federal 30-year interest rate: 7.03% last updated on Sep 24, 2026
* All Figures are estimates. Check with your bank or proposed mortgage company for actual interest rates.
This product uses the FRED® API but is not endorsed or certified by the Federal Reserve Bank of St. Louis.

Save FavoriteSchedule TourAsk A QuestionMore Details

46 Acadia Lane Exeter NH 03833
Open House

MLS Number 5111901

  • Condo
  • Next Open House: Sat 10/3 11:00 am. to 12:30 pm.
  • PricePerSqFt 311.1
  • Square Feet 2,009
  • Bedrooms 3

Welcome to Windsor Crossing, where comfort, convenience, and timeless style come together in this 3-bedroom, 2.5 bath townhouse with a two-car garage. The versatile first level welcomes you with a practical mudroom entry and a flexible bonus room - perfect for a home office, fitness studio, media room, or guest retreat. Upstairs, the sun-filled main living area showcases gleaming hardwood floors, elegant crown molding, and a cozy gas fireplace, creating an inviting space for everyday living and entertaining alike. The well-appointed kitchen features granite countertops, stainless steel appliances, a center island, and effortless access to a private deck - ideal for morning coffee or evening relaxation. The upper level offers three comfortable bedrooms, including a spacious primary suite complete with a walk-in closet and private en-suite bath. Two additional bedrooms, a full guest bath, and convenient in-unit laundry complete the home's thoughtfully designed floor plan. Meticulously cared for and move-in ready, this home offers professionally managed landscaping, snow removal, and central air conditioning. Residents enjoy easy access to Exeter's vibrant downtown, and renowned Phillips Exeter Academy along with nearby medical buildings, recreation areas, shopping, dining, and more! The convenient location connects you to Routes 101 and 95 for easy commuting or weekend travel. This WindsorCrossing townhouse delivers effortless and convenient living near the heart of Exeter with a low-maintenance lifestyle. Open House Saturday, 10/3 from 11AM-12:30PM & Sunday, 10/4 from 11-12:30 PM!

Listed by Nicole Batakis of Serhant

$
$
%
$/month over payments
Federal 30-year interest rate: 7.03% last updated on Sep 24, 2026
* All Figures are estimates. Check with your bank or proposed mortgage company for actual interest rates.
This product uses the FRED® API but is not endorsed or certified by the Federal Reserve Bank of St. Louis.

Virtual TourSave FavoriteSchedule TourAsk A QuestionMore Details

576 Agassiz Street Bethlehem NH 03574

Bethlehem, NH576 Agassiz Street

Price$625,000

Est. Mortgage: $/month

MLS Number 5057561

  • Residential Single Family
  • PricePerSqFt 233.38
  • Full Bath 1
  • Address 576 Agassiz Street
  • Construction Existing

Seller is offering $25,000 cash back at closing. For any cosmetic changes- to help you make this house your own! Location, location, location! Quality built retreat on 23 acres ! (minutes from Franconia State Park , Cannon Mtn , Littleton ) Quality built 4 B.R., Home with 24X 24 great room with vaulted ceilings. Large LR with hardwood floors and beautiful coffered ceilings. Hike or bike from your back door. Huge wrap around porch expansive deck Perfect for entertaining or soaking in nature! Just 2 miles to main st Bethlehem with it's Historic movie theatre, restaurants, antique and other unique shops, Ice-cream parlor. Enjoy summer entertainment in the park, farmers market. A great place to slow down. Just minutes to Franconia State Park. Enjoy world class skiing and hiking ! 6 miles to Littleton 's iconic main street! With many specialty shops, diverse restaurants and breweries ... Enjoy the full beauty of all four New England seasons from your own backyard This hillside retreat checks all the boxes; location, land, lifestyle, and endless potential Wake up to the sounds of nature, explore miles of nearby trails, or simply relax on the expansive deck. Endless possibilities,...with its layout and location would make an excellent Air B&B

Listed by Linda Gadwah of Country Lane Realty

$
$
%
$/month over payments
Federal 30-year interest rate: 7.03% last updated on Sep 24, 2026
* All Figures are estimates. Check with your bank or proposed mortgage company for actual interest rates.
This product uses the FRED® API but is not endorsed or certified by the Federal Reserve Bank of St. Louis.

Save FavoriteSchedule TourAsk A QuestionMore Details

89 Prescott Road Brentwood NH 03833

Brentwood, NH89 Prescott Road

Price$625,000

Est. Mortgage: $/month

MLS Number 5105694

  • Multifamily
  • PricePerSqFt 320.35
  • Address 89 Prescott Road
  • Units 2
  • Bathroom 3

BACK ON THE MARKET, BUYERS GOT COLD FEET WITHIN 24 HOURS! NEWLY IMPROVED PRICE, the deal of a lifetime, get in before the snow flies! Discover a RARE opportunity to own this versatile multi-family property in the heart of Brentwood, NH. Set on 5 private acres, this home offers endless potential for an investor, a first-time homebuyer, multi generational family, or someone looking for an ideal owner-occupied arrangement. The property even features a roughed-in second driveway, offering potential for subdivision with town approval. Unit 1 features a spacious dine-in kitchen filled with natural light, three generous bedrooms, an updated full bath, and a cozy living room fireplace. Soundproofing ensures peace and privacy between units. Unit 2 is a bright, airy space with high ceilings, exposed wood beams, an updated kitchen, and a dedicated foyer/mudroom area. Additional features include the massive basement which can be used for storage or be finished! Basement is equipped with a wood stove and there is the possibility to separate into two! 2 car garage & a large driveway for plenty of parking. BUT WAIT, did we mention the above ground pool, the beautiful landscaping or the lovely perennials? You just have to come see for yourself, contact us today to schedule your private tour.

Listed by Tess Crane-Stenslie of Keller Williams Realty-Metropolitan

$
$
%
$/month over payments
Federal 30-year interest rate: 7.03% last updated on Sep 24, 2026
* All Figures are estimates. Check with your bank or proposed mortgage company for actual interest rates.
This product uses the FRED® API but is not endorsed or certified by the Federal Reserve Bank of St. Louis.

Save FavoriteSchedule TourAsk A QuestionMore Details

855 Severance Road Colchester VT 05446

Colchester, VT855 Severance Road

Price$625,000

Est. Mortgage: $/month

Open House

MLS Number 5108621

  • Condo
  • Next Open House: Sun 10/4 11:00 am. to 1:00 pm.
  • PricePerSqFt 318.71
  • Square Feet 2,959
  • Bedrooms 2

Welcome home to comfortable, convenient one-level living with a bright, open layout designed for everyday enjoyment and easy entertaining. Dramatic cathedral ceilings enhance the living and dining areas, creating a spacious and inviting atmosphere, while hardwood flooring flows throughout the main living spaces. A slider from the dining area opens directly to the private deck, extending your living space outdoors, while the sunroom just off the living room offers a wonderful spot to relax and enjoy natural light year-round. The thoughtfully designed main-floor primary suite provides a peaceful retreat with elegant tray ceilings, a spacious walk-in closet, and a four-piece bath featuring a relaxing Jacuzzi tub. A guest bedroom and additional full bath are also conveniently located on the main level. Just off the kitchen, a dedicated laundry room sits adjacent to the garage entry, making everyday routines that much easier. Warm carpeting adds comfort to the bedrooms and finished lower level, while durable tile flooring complements the entryways and bathrooms. As an end unit, this home enjoys added privacy and a desirable setting alongside a spacious yard framed by mature hedges, offering a wonderful combination of comfortable living, flexible space, and a peaceful outdoor setting.

Listed by The Malley Group of KW Vermont

$
$
%
$/month over payments
Federal 30-year interest rate: 7.03% last updated on Sep 24, 2026
* All Figures are estimates. Check with your bank or proposed mortgage company for actual interest rates.
This product uses the FRED® API but is not endorsed or certified by the Federal Reserve Bank of St. Louis.

Save FavoriteSchedule TourAsk A QuestionMore Details

55 Stuart Lane Waterbury VT 05676

Waterbury, VT55 Stuart Lane

Price$625,000

Est. Mortgage: $/month

Pending

MLS Number 5106282

  • Land
  • PricePerSqFt 36127.17
  • Address 55 Stuart Lane
  • Acreage 17.3
  • Area VT-Washington

A rare opportunity to own 17.3 spectacular acres in Waterbury, Vermont, featuring a unique seasonal, three-story, one-bedroom semi-finished homeconstructed with distinctive Liberty Head Post & Beam craftsmanship. A street-level garage with a workshop below adds functionality and storage, while Graves Brookflanks the home on two sides, creating a truly magical setting that feels like a tree house nestled among the woods. Rich in character and unique architectural details, thehome offers the opportunity to live on the property while building your dream home. Some finish work remains, allowing you to complete the existing home to your owntaste or enjoy it as a special seasonal retreat.The land is exceptional, with a beautiful combination of wooded acreage, open meadow, and incredible views. Severalhundred feet of frontage along Stuart Lane provides access and possibilities, while the acreage offers development potential, subject to town and state approvals.Bordered on one side by the Country Club of Vermont, this property offers a rare combination of privacy, natural beauty, recreation, and opportunity. A truly specialVermont property with endless possibilities. Minutes to I 89, Rte. 100 and easy access to Burlington, Montpelier, Stowe. Property sold as is. Also listed in MLS#5105271

Listed by Filomena Siner of BHHS Vermont Realty Group/Waterbury

$
$
%
$/month over payments
Federal 30-year interest rate: 7.03% last updated on Sep 24, 2026
* All Figures are estimates. Check with your bank or proposed mortgage company for actual interest rates.
This product uses the FRED® API but is not endorsed or certified by the Federal Reserve Bank of St. Louis.

Virtual TourSave FavoriteSchedule TourAsk A QuestionMore Details

55 Stuart Lane Waterbury VT 05676

Waterbury, VT55 Stuart Lane

Price$625,000

Est. Mortgage: $/month

Pending

MLS Number 5105271

  • Residential Single Family
  • PricePerSqFt 321.5
  • Full Bath 1
  • Address 55 Stuart Lane
  • Construction Existing

A rare opportunity to own 17.3 spectacular acres in Waterbury, Vermont, featuring a unique seasonal, three-story, one-bedroom semi-finished home constructed with distinctive Liberty Head Post & Beam craftsmanship. A street-level garage with a workshop below adds functionality and storage, while Graves Brook flanks the home on two sides, creating a truly magical setting that feels like a tree house nestled among the woods. Rich in character and unique architectural details, the home offers the opportunity to live on the property while building your dream home. Some finish work remains, allowing you to complete the existing home to your own taste or enjoy it as a special seasonal retreat.The land is exceptional, with a beautiful combination of wooded acreage, open meadow, and incredible views. Several hundred feet of frontage along Stuart Lane provides access and possibilities, while the acreage offers development potential, subject to town and state approvals. Bordered on one side by the Country Club of Vermont, this property offers a rare combination of privacy, natural beauty, recreation, and opportunity. A truly special Vermont property with endless possibilities. Minutes to I 89, Rte. 100 and easy access to Burlington, Montpelier, Stowe. Property sold as is. Also listed in MLS#5106282

Listed by Filomena Siner of BHHS Vermont Realty Group/Waterbury

$
$
%
$/month over payments
Federal 30-year interest rate: 7.03% last updated on Sep 24, 2026
* All Figures are estimates. Check with your bank or proposed mortgage company for actual interest rates.
This product uses the FRED® API but is not endorsed or certified by the Federal Reserve Bank of St. Louis.

Virtual TourSave FavoriteSchedule TourAsk A QuestionMore Details

191 Plummer Hill Road Henniker NH 03242

Henniker, NH191 Plummer Hill Road

Price$624,999

Est. Mortgage: $/month

Active With Contract

MLS Number 5082579

  • Residential Single Family
  • PricePerSqFt 212.22
  • Full Bath 2
  • Construction Existing
  • Bedrooms 4

This amazing property feels like new! Room to roam for everyone in this expansive colonial. You truly need to see the easy flow of room to room that leads you to an awesome screened in farmers porch. Wildlife overload on your long private drive while situated on 5 acres. Did we mention the back yard escape with a pool and TREX decking. Everything has been done here with bells and whistles with a gorgeous kitchen and bathrooms. The basement is so large it feels like a bowling alley plus there is finished space down there. This property is waiting for the perfect buyer. Do not miss out!

Listed by Angel Gauron of Your Neighborhood Realtor,LLC

$
$
%
$/month over payments
Federal 30-year interest rate: 7.03% last updated on Sep 24, 2026
* All Figures are estimates. Check with your bank or proposed mortgage company for actual interest rates.
This product uses the FRED® API but is not endorsed or certified by the Federal Reserve Bank of St. Louis.

Save FavoriteSchedule TourAsk A QuestionMore Details

Broker Reciprocity 

Copyright 2026 PrimeMLS, Inc. All rights reserved. This information is deemed reliable, but not guaranteed. The data relating to real estate displayed on this display comes in part from the IDX Program of PrimeMLS. The information being provided is for consumers’ personal, non-commercial use and may not be used for any purpose other than to identify prospective properties consumers may be interested in purchasing. Data last updated September 30, 2026 9:24 PM UTC