
SIGN UP or LOG IN 's Account

Log in to see your saved listings or edit your searches:

No account? Sign up now to save searches, listings, and get tailored listing notifications. It's free, opt-out anytime.

Find Your New Home

Sign Up Today!

Get fresh listings via email, save your favorite listings, match with similar properties, and unlock additional property info.

Create Your Account

Do not fill in this field:

Already have an account? Log in

and narrow your search. If you have fewer than 200 results, you can save your search.

Addison VT Mobile Real Estate

r=5533-5544
11E Lindsay Lane New Hampton NH 03256

New Hampton, NH11E Lindsay Lane

Price$599,000

Est. Mortgage: $/month

MLS Number 5103172

  • Residential Single Family
  • PricePerSqFt 323.78
  • Full Bath 1
  • Address 11E Lindsay Lane
  • Construction New Construction

Discover the opportunity to own a brand new home on Lindsay Lane, thoughtfully constructed by Marceau Homes. This inviting 1,850 square foot residence will offer 3 bedrooms, an office, 2 baths and a comfortable floor plan designed for easy everyday living. Planned features include shaker style cabinetry, stainless steel appliances, vinyl plank flooring throughout, a spacious kitchen, first floor laundry hook ups and a 12 x 16 composite rear deck. Energy efficient features include a high efficiency propane furnace, two heating zones, an on demand hot water system and quality insulation. The exterior will feature attractive vinyl siding, low maintenance composite steps and a hydroseeded yard. An optional 24 x 24 garage may also be available for an additional cost. Enjoy the ease and peace of mind that comes with new construction and the opportunity to make this beautiful home your own. Conveniently located near public swimming, boating and paddling access on several area lakes, including Lake Waukewan, Lake Winona and Pemigewasset Lake. Specifications and finishes are subject to change during construction. Taxes are estimated.

Listed by Rachel Xavier of KW Coastal and Lakes & Mountains Realty/Meredith

$
$
%
$/month over payments
Federal 30-year interest rate: 7.03% last updated on Sep 24, 2026
* All Figures are estimates. Check with your bank or proposed mortgage company for actual interest rates.
This product uses the FRED® API but is not endorsed or certified by the Federal Reserve Bank of St. Louis.

Virtual TourSave FavoriteSchedule TourAsk A QuestionMore Details

448 Bee Hole Road Loudon NH 03307

Loudon, NH448 Bee Hole Road

Price$599,000

Est. Mortgage: $/month

Active With Contract

MLS Number 5103197

  • Residential Single Family
  • PricePerSqFt 196.52
  • Full Bath 3
  • Address 448 Bee Hole Road
  • Construction Existing

Set on a beautiful lot, this spacious three-story, 4-bedroom, 3-bath Colonial offers the best of both worlds, the charm of country living with the convenience of nearby shopping, dining, medical facilities, and everyday amenities. Start your mornings sipping coffee on the welcoming farmer's porch and spend evenings entertaining family and friends on the expansive back deck. Step inside to a freshly painted interior featuring a spacious kitchen with direct access to the back deck, making barbecues and outdoor entertaining effortless, along with convenient interior access to the two-car drive-under garage. A large living room, separate dining room, and first-floor full bath with laundry complete the main level. Upstairs, the spacious primary suite features a private full bath, while three additional bedrooms and a second full bath provide plenty of room to spread out. The fully finished third floor offers additional flexible living space ideal for a home office, guest suite, playroom, fitness room, media room, or whatever best suits your lifestyle.

Listed by Amy Stanley of EXP Realty

$
$
%
$/month over payments
Federal 30-year interest rate: 7.03% last updated on Sep 24, 2026
* All Figures are estimates. Check with your bank or proposed mortgage company for actual interest rates.
This product uses the FRED® API but is not endorsed or certified by the Federal Reserve Bank of St. Louis.

Virtual TourSave FavoriteSchedule TourAsk A QuestionMore Details

295 Church Road Monkton VT 05469

Monkton, VT295 Church Road

Price$599,000

Est. Mortgage: $/month

MLS Number 5098457

  • Residential Single Family
  • PricePerSqFt 383.97
  • Full Bath 1
  • Address 295 Church Road
  • Construction Existing

Nestled on 10.2 private acres in the rolling hills of Monkton, this beautifully maintained ranch offers the perfect blend of country living, modern updates, and room to grow. Surrounded by mountain views, open pastures, mature landscaping, and your own private pond, this property is a rare opportunity to enjoy Vermont at its finest. Inside, the home offers 3 bedrooms, 2 bathrooms, and an inviting open-concept layout where the kitchen, dining, and living spaces flow effortlessly together beneath vaulted ceilings and abundant natural light. A stunning gas fireplace creates a warm focal point in the living room, while the oversized picture window perfectly frames the surrounding countryside. First-floor living is made easy with a spacious primary suite, a first-floor laundry room with a convenient utility sink, and an attached two-car garage. A full, unfinished basement offers additional interior storage. The current owner has invested extensively in the property over the past two years, including a new roof (2026), newer rear deck, standby generator, heat pump water heater with water filtration, two heat pumps for whole-home heating/cooling, stainless steel kitchen appliances, updated vinyl plank flooring in the bathrooms and porch, extensive landscaping, and much more, providing peace of mind for years to come. Step outside and discover everything this incredible property has to offer. Grow your own food with five raised garden beds, asparagus and perennial plantings, and an established orchard featuring apple, pear, and plum trees. The private pond, chicken coop with run, oversized detached two-car garage, and expansive open land create endless possibilities for gardening, hobbies, animals, or simply enjoying the peaceful surroundings. Whether you are searching for a homestead, hobby farm, or simply a private retreat just minutes from Hinesburg and Bristol, 295 Church Road offers the space, privacy, and lifestyle that are becoming increasingly difficult to find.

Listed by Elise Polli of Polli Properties

$
$
%
$/month over payments
Federal 30-year interest rate: 7.03% last updated on Sep 24, 2026
* All Figures are estimates. Check with your bank or proposed mortgage company for actual interest rates.
This product uses the FRED® API but is not endorsed or certified by the Federal Reserve Bank of St. Louis.

Save FavoriteSchedule TourAsk A QuestionMore Details

12 Constance Drive Londonderry NH 03053

Londonderry, NH12 Constance Drive

Price$599,000

Est. Mortgage: $/month

Active With Contract

MLS Number 5103311

  • Residential Single Family
  • PricePerSqFt 500.84
  • Full Bath 1
  • Address 12 Constance Drive
  • Construction Existing

***OPEN HOUSE CANCELLED***Welcome to this well-maintained raised ranch in a wonderful, walkable Londonderry neighborhood. Set on an oversized, private, level, landscaped lot, this home offers 3 bedrooms, 1 full bath, and a bright, functional layout with plenty of natural light. The main level features an inviting living room, an eat-in kitchen, a sun room, and comfortable spacious bedrooms, while the finished lower level provides additional living space perfect for a family room, home office, playroom, or gym. Enjoy the massive back deck and private backyard with room to relax, entertain, or garden. Located close to shopping, restaurants, schools, highways, and Manchester-Boston Regional Airport, this home offers the perfect combination of comfort, convenience, and value. A great opportunity for first-time buyers, downsizers, or anyone looking for easy living in a desirable location.

Listed by Sarah McCoy of LAER Realty Partners/Goffstown

$
$
%
$/month over payments
Federal 30-year interest rate: 7.03% last updated on Sep 24, 2026
* All Figures are estimates. Check with your bank or proposed mortgage company for actual interest rates.
This product uses the FRED® API but is not endorsed or certified by the Federal Reserve Bank of St. Louis.

Save FavoriteSchedule TourAsk A QuestionMore Details

9282 Vt Route 100 Whitingham VT 05361

Whitingham, VT9282 Vt Route 100

Price$599,000

Est. Mortgage: $/month

MLS Number 5103454

  • Residential Single Family
  • PricePerSqFt 254.89
  • Full Bath 2
  • Address 9282 Vt Route 100
  • Construction Existing

This Vermont Country Farmhouse has been recently completed renovated and is ready for turn key enjoyment. The property consists of 41+ acres with tremendous exposure and easy main road access, extensive pasture which could easily be used for farming, a 42x48 post and beam barn, multiple out buildings ideal for workshops and storage, and a location with easy access to Harriman Reservoir and not far from skiing and villages. Truly an ideal location for anyone looking for a Vermont retreat, hobby farm, country getaway, or whatever your heart may desire. The home itself has been renovated with contemporary stylings including a gorgeous open concept great room with exposed original woodwork and wood burning custom fireplace, a gorgeous chefs kitchen with stainless appliances and quartz counters, a family room with second wood burning fireplace, main floor primary suite with tiled full bath and media room, four upstairs bedrooms and a second full bath, wood floors and beautiful furnishings throughout, a main floor mudroom entry for gear, and more. The 1840s barn has a stone faced concrete block foundation and direct access to the fields with a brook running along the southwesterly property boundary. There is a 12x12 garden house & a 12x16 shed. The fields are tiered with beautiful old trees, stone outcroppings and spectacular mountain views. You must see this if you are looking for a Quintessential Period Vermont Farm.

Listed by Adam Palmiter of Berkley & Veller Greenwood/Dover

$
$
%
$/month over payments
Federal 30-year interest rate: 7.03% last updated on Sep 24, 2026
* All Figures are estimates. Check with your bank or proposed mortgage company for actual interest rates.
This product uses the FRED® API but is not endorsed or certified by the Federal Reserve Bank of St. Louis.

Virtual TourSave FavoriteSchedule TourAsk A QuestionMore Details

793 Shaker Hill Road Enfield NH 03748

Enfield, NH793 Shaker Hill Road

Price$599,000

Est. Mortgage: $/month

Active With Contract

MLS Number 5104302

  • Residential Single Family
  • PricePerSqFt 205
  • Full Bath 1
  • Address 793 Shaker Hill Road
  • Construction Existing

Welcome to 793 Shaker Hill Road - an inviting 3-bed, 2-bath home situated on 2.25 acres in the heart of Enfield. Offering a wonderful blend of modern comfort, character, and convenience. The spacious great room is a standout feature, complete with a grand fireplace that creates a welcoming gathering space. The tasteful kitchen features granite countertops, solid wood cabinetry, and plenty of room for preparing and enjoying meals. Outside, the back deck and fully-fenced yard provides space to relax, play, garden, or simply enjoy the peaceful New Hampshire surroundings. Located near Crystal Lake, Shakoma Beach, the Shaker Inn & Museum, and the Enfield Dog Park. A comfortable home, a beautiful setting, and a desirable Enfield location - this property is ready to welcome you home. A quick commute to Dartmouth, DHMC, and the Greater Upper Valley of NH and VT. Open House: Saturday Aug. 15, 10am-1pm

Listed by Sarah Carter of BHHS Verani Upper Valley

$
$
%
$/month over payments
Federal 30-year interest rate: 7.03% last updated on Sep 24, 2026
* All Figures are estimates. Check with your bank or proposed mortgage company for actual interest rates.
This product uses the FRED® API but is not endorsed or certified by the Federal Reserve Bank of St. Louis.

Virtual TourSave FavoriteSchedule TourAsk A QuestionMore Details
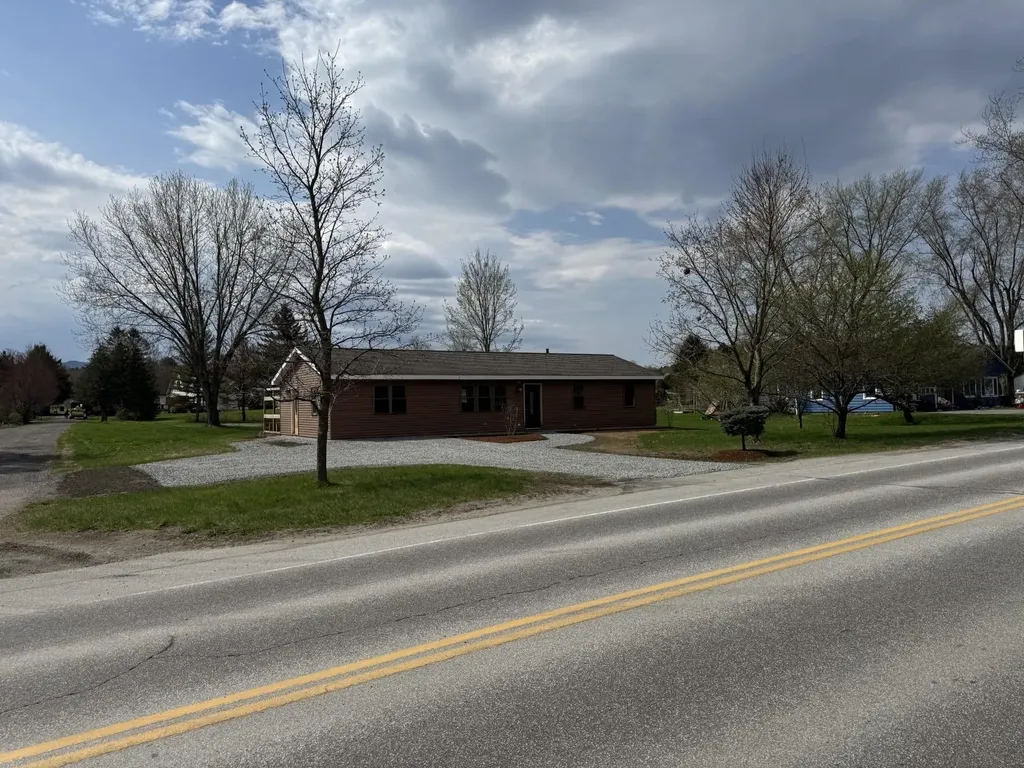
485 Jersey Heights Morristown VT 05661

MLS Number 5090627

  • Commercial
  • PricePerSqFt 445.68
  • Address 485 Jersey Heights
  • Year Built 1983
  • Square Feet 1,344

485 Jersey Heights presents a rare, substantially shovel-ready residential investment opportunity in Morrisville. The property includes an existing 3-bedroom, 1-bath ranch-style single-family home plus approvals for a new 9-unit multifamily residential building on the rear portion of the property. The existing home offers immediate rental, owner-occupant, or interim income potential while the approved multifamily project is developed. The proposed rear building is approved for nine 1-bedroom residential units, creating a potential 10-unit residential property when combined with the existing single-family home. Zoning approval, state wastewater/potable water approval, subdivision/site documentation, and access-related permission/documentation are in place, subject to stated permit conditions. Site plan and permit package available for review. The property is located in Morristown's High Density Residential district and offers a compelling opportunity for a builder, investor, or developer seeking an approved small multifamily project in a tight rental market. Total unit count reflects the existing single-family residence plus the approved/proposed 9-unit multifamily building; only the single-family residence currently exists. Buyer to perform due diligence regarding permits, plans, approvals, construction costs, utility connections, and all municipal/state requirements. Listing Broker is a member of the ownership LLC.

Listed by Graham Mink and Kelley Ruane of Mink Realty

$
$
%
$/month over payments
Federal 30-year interest rate: 7.03% last updated on Sep 24, 2026
* All Figures are estimates. Check with your bank or proposed mortgage company for actual interest rates.
This product uses the FRED® API but is not endorsed or certified by the Federal Reserve Bank of St. Louis.

Save FavoriteSchedule TourAsk A QuestionMore Details

304 O'brien Farm Road South Burlington VT 05403
Active With Contract

MLS Number 5101093

  • Condo
  • PricePerSqFt 325.54
  • Square Feet 1,840
  • Bedrooms 3
  • New Contruction Existing

The kind of home that makes everyday life feel just a little easier. Welcome to Hillside at O'Brien Farm, where scenic walking trails, neighborhood parks, and one of South Burlington's most sought-after communities are right outside your door. This beautifully appointed 3-bedroom, 2.5-bath end-unit townhome offers more than 1,800 square feet of bright, thoughtfully designed living space with hardwood floors, a gas fireplace, stainless steel appliances, and inviting indoor and outdoor spaces to relax or entertain. An attached two-car garage, central A/C, natural gas heat, and HOA-maintained landscaping, snow removal, and trash service make homeownership refreshingly simple. Just minutes from UVM, the UVM Medical Center, shopping, dining, bike paths, and South Burlington City Center, this move-in-ready home brings together comfort, convenience, and an exceptional location.

Listed by Melanie McAdoo of Prime Real Estate

$
$
%
$/month over payments
Federal 30-year interest rate: 7.03% last updated on Sep 24, 2026
* All Figures are estimates. Check with your bank or proposed mortgage company for actual interest rates.
This product uses the FRED® API but is not endorsed or certified by the Federal Reserve Bank of St. Louis.

Save FavoriteSchedule TourAsk A QuestionMore Details

28 Miller Road New Durham NH 03855

New Durham, NH28 Miller Road

Price$599,000

Est. Mortgage: $/month

MLS Number 5108581

  • Residential Single Family
  • PricePerSqFt 495.04
  • Full Bath 1
  • Address 28 Miller Road
  • Construction Existing

Beautiful 3-bedroom, 1-bath home situated on 1.2 acres with a two-stall barn and fenced paddock. Gutted to the studs and completely renovated in 2023, this home blends modern finishes with warm, inviting character. The open-concept kitchen and living area is ideal for everyday living and entertaining, featuring granite countertops, a tile backsplash, ceramic tile at the entryways, and beautiful maple hardwood flooring. The partially finished basement offers additional flexible space for a family room, home office, gym, or recreation area. Both the house and barn roofs are approximately three years old, and the septic system was replaced by the previous owners in 2019. With updated living space, usable acreage, and an established barn and paddock, this property offers a wonderful opportunity for buyers seeking a move-in-ready home with room to enjoy the outdoors. Open house on Saturday September 19, 2026 from 11:00-1:00.

Listed by Andrea Fischer of Century 21 NE Group

$
$
%
$/month over payments
Federal 30-year interest rate: 7.03% last updated on Sep 24, 2026
* All Figures are estimates. Check with your bank or proposed mortgage company for actual interest rates.
This product uses the FRED® API but is not endorsed or certified by the Federal Reserve Bank of St. Louis.

Save FavoriteSchedule TourAsk A QuestionMore Details

5 Rita Street Lebanon NH 03766

Lebanon, NH5 Rita Street

Price$599,000

Est. Mortgage: $/month

Active With Contract

MLS Number 5107285

  • Residential Single Family
  • PricePerSqFt 313.28
  • Full Bath 1
  • Address 5 Rita Street
  • Construction Existing

Privacy, convenience, and beautifully updated living spaces come together in this inviting Lebanon home. Set on approximately 0.7 acres in an established neighborhood, the property enjoys a wonderfully private setting while remaining just minutes from downtown Lebanon, shopping, dining, recreation, Dartmouth Hitchcock Medical Center, and the many amenities of the Upper Valley. Inside, the updated kitchen and baths bring a fresh, polished feel to the home, complemented by a comfortable and functional floor plan designed for everyday living. Three bedrooms provide flexibility for family, guests, or a dedicated home office, while the finished lower level expands the possibilities with additional space for a family room, fitness area, hobbies, work-from-home needs, or guest overflow. An enclosed porch creates another inviting place to relax and enjoy the surroundings, while the attached two-car garage adds convenience through every New England season. Outside, the generous lot provides breathing room, privacy, and space to enjoy the outdoors without the upkeep of a much larger property. With thoughtful updates, flexible living space, a private setting, and excellent proximity to downtown Lebanon and the Upper Valley's major employment and recreation centers, this home offers an appealing balance of comfort, convenience, and location.

Listed by Lori Shipulski of BHHS Verani Upper Valley

$
$
%
$/month over payments
Federal 30-year interest rate: 7.03% last updated on Sep 24, 2026
* All Figures are estimates. Check with your bank or proposed mortgage company for actual interest rates.
This product uses the FRED® API but is not endorsed or certified by the Federal Reserve Bank of St. Louis.

Virtual TourSave FavoriteSchedule TourAsk A QuestionMore Details

812 Wooster Road Cornwall VT 05753

Cornwall, VT812 Wooster Road

Price$599,000

Est. Mortgage: $/month

MLS Number 5082853

  • Residential Single Family
  • PricePerSqFt 220.54
  • Full Bath 2
  • Address 812 Wooster Road
  • Construction Existing

This house is located on 30+ beautiful acres in Cornwall. It has amazing views, especially to the east. The land is lovely with fenced area for animals and another section with a corn field (this will be returned to grass by the farmer for the 26 growing season) The deer are abundant with many herds wandering the land and neighboring fields. The house is well set back from the road and has excellent sun exposure. There is a pond that the seller has used for swimming and also for water for summer pastured cows. There is a garage/shed for exterior storage. The house has a kitchen that is open to the dining room. A bright sunroom and a very pleasant fireplace in the living room. The upstairs has three bedrooms and a full bath. The basement has an office or workshop space that has it's own separate entrance and stone chimney with woodstove. There is a 1/2 bath, a nice Buderus furnace and water softener system. The seller has started the process of subdividing the land into two parcels, one around 5+ acres with the current house and the balance as a future buildable lot with 24+ acres. This has not been fully completed.

Listed by January Stearns of Champlain Valley Properties

$
$
%
$/month over payments
Federal 30-year interest rate: 7.03% last updated on Sep 24, 2026
* All Figures are estimates. Check with your bank or proposed mortgage company for actual interest rates.
This product uses the FRED® API but is not endorsed or certified by the Federal Reserve Bank of St. Louis.

Virtual TourSave FavoriteSchedule TourAsk A QuestionMore Details

17 Frohock Brook Road Alton NH 03810

Alton, NH17 Frohock Brook Road

Price$599,000

Est. Mortgage: $/month

Active With Contract

MLS Number 5106671

  • Residential Single Family
  • PricePerSqFt 220.46
  • Full Bath 1
  • Construction Existing
  • Bedrooms 4

Welcome to your own private Lakes Region retreat! Set on 2.02 beautifully wooded acres in Alton Bay, this spacious 4-bedroom, 3-bath home offers privacy, room to spread out, and an unbeatable four-season location. Spend your summers enjoying all that the area has to offer. From boating, swimming, fishing, and kayaking on Lake Winnipesaukee to hiking, golfing, and exploring the charming surrounding communities. When winter arrives, trade the boat for the snowmobile and take advantage of nearby snowmobile trails, with winter recreation at Gunstock Mountain Resort just a short drive away. Whether you're looking for a year-round home, a vacation escape, or a place to gather with friends, this property puts you in the heart of everything the Lakes Region is famous for, while offering the peace and privacy of your own wooded acreage. Four bedrooms, three baths, 2.02 acres, and four seasons of adventure. This is the Alton Bay getaway you've been waiting for.

Listed by Aaron Dore and Reilly Glover of KW Coastal and Lakes & Mountains Realty/Wolfeboro

$
$
%
$/month over payments
Federal 30-year interest rate: 7.03% last updated on Sep 24, 2026
* All Figures are estimates. Check with your bank or proposed mortgage company for actual interest rates.
This product uses the FRED® API but is not endorsed or certified by the Federal Reserve Bank of St. Louis.

Save FavoriteSchedule TourAsk A QuestionMore Details

Broker Reciprocity 

Copyright 2026 PrimeMLS, Inc. All rights reserved. This information is deemed reliable, but not guaranteed. The data relating to real estate displayed on this display comes in part from the IDX Program of PrimeMLS. The information being provided is for consumers’ personal, non-commercial use and may not be used for any purpose other than to identify prospective properties consumers may be interested in purchasing. Data last updated October 1, 2026 5:09 PM UTC
