SIGN UP or LOG IN 's Account

Log in to see your saved listings or edit your searches:

No account? Sign up now to save searches, listings, and get tailored listing notifications. It's free, opt-out anytime.

Find Your New Home

Sign Up Today!

Get fresh listings via email, save your favorite listings, match with similar properties, and unlock additional property info.

Create Your Account

Do not fill in this field:

Already have an account? Log in

and narrow your search. If you have fewer than 200 results, you can save your search.

Addison VT Mobile Real Estate

r=5545-5556
17 Frohock Brook Road Alton NH 03810

Alton, NH17 Frohock Brook Road

Price$599,000

Est. Mortgage: $/month

Active With Contract

MLS Number 5106671

  • Residential Single Family
  • PricePerSqFt 220.46
  • Full Bath 1
  • Construction Existing
  • Bedrooms 4

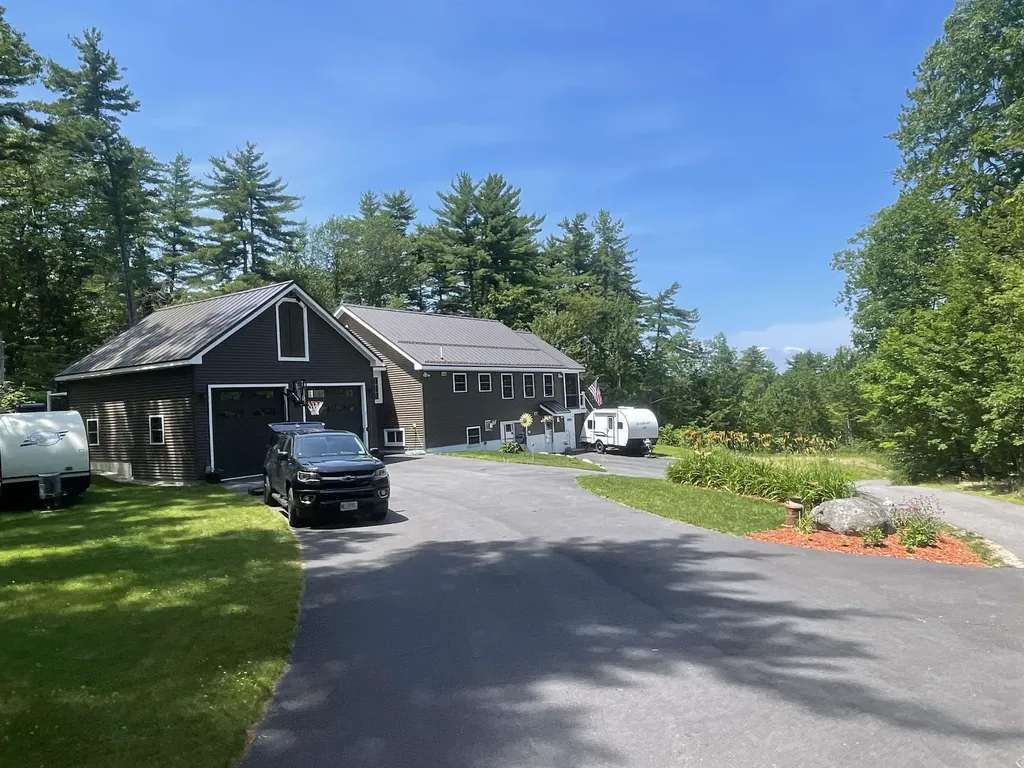
Welcome to your own private Lakes Region retreat! Set on 2.02 beautifully wooded acres in Alton Bay, this spacious 4-bedroom, 3-bath home offers privacy, room to spread out, and an unbeatable four-season location. Spend your summers enjoying all that the area has to offer. From boating, swimming, fishing, and kayaking on Lake Winnipesaukee to hiking, golfing, and exploring the charming surrounding communities. When winter arrives, trade the boat for the snowmobile and take advantage of nearby snowmobile trails, with winter recreation at Gunstock Mountain Resort just a short drive away. Whether you're looking for a year-round home, a vacation escape, or a place to gather with friends, this property puts you in the heart of everything the Lakes Region is famous for, while offering the peace and privacy of your own wooded acreage. Four bedrooms, three baths, 2.02 acres, and four seasons of adventure. This is the Alton Bay getaway you've been waiting for.

Listed by Aaron Dore and Reilly Glover of KW Coastal and Lakes & Mountains Realty/Wolfeboro
$
$
%
$/month over payments
Federal 30-year interest rate: 7.03% last updated on Sep 24, 2026
* All Figures are estimates. Check with your bank or proposed mortgage company for actual interest rates.
This product uses the FRED® API but is not endorsed or certified by the Federal Reserve Bank of St. Louis.

Save FavoriteSchedule TourAsk A QuestionMore Details

766 Swamp Road Fairfield VT 05455

Fairfield, VT766 Swamp Road

Price$599,000

Est. Mortgage: $/month

MLS Number 5076467

  • Residential Single Family
  • PricePerSqFt 144.41
  • Full Bath 2
  • Address 766 Swamp Road
  • Construction Existing

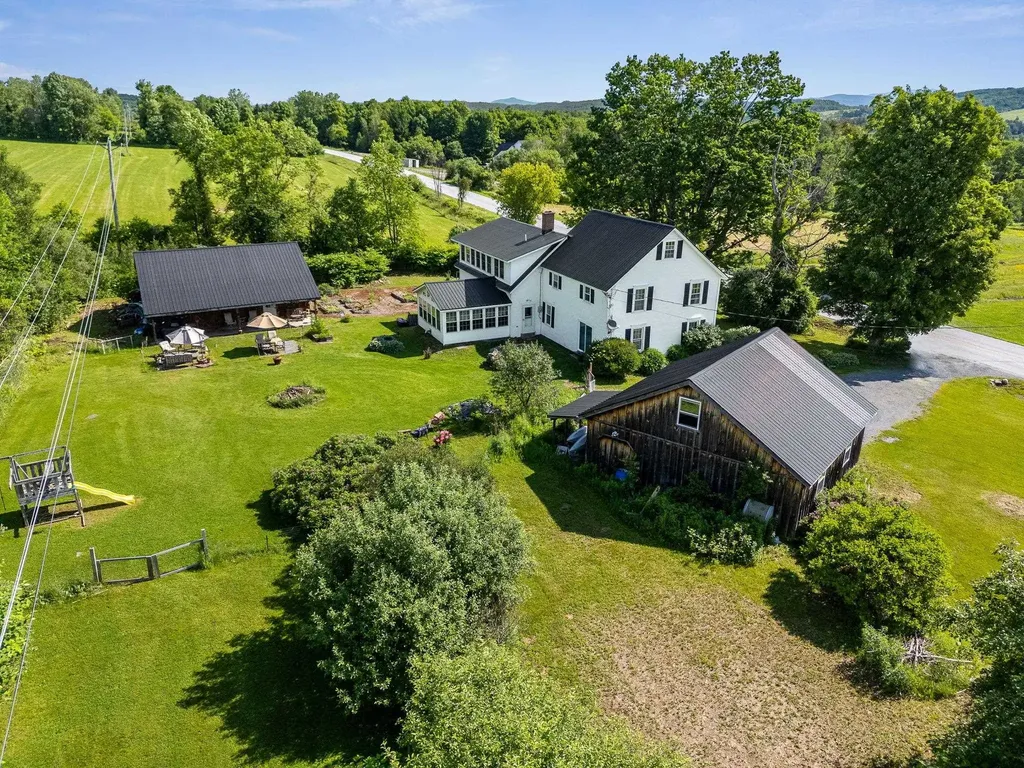
Well-maintained and thoughtfully updated 4,000 sq ft classic VT farmhouse situated on over 7 acres with mountain views and open land. This property offers the ideal balance of country living with convenient access to nearby amenities. The spacious gourmet kitchen features a large center island, Wolf cooktop, and soapstone wood stove, creating an excellent space for cooking and entertaining. The light soaked four-season sunroom with pellet stove provides additional year-round living space. Beautiful hardwood floors are throughout the home featuring original wide plank oak, birch and cherry with inlaid designs. Relax in the huge primary suite that features a jetted tub. The third-floor craft room offers flexible space for hobbies, office use, or additional living area. Additional improvements to the property include an oversized detached 2+ car garage with electricity and upstairs storage. The barn has tons of storage and is equipped with an industrial kitchen including a commercial pizza oven. You will be warm and toasty with the Rinnai heater. Located less than 10 minutes to St. Albans and I-89, makes for a convenient commute to the Burlington area while still enjoying a private, rural setting. A rare opportunity to own a versatile Vermont property with space, functionality, and accessibility.

Listed by Cole Elwood of KW Vermont

$
$
%
$/month over payments
Federal 30-year interest rate: 7.03% last updated on Sep 24, 2026
* All Figures are estimates. Check with your bank or proposed mortgage company for actual interest rates.
This product uses the FRED® API but is not endorsed or certified by the Federal Reserve Bank of St. Louis.

Virtual TourSave FavoriteSchedule TourAsk A QuestionMore Details

89 Bunker Hill Street Lancaster NH 03584

Lancaster, NH89 Bunker Hill Street

Price$599,000

Est. Mortgage: $/month

MLS Number 5110685

  • Residential Single Family
  • PricePerSqFt 256.86
  • Full Bath 1
  • Construction Existing
  • Bedrooms 3

Set on Lancaster’s sought-after Bunker Hill Street, this Queen Anne Eastlake Victorian, an original George F. Barber design built 1890 for local merchant Elijah Blood, stands as one of New Hampshire’s most significant historic homes. Identified in New Hampshire Architecture Illustrated Guide by Bryant F. Tolles Jr. as “perhaps New Hampshire’s finest surviving example of the Eastlake style” and featured in Kenneth Naversen’s East Coast Victorians, it remains a beautifully preserved testament to late-19th-century craftsmanship. The exterior displays the full charm of the Eastlake tradition, with delicate brackets, turned balusters, graceful columns, curved veranda braces, ornate railings, and airy spindle-work friezes. Inside, the home retains remarkable historic character: hardwood floors, rich woodwork, and an extraordinary hand-papered dining room ceiling. The layout includes a formal parlor, proper dining room, fireplaced sitting room, three bedrooms, and a thoughtfully updated kitchen and baths that blend modern comfort with historic appeal. Despite its architectural pedigree, the home is valued for its warmth and comfortable living. Wraparound porches stretch across the front and sweep along the side and rear, offering inviting spaces for morning coffee, evening relaxation, or quiet bird watching. The .45-acre lot adds beauty and practicality, with landscaped stonework, a classic carriage house, two-car garage, walk-out basement, and a spacious fenced backyard ideal for children, pets, gardening, or peaceful outdoor enjoyment. From the front porch, it’s steps to the Heritage Trail for woodland hikes, and easy walk to the library, historic movie theatre, shops, restaurants, cafs, and markets. With its architectural significance, preserved character, and welcoming setting, this home offers an exceptional opportunity for the discerning Buyer.

Listed by Mary Doherty of Badger Peabody & Smith Realty

$
$
%
$/month over payments
Federal 30-year interest rate: 7.03% last updated on Sep 24, 2026
* All Figures are estimates. Check with your bank or proposed mortgage company for actual interest rates.
This product uses the FRED® API but is not endorsed or certified by the Federal Reserve Bank of St. Louis.

Virtual TourSave FavoriteSchedule TourAsk A QuestionMore Details

2082 Pucker Street Stowe VT 05672

Stowe, VT2082 Pucker Street

Price$599,000

Est. Mortgage: $/month

MLS Number 5103906

  • Residential Single Family
  • PricePerSqFt 623.96
  • Full Bath 2
  • Address 2082 Pucker Street
  • Construction Existing

Affordable Stowe living with character, charm, and unbeatable views! This adorable 3-bedroom home is the perfect opportunity for a first-time buyer, weekend getaway, or investment property. Just minutes from Stowe Village, you'll enjoy easy access to shopping, restaurants, recreation, and all the amenities that make Stowe one of Vermont's most desirable destinations. Thoughtfully updated, the home features a new hot water heater, energy-efficient mini-split A/C units, updated lighting, a renovated bathroom, new appliances, updated flooring, and upgraded electrical wiring, making it move-in ready while maintaining its unique personality. Don't let this one slip away !!!!! The town listers card identifies the home as a 3-bedroom, offering flexibility for full-time living, vacation use, or rental income potential. Step outside and take in the massive views of the Mount Mansfield ski trails, a stunning backdrop you'll enjoy year-round. Whether you're searching for your first home, a fun ski retreat, or an affordable rental property in Stowe, this one checks all the boxes. Great location, thoughtful updates, unforgettable views, and a price that's hard to find in today's Stowe market.

Listed by Bobby Roberts of Rusty Nail Real Estate

$
$
%
$/month over payments
Federal 30-year interest rate: 7.03% last updated on Sep 24, 2026
* All Figures are estimates. Check with your bank or proposed mortgage company for actual interest rates.
This product uses the FRED® API but is not endorsed or certified by the Federal Reserve Bank of St. Louis.

Virtual TourSave FavoriteSchedule TourAsk A QuestionMore Details

5 South Cove Road Wakefield NH 03872

Wakefield, NH5 South Cove Road

Price$599,000

Est. Mortgage: $/month

MLS Number 5098110

  • Residential Single Family
  • PricePerSqFt 257.3
  • Full Bath 1
  • Address 5 South Cove Road
  • Construction Existing

Priced Reduced!!!Come check this amazing home out with Great East Lake Beach Rights! Home has seasonal water and Mountain view from Deck. This home has been totally gutted and remodeled and has a wonderful open concept floor plan to enjoy entertaining family and friends! Many beautiful features which include Granite Counter tops and kitchen island, Ikea cabinets, stainless appliances, unique engineered flooring on the whole top floor with only vinyl plank in the full bathroom for easy cleaning. Lots of windows to enjoy the sunlight. Large sliders off living room onto a 12x24 screened in porch, if that space isn't enough, you can also hangout on the attached open deck to enjoy the sun and or cookout on, everything is vinyl and Trex decking for easy maintenance. Lower level is finished with many extra rooms to enjoy including, 2nd Kitchen, 3/4 bath, 2nd bedroom, bonus room which could be used as an office, another large living room with walk out sliders to the yard! This home is perfect for a vacation get away home or a year-round residence! Come enjoy low tax Wakefield and Country living. Close to all major routes and only 45 minutes to Conway and Portsmouth!

Listed by Tobi Laurion of Seven Lakes Real Estate,LLC

$
$
%
$/month over payments
Federal 30-year interest rate: 7.03% last updated on Sep 24, 2026
* All Figures are estimates. Check with your bank or proposed mortgage company for actual interest rates.
This product uses the FRED® API but is not endorsed or certified by the Federal Reserve Bank of St. Louis.

Save FavoriteSchedule TourAsk A QuestionMore Details

12 Algonquin Road Enfield NH 03748

Enfield, NH12 Algonquin Road

Price$599,000

Est. Mortgage: $/month

MLS Number 5107453

  • Residential Single Family
  • PricePerSqFt 269.82
  • Full Bath 2
  • Address 12 Algonquin Road
  • Construction Existing

Set on 11 acres along a country road near Crystal Lake, this four-bedroom home offers privacy and space with room to grow. Sit on the new deck in the evening and listen to the trees moving in the wind, a reminder of how far this property feels from the pace of daily life, while remaining close to everything you need. The home's layout is generous and versatile: an office, family room, and living room supplement the main living space, alongside 2.5 baths and a kitchen that opens onto the living and dining areas. A brand-new deck extends the outdoor living space, while a new en suite bathroom, fresh paint, and new carpet bring a refreshed feel to the interior. The basement has seen numerous upgrades as well, adding both function and value. Outbuildings round out the offering: a three-car garage provides ample space for vehicles and storage, and a large run-in shed accommodates an RV or large boat - a practical feature for those who spend their weekends on the water or on the road. The acreage carries subdivision potential for those considering future use. Close to Lebanon and Hanover for an easy commute, 1 hour to Concord, 2 hours to Boston. Come see this special property for yourself on Saturday, September 5th from 2 - 4 PM.

Listed by Carter Auch and Corinne Singer of BHHS Verani Upper Valley

$
$
%
$/month over payments
Federal 30-year interest rate: 7.03% last updated on Sep 24, 2026
* All Figures are estimates. Check with your bank or proposed mortgage company for actual interest rates.
This product uses the FRED® API but is not endorsed or certified by the Federal Reserve Bank of St. Louis.

Save FavoriteSchedule TourAsk A QuestionMore Details

552 White Mountain Highway Milton NH 03851
Active With Contract

MLS Number 5089496

  • Multifamily
  • PricePerSqFt 90.51
  • Units 5
  • Acreage 0.11
  • Square Feet 6,618

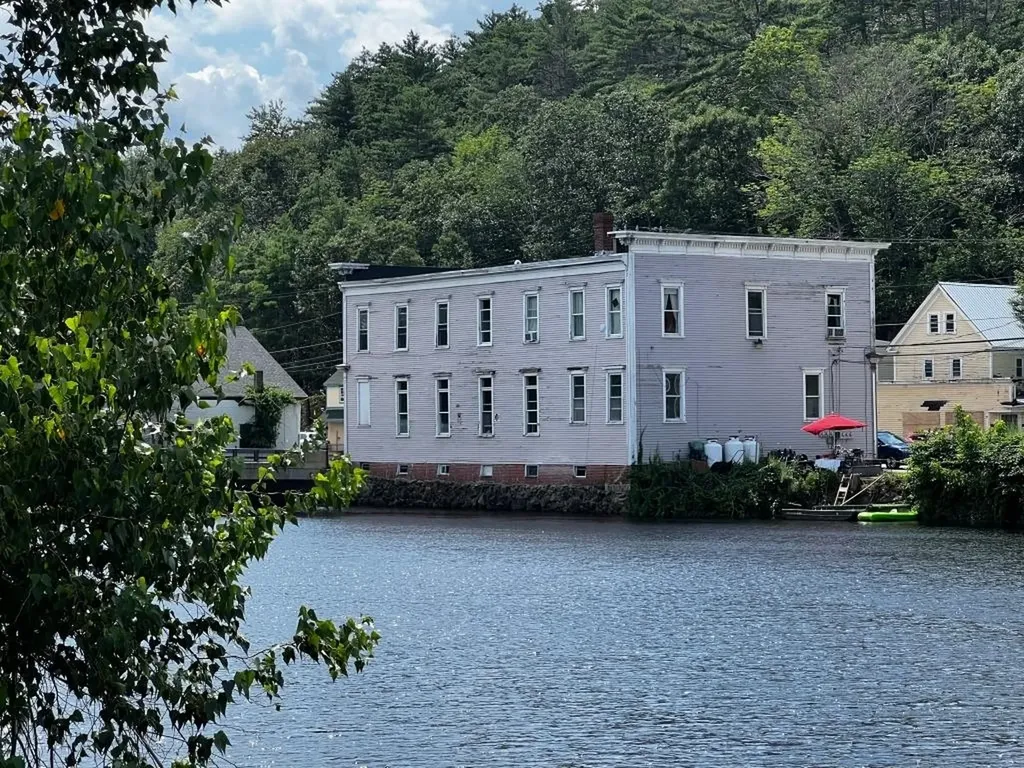
Waterfront Investment building in Milton NH! Huge money maker! 4 residential units & 1 Commercial unit. Building approved for 5 more residential units! Or condo development or relocate your business! Low maintenance, newer windows, separate utilities, tenants in place. upside on rents, Coin operated washer and dryer hookups for additional income. Downtown location. Listed as commercial mls number 5089497. Owner has a real estate license in NH.

Listed by Derek Eisenberg of Continental Real Estate Group,Inc.

$
$
%
$/month over payments
Federal 30-year interest rate: 7.03% last updated on Sep 24, 2026
* All Figures are estimates. Check with your bank or proposed mortgage company for actual interest rates.
This product uses the FRED® API but is not endorsed or certified by the Federal Reserve Bank of St. Louis.

Virtual TourSave FavoriteSchedule TourAsk A QuestionMore Details

1 Gates Drive Derry NH 03038

Derry, NH1 Gates Drive

Price$599,000

Est. Mortgage: $/month

Active With Contract

MLS Number 5107824

  • Residential Single Family
  • PricePerSqFt 477.67
  • Full Bath 2
  • Address 1 Gates Drive
  • Construction Existing

Welcome to 1 Gates Drive, where a peaceful neighborhood setting and fantastic outdoor living come together in a home with plenty of space to make your own. Located in a desirable Derry neighborhood with no through streets, this 3-bedroom, 3-bath home offers a quiet setting while remaining convenient to shopping, dining, recreation, and local amenities. The main level features all three bedrooms and two bathrooms, along with comfortable living areas for everyday life and entertaining. Step outside onto the spacious back deck overlooking the backyard and in-ground swimming pool-the perfect setting for summer gatherings, cookouts, or simply relaxing at home. The finished lower level adds tremendous flexibility with a 3/4 bathroom, den, and two additional finished rooms. Whether you need a home office, rec room, workout space, hobby room, or guest area, there are plenty of possibilities. An attached garage adds convenience and storage. With its flexible floor plan, private backyard retreat, and peaceful yet convenient location, 1 Gates Drive is ready for its next owners to make it their own.

Listed by Matt Yeaton of KW Coastal and Lakes & Mountains Realty/Meredith

$
$
%
$/month over payments
Federal 30-year interest rate: 7.03% last updated on Sep 24, 2026
* All Figures are estimates. Check with your bank or proposed mortgage company for actual interest rates.
This product uses the FRED® API but is not endorsed or certified by the Federal Reserve Bank of St. Louis.

Save FavoriteSchedule TourAsk A QuestionMore Details

46 Suncook Valley Road Alton NH 03809

MLS Number 5107485

  • Commercial
  • PricePerSqFt 185.85
  • Year Built 1965
  • Square Feet 3,223
  • Acreage 0.73

Prime Location & Exceptional Commercial Opportunity! This versatile two-unit commercial property is ideal for mechanics, contractors, tradespeople, and business owners seeking to own their workspace rather than lease. The front unit features two bays with new epoxy flooring, two electric overhead drive-in doors, propane heat, a bathroom, and a small office heated by a propane heater. The rear unit offers two large garage bays, three additional storage/warehouse rooms and a bathroom, which is heated by oil, outside are two exterior metal storage containers. Seller recently installed a new electrical panel. Situated on an oversized lot, the property provides abundant parking and outdoor storage for vehicles, boats, trailers, equipment, and more. The flexible layout and generous lot offer a wide range of potential commercial uses. Conveniently located just off the Alton Traffic Circle, with excellent visibility and easy access to major routes, this property is a rare opportunity to establish or expand your business in a highly accessible location.

Listed by Martha Trepanier of Maxfield Real Estate/Wolfeboro

$
$
%
$/month over payments
Federal 30-year interest rate: 7.03% last updated on Sep 24, 2026
* All Figures are estimates. Check with your bank or proposed mortgage company for actual interest rates.
This product uses the FRED® API but is not endorsed or certified by the Federal Reserve Bank of St. Louis.

Save FavoriteSchedule TourAsk A QuestionMore Details

533 Sanborn Road Sanbornton NH 03269

Sanbornton, NH533 Sanborn Road

Price$599,000

Est. Mortgage: $/month

Active With Contract

MLS Number 5108840

  • Residential Single Family
  • PricePerSqFt 263.41
  • Full Bath 2
  • Address 533 Sanborn Road
  • Construction Existing

Open House, Saturday, September 19th from 11-1! Nestled among mature trees in a charming village setting, this authentic New England Cape Cod home offers timeless character, warmth and classic appeal. Featuring three bedrooms and three bathrooms, the home blends traditional post and beam craftsmanship with comfortable every day living. The large windows fill the home with bright natural light. Snuggle up in front of any of the 4 fireplaces or two wood stoves on a chilly evening. A bright and inviting screen porch creates the perfect spot to enjoy your morning coffee or relax with a book. The copper roof that was installed about 20 years ago for $80,000 will last for ever. It's rare to find an old house these days that has preserved all of the antique features including hardware, beams and fireplaces. Outside a large classic New England barn offers plenty storage and a place to park you car. This property captures the charm of village life while offering space to truly enjoy the outdoors.

Listed by Melissa Anderson of EXP Realty

$
$
%
$/month over payments
Federal 30-year interest rate: 7.03% last updated on Sep 24, 2026
* All Figures are estimates. Check with your bank or proposed mortgage company for actual interest rates.
This product uses the FRED® API but is not endorsed or certified by the Federal Reserve Bank of St. Louis.

Virtual TourSave FavoriteSchedule TourAsk A QuestionMore Details

48 Mansion Hill Drive Lincoln NH 03251

Lincoln, NH48 Mansion Hill Drive

Price$599,000

Est. Mortgage: $/month

MLS Number 5102042

  • Residential Single Family
  • PricePerSqFt 340.53
  • Full Bath 2
  • Construction Existing
  • Bedrooms 5

Whether you're searching for a primary residence, vacation home, or investment property, this versatile two family home in Lincoln, NH offers endless possibilities. Featuring 5 bedrooms and 3 bathrooms between two well appointed living spaces, this property is perfectly suited for owner occupants, multi-generational living, or generating rental income. The main home offers the convenience of single-level living with 3 bedrooms, beautiful hardwood floors, and central air conditioning for year-round comfort. The bright, inviting layout creates a warm and welcoming atmosphere, while the lower level includes a heated two-car garage. One bay is currently configured as a workshop, making it ideal for hobbies, projects, or additional storage, while the second bay provides protected parking for your vehicle or outdoor gear. The separate 2-bedroom apartment has its own private patio entrance, offering privacy for guests or tenants. Inside, you'll find an open-concept great room with soaring ceilings and a cozy propane fireplace, creating the perfect space to gather after a day of skiing or hiking. The spacious eat-in kitchen offers ample cabinet and counter space, and the full bath includes a convenient stackable washer and dryer. The flexibility of this property allows you to live comfortably in one unit while offsetting expenses with rental income from the other, or rent both units to maximize your investment potential. Both units are currently leased. The 3 bedroom lease is up at the end of Sept. The 2 bedroom apt is up at the end of Jan. 2027. Total rental amounts are $2,800 & $1,600= $4,400 Located in the low-tax town of Lincoln, this home is just minutes from Loon Mountain Resort, Cannon Mountain, hiking trails, mountain biking, golf, restaurants, shopping, and countless year-round recreational opportunities. With minimal short-term rental restrictions, this is an exceptional opportunity to own a property in one of New Hampshire's premier four-season destinations.

Listed by Tiffany Howard of Badger Peabody & Smith Realty/Littleton

$
$
%
$/month over payments
Federal 30-year interest rate: 7.03% last updated on Sep 24, 2026
* All Figures are estimates. Check with your bank or proposed mortgage company for actual interest rates.
This product uses the FRED® API but is not endorsed or certified by the Federal Reserve Bank of St. Louis.

Virtual TourSave FavoriteSchedule TourAsk A QuestionMore Details

478 Jarvis Hill Road Claremont NH 03743

Claremont, NH478 Jarvis Hill Road

Price$599,000

Est. Mortgage: $/month

MLS Number 5097699

  • Residential Single Family
  • PricePerSqFt 277.57
  • Full Bath 1
  • Address 478 Jarvis Hill Road
  • Construction Existing

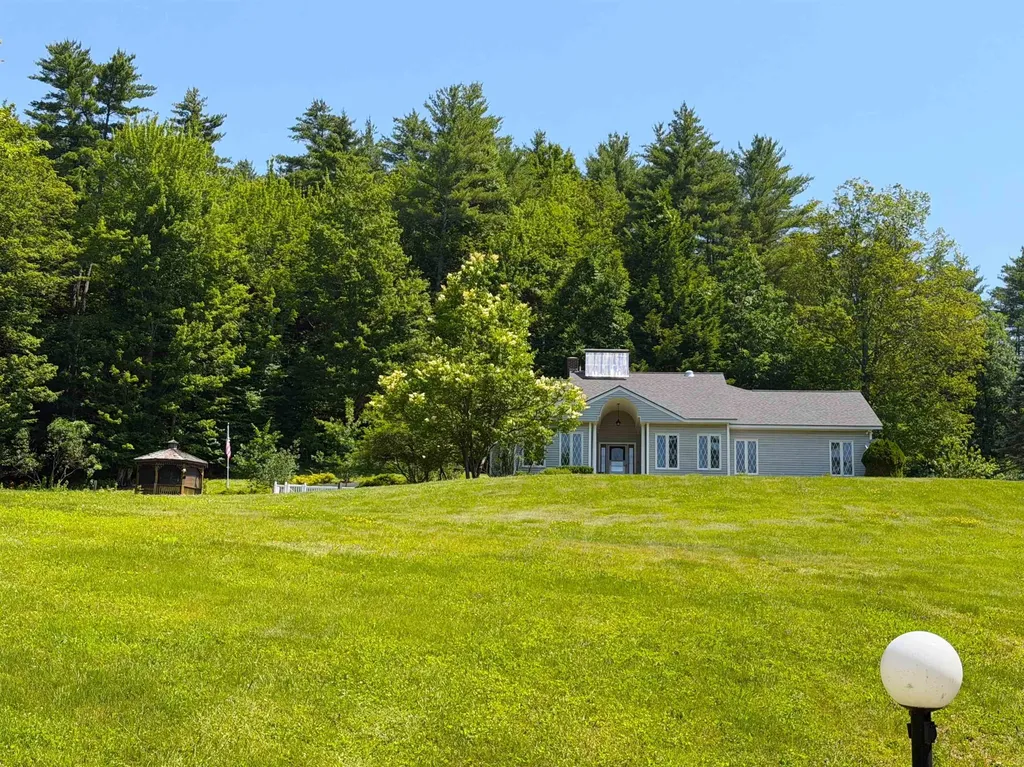
This meticulously maintained, custom built home is situated in the middle of 27 private acres. With beautifully groomed lawns and gardens, you will enjoy your evenings relaxing on the gazebo, patio or in the sunroom. Easily accessible with 3' solid wood doors, hardwood floors throughout, a large open kitchen with modern appliances, first floor laundry and primary suite with walk in shower. Every room is open and spacious with plenty of sun. Huge walk out basement with 3/4 bath, work bench and storage. Radiant floor solar hot water heating system with propane back up. The property has two functioning drilled wells so water is never on short supply. An attached two car garage and paved driveway make life easy any time of year. Close to I-91 for easy travel.

Listed by DeeAnn Shepherd of Coldwell Banker LIFESTYLES - Grantham

$
$
%
$/month over payments
Federal 30-year interest rate: 7.03% last updated on Sep 24, 2026
* All Figures are estimates. Check with your bank or proposed mortgage company for actual interest rates.
This product uses the FRED® API but is not endorsed or certified by the Federal Reserve Bank of St. Louis.

Save FavoriteSchedule TourAsk A QuestionMore Details

Broker Reciprocity 

Copyright 2026 PrimeMLS, Inc. All rights reserved. This information is deemed reliable, but not guaranteed. The data relating to real estate displayed on this display comes in part from the IDX Program of PrimeMLS. The information being provided is for consumers’ personal, non-commercial use and may not be used for any purpose other than to identify prospective properties consumers may be interested in purchasing. Data last updated October 1, 2026 6:08 PM UTC