
SIGN UP or LOG IN 's Account

Log in to see your saved listings or edit your searches:

No account? Sign up now to save searches, listings, and get tailored listing notifications. It's free, opt-out anytime.

Find Your New Home

Sign Up Today!

Get fresh listings via email, save your favorite listings, match with similar properties, and unlock additional property info.

Create Your Account

Do not fill in this field:

Already have an account? Log in

and narrow your search. If you have fewer than 200 results, you can save your search.

Addison VT Mobile Real Estate

r=5557-5568
48 Mansion Hill Drive Lincoln NH 03251

Lincoln, NH48 Mansion Hill Drive

Price$599,000

Est. Mortgage: $/month

MLS Number 5102042

  • Residential Single Family
  • PricePerSqFt 340.53
  • Full Bath 2
  • Construction Existing
  • Bedrooms 5

Whether you're searching for a primary residence, vacation home, or investment property, this versatile two family home in Lincoln, NH offers endless possibilities. Featuring 5 bedrooms and 3 bathrooms between two well appointed living spaces, this property is perfectly suited for owner occupants, multi-generational living, or generating rental income. The main home offers the convenience of single-level living with 3 bedrooms, beautiful hardwood floors, and central air conditioning for year-round comfort. The bright, inviting layout creates a warm and welcoming atmosphere, while the lower level includes a heated two-car garage. One bay is currently configured as a workshop, making it ideal for hobbies, projects, or additional storage, while the second bay provides protected parking for your vehicle or outdoor gear. The separate 2-bedroom apartment has its own private patio entrance, offering privacy for guests or tenants. Inside, you'll find an open-concept great room with soaring ceilings and a cozy propane fireplace, creating the perfect space to gather after a day of skiing or hiking. The spacious eat-in kitchen offers ample cabinet and counter space, and the full bath includes a convenient stackable washer and dryer. The flexibility of this property allows you to live comfortably in one unit while offsetting expenses with rental income from the other, or rent both units to maximize your investment potential. Both units are currently leased. The 3 bedroom lease is up at the end of Sept. The 2 bedroom apt is up at the end of Jan. 2027. Total rental amounts are $2,800 & $1,600= $4,400 Located in the low-tax town of Lincoln, this home is just minutes from Loon Mountain Resort, Cannon Mountain, hiking trails, mountain biking, golf, restaurants, shopping, and countless year-round recreational opportunities. With minimal short-term rental restrictions, this is an exceptional opportunity to own a property in one of New Hampshire's premier four-season destinations.

Listed by Tiffany Howard of Badger Peabody & Smith Realty/Littleton

$
$
%
$/month over payments
Federal 30-year interest rate: 7.03% last updated on Sep 24, 2026
* All Figures are estimates. Check with your bank or proposed mortgage company for actual interest rates.
This product uses the FRED® API but is not endorsed or certified by the Federal Reserve Bank of St. Louis.

Virtual TourSave FavoriteSchedule TourAsk A QuestionMore Details
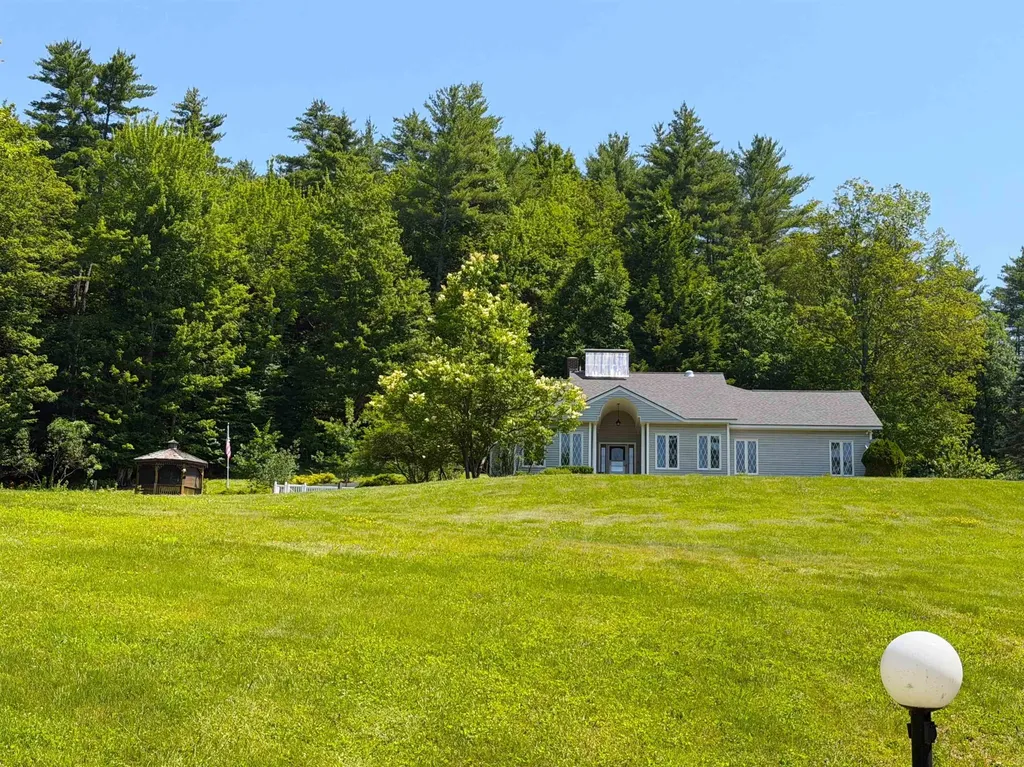
478 Jarvis Hill Road Claremont NH 03743

Claremont, NH478 Jarvis Hill Road

Price$599,000

Est. Mortgage: $/month

MLS Number 5097699

  • Residential Single Family
  • PricePerSqFt 277.57
  • Full Bath 1
  • Address 478 Jarvis Hill Road
  • Construction Existing

This meticulously maintained, custom built home is situated in the middle of 27 private acres. With beautifully groomed lawns and gardens, you will enjoy your evenings relaxing on the gazebo, patio or in the sunroom. Easily accessible with 3' solid wood doors, hardwood floors throughout, a large open kitchen with modern appliances, first floor laundry and primary suite with walk in shower. Every room is open and spacious with plenty of sun. Huge walk out basement with 3/4 bath, work bench and storage. Radiant floor solar hot water heating system with propane back up. The property has two functioning drilled wells so water is never on short supply. An attached two car garage and paved driveway make life easy any time of year. Close to I-91 for easy travel.

Listed by DeeAnn Shepherd of Coldwell Banker LIFESTYLES - Grantham

$
$
%
$/month over payments
Federal 30-year interest rate: 7.03% last updated on Sep 24, 2026
* All Figures are estimates. Check with your bank or proposed mortgage company for actual interest rates.
This product uses the FRED® API but is not endorsed or certified by the Federal Reserve Bank of St. Louis.

Save FavoriteSchedule TourAsk A QuestionMore Details

8 Knoll Road Wolfeboro NH 03894

Wolfeboro, NH8 Knoll Road

Price$599,000

Est. Mortgage: $/month

Active With Contract

MLS Number 5108835

  • Residential Single Family
  • PricePerSqFt 310.68
  • Full Bath 1
  • Address 8 Knoll Road
  • Construction Existing

Ideally located around the corner from beautiful Carry Beach and 1.5 miles from downtown Wolfeboro's shops and restaurants. Come enjoy all four seasons in the heart of New Hampshire's Lakes and Mountains. Walk up the new front deck and enter through the front entry and into a welcoming foyer featuring a double closet and convenient powder room. To the right, the spacious living room offers a gas fireplace, flowing seamlessly into the dining room, where sliding doors open to the newly redone large, private composite deck - perfect for outdoor entertaining and relaxing. The fully equipped kitchen has a new refrigerator and dishwasher and is conveniently adjacent to the dining area, creating an easy and functional layout. Upstairs, the sizable primary bedroom features a private 3/4 bath, laundry, and walk-in closet. A comfortable guest bedroom includes two built-in twin beds with built-in drawers, while an additional room offers flexible space for a home office or study. The 24' x 22' walk-up attic provides excellent storage and potential for future renovation or additional living space. No rental restrictions.

Listed by Martha Trepanier of Maxfield Real Estate/Wolfeboro

$
$
%
$/month over payments
Federal 30-year interest rate: 7.03% last updated on Sep 24, 2026
* All Figures are estimates. Check with your bank or proposed mortgage company for actual interest rates.
This product uses the FRED® API but is not endorsed or certified by the Federal Reserve Bank of St. Louis.

Save FavoriteSchedule TourAsk A QuestionMore Details
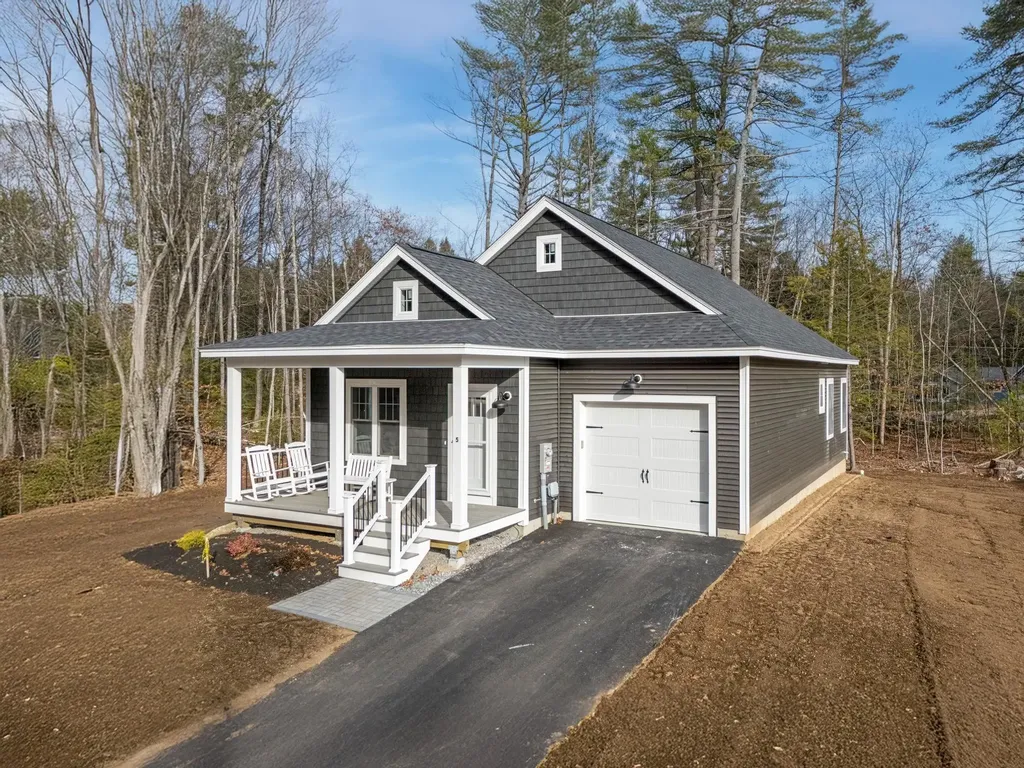
1 Renee Drive Amherst NH 03031

Amherst, NH1 Renee Drive

Price$599,000

Est. Mortgage: $/month

MLS Number 5089481

  • Condo
  • PricePerSqFt 475.4
  • Square Feet 1,260
  • Bedrooms 2
  • New Contruction New Construction

East Village Condominiums - There are 18 units in this beautiful new 55+ neighborhood but only 1 single unit is left. This detached single ranch home is an easy living, one floor and low maintenance. The house plan features 2 bedrooms, 2 bathrooms, and an open concept living space with a slider that leads to a deck. As you enter your new home through the covered front porch, you will arrive in the living room with a gas fireplace which opens to the dining area and kitchen with an island and quartz countertops. These units are hardwood floors and tile bathrooms. Both bedrooms, bathrooms and laundry are located in the back of the unit. The unfinished basement is perfect for storage or additional living space.

Listed by Matthew Silverstein of KW Coastal and Lakes & Mountains Realty

$
$
%
$/month over payments
Federal 30-year interest rate: 7.03% last updated on Sep 24, 2026
* All Figures are estimates. Check with your bank or proposed mortgage company for actual interest rates.
This product uses the FRED® API but is not endorsed or certified by the Federal Reserve Bank of St. Louis.

Save FavoriteSchedule TourAsk A QuestionMore Details

41 Parkhurst Road Cavendish VT 05153

MLS Number 5083328

  • Condo
  • PricePerSqFt 296.09
  • Square Feet 2,023
  • Bedrooms 3
  • New Contruction Existing

Welcome to The Castle Hill Resort and Spa where you'll find this beautiful three bedroom, three and a half bath, condominium with loft and bonus room. The kitchen with custom cherry cabinetry, granite counters and stainless steel appliances that will satisfy any chef's needs is open to the living, dining area. Which have soaring cathedral ceilings and a wall of windows flooding in the natural light. A french door leading to the spacious deck so you can take in the Vermont fresh air is private with wooded views. Enjoy the flames of the gas fireplace in the living room after a long day on the slopes. The condo has been tastefully decorated and the furnishings are included. The spacious primary suite is fit for any king or queen, with a two person jetted tub, custom tiled separate shower with seat the complete the primary bath. The second bedroom en-suite, has it's own sitting room that can be locked out and rented separately. Upstairs to the bunk room, 3/4 bath, loft area and bonus room are a great space for guests or the kids. The amenities at the Castle include the Aveda Spa, workout facility with Life Fitness machines, free weights and a cardio room, inground heated year round salt pool, hot tub, tennis and pickle ball courts. Massage, manicures and pedicures are offered for a fee. Enjoy the culinary delight of Chef Fonz who is on premise at the Castle Restaurant and Inn, providing meals fit for any King and Queen! Choose this condo as your Vermont retreat and be treated like royalty at the Castle Hill Resort and Spa!

Listed by Frank Provance of Diamond Realty

$
$
%
$/month over payments
Federal 30-year interest rate: 7.03% last updated on Sep 24, 2026
* All Figures are estimates. Check with your bank or proposed mortgage company for actual interest rates.
This product uses the FRED® API but is not endorsed or certified by the Federal Reserve Bank of St. Louis.

Virtual TourSave FavoriteSchedule TourAsk A QuestionMore Details

14 Denbow Road Durham NH 03824

Durham, NH14 Denbow Road

Price$599,000

Est. Mortgage: $/month

Open House

MLS Number 5109760

  • Residential Single Family
  • Next Open House: Sun 10/4 10:00 am. to 12:00 pm.
  • PricePerSqFt 252.1
  • Full Bath 2
  • Address 14 Denbow Road

Welcome to Denbow Road, where privacy, space, and classic New England character come together in a desirable Durham location. Set on a wooded one-acre lot accented by a charming stone wall, this spacious four-bedroom home offers a warm and versatile floor plan for everyday living and entertaining. At the heart of the home, the eat-in kitchen flows into the dining room and open-concept living area, creating an inviting space for gathering with family and friends. Hardwood floors add warmth and character, while the family room with a fireplace provides a cozy retreat on crisp New England evenings. An enclosed deck overlooking the backyard offers another peaceful place to unwind. The four bedrooms provide flexibility for working from home, pursuing hobbies, or welcoming overnight guests. A two-car under garage offers convenient parking and storage for bikes, tools, recreational equipment, and seasonal items. Outside, mature trees and the stone wall add to the property's natural charm and sense of privacy. The home needs some work and TLC, offering an opportunity for a buyer to bring their vision to life. Enjoy the peaceful setting while remaining just minutes from downtown Durham, UNH, schools, shopping, dining, recreation, and commuter routes. Welcome Home!

Listed by Melissa Lesniak of KW Coastal and Lakes & Mountains Realty

$
$
%
$/month over payments
Federal 30-year interest rate: 7.03% last updated on Sep 24, 2026
* All Figures are estimates. Check with your bank or proposed mortgage company for actual interest rates.
This product uses the FRED® API but is not endorsed or certified by the Federal Reserve Bank of St. Louis.

Virtual TourSave FavoriteSchedule TourAsk A QuestionMore Details
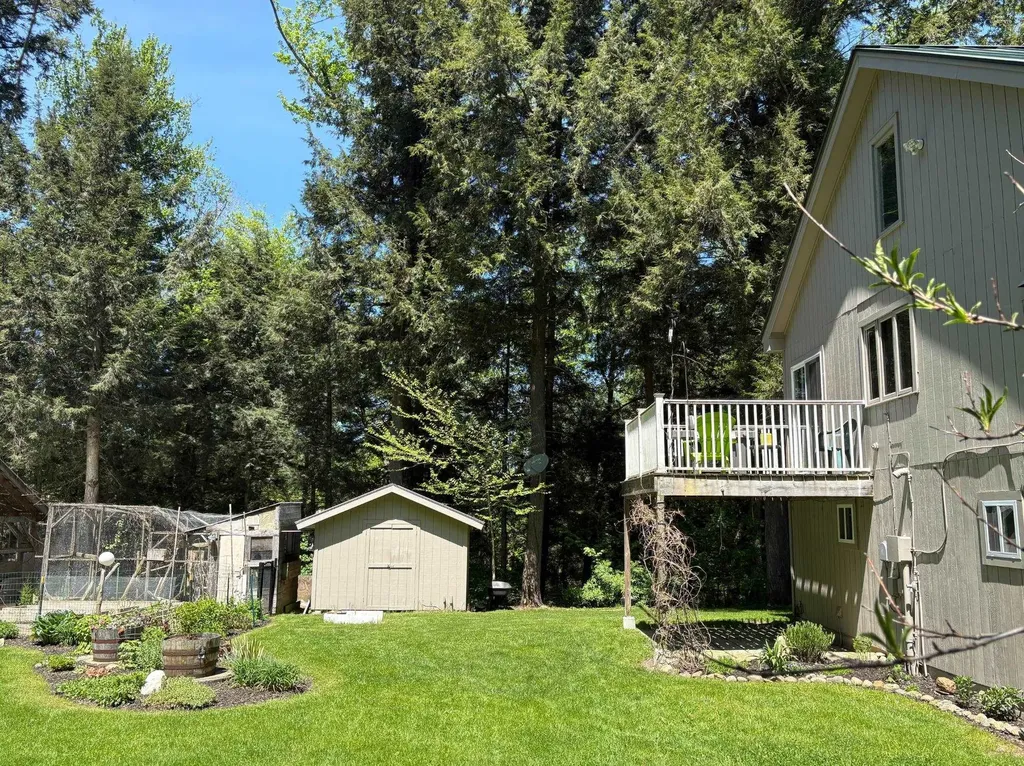
78 Pinebrook Road Waitsfield VT 05673

Waitsfield, VT78 Pinebrook Road

Price$599,000

Est. Mortgage: $/month

MLS Number 5073067

  • Residential Single Family
  • PricePerSqFt 244.69
  • Full Bath 2
  • Address 78 Pinebrook Road
  • Construction Existing

Experience the perfect blend of serenity and convenience at 78 Pinebrook Road in Waitsfield. This exceptional property offers a quiet, retreat-like atmosphere while remaining just minutes from the local amenities of town and the legendary skiing at both Sugarbush Resort and Mad River Glen. It is a rare find that captures the very best of the Mad River Valley lifestyle. The interior of the home features a tastefully updated kitchen and a cozy living area anchored by a beautiful brick hearth fireplace, perfect for warming up after a day on the mountain. Providing incredible versatility, the property includes a two-car oversized heated garage with a 900sf finished room above. This open space has been tastefully finished with local hardwood, offering a warm and inviting framework for a guest quarters or a home office. The grounds are a true paradise for those who love to entertain or live off the land. The outdoor living area is designed for gathering, featuring a pizza oven, covered counter space for outdoor cooking projects, and custom stonework surrounding a dedicated fire pit. Multiple custom-built bluestone patio spaces invite you to relax and enjoy the landscape. For the aspiring homesteader, the property is ready for use with chicken and duck coops, raised garden beds, and multiple storage sheds both with and without power. Whether you are looking for a homesteaders haven or a premier four-season getaway.

Listed by Steven Foster of KW Vermont-Stowe

$
$
%
$/month over payments
Federal 30-year interest rate: 7.03% last updated on Sep 24, 2026
* All Figures are estimates. Check with your bank or proposed mortgage company for actual interest rates.
This product uses the FRED® API but is not endorsed or certified by the Federal Reserve Bank of St. Louis.

Save FavoriteSchedule TourAsk A QuestionMore Details

71 Lower Birch Circle Windham VT 05359

Windham, VT71 Lower Birch Circle

Price$599,000

Est. Mortgage: $/month

MLS Number 5111512

  • Residential Single Family
  • PricePerSqFt 251.26
  • Full Bath 3
  • Construction Existing
  • Bedrooms 5

Have it all on Timber Ridge! This spacious Windham colonial offers four bedrooms in the main house plus a recently renovated one bedroom accessory dwelling unit on the lower level, creating valuable flexibility and rental potential. Set in the mountains, the home welcomes you with a covered front porch and attached two car garage, making four season living that much easier. Inside, a dramatic multi story foyer with floor to ceiling window opens to warm wood floors and a comfortable layout with plenty of room to gather. The kitchen features a breakfast bar island and ample cabinetry, flowing into the dining area and out to the back deck, which was replaced last year. Upstairs, the primary suite includes a private bath and large walk in closet, with two additional bedrooms and a shared full bath nearby. The walk out lower level accessory dwelling unit has been recently renovated and includes its own kitchen, living and dining space, oversized bedroom, and full bath. Radiant in floor heat serves the main and lower levels, while newer heat pumps provide instant, efficient heating and cooling. Whether you are looking for a full time home or a Vermont getaway, this property offers the space, flexibility, and mountain setting to enjoy Southern Vermont in every season. Upstairs, the primary suite includes a private bath and large walk in closet, with additional bedrooms and a shared full bath nearby. The walk out lower level offers even more flexibility with a separate apartment featuring its own kitchen, living and dining space, oversized bedroom, and full bath. Radiant in floor heat on the main and lower levels adds comfort throughout, with mini splits offering efficient ancillary heating and air conditioning in the warmer months. Whether you are looking for a full time home or a Vermont escape, this is a place to spread out, settle in, and enjoy mountain living in every season.

Listed by Andie Fusco of Four Seasons Sotheby's Int'l Realty

$
$
%
$/month over payments
Federal 30-year interest rate: 7.03% last updated on Sep 24, 2026
* All Figures are estimates. Check with your bank or proposed mortgage company for actual interest rates.
This product uses the FRED® API but is not endorsed or certified by the Federal Reserve Bank of St. Louis.

Save FavoriteSchedule TourAsk A QuestionMore Details

77 Hanover Street Portsmouth NH 03801
Open House

MLS Number 5090776

  • Condo
  • Next Open House: Sat 10/3 1:00 pm. to 3:00 pm.
  • PricePerSqFt 609.36
  • Square Feet 983
  • Bedrooms 1

Rare opportunity in downtown Portsmouth's most sought-after address. This turnkey 1-bedroom, 1-bath residence occupies the 3rd floor of Harbour Hill, a boutique 21-unit association steps from Market Square. The sunlit, open-concept living space features granite countertops, a gas range, and stainless steel appliances, complemented by hardwood floors, 9-foot ceilings, generous closets, and in-unit laundry. French doors open to a private Juliet balcony, while residents also share access to a stunning rooftop deck with seating overlooking the waterfront and Portsmouth's historic rooftops. Elevator building. Low-maintenance, lock-and-leave living in tax-free NH, all within walking distance to award-winning restaurants, shops, and the water. A rare combination of space, style, and location at an exceptional value.

Listed by Talia Sperduto and Amanda Patterson of Samonas Realty,LLC

$
$
%
$/month over payments
Federal 30-year interest rate: 7.03% last updated on Sep 24, 2026
* All Figures are estimates. Check with your bank or proposed mortgage company for actual interest rates.
This product uses the FRED® API but is not endorsed or certified by the Federal Reserve Bank of St. Louis.

Save FavoriteSchedule TourAsk A QuestionMore Details

53 Oak Knoll Road Meredith NH 03253

Meredith, NH53 Oak Knoll Road

Price$599,000

Est. Mortgage: $/month

MLS Number 5077200

  • Residential Single Family
  • PricePerSqFt 285.78
  • Full Bath 2
  • Address 53 Oak Knoll Road
  • Construction Existing

53 Oak Knoll Road offers ample space and Beach Rights to Lake Winnipesaukee! This home features four bedrooms and two and a half baths, a dining room, two family rooms, a kitchen, a formal foyer, and a large open basement with sliders leading to the backyard. The spacious two-car garage provides plenty of storage. A sunroom off the family rooms opens to a lovely deck, perfect for relaxing and grilling after a busy day. Situated in a desirable neighborhood in Meredith, this home is conveniently close to dining, Meredith Bay, a boat launch, two town beaches, the community center, the Interlakes School District, and all of Meredith's wonderful activities. Walking to town is even possible. Don't miss the opportunity to enjoy everything the Lakes Region has to offer.

Listed by Danielle McIntosh and Robert Williams of Coldwell Banker Realty Center Harbor NH

$
$
%
$/month over payments
Federal 30-year interest rate: 7.03% last updated on Sep 24, 2026
* All Figures are estimates. Check with your bank or proposed mortgage company for actual interest rates.
This product uses the FRED® API but is not endorsed or certified by the Federal Reserve Bank of St. Louis.

Save FavoriteSchedule TourAsk A QuestionMore Details

G6 Cobble Ridge Road Winhall VT 05340

MLS Number 5108248

  • Condo
  • PricePerSqFt 327.32
  • Square Feet 1,830
  • Bedrooms 3
  • New Contruction Existing

This 3-bedroom,3-bathroom, Tri-level Piper Ridge "Tunbridge" Townhome/Condo has a full facing view of the face of Stratton Mountain. It is basically in original condition. It is completely empty and the interior has just been completely painted. The family is aware that some upgrades will be required to accommodate new owner's taste. The listed price of $679,000-below assessment- {$757,600} - reflects this. The Piper Ridge community is managed by a healthy HOA including: on-site Sports Center, club house, pool, gym, tennis, pickleball, sauna and pick up and drop off Winter shuttle services to the base of Stratton Mountain. It's a great Ski/Snowboard community with 4-season recreational opportunities, High amenities, Stratton Mountain vibes and all that Southern Vermont has to offer!

Listed by Eric Nathan of Nathan Auction & Real Estate Inc.

$
$
%
$/month over payments
Federal 30-year interest rate: 7.03% last updated on Sep 24, 2026
* All Figures are estimates. Check with your bank or proposed mortgage company for actual interest rates.
This product uses the FRED® API but is not endorsed or certified by the Federal Reserve Bank of St. Louis.

Save FavoriteSchedule TourAsk A QuestionMore Details

51 Lavoie Drive Essex Junction VT 05452

Essex Junction, VT51 Lavoie Drive

Price$599,000

Est. Mortgage: $/month

MLS Number 5111975

  • Condo
  • PricePerSqFt 252.74
  • Square Feet 3,038
  • Bedrooms 3
  • New Contruction Existing

Beautifully updated and maintained end-unit townhouse offering three levels of living space, an expansive side yard, private rear yard, patio, cedar deck, and covered front porch. The open main level features an updated kitchen with cherry cabinetry, granite countertops, tile flooring, center island, stainless steel appliances, new gas range and hood, updated faucet, and expanded backsplash. The spacious dining and family rooms flow together, with a corner gas fireplace and access to the upper cedar deck with remote-controlled awning. A generous office/den, half bath, and attached two-car garage with overhead storage complete the first floor. Upstairs, the spacious primary suite features a walk-in closet, large private bath, new medicine cabinets, updated fixtures, and a versatile bonus nook ideal for a nursery or sitting area. Two additional bedrooms, a second full bath, and a separate laundry room with utility sink provide plenty of space and convenience. The finished walk-out lower level adds valuable flexibility, with space for a home gym, playroom, or additional living area, plus a versatile bonus room ideal for guests, a home office, or hobbies. Direct access to the backyard extends the living space outdoors, while abundant storage provides plenty of room to keep everything organized. Numerous thoughtful updates include fresh interior paint, upgraded door and cabinet hardware, updated switches, outlets and thermostats, 12 new light fixtures, a new washing machine, a newly created pantry with adjustable shelving, new curtain rods, and updated bathroom fixtures. Two newer mini-split systems provide comfortable air conditioning and efficient supplemental heat. Conveniently located close to schools, Cascade Park, Five Corners shopping and dining, with easy access to Burlington and the surrounding area.

Listed by Jeff Amato of Vermont Real Estate Company

$
$
%
$/month over payments
Federal 30-year interest rate: 7.03% last updated on Sep 24, 2026
* All Figures are estimates. Check with your bank or proposed mortgage company for actual interest rates.
This product uses the FRED® API but is not endorsed or certified by the Federal Reserve Bank of St. Louis.

Save FavoriteSchedule TourAsk A QuestionMore Details

Broker Reciprocity 

Copyright 2026 PrimeMLS, Inc. All rights reserved. This information is deemed reliable, but not guaranteed. The data relating to real estate displayed on this display comes in part from the IDX Program of PrimeMLS. The information being provided is for consumers’ personal, non-commercial use and may not be used for any purpose other than to identify prospective properties consumers may be interested in purchasing. Data last updated October 1, 2026 7:09 PM UTC
