SIGN UP or LOG IN 's Account

Log in to see your saved listings or edit your searches:

No account? Sign up now to save searches, listings, and get tailored listing notifications. It's free, opt-out anytime.

Find Your New Home

Sign Up Today!

Get fresh listings via email, save your favorite listings, match with similar properties, and unlock additional property info.

Create Your Account

Do not fill in this field:

Already have an account? Log in

and narrow your search. If you have fewer than 200 results, you can save your search.

Addison VT Mobile Real Estate

r=5569-5580
51 Lavoie Drive Essex Junction VT 05452

Essex Junction, VT51 Lavoie Drive

Price$599,000

Est. Mortgage: $/month

MLS Number 5111975

  • Condo
  • PricePerSqFt 252.74
  • Square Feet 3,038
  • Bedrooms 3
  • New Contruction Existing

Beautifully updated and maintained end-unit townhouse offering three levels of living space, an expansive side yard, private rear yard, patio, cedar deck, and covered front porch. The open main level features an updated kitchen with cherry cabinetry, granite countertops, tile flooring, center island, stainless steel appliances, new gas range and hood, updated faucet, and expanded backsplash. The spacious dining and family rooms flow together, with a corner gas fireplace and access to the upper cedar deck with remote-controlled awning. A generous office/den, half bath, and attached two-car garage with overhead storage complete the first floor. Upstairs, the spacious primary suite features a walk-in closet, large private bath, new medicine cabinets, updated fixtures, and a versatile bonus nook ideal for a nursery or sitting area. Two additional bedrooms, a second full bath, and a separate laundry room with utility sink provide plenty of space and convenience. The finished walk-out lower level adds valuable flexibility, with space for a home gym, playroom, or additional living area, plus a versatile bonus room ideal for guests, a home office, or hobbies. Direct access to the backyard extends the living space outdoors, while abundant storage provides plenty of room to keep everything organized. Numerous thoughtful updates include fresh interior paint, upgraded door and cabinet hardware, updated switches, outlets and thermostats, 12 new light fixtures, a new washing machine, a newly created pantry with adjustable shelving, new curtain rods, and updated bathroom fixtures. Two newer mini-split systems provide comfortable air conditioning and efficient supplemental heat. Conveniently located close to schools, Cascade Park, Five Corners shopping and dining, with easy access to Burlington and the surrounding area.

Listed by Jeff Amato of Vermont Real Estate Company

$
$
%
$/month over payments
Federal 30-year interest rate: 7.03% last updated on Sep 24, 2026
* All Figures are estimates. Check with your bank or proposed mortgage company for actual interest rates.
This product uses the FRED® API but is not endorsed or certified by the Federal Reserve Bank of St. Louis.

Save FavoriteSchedule TourAsk A QuestionMore Details

141 Mitchell Road Nottingham NH 03290

Nottingham, NH141 Mitchell Road

Price$599,000

Est. Mortgage: $/month

Active With Contract

MLS Number 5092154

  • Residential Single Family
  • PricePerSqFt 336.14
  • Full Bath 2
  • Address 141 Mitchell Road
  • Construction Existing

Do not miss your opportunity to own a fantastic home in a great Nottingham location! Now priced at $599,000. Beautifully maintained 3-bedroom, 2-bath Colonial Saltbox privately set on a landscaped 2-acre lot in Nottingham. This move-in-ready home offers the perfect blend of privacy, comfort, and quality updates. Recent improvements include new vinyl siding and windows (2024), a new boiler, mini-split heating and cooling, and whole-house water treatment systems. Inside you'll find a spacious kitchen with oak cabinetry and marble countertops, cathedral-ceiling living room, dining room, first-floor laundry, walk-in pantry, and hardwood and tile flooring throughout much of the home. The finished lower level provides additional living space plus an adjoining workshop. Outside, enjoy the composite deck, screened gazebo with electricity, mature landscaping, and perennial gardens. A two-car garage, attached storage sheds, and a 32' x 16' outbuilding with power, lighting, and lean-to offer exceptional space for hobbies, equipment, or storage. Additional features include an artesian well, wood stove, forced hot water heat, standby manual-start generator, and hardpack driveway. Located in Nottingham, where high school students may attend either Dover High School or Coe-Brown Northwood Academy.

Listed by Shaylyn Dean of KW Coastal and Lakes & Mountains Realty

$
$
%
$/month over payments
Federal 30-year interest rate: 7.03% last updated on Sep 24, 2026
* All Figures are estimates. Check with your bank or proposed mortgage company for actual interest rates.
This product uses the FRED® API but is not endorsed or certified by the Federal Reserve Bank of St. Louis.

Save FavoriteSchedule TourAsk A QuestionMore Details

51 Greenbriar Drive Essex VT 05452

Essex, VT51 Greenbriar Drive

Price$599,000

Est. Mortgage: $/month

Pending

MLS Number 5107432

  • Residential Single Family
  • PricePerSqFt 342.29
  • Full Bath 2
  • Address 51 Greenbriar Drive
  • Construction Existing

Completely renovated in 2017, this stunning 3 bedroom, 2.5 bath Colonial offers true maintenance free living for years to come. Everything has been updated down to the studs: septic tank, plumbing, heating, electrical, vinyl siding, windows, doors, architectural shingles, porch, rear deck, and central vacuum system. The first floor's open concept layout features engineered bamboo hardwood flooring throughout. The kitchen shines with cherry cabinets, granite countertops, and stainless steel appliances, flowing into a formal dining room and a living room warmed by a gas fireplace. A convenient half bath with first floor laundry completes the main level. Upstairs, retreat to the spacious primary suite, complete with a large walk-in closet and a spa-like bath featuring dual granite vanities and a tiled shower. Two additional generously sized bedrooms and a full bath round out the second floor. The unfinished basement offers endless potential, whether you're dreaming of extra living space or need ample storage. Set on a private .69 acre lot with a substantially cleared backyard, the property includes a newly installed patio, ideal for outdoor entertaining. All this in a prime location just minutes from schools, shopping, and dining.

Listed by Erin Dupuis of Vermont Real Estate Company

$
$
%
$/month over payments
Federal 30-year interest rate: 7.03% last updated on Sep 24, 2026
* All Figures are estimates. Check with your bank or proposed mortgage company for actual interest rates.
This product uses the FRED® API but is not endorsed or certified by the Federal Reserve Bank of St. Louis.

Virtual TourSave FavoriteSchedule TourAsk A QuestionMore Details

16 Ashlee Drive Peterborough NH 03458

Peterborough, NH16 Ashlee Drive

Price$599,000

Est. Mortgage: $/month

MLS Number 5104906

  • Residential Single Family
  • PricePerSqFt 258.86
  • Full Bath 2
  • Address 16 Ashlee Drive
  • Construction Existing

TOTAL HOUSE RENOVATION. MOVE-IN READY! BRAND NEW KITCHEN, HARDWOOD FLOORS, APPLIANCES & UPDATED BATHROOMS! This beautifully updated 4-bedroom, 2.5-bath home combines fresh, modern improvements with a peaceful and private setting surrounded by nature. Step inside to enjoy brand new hardwood flooring, abundant natural light, and classic wood trimmed windows throughout. The stunning brand new kitchen is a true centerpiece, featuring generous granite counter top space, ample cabinetry, brand new stainless-steel appliances, recessed lighting, and stylish pendant fixtures perfect for everyday living and entertaining. The updated bathrooms add to the home's fresh, move-in-ready feel. The spacious primary bedroom offers a private retreat with an en-suite bath and walk-in closet, while three additional bedrooms provide flexibility for family, guests, or a home office. Convenient second-floor laundry keeps everyday chores close to the bedrooms. Looking for even more space? The large basement features high ceilings and offers excellent potential to be finished, creating additional living space for a family room, home gym, game room, office, or whatever best suits your needs. Outside, a large deck overlooks peaceful wooded surroundings, creating an inviting space for outdoor dining, entertaining, or simply relaxing. A 2-car garage provides convenient parking and additional storage. With its extensive interior updates, spacious layout, large high-ceiling basement with expansion potential, private primary suite, second-floor laundry, 2-car garage, and beautiful natural surroundings, this move-in-ready home offers an exceptional combination of modern comfort, functionality, privacy, and scenic beauty.

Listed by Derek Stone of Keller Williams Realty Success

$
$
%
$/month over payments
Federal 30-year interest rate: 7.03% last updated on Sep 24, 2026
* All Figures are estimates. Check with your bank or proposed mortgage company for actual interest rates.
This product uses the FRED® API but is not endorsed or certified by the Federal Reserve Bank of St. Louis.

Virtual TourSave FavoriteSchedule TourAsk A QuestionMore Details

50A Linden Street Exeter NH 03087

Exeter, NH50A Linden Street

Price$599,000

Est. Mortgage: $/month

MLS Number 5093194

  • Condo
  • PricePerSqFt 246.2
  • Square Feet 2,433
  • Bedrooms 4
  • New Contruction Existing

Beautifully renovated and full of character, this classic New Englander is one of only three units in a thoughtfully converted condominium association, offering the perfect blend of historic charm and modern convenience. Ideally located just a short walk to vibrant downtown Exeter, this home provides easy access to restaurants, shops, parks, and local amenities. Inside, you'll find a bright and inviting eat-in kitchen featuring vaulted ceilings, abundant natural light, a large center island with seating for six, ample counter space, white shaker-style cabinetry, and stainless steel appliances-creating the perfect gathering space for family and friends. The home offers four spacious bedrooms, including a convenient first-floor primary suite, along with two and one-half beautifully updated bathrooms. Hardwood flooring throughout the main living areas enhances the home's warmth and character, while the recently installed central air conditioning and heating system provides year-round comfort. Located just minutes from downtown Exeter, Phillips Exeter Academy, the YMCA, the Amtrak station, shopping, dining, and major commuter routes, this move-in-ready home combines timeless New England appeal with today's modern lifestyle. A rare opportunity to enjoy the charm of a classic New England home with all the updates today's buyers are looking for.

Listed by Gal Peretz of Realty One Group Reliant

$
$
%
$/month over payments
Federal 30-year interest rate: 7.03% last updated on Sep 24, 2026
* All Figures are estimates. Check with your bank or proposed mortgage company for actual interest rates.
This product uses the FRED® API but is not endorsed or certified by the Federal Reserve Bank of St. Louis.

Virtual TourSave FavoriteSchedule TourAsk A QuestionMore Details

4 Mountainview Road Bartlett NH 03812

MLS Number 5111712

  • Condo
  • PricePerSqFt 318.62
  • Square Feet 1,880
  • Bedrooms 4
  • New Contruction Existing

BREATHTAKING MOUNT WASHINGTON VIEWS, SPECTACULAR SUNSETS & DRAMATIC FALL AND WINTER SCENERY! Perched at the top of the development, this very special condo offers striking 180-degree views of New Hampshire's White Mountains, including a direct, unobstructed view of Mount Washington. Mountain views can be enjoyed from the kitchen, living room, dining area, deck, and primary bedroom. Just 15 minutes to downtown North Conway, 3 miles to Jackson Village with its golf course and extensive cross-country ski network, and a short drive to both Wildcat and Attitash ski resorts. The spacious 4-bedroom, 3-bath layout provides plenty of room for family and guests, while a strong rental history adds investment appeal. Offered fully furnished, this property is ready to be enjoyed as a vacation home, investment property, or both. Interior features include a fieldstone fireplace with wood stove insert, vaulted ceilings, and a spacious primary bedroom with en-suite bath and dedicated workspace, perfect for those who want to extend their stay. Three additional bedrooms provide ample sleeping space, while the recently renovated loft features a wet bar and offers even more gathering space. Whether you come for summer adventures, spectacular fall foliage, or winter recreation, this mountain retreat puts the best of the White Mountains within easy reach. Property often rented so inquire for availability. Open houses both Saturday 10/10 and Sunday 10/11.

Listed by Tanner Wheeler of Senne Residential LLC

$
$
%
$/month over payments
Federal 30-year interest rate: 7.03% last updated on Sep 24, 2026
* All Figures are estimates. Check with your bank or proposed mortgage company for actual interest rates.
This product uses the FRED® API but is not endorsed or certified by the Federal Reserve Bank of St. Louis.

Virtual TourSave FavoriteSchedule TourAsk A QuestionMore Details

15 Perkins Avenue Hampton NH 03842

Hampton, NH15 Perkins Avenue

Price$599,000

Est. Mortgage: $/month

MLS Number 5111928

  • Residential Single Family
  • PricePerSqFt 559.29
  • Full Bath 1
  • Village Hampton Beach
  • Address 15 Perkins Avenue

Enjoy beach living throughout the year in this charming four-bedroom Hampton Beach home, ideally situated on a dead-end street just a short walk from the sand, Ocean Boulevard and area attractions. The spacious enclosed front porch provides a welcoming place to gather, dine or unwind, while the eat-in kitchen opens to a comfortable living area with vaulted ceilings and plenty of natural light. All four bedrooms, the three-quarter bath and laundry are conveniently located on one level. Natural-gas heat and air conditioning make the home comfortable in every season. Outside, a good-sized rear deck overlooks good-sized; partially fenced backyard, offering plenty of room for cookouts, games and relaxing after a day at the beach. Abundant off-street parking is an added advantage in this sought-after beach location. Whether used as a year-round residence, seaside getaway or investment property, this home offers space for family and friends and an opportunity to make it your own.

Listed by Tom McGuirk of McGuirk Properties,LLC

$
$
%
$/month over payments
Federal 30-year interest rate: 7.03% last updated on Sep 24, 2026
* All Figures are estimates. Check with your bank or proposed mortgage company for actual interest rates.
This product uses the FRED® API but is not endorsed or certified by the Federal Reserve Bank of St. Louis.

Save FavoriteSchedule TourAsk A QuestionMore Details

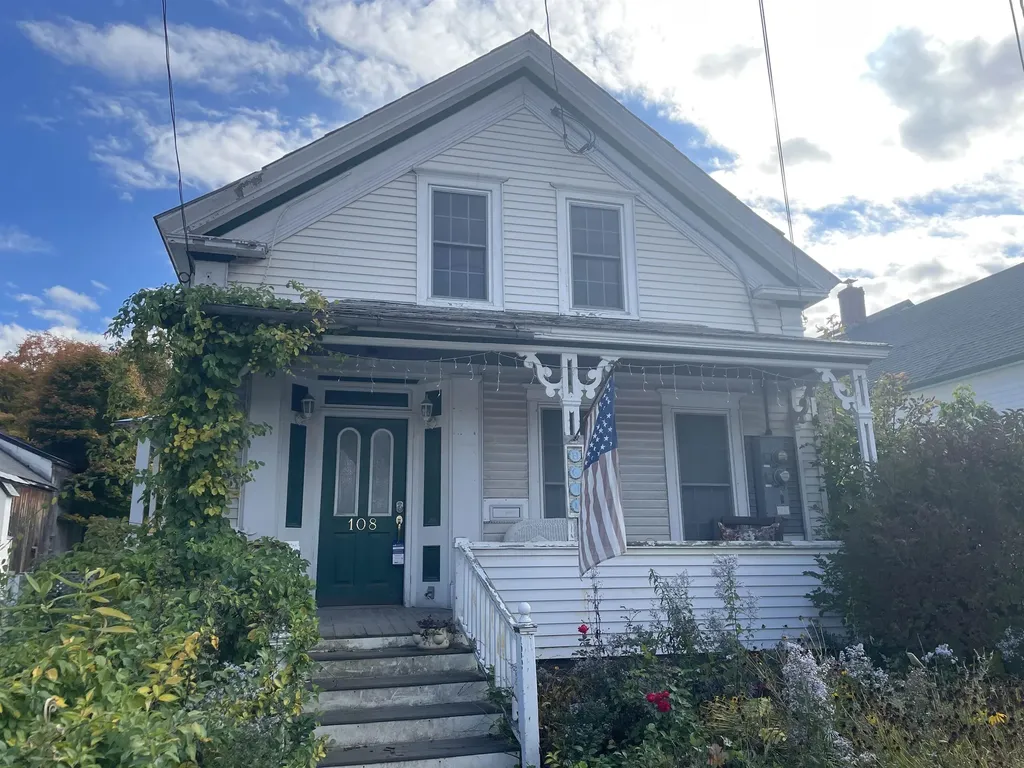
108 Main Street Ludlow VT 05149

Ludlow, VT108 Main Street

Price$599,000

Est. Mortgage: $/month

MLS Number 5017169

  • Multifamily
  • PricePerSqFt 203.26
  • Address 108 Main Street
  • Units 2
  • Bathroom 2

Wonderful investment opportunity in the Ludlow village. 2 unit multi-family with great rental history. Units are in excellent shape. First floor features a spacious 3 bedroom with hardwood floors. The second unit has 2 bedrooms also with Hardwood floors, both in move in ready condition. Units are currently rented and producing income. Just a mile from the Okemo access road and right in the heart of town, restaurants, shopping and all ludlow amenities. Live in one unit and pay your expenses with the other. Come and take a look.

Listed by Gary Coger of Four Seasons Sotheby's Int'l Realty

$
$
%
$/month over payments
Federal 30-year interest rate: 7.03% last updated on Sep 24, 2026
* All Figures are estimates. Check with your bank or proposed mortgage company for actual interest rates.
This product uses the FRED® API but is not endorsed or certified by the Federal Reserve Bank of St. Louis.

Save FavoriteSchedule TourAsk A QuestionMore Details

48 Upper Highlands Loop Dover VT 05356

Dover, VT48 Upper Highlands Loop

Price$599,000

Est. Mortgage: $/month

Active With Contract

MLS Number 5088556

  • Residential Single Family
  • PricePerSqFt 332.78
  • Full Bath 2
  • Construction Existing
  • Bedrooms 5

Unique opportunity to own an updated and woodsy chalet just up from the slopes of Mt Snow, yet also with direct snowmobile trail access. This 5 bedroom, 2 bath home has been tastefully renovated while maintaining the charm and character befitting a Vermont retreat ski home. The interior features an open concept living space with vaulted great room, wood burning fireplace, natural woodwork and great light thanks to large windows, a kitchen off one side with live edge breakfast bar and stainless appliances, ample dining space open to the large front deck for outdoor enjoyment or potential future hot tub apres ski, there is a main floor bedroom and full updated bath, a second floor loft bedroom, two guest bunk rooms in the lower level, a second full updated bath with tiled showed, and a large fifth bedroom that doubles as a family room with fireplace. There is also a mudroom addition great for gear storage and getting out of the cold, a large shed for gear, ample parking, and tons of privacy. Less obvious upgrades include a standing seam metal roof, updated windows and doors, updated flooring throughout, and more, for easy turn key enjoyment or incredible rental potential thanks to the style and mountain proximity. There is direct VAST snowmobile trail access from the private level property, so you can ski half day and snowmobile the other half, without ever having to drive far.

Listed by Adam Palmiter of Berkley & Veller Greenwood/Dover

$
$
%
$/month over payments
Federal 30-year interest rate: 7.03% last updated on Sep 24, 2026
* All Figures are estimates. Check with your bank or proposed mortgage company for actual interest rates.
This product uses the FRED® API but is not endorsed or certified by the Federal Reserve Bank of St. Louis.

Save FavoriteSchedule TourAsk A QuestionMore Details

67 Lang Road Washington NH 03456

Washington, NH67 Lang Road

Price$599,000

Est. Mortgage: $/month

Open House

MLS Number 5108529

  • Residential Single Family
  • Next Open House: Sat 10/3 12:00 pm. to 4:00 pm.
  • PricePerSqFt 312.96
  • Full Bath 2
  • Address 67 Lang Road

Unique 20+ Acre Property with Multiple Buildings, Pond Access & Business Potential Discover the possibilities with this exceptional property offering just over 20 acres across four lots, a spacious main residence, additional living space, and an impressive collection of outbuildings. The 3-bedroom, 2-bath main house offers 1,914 square feet of living space and provides a comfortable home base surrounded by privacy and natural beauty. Adding tremendous versatility is a 3-bedroom, 1-bath apartment located above the 2-car garage, offering potential for rental income, extended family, guests, or an additional private living space. For those seeking space for animals or agricultural pursuits, the property includes stables and a barn, providing plenty of room for a variety of uses. A fully equipped butcher shop with walk-in cooler offers an especially rare opportunity for an existing business, hobby operation, or entrepreneurial venture, subject to applicable approvals and regulations. An additional gym building provides even more flexibility and could potentially be converted for use as an accessory dwelling or other purpose, subject to town and permitting requirements. Nature lovers will appreciate the right-of-way access to Ashuelot Pond, adding another desirable recreational feature to this already remarkable property. With extensive acreage, multiple structures, residential and potential income-producing spaces, and a unique mix of business and recreational opportunities, this property offers a rare combination of flexibility and potential. Whether you're looking for a private homestead, multi-generational property, equestrian setup, or a place to live and operate a business, this property deserves a closer look. *Property located on Marlow side of Washington. School choice for either town. Please call towns with questions.

Listed by Riki Folliard of Stone Haven Real Estate

$
$
%
$/month over payments
Federal 30-year interest rate: 7.03% last updated on Sep 24, 2026
* All Figures are estimates. Check with your bank or proposed mortgage company for actual interest rates.
This product uses the FRED® API but is not endorsed or certified by the Federal Reserve Bank of St. Louis.

Save FavoriteSchedule TourAsk A QuestionMore Details

33 Stacy Street Milton VT 05468

Milton, VT33 Stacy Street

Price$599,000

Est. Mortgage: $/month

MLS Number 5103155

  • Residential Single Family
  • PricePerSqFt 313.28
  • Full Bath 1
  • Address 33 Stacy Street
  • Construction Existing

Welcome to 33 Stacy Street, a well-maintained Colonial in an established Milton neighborhood with inviting interiors and a backyard made for summer enjoyment. A bright foyer opens to a flowing main level with hardwood floors, neutral finishes and ample natural light. The spacious living room is centered around a gas fireplace with a classic mantel, creating a warm setting for daily life or entertaining. Just beyond, the open kitchen offers abundant cherry cabinetry, granite countertops, stainless steel appliances, recessed lighting and a large peninsula with seating. The adjoining dining area provides plenty of room for meals and celebrations, with convenient access to the kitchen and a comfortable setting for everyday dining. A convenient half bath completes the first floor. Upstairs, the oversized primary bedroom includes a long walk-in closet and private bath with a glass-enclosed shower. Two additional bedrooms share a second full bath, offering a practical layout with comfortable room sizes and ample storage. The partially finished basement expands the possibilities with space for recreation, exercise, hobbies or media, plus a separate unfinished area for utilities and storage. Outside, step from the kitchen onto the deck overlooking a fenced backyard retreat. The in-ground pool, expansive patio and surrounding lawn create an ideal setting for cookouts, gatherings and sunny afternoons at home. The fenced setting offers welcome privacy, while the spacious patio provides ample room for lounge seating, outdoor dining and poolside fun throughout Vermont summers. Mature landscaping, front and back irrigation and a storage shed add to the appeal. The attached two-car garage is insulated and heated, while a concrete driveway and easy access to Milton schools, shopping, dining, and commuter routes complete this welcoming property. With its functional floor plan, attractive updates and private outdoor amenities, this home is ready to be enjoyed for years to come.

Listed by Robert Foley of Flat Fee Real Estate

$
$
%
$/month over payments
Federal 30-year interest rate: 7.03% last updated on Sep 24, 2026
* All Figures are estimates. Check with your bank or proposed mortgage company for actual interest rates.
This product uses the FRED® API but is not endorsed or certified by the Federal Reserve Bank of St. Louis.

Save FavoriteSchedule TourAsk A QuestionMore Details

102 Jenness Road Epping NH 03042

Epping, NH102 Jenness Road, Unit C

Price$599,000

Est. Mortgage: $/month

Open House

MLS Number 5112031

  • Condo
  • Next Open House: Fri 10/2 4:30 pm. to 6:00 pm.
  • PricePerSqFt 340.53
  • Square Feet 1,759
  • Bedrooms 3

Welcome to 102 Jenness Road, part of a brand new four-unit condominium community offering the perfect blend of modern design, quality craftsmanship, and low-maintenance living. Tucked away on a private wooded lot just ½ mile from Route 101, this home offers a peaceful setting with convenient access to I-95, Routes 93 and 495, and the Seacoast beaches. Inside, you'll find finishes rarely seen at this price point, including solid ¾-inch European white oak character-grade hardwood flooring throughout, flush-mount wood floor vents, quartz countertops throughout, custom tile work, and high-end finishes. The open-concept kitchen features custom cabinetry, premium stainless steel appliances, a gas range, and flows seamlessly into the oversized living room with a gas fireplace. Step outside to the spacious 10' x 16' rear deck, perfect for grilling, outdoor dining, and entertaining while overlooking the private backyard.The second floor offers a generous primary suite with a walk-in closet and beautifully finished en-suite bath, along with two additional bedrooms, a full bath, and convenient second-floor laundry. Additional highlights include central air, an oversized two-car garage, and a large unfinished storage area ideal for seasonal items, recreational gear, or a future home gym. Pet-friendly with low condo fees, this intimate four-unit community offers the ease of condominium living without compromising on privacy, space, or quality. Don't miss your opportunity to own a brand-new home with exceptional finishes in a prime location. Schedule your private showing today before they are gone!

Listed by Jacqueline Mee and Mckenzie Phelps of Great Island Realty LLC

$
$
%
$/month over payments
Federal 30-year interest rate: 7.03% last updated on Sep 24, 2026
* All Figures are estimates. Check with your bank or proposed mortgage company for actual interest rates.
This product uses the FRED® API but is not endorsed or certified by the Federal Reserve Bank of St. Louis.

Save FavoriteSchedule TourAsk A QuestionMore Details

Broker Reciprocity 

Copyright 2026 PrimeMLS, Inc. All rights reserved. This information is deemed reliable, but not guaranteed. The data relating to real estate displayed on this display comes in part from the IDX Program of PrimeMLS. The information being provided is for consumers’ personal, non-commercial use and may not be used for any purpose other than to identify prospective properties consumers may be interested in purchasing. Data last updated October 1, 2026 8:08 PM UTC