SIGN UP or LOG IN 's Account

Log in to see your saved listings or edit your searches:

No account? Sign up now to save searches, listings, and get tailored listing notifications. It's free, opt-out anytime.

Find Your New Home

Sign Up Today!

Get fresh listings via email, save your favorite listings, match with similar properties, and unlock additional property info.

Create Your Account

Do not fill in this field:

Already have an account? Log in

and narrow your search. If you have fewer than 200 results, you can save your search.

Addison VT Mobile Real Estate

r=5821-5832
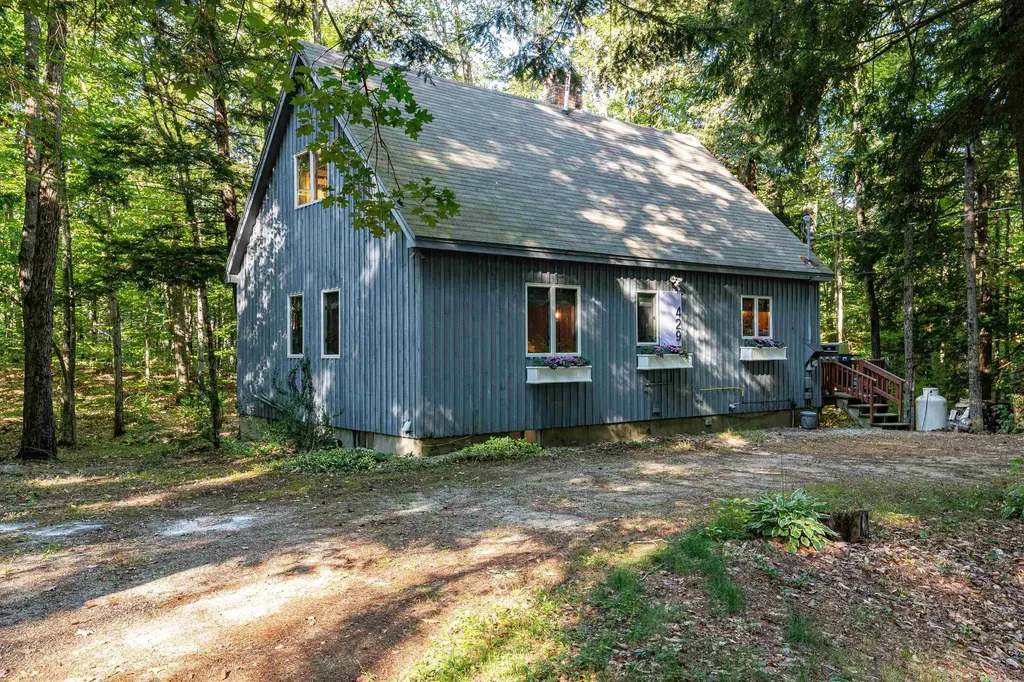
429 Rolling Ridge Road Bartlett NH 03812

Bartlett, NH429 Rolling Ridge Road

Price$579,000

Est. Mortgage: $/month

Active With Contract

MLS Number 5097814

  • Residential Single Family
  • PricePerSqFt 494.45
  • Full Bath 1
  • Construction Existing
  • Bedrooms 4

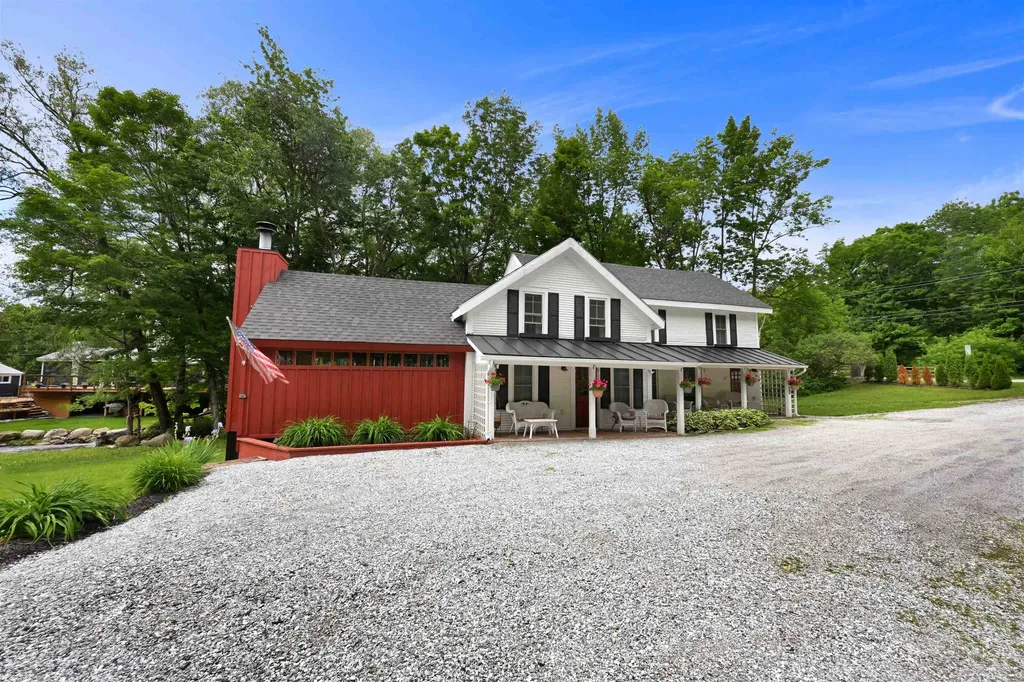
Charming Cape in the Heart of Bartlett! Nestled in low-tax Bartlett and just minutes from skiing and year-round recreation, this adorable 4-bedroom Cape offers the perfect blend of comfort and convenience. Located less than five minutes from Attitash, 25 minutes from Bretton Woods, 15 minutes to Diana's Bath and Cathedral Ledge, it's an ideal base camp for outdoor enthusiasts. The cozy first floor features a warm and inviting living area with a woodstove, perfect for relaxing after a day on the slopes, along with an eat-in kitchen that serves as the heart of the home. The walkout lower level is partially finished, providing additional living space, a game room, home office, or guest overflow. Upstairs, two large bedrooms include a king primary bedroom and a double “bunk” room. Surrounded by the beauty of the White Mountains, this home is equally suited as a full-time residence, vacation getaway, or investment property. With an established short-term rental history, the house is sold fully furnished, decorated, and move-in ready. Enjoy classic New England charm in one of the Valley's most desirable locations.

Listed by Deirdre Braun of Coldwell Banker LIFESTYLES- Conway
$
$
%
$/month over payments
Federal 30-year interest rate: 7.03% last updated on Sep 24, 2026
* All Figures are estimates. Check with your bank or proposed mortgage company for actual interest rates.
This product uses the FRED® API but is not endorsed or certified by the Federal Reserve Bank of St. Louis.

Save FavoriteSchedule TourAsk A QuestionMore Details

560 New Ireland Road Manchester VT 05255

Manchester, VT560 New Ireland Road

Price$579,000

Est. Mortgage: $/month

MLS Number 5098151

  • Residential Single Family
  • PricePerSqFt 282.71
  • Full Bath 1
  • Address 560 New Ireland Road
  • Construction Existing

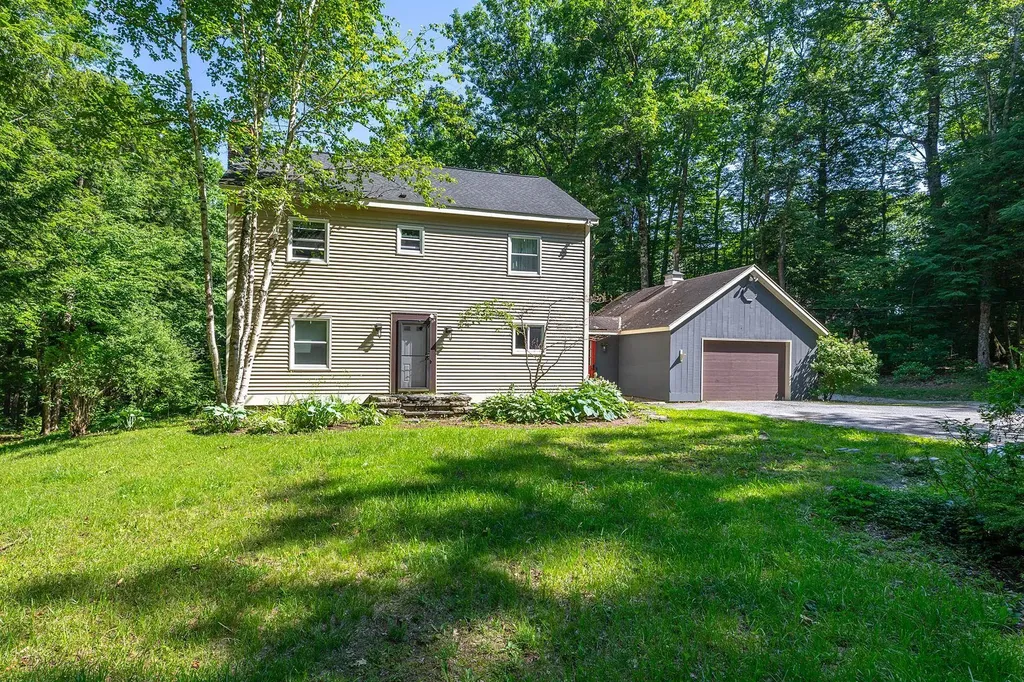
This charming two-story Colonial in Manchester offers a comfortable and functional layout with plenty of living space. The first floor features a kitchen with a wood burning fireplace, along with dining and living areas perfect for everyday living and entertaining. A mudroom provides convenient access to the attached garage. Upstairs, you'll find three additional rooms offering flexibility for bedrooms, a home office, or guest space, plus a finished attic area that can be used as a bonus room, studio, or recreation space. Outside, enjoy a private yard surrounded by mature natural landscaping and a deck overlooking the peaceful setting, creating the perfect place to relax and enjoy the outdoors. The property located in Manchester on 1.10 acre and Winhall (the land 0.84 acre) All measurements approximate

Listed by Tatsiana Clark of Four Seasons Sotheby's Int'l Realty

$
$
%
$/month over payments
Federal 30-year interest rate: 7.03% last updated on Sep 24, 2026
* All Figures are estimates. Check with your bank or proposed mortgage company for actual interest rates.
This product uses the FRED® API but is not endorsed or certified by the Federal Reserve Bank of St. Louis.

Save FavoriteSchedule TourAsk A QuestionMore Details

502 Duck Point Road Highgate VT 05459

Highgate, VT502 Duck Point Road

Price$579,000

Est. Mortgage: $/month

MLS Number 5102520

  • Residential Single Family
  • PricePerSqFt 375
  • Address 502 Duck Point Road
  • Construction Existing
  • Bedrooms 1

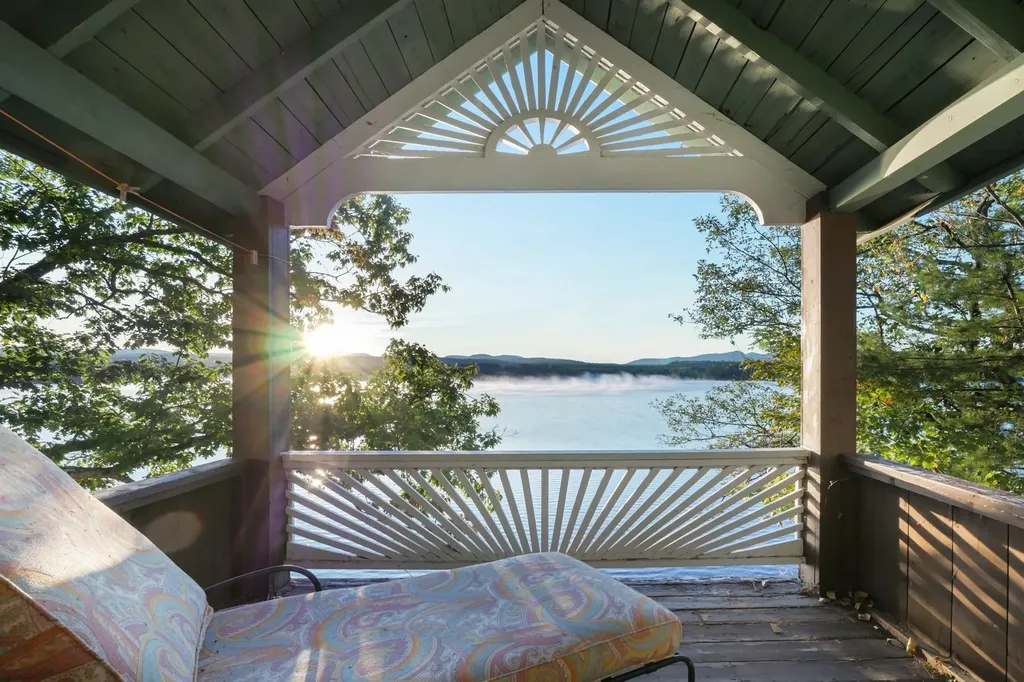
Enjoy year-round lakefront living on the shores of Lake Champlain in this thoughtfully renovated waterfront home in Highgate, Vermont. Tucked away at the end of a private dead-end road, this direct lakefront property offers 75 feet of shoreline on a manageable 0.15-acre lot, creating a peaceful setting with easy access to the water. The 1,544-square-foot cape-style home has been extensively renovated, blending modern finishes with comfortable lakeside living. Updates include new windows, floors, recessed lighting, drywall, and a water filtration system. The open floor plan is centered around expansive floor-to-ceiling windows that frame panoramic views of Lake Champlain and fill the living space with natural light. The redesigned kitchen features shaker-style cabinetry, stainless steel appliances, and a rustic center island that adds warmth and character. The renovated bathroom includes a tiled walk-in shower with glass walls and laundry hookups, while the first-floor bedroom offers the convenience of single-level living. Upstairs, two finished bonus rooms provide flexible space for guests, a home office, hobbies, or additional storage. Other improvements completed in 2023 include a new septic system, spray foam, vapor barrier, and sump pump. Outdoor living is designed around the waterfront. A new lakeside deck and patio create inviting spaces to relax, entertain, or enjoy an evening by the fire while taking in the spectacular sunsets. The impressive concrete seawall spans the shoreline and includes a private boat ramp, while the gradual lake bottom is ideal for a dock system. Tucked away yet just 5 minutes from Interstate 89, this Highgate property offers the convenience of year-round access while feeling worlds away from the everyday. If you've been searching for a renovated Lake Champlain home with direct waterfront access, this property is ready to enjoy. Schedule your private showing today.

Listed by Evan Potvin of Coldwell Banker Islands Realty

$
$
%
$/month over payments
Federal 30-year interest rate: 7.03% last updated on Sep 24, 2026
* All Figures are estimates. Check with your bank or proposed mortgage company for actual interest rates.
This product uses the FRED® API but is not endorsed or certified by the Federal Reserve Bank of St. Louis.

Virtual TourSave FavoriteSchedule TourAsk A QuestionMore Details

26 Union Street Waterbury VT 05676

Waterbury, VT26 Union Street

Price$579,000

Est. Mortgage: $/month

MLS Number 5100411

  • Residential Single Family
  • PricePerSqFt 110.12
  • Full Bath 5
  • Address 26 Union Street
  • Construction Existing

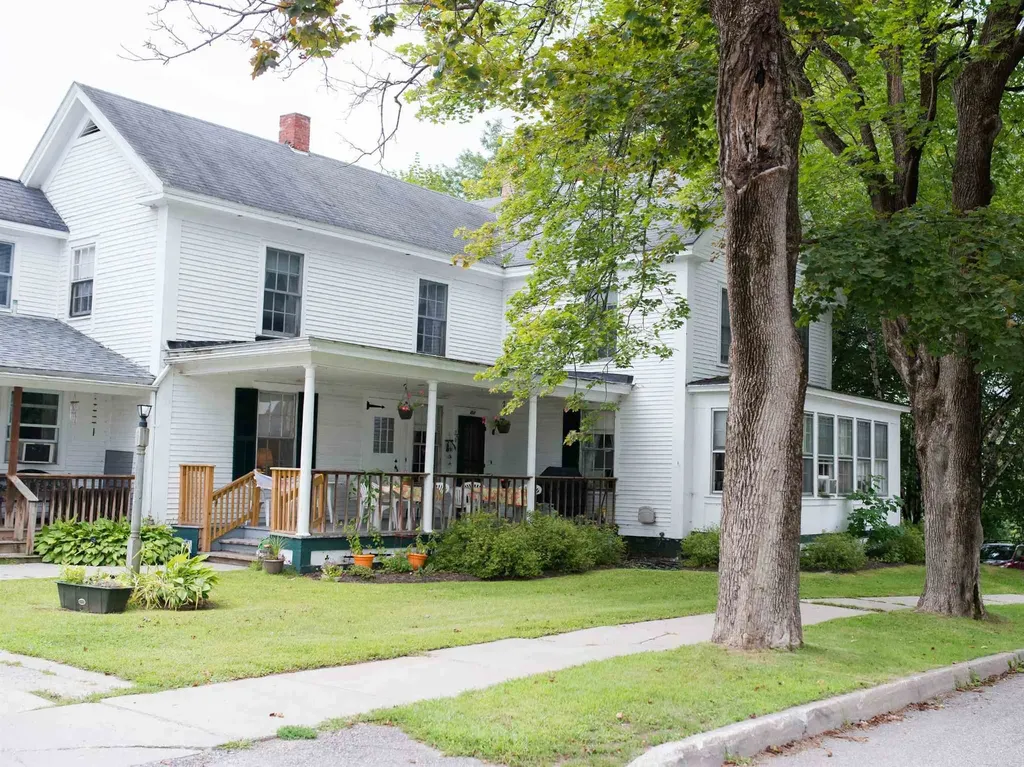
The Squire House is a ridiculously sized home for one family. The property is located in the Village of Waterbury - walking distance to all the shops in town. There are 11 bedrooms and 7 bathrooms in over 5,000 sq ft above grade in the house and barn. While part of the lot is in the flood plain, the structures are not and therefore don't require flood insurance. The house didn't flood during Irene. The lot, double the size of most on the street, offers a huge back yard with stone grill area. There is significant redevelopment potential but subdividing the lot and making a 4 units structure on each lot turning for a total of 8 multifamily units can be built. Broker is a principal. The house doesn't have appliances and needs work if someone wants to keep it as a single family house and barn.

Listed by Nick Lizotte of Vermont Realty Services LLC

$
$
%
$/month over payments
Federal 30-year interest rate: 7.03% last updated on Sep 24, 2026
* All Figures are estimates. Check with your bank or proposed mortgage company for actual interest rates.
This product uses the FRED® API but is not endorsed or certified by the Federal Reserve Bank of St. Louis.

Virtual TourSave FavoriteSchedule TourAsk A QuestionMore Details

275 Chittenden Road Chittenden VT 05737

Chittenden, VT275 Chittenden Road

Price$579,000

Est. Mortgage: $/month

MLS Number 5095441

  • Residential Single Family
  • PricePerSqFt 228.67
  • Full Bath 2
  • Address 275 Chittenden Road
  • Construction Existing

Must see, new price! Welcome to 275 Chittenden Road, a classic Vermont Farmhouse fully refinished set on 1.2 level acres with frontage along East Creek. Offering 4 bedrooms, 2 full baths, and 2,532 finished square feet, this 1850 home blends historic charm with warm, updated living spaces and flexible options for today's lifestyle. This fully remodeled home from the studs must be seen in person to fully enjoy. Featuring exposed beams, refinished wide plank wood flooring, tiling in the kitchen and all baths no detail was missed. The additional rec room with vaulted ceilings offers the space for all of your entertaining needs. The kitchen is well appointed with marble countertops and attached dining. Step onto the screened in seasonal porch to enjoy the sound of the East Creek rolling by. Enjoy single level living with a bedroom, bath and laundry on the main floor. The property also includes a versatile accessory unit with one bedroom, its own kitchen, and a living room, offering excellent flexibility for guests, extended household needs, a private work-from-home setup, or other uses subject to local approvals. Outdoor living is just as inviting, with a covered porch, screened porch, open yard space, and the sights and sounds of the creek. Located in scenic Chittenden, Vermont, this Rutland County setting is known for its peaceful rural character and access to year-round recreation. Enjoy proximity to hiking, fishing, snowshoeing, within 30 minutes of skiing, Chittenden Reservoir, Chittenden Brook, and the broader Green Mountain region, while still having local conveniences and nearby Rutland-area amenities within reach. This home has it all, nice finishes, low maintenance with heating systems and electrical all updated, beautiful landscaping, porches and decks to enjoy, a beautiful flowing creek in the back yard and flexibility in living accommodations. The property is offered fully furnished less a few personal items. This is a must see to fully appreciate!

Listed by Chris Williams of Flex Realty

$
$
%
$/month over payments
Federal 30-year interest rate: 7.03% last updated on Sep 24, 2026
* All Figures are estimates. Check with your bank or proposed mortgage company for actual interest rates.
This product uses the FRED® API but is not endorsed or certified by the Federal Reserve Bank of St. Louis.

Virtual TourSave FavoriteSchedule TourAsk A QuestionMore Details

150 Ryan Road Castleton VT 05735

Castleton, VT150 Ryan Road

Price$579,000

Est. Mortgage: $/month

MLS Number 5087813

  • Residential Single Family
  • PricePerSqFt 517.89
  • Full Bath 1
  • Village Bomoseen
  • Address 150 Ryan Road

Live the Bomo life of your dreams with over 50 feet of direct waterfront access, a spacious wrap around screened-in porch and private dock space. Enjoy early morning ski sessions, sunset cruises or just watch the sunrise from any of your multiple decks and porches. The current owners have completely renovated this three season camp with over $130,000 in improvements including shoring up the foundation, completely renovated kitchen (including dishwasher) and downstairs bathroom, plumbing, electric, installed heat pumps with 4 mini splits, slip proof tread steps to the dock and a new standing seam roof. With a large spaces both interior and exterior, you would almost never want to leave. Upstairs, you will find three renovated bedrooms, each with their own minisplit and a private covered porch overlooking Bomo through the primary bedroom with walk-in closet. The back porch has a firepit area and storage shed, room for a small garden and an EV charger at the private driveway with parking for three vehicles.

Listed by Merisa Sherman of Four Seasons Sotheby's Int'l Realty

$
$
%
$/month over payments
Federal 30-year interest rate: 7.03% last updated on Sep 24, 2026
* All Figures are estimates. Check with your bank or proposed mortgage company for actual interest rates.
This product uses the FRED® API but is not endorsed or certified by the Federal Reserve Bank of St. Louis.

Virtual TourSave FavoriteSchedule TourAsk A QuestionMore Details

1030 Mount Vernon Street Derby VT 05829

Derby, VT1030 Mount Vernon Street

Price$579,000

Est. Mortgage: $/month

MLS Number 5101313

  • Residential Single Family
  • PricePerSqFt 138.12
  • Full Bath 2
  • Construction Existing
  • Bedrooms 5

Exceptional home offering a permitted 5-bedroom layout with flexible living arrangements between the main residence and the attached apartment. Whether you need space for extended family, guests, a home office, or rental income, this property offers outstanding versatility. Both the main home and the apartment feature thoughtfully designed floor plans with a wonderful flow from room to room. The main house offers a spacious kitchen that's perfect for entertaining, beautiful hardwood floors throughout, and a stunning primary suite featuring the airy height of a cathedral ceiling. Curl up with a favorite book on the charming window seat, then step into the luxurious ensuite bath complete with a custom-built massage shower and the convenience of a walk-in jetted tub. The upstairs laundry room is exactly where you want it, making everyday living that much easier. You'll also find a cedar-lined closet and an expansive great room that's ready for game nights, movie marathons, holiday gatherings, or simply spending quality time with family and friends. The attached apartment is equally well-appointed, offering comfortable, independent living in a welcoming space. From the moment you arrive, you'll be impressed by the home's attractive architectural details, beautifully landscaped and meticulously maintained grounds, and inviting pathways leading to the front entrance. Both the main residence and the apartment enjoy their own private deck and dedicated garage, providing comfort, privacy, and convenience. Located in a wonderful neighborhood, you'll feel right at home while enjoying easy access to downtown, the hospital, shopping, dining, the shores of Lake Memphremagog, and the Country Club with golf just steps away. Interstate 91 is nearby, making travel north into Canada for an international getaway or south throughout New England quick and convenient. This exceptional property truly combines beauty, flexibility, comfort, and an outstanding location. Book to Look

Listed by Sharon Faust of Big Bear Real Estate

$
$
%
$/month over payments
Federal 30-year interest rate: 7.03% last updated on Sep 24, 2026
* All Figures are estimates. Check with your bank or proposed mortgage company for actual interest rates.
This product uses the FRED® API but is not endorsed or certified by the Federal Reserve Bank of St. Louis.

Virtual TourSave FavoriteSchedule TourAsk A QuestionMore Details

7015 Route 4 Bridgewater VT 05034

Bridgewater, VT7015 Route 4

Price$579,000

Est. Mortgage: $/month

MLS Number 5108852

  • Multifamily
  • PricePerSqFt 185.34
  • Address 7015 Route 4
  • Units 2
  • Acreage 0.5

Prime investment opportunity minutes to the Killington Skyeship Base Lodge/Gondola and the beautiful Village of Woodstock. This wonderful, lovingly maintained two unit home with loads of charm, light, high ceilings, and gorgeous wood floors is a must see. The 3 bedroom unit is the front portion of the home with a great kitchen, laundry area, spacious living room for family and friends to hang out after a long day of outdoor recreation, and a den/office room. The two bedrooms are on the upper level and both connect to a full bath. The large third bedroom has it's own private bath of and is ready to finish very easily. It would be the perfect playroom or extra space for overflow guests to retreat. The backside of the home has an adorable studio apartment with a room above to use as a hangout area or sleeping space. The units in the house connect if one wanted keep it as a single family property. Recent updates to the home include a freshly painted exterior, comprehensive insulation (2-part foam R-19 high insulation value), efficient gas woodstove in large living room, completely updated electrical and plumbing systems throughout, new furnace, new floor in the kitchen, and new rug on the second floor of the apartment. The location is excellent to enjoy all Vermont has to offer. You can even take a quick walk to the country store or the famous Long Trail Brewery. The ball field is also across the street for a quick game before an evening meal. Bridgewater does not have zoning. This property has strong short term rental or long term rental potential. The current owner has had many years of successful rentals. The location could also support a small business if one desired. Come visit this gem today, walk through this special property, and explore the possibilities!

Listed by Marni Rieger of KW Vermont-Killington

$
$
%
$/month over payments
Federal 30-year interest rate: 7.03% last updated on Sep 24, 2026
* All Figures are estimates. Check with your bank or proposed mortgage company for actual interest rates.
This product uses the FRED® API but is not endorsed or certified by the Federal Reserve Bank of St. Louis.

Virtual TourSave FavoriteSchedule TourAsk A QuestionMore Details

39 Sterling Drive Laconia NH 03246

Laconia, NH39 Sterling Drive

Price$579,000

Est. Mortgage: $/month

MLS Number 5107470

  • Residential Single Family
  • PricePerSqFt 413.57
  • Full Bath 2
  • Address 39 Sterling Drive
  • Construction Existing

Welcome to 39 Sterling Drive in Governors Crossing, where easy one-level living meets a surprisingly generous amount of space. Built in 2008, this inviting 3-bedroom, 2-bath ranch offers an open, airy floor plan with cathedral ceilings and a natural flow between the kitchen, dining, and living areas, creating a comfortable setting for everyday living and entertaining. The main level is designed for convenience, with a spacious primary suite and private bath, two additional bedrooms, a second full bath, and first-floor laundry. Central A/C, an attached two-car garage, and a rear deck add to the home's comfortable, practical design. Downstairs, the finished lower level provides even more flexibility with a large family room and bonus space, bringing the home to approximately 2,060 square feet of finished living area. Upstairs, a substantial unfinished walk-up attic offers excellent storage today and intriguing potential for future expansion. Set within the desirable Governors Crossing community, the property offers the convenience of public water and sewer and is close to shopping, golf, skiing, area amenities, and everything the Lakes Region has to offer. Laconia residents also enjoy municipal beach access to Lake Winnipesaukee.

Listed by Corina Cisneros of EXP Realty

$
$
%
$/month over payments
Federal 30-year interest rate: 7.03% last updated on Sep 24, 2026
* All Figures are estimates. Check with your bank or proposed mortgage company for actual interest rates.
This product uses the FRED® API but is not endorsed or certified by the Federal Reserve Bank of St. Louis.

Virtual TourSave FavoriteSchedule TourAsk A QuestionMore Details

9 Franklin Street Rollinsford NH 03869

Rollinsford, NH9 Franklin Street

Price$579,000

Est. Mortgage: $/month

MLS Number 5107976

  • Multifamily
  • PricePerSqFt 229.76
  • Address 9 Franklin Street
  • Units 2
  • Bathroom 4

Tucked in a quiet residential corner of Rollinsford this eight-bedroom duplex is ready for new owners. This beautiful home features stunning 8+ foot ceilings, and original character, with the bonus of low maintenance vinyl siding, and a newly renovated kitchen in Unit 2 and first floor full bathroom in Unit 1. This duplex features the best of investing opportunity without the sacrifice of space. Indoors you'll find two spacious 4-bedroom units, while outside offers an incredible backyard patio surrounded by a peaceful yard. Just moments away, you will find Bicentennial Park with a boat launch on the Salmon Falls River and connections to the Scoutland Trails - great for leisure or recreational vehicles.

Listed by Ali Shea of Samonas Realty,LLC

$
$
%
$/month over payments
Federal 30-year interest rate: 7.03% last updated on Sep 24, 2026
* All Figures are estimates. Check with your bank or proposed mortgage company for actual interest rates.
This product uses the FRED® API but is not endorsed or certified by the Federal Reserve Bank of St. Louis.

Virtual TourSave FavoriteSchedule TourAsk A QuestionMore Details

62 Okemo Trailside Extension Ludlow VT 05149

MLS Number 5100439

  • Condo
  • PricePerSqFt 393.88
  • Square Feet 1,470
  • Bedrooms 3
  • New Contruction Existing

Trailside Village on Okemo, Unit 9C, is a meticulously maintained three-bedroom plus loft, two-bath condominium with direct ski access to the Sachem Trail. Beautifully updated throughout, the home features a renovated kitchen and bathrooms, custom wood trim, solid wood interior doors, and a warm blend of hickory hardwood flooring, tile, and plush carpeting. Thoughtful upgrades include enhanced lighting, newer appliances, and a recently installed washer and dryer. The spacious lower-level family room provides the perfect gathering space after a day on the slopes. Step outside through the sliding doors to a future outdoor retreat, where association-approved plans for a 9' x 9' deck or patio are already in place. With exterior wiring and a water spigot already installed, the space is ready for your dream hot tub. Designed for year-round comfort, the home features a Mitsubishi three-zone heat pump with WiFi controls, providing efficient heating and cooling for every season. Offered fully furnished, this turnkey property is ready for immediate enjoyment, whether you're looking for a personal mountain getaway, a full-time residence, or an investment opportunity. Visit the Okemo real estate community today. Taxes are based on the current Town of Ludlow assessment.

Listed by Kevin Barnes of William Raveis Real Estate Vermont Properties

$
$
%
$/month over payments
Federal 30-year interest rate: 7.03% last updated on Sep 24, 2026
* All Figures are estimates. Check with your bank or proposed mortgage company for actual interest rates.
This product uses the FRED® API but is not endorsed or certified by the Federal Reserve Bank of St. Louis.

Save FavoriteSchedule TourAsk A QuestionMore Details

1315 Bovat Road Georgia VT 05454

Georgia, VT1315 Bovat Road

Price$579,000

Est. Mortgage: $/month

MLS Number 5103903

  • Residential Single Family
  • PricePerSqFt 309.29
  • Full Bath 2
  • Address 1315 Bovat Road
  • Construction Existing

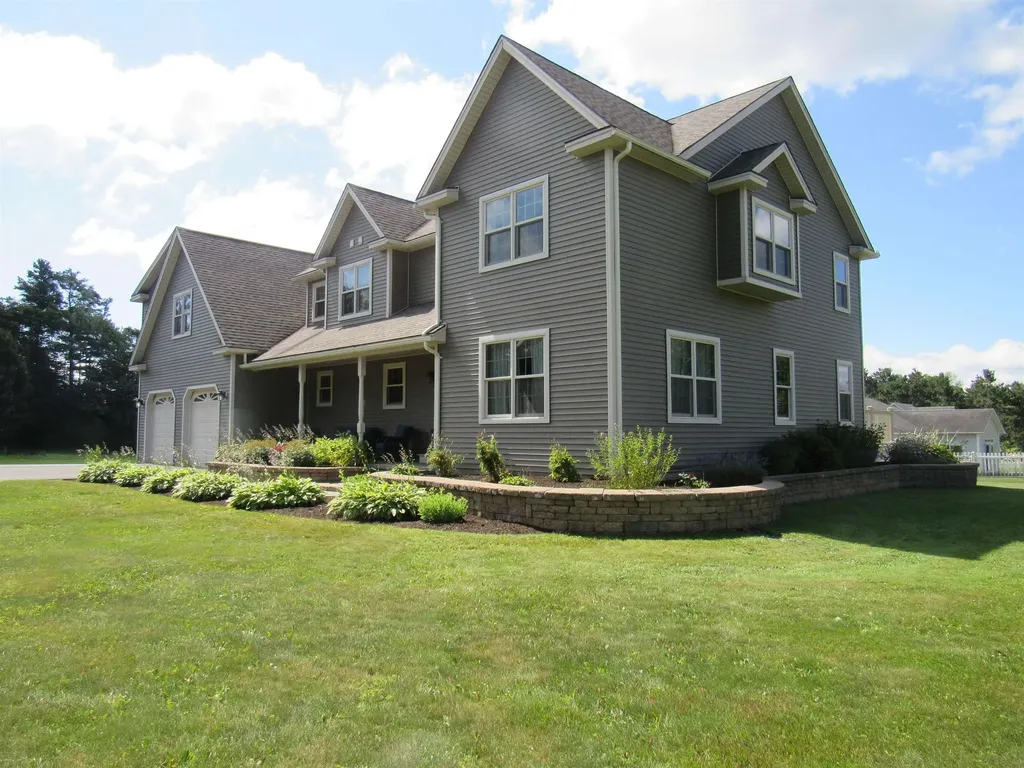
Tucked away on 5.11 private acres, this turnkey Georgia Colonial offers the perfect blend of modern comfort and peaceful Vermont surroundings. Built in 2017, the home feels fresh, inviting, and ready to enjoy from the moment you arrive. A large covered front porch creates a warm welcome and provides an ideal place to take in the quiet country setting. Inside, the spacious open-concept main level is filled with natural light and features durable vinyl plank flooring throughout. A mini-split provides efficient heating/cooling, while the welcoming living room offers plenty of space for everyday living and entertaining. The generously sized kitchen offers abundant counter space, Samsung stainless steel appliances, ample cabinetry, and a striking copper farmhouse sink. Just off the kitchen, the dining area offers direct access to the side lawn through sliding glass doors. A cozy sitting room with a wood stove adds character and creates the perfect place to settle in during cold Vermont winters. A convenient mudroom, first-floor laundry, half bathroom, and direct access to the attached two-car garage complete the main level and make day-to-day living easy. Upstairs, the spacious primary suite features a large walk-in closet and a full en suite bathroom with a double-sink vanity, oversized soaking tub, and separate step-in shower. Two additional well-sized bedrooms and another full bathroom complete the second floor. The full, unfinished basement offers excellent storage and potential for a future finished space, with convenient garage access and a mini-split already installed; the area is ready for the next owner's vision. The home also offers a 240-volt generator hookup. Outside, enjoy private lawn space, mature woods, natural shade, and room to garden, gather, or simply appreciate the tranquility of the property. Located less than 10 minutes from I-89 and benefiting from high school choice, this move-in-ready Georgia home offers privacy without sacrificing convenience.

Listed by Elise Polli of Polli Properties

$
$
%
$/month over payments
Federal 30-year interest rate: 7.03% last updated on Sep 24, 2026
* All Figures are estimates. Check with your bank or proposed mortgage company for actual interest rates.
This product uses the FRED® API but is not endorsed or certified by the Federal Reserve Bank of St. Louis.

Save FavoriteSchedule TourAsk A QuestionMore Details

Broker Reciprocity 

Copyright 2026 PrimeMLS, Inc. All rights reserved. This information is deemed reliable, but not guaranteed. The data relating to real estate displayed on this display comes in part from the IDX Program of PrimeMLS. The information being provided is for consumers’ personal, non-commercial use and may not be used for any purpose other than to identify prospective properties consumers may be interested in purchasing. Data last updated October 2, 2026 6:23 PM UTC