
SIGN UP or LOG IN 's Account

Log in to see your saved listings or edit your searches:

No account? Sign up now to save searches, listings, and get tailored listing notifications. It's free, opt-out anytime.

Find Your New Home

Sign Up Today!

Get fresh listings via email, save your favorite listings, match with similar properties, and unlock additional property info.

Create Your Account

Do not fill in this field:

Already have an account? Log in

and narrow your search. If you have fewer than 200 results, you can save your search.

Addison VT Mobile Real Estate

r=5833-5844
456 Sheridan Road Moultonborough NH 03254

Moultonborough, NH456 Sheridan Road

Price$579,000

Est. Mortgage: $/month

Active With Contract

MLS Number 5104354

  • Residential Single Family
  • PricePerSqFt 652.76
  • Full Bath 1
  • Address 456 Sheridan Road
  • Construction Existing

Moultonboro, NH 03254- Welcome to 456 Sheridan Road, a beautifully renovated, move-in-ready home in the highly desirable Sheridan Woods neighborhood of Moultonborough, one of New Hampshire's premier low-tax communities. Set on a private 3-acre lot surrounded by rolling farmland, mountain views, and natural beauty, this exceptional property offers peace and privacy just minutes from the Sandwich town beach at Squam Lake. Lake Winnipesaukee and the White Mountains will be at your doorstep offering year around recreation including hiking, biking, skiing, snowmobiling, and golf. Completely stripped down to the studs in 2018, the home was rebuilt blending timeless New England charm with the quality and efficiency of modern construction. Major upgrades include new electrical and plumbing systems, spray foam insulation, a standing-seam metal roof, HVAC, exterior siding, doors and trim, and wide-plank pine flooring, providing years of worry-free ownership. The thoughtfully designed interior features three bedrooms, two full baths, and two spacious living areas ideal for family and guests. The custom kitchen showcases Bosch appliances, quartz countertops, abundant cabinetry, and an open layout flowing into the main living spaces. A built-in gas-log fireplace creates a warm gathering place during cooler months. Outdoor living is equally inviting, with an oversized screened porch and multiple decks overlooking the park-like setting and mountain views, perfect for relaxing or entertaining. An oversized detached two-car garage provides exceptional storage for vehicles, boats, snowmobiles, and workshop space. Recent 2026 improvements include a new septic system, exterior paint, and refinished floors. Offering an outstanding combination of location, craftsmanship, and four-season lifestyle, 456 Sheridan Road is a rare opportunity to own a meticulously renovated home in one of the Lakes Region's most desirable settings.

Listed by The Platinum Group of RE/MAX Innovative Bayside

$
$
%
$/month over payments
Federal 30-year interest rate: 7.03% last updated on Sep 24, 2026
* All Figures are estimates. Check with your bank or proposed mortgage company for actual interest rates.
This product uses the FRED® API but is not endorsed or certified by the Federal Reserve Bank of St. Louis.

Virtual TourSave FavoriteSchedule TourAsk A QuestionMore Details

7A Benning Street Amherst NH 03031

Amherst, NH7A Benning Street

Price$579,000

Est. Mortgage: $/month

Active With Contract

MLS Number 5109046

  • Condo
  • PricePerSqFt 378.43
  • Square Feet 1,530
  • Bedrooms 2
  • New Contruction Existing

Welcome home to effortless living in the sought-after 55+ Connor Court community in picturesque Amherst NH-home to charming shops, scenic trails and golf courses galore including abutting Ponemah Green, Amherst Country Club and nearby Souhegan Woods. This like-new, beautifully maintained home offers two private bedroom suites and a convenient guest bath, each finished with granite counters and quality details throughout. The spacious living room welcomes you with vaulted ceilings, gas fireplace, and gleaming hardwood floors that flow to a bright sunroom complemented by oversized windows and woodland garden views. The open-concept kitchen balances functionality with sleek design offering polished granite counters, stainless appliances and island seating open to a comfortable dining area ideal for everyday meals or entertaining. A whole-house generator adds peace of mind, while the first-floor laundry, two-car garage, and an expansive basement level provide everyday convenience, excellent storage, and future finishing potential. Just minutes from Amherst's shops, restaurants, and local amenities, this nicely positioned end-row unit enjoys open space and ample parking for family and guests. Retire the lawn equipment and embrace a low-maintenance, single-level lifestyle in this active and friendly community complete with a private clubhouse for celebrations and social events. Open House Sunday 12-2pm

Listed by Brian Garvey of Keller Williams Gateway Realty

$
$
%
$/month over payments
Federal 30-year interest rate: 7.03% last updated on Sep 24, 2026
* All Figures are estimates. Check with your bank or proposed mortgage company for actual interest rates.
This product uses the FRED® API but is not endorsed or certified by the Federal Reserve Bank of St. Louis.

Virtual TourSave FavoriteSchedule TourAsk A QuestionMore Details

856 Matteson Road Bennington VT 05201

Bennington, VT856 Matteson Road

Price$579,000

Est. Mortgage: $/month

Active With Contract

MLS Number 5110554

  • Residential Single Family
  • PricePerSqFt 246.28
  • Full Bath 2
  • Address 856 Matteson Road
  • Construction Existing

Escape to your own private Vermont retreat with this beautiful log home, tucked away in a peaceful, secluded setting surrounded by several acres of thoughtfully landscaped grounds, yet minutes from shopping and dining. From the stamped concrete patio and charming fish pond with waterfall to your very own putting green, this property was designed for enjoying life both indoors and out. Step inside to soaring vaulted ceilings and the warmth and character only a true log home can offer. The open-concept kitchen and dining area creates a wonderful gathering space, complete with a cozy breakfast nook and easy flow into the main living area:perfect for entertaining or simply relaxing at home. The first floor offers two bedrooms, a full bath and convenient laundry area, while the loft-style upper level creates a private primary retreat with bedroom and bath overlooking the surrounding mountain scenery. Outside, enjoy the spacious back deck, recently stained and ready for summer evenings, morning coffee or gatherings with friends. The home's entire exterior was also professionally sanded and stained this summer, giving the log construction a beautifully refreshed finish. An attached two-car garage adds everyday convenience, while the full basement offers even more usable space with a partially finished office and an expansive workshop perfect for hobbies, projects or storage. Private, beautifully maintained and full of character, this is more than a home: it's a property meant to be enjoyed. With mountain views, gorgeous grounds and inviting spaces inside and out, there is so much to love and appreciate here.

Listed by Lillian West of Maple Leaf Real Estate

$
$
%
$/month over payments
Federal 30-year interest rate: 7.03% last updated on Sep 24, 2026
* All Figures are estimates. Check with your bank or proposed mortgage company for actual interest rates.
This product uses the FRED® API but is not endorsed or certified by the Federal Reserve Bank of St. Louis.

Save FavoriteSchedule TourAsk A QuestionMore Details

5 Lexington Green Street South Burlington VT 05403

MLS Number 5101638

  • Condo
  • PricePerSqFt 232.16
  • Square Feet 2,494
  • Bedrooms 4
  • New Contruction Existing

Motivated Seller! New luxury renovation, new kitchen, bathrooms, appliances, marble, tile, new carpeting, wiring and plumbing, new brick patio, new fireplaces, new built in library. The best location in the wooded development with private views of woodlands and pond. More finished space and bathrooms and bedrooms than others in the development. An oasis of quiet and nature, mature landscaping and community in the best location for convenience. Top quality and charm. 4 window AC units strategically placed making it feel fully air conditioned. One car garage with new walk up attic, fully lit, great for storage. 2 reserved parking spots. Ideal location for families with children: 5 minute bike path to Middle school and high school, next to biggest SB Veterans park with concerts and festivals, next to year round ice skating arena. Top ranked elementary school. Around the corner from Dorset St shopping , ideal for retirement with extremely low homeowners association fee and low taxes.

Listed by Dave White of OwnerEntry.com

$
$
%
$/month over payments
Federal 30-year interest rate: 7.03% last updated on Sep 24, 2026
* All Figures are estimates. Check with your bank or proposed mortgage company for actual interest rates.
This product uses the FRED® API but is not endorsed or certified by the Federal Reserve Bank of St. Louis.

Save FavoriteSchedule TourAsk A QuestionMore Details

818 West Shore Road Salisbury VT 05769

Salisbury, VT818 West Shore Road

Price$579,000

Est. Mortgage: $/month

Pending

MLS Number 5109561

  • Residential Single Family
  • PricePerSqFt 448.84
  • Full Bath 1
  • Address 818 West Shore Road
  • Construction Existing

Lake Dunmore Vermont! Sitting beside one of Vermont's most picturesque lakes with striking views of Mount Moosalamoo rising from the shore, this sweetly-renovated home, part of the four-member Lake Dunmore Lodge Association, blends lake life with year-round Vermont living. A 200-foot lakefront by deeded easement is shared by the association plus one, with dockage and a half-acre of spacious green space. Beautiful lake and mountain views create a backdrop for lake play and relaxation. The home interior features a new kitchen with quartz countertops, stylish cabinetry with pantry cupboard, and handsome ss appliances plus two beautifully updated baths. Two comfortable bedrooms, one with a balcony and lake view, are complemented by a versatile first-floor den, ideal as a home office, guest space, or cozy retreat. The large screened porch is the perfect spot to dine, relax, and enjoy the peaceful setting. It overlooks the spacious backyard and extends the living space to the outdoors. An oversized garden shed provides abundant storage and flexible workspace. She-shed or man-cave?? The association's common four acres include river frontage, a fire pit along the river, a communal garden and a large backyard where boats can be stored in the off-season. Situated between the small college town of Middlebury and the arts-focused town of Brandon, there are fantastic restaurants, shopping, cultural events and recreational opportunities. The Green Mountain National Forest and top-notch ski resorts are close by. Swim, boat, fish, paddle, bike, hike, golf, ski and enjoy the beauty and tranquility of Lake Dunmore in every season!

Listed by Susan Mackey of BHHS Vermont Realty Group/Middlebury

$
$
%
$/month over payments
Federal 30-year interest rate: 7.03% last updated on Sep 24, 2026
* All Figures are estimates. Check with your bank or proposed mortgage company for actual interest rates.
This product uses the FRED® API but is not endorsed or certified by the Federal Reserve Bank of St. Louis.

Virtual TourSave FavoriteSchedule TourAsk A QuestionMore Details

7015 Route 4 Bridgewater VT 05034

Bridgewater, VT7015 Route 4

Price$579,000

Est. Mortgage: $/month

MLS Number 5109827

  • Residential Single Family
  • PricePerSqFt 185.34
  • Full Bath 1
  • Address 7015 Route 4
  • Construction Existing

Prime investment opportunity minutes to the Killington Skyeship Base Lodge/Gondola and the beautiful Village of Woodstock. This wonderful, lovingly maintained two unit home with loads of charm, light, high ceilings, and gorgeous wood floors is a must see. The 3 bedroom unit is the front portion of the home with a great kitchen, laundry area, spacious living room for family and friends to hang out after a long day of outdoor recreation, and a den/office room. The two bedrooms are on the upper level and both connect to a full bath. The large third bedroom has it's own private bath of and is ready to finish very easily. It would be the perfect playroom or extra space for overflow guests to retreat. The backside of the home has an adorable studio apartment with a room above to use as a hangout area or sleeping space. The units in the house connect if one wanted keep it as a single family property. Recent updates to the home include a freshly painted exterior, comprehensive insulation(2-part foam R-19 high insulation value), efficient gas woodstove in large living room, completely updated electrical and plumbing systems throughout, new furnace, new floor in the kitchen, and new rug on the second floor of the apartment. The location is excellent to enjoy all Vermont has to offer. You can even take a quick walk to the country store or the famous Long Trail Brewery. The ball field is also across the street for a quick game before an evening meal. Bridgewater does not have zoning. This property has strong short term rental or long term rental potential. The current owner has had many years of successful rentals. The location could also support a small business if one desired. Come visit this gem today, walk through this special property, and explore the possibilities!

Listed by Marni Rieger of KW Vermont-Killington

$
$
%
$/month over payments
Federal 30-year interest rate: 7.03% last updated on Sep 24, 2026
* All Figures are estimates. Check with your bank or proposed mortgage company for actual interest rates.
This product uses the FRED® API but is not endorsed or certified by the Federal Reserve Bank of St. Louis.

Virtual TourSave FavoriteSchedule TourAsk A QuestionMore Details

11 Hawthorne Circle Somersworth NH 03878

Somersworth, NH11 Hawthorne Circle

Price$579,000

Est. Mortgage: $/month

Open House

MLS Number 5110331

  • Residential Single Family
  • Next Open House: Sat 10/3 12:00 pm. to 1:30 pm.
  • PricePerSqFt 226.88
  • Full Bath 2
  • Address 11 Hawthorne Circle

Beautiful 3-bedroom Colonial-style home nestled in a desirable cul-de-sac neighborhood. The home features central air, hardwood floors, a spacious eat-in kitchen overlooking the private backyard, and a sun-filled living room with vaulted ceilings and gas fireplace. The first floor versatile den, half bath, and laundry room add convenience. Enjoy peaceful outdoor living from the back deck. Upstairs offers three well-sized bedrooms, including a primary suite with full bath and walk-in closet. The expansive third floor provides excellent potential for additional living space, office, bedroom, or great room. The heated walkout lower level includes finished space, ample storage, and access to the 2-car garage. A wonderful home with room to grow!

Listed by Abby Anderson of Coldwell Banker - Peggy Carter Team

$
$
%
$/month over payments
Federal 30-year interest rate: 7.03% last updated on Sep 24, 2026
* All Figures are estimates. Check with your bank or proposed mortgage company for actual interest rates.
This product uses the FRED® API but is not endorsed or certified by the Federal Reserve Bank of St. Louis.

Virtual TourSave FavoriteSchedule TourAsk A QuestionMore Details

4351 Crown Point Road Bridport VT 05734

Bridport, VT4351 Crown Point Road

Price$579,000

Est. Mortgage: $/month

MLS Number 5090108

  • Residential Single Family
  • PricePerSqFt 155.98
  • Full Bath 1
  • Construction Existing
  • Bedrooms 5

**OWNER FINANCING AT FAVORABLE RATES POSSIBLE** Move In This Fall ! Welcome To 4351 Crown Point Road in the Town of Bridport. This West Addison County gem offers buyers the best of both worlds - a home consisting of an 1850s farmhouse retaining all of those well-loved period features, as well as a large modern 1990s contemporary addition. This ensures just the right blend of charm and updated conveniences, for the everyday modern lifestyle. Boasting in excess of 3700 SQFT of finished living space, the 1st floor offers the right balance of open spaces and separation including an office, living room, family room, sunroom, & convenient 1/2 bath. Upstairs you'll find 4 bedrooms plus a 5th bonus room, all are of a good proportion. The primary bedroom suite has vaulted ceilings, its own bathroom as well as a spacious balcony - ideal for relaxing on and savoring those southwesterly views! The addition was architecturally designed to house space for a spiral staircase leading from the bedroom hallway directly into the family room, this final step awaits the next family to complete when time and focus allows! All the important aspects of the house have been taken care of, from the solid standing seam roof to the immaculate siding and trim work. The modern heating & cooling systems include 4 zones, radiant heat in the majority of the 1st floor, 4 AC heat pumps, and the major benefit of (owned) solar panels. Outside enjoy 4 magical acres, with garden shed & convenient canvas carport. Peaceful setting, yet located close to Middlebury, Addison Central School District, & easy access to NY.

Listed by Michael O'Dowd of KW Vermont

$
$
%
$/month over payments
Federal 30-year interest rate: 7.03% last updated on Sep 24, 2026
* All Figures are estimates. Check with your bank or proposed mortgage company for actual interest rates.
This product uses the FRED® API but is not endorsed or certified by the Federal Reserve Bank of St. Louis.

Save FavoriteSchedule TourAsk A QuestionMore Details

88 Silver Street Dover NH 03820

Dover, NH88 Silver Street, Unit 3

Price$579,000

Est. Mortgage: $/month

Open House

MLS Number 5105292

  • Condo
  • Next Open House: Sun 10/4 11:00 am. to 1:00 pm.
  • PricePerSqFt 350.91
  • Square Feet 1,867
  • Bedrooms 3

OPEN HOUSE Saturday 9/26 10AM-12PM. Welcome to 88 Silver Street, offering spacious, low-maintenance living just moments from the heart of downtown Dover. This three-bedroom, two-and-a-half-bath condo features a bright, open main level with a generous living area and kitchen filled with natural light. Just off the kitchen, step outside to your own fenced-in backyard, an ideal spot for outdoor dining, entertaining, or relaxing, with direct access to the Dover Community Trail. The second floor offers two well-sized bedrooms, a full bath, and conveniently located laundry. Occupying the third floor, the spacious primary suite provides a private retreat with plenty of room for a home office or sitting area, along with an ensuite bath and an impressive walk-in closet. The partially finished lower level adds even more flexibility for a home office, gym, playroom, or additional living space, while still offering plenty of storage. Three assigned parking spaces add to the convenience. Enjoy an easy walk to downtown Dover's restaurants, coffee shops, dining, and entertainment, with quick access to the Spaulding Turnpike for commuting throughout the Seacoast. Schedule a showing today!

Listed by Jacqueline Mee and Emil Uliano of Great Island Realty LLC

$
$
%
$/month over payments
Federal 30-year interest rate: 7.03% last updated on Sep 24, 2026
* All Figures are estimates. Check with your bank or proposed mortgage company for actual interest rates.
This product uses the FRED® API but is not endorsed or certified by the Federal Reserve Bank of St. Louis.

Save FavoriteSchedule TourAsk A QuestionMore Details

298 Stocker Pond Road Grantham NH 03753

Grantham, NH298 Stocker Pond Road

Price$579,000

Est. Mortgage: $/month

MLS Number 5110575

  • Residential Single Family
  • PricePerSqFt 302.82
  • Full Bath 2
  • Construction Existing
  • Bedrooms 3

Get cozy! Grantham's newest listing under $600,000 is here, and it's in a tremendous location! Tucked along Stocker Pond Road, this inviting Colonial gives you a peaceful New Hampshire setting while still keeping you close to everything. Inside, the home is warm, comfortable, and has a layout that just makes sense. The eat-in kitchen has plenty of room to gather, with a large pantry and first-floor laundry making day-to-day life easy. A separate den gives you another cozy space to relax, read, watch a movie, or simply spread out. Upstairs, the primary suite has its own private bath and walk-in closet, plus a bonus room with a large window attached directly to the primary bedroom. It's a great spot for a nursery, home office, reading room, or whatever fits your lifestyle. Two additional bedrooms round out the second floor, while the unfinished lower level provides plenty of extra storage and room for hobbies, a workshop, or future possibilities. You'll also appreciate the attached two-car garage with direct entry when winter comes around. Outside, the covered porch and yard give you a great spot to enjoy the quieter side of Grantham. Location is a big part of what makes this one special. Stocker Pond is just down the road, I-89 and Grantham Village are only minutes away, and you have easy access to both the Upper Valley and Lake Sunapee Region. Plus, this home is NOT part of Eastman, which means no Eastman HOA fees! A great house, no HOA, and a tremendous Grantham location, all under $600,000. Come take a look! Open House Sept 26th 11-1

Listed by Spenser Molloy of Nexthome Modern Realty

$
$
%
$/month over payments
Federal 30-year interest rate: 7.03% last updated on Sep 24, 2026
* All Figures are estimates. Check with your bank or proposed mortgage company for actual interest rates.
This product uses the FRED® API but is not endorsed or certified by the Federal Reserve Bank of St. Louis.

Virtual TourSave FavoriteSchedule TourAsk A QuestionMore Details
12 Piper Street Franklin NH 03235

Franklin, NH12 Piper Street

Price$579,000

Est. Mortgage: $/month

Active With Contract

MLS Number 5090513

  • Residential Single Family
  • PricePerSqFt 449.53
  • Full Bath 1
  • Address 12 Piper Street
  • Construction To Be Built

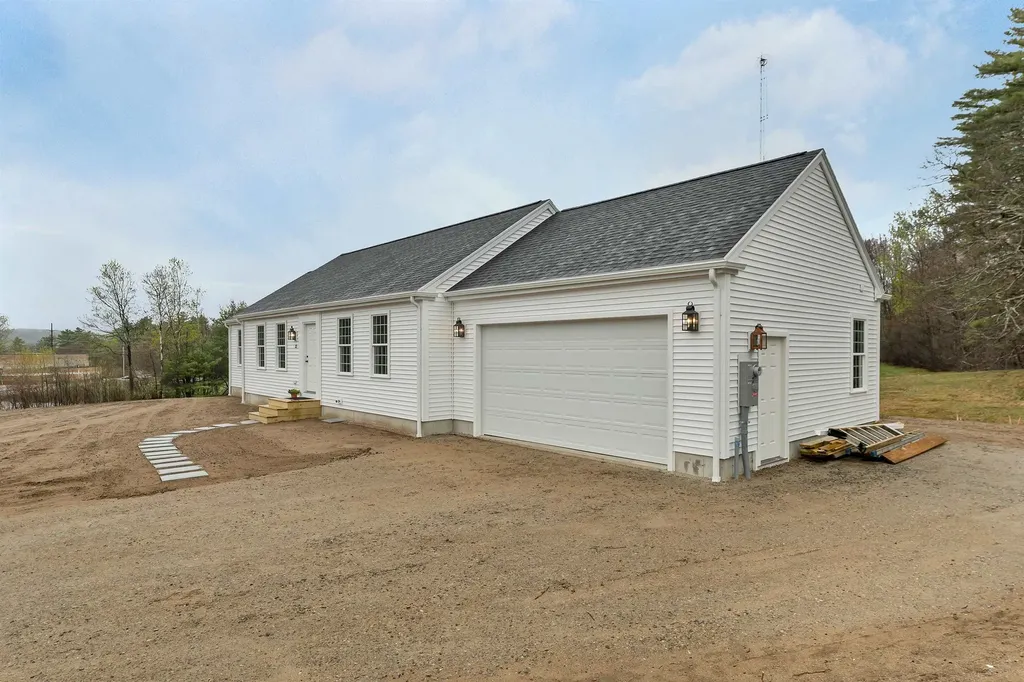
To Be Built 3 Bedroom Ranch in New Subdivision. Introducing an exceptional opportunity to own a brand-new ranch-style home in an exclusive 7 lot subdivision located on a cul-de-sac. This thoughtfully designed 3 bedroom, 2 bath residence offers the ease of single-level living paired with modern craftsmanship and customizable features. The open-concept floor plan provides seamless flow between the kitchen, dining, and living areas perfect for entertaining and everyday comfort. A spacious 2 car garage offers convenience and additional storage. Buyers will appreciate the flexibility to choose from several home styles and floor plan options, allowing you to personalize your new home to suit your lifestyle and aesthetic. Your dream home starts here. Secure your lot and let us design the home that's perfectly tailored to you.

Listed by Jaynee Middlemiss of BHG Masiello Meredith

$
$
%
$/month over payments
Federal 30-year interest rate: 7.03% last updated on Sep 24, 2026
* All Figures are estimates. Check with your bank or proposed mortgage company for actual interest rates.
This product uses the FRED® API but is not endorsed or certified by the Federal Reserve Bank of St. Louis.

Save FavoriteSchedule TourAsk A QuestionMore Details

2709 Fuller Mountain Road Ferrisburgh VT 05473
Active With Contract

MLS Number 5110260

  • Residential Single Family
  • PricePerSqFt 341.61
  • Full Bath 2
  • Construction Existing
  • Bedrooms 3

Welcome to this inviting 3-bedroom, 2.5-bath contemporary home, beautifully situated on 10 acres with a pond and lovely views toward Mount Philo. Set along a quiet country road yet conveniently located near Route 7, this special property offers peaceful Vermont living with easy access to both Middlebury and Burlington. Inside, the home is filled with natural light while retaining the warmth and character that make this contempory construction so appealing. Vaulted ceilings, exposed beams, and a Hearthstone wood stove create a cozy and welcoming living space, especially during the winter months. The kitchen has been completely remodeled and includes a new electric range and dishwasher, while a mini-split adds year-round comfort. Additional finished space in the basement provides an ideal home office, while the remaining basement area offers plenty of storage. Outdoor living is truly one of the highlights of this property. Enjoy the peaceful surroundings from the beautiful screened porch, back deck, or crushed-stone patio, all overlooking the natural landscape. The level acreage offers wonderful possibilities for gardening, recreation, or horses, with raised garden beds and charming window boxes already adding to the setting. Wildlife passes through the property throughout the seasons, making this a wonderful place to experience nature right outside your door. Car enthusiasts, hobbyists, or anyone needing extra storage will appreciate both the attached two-car garage and detached garage. The second floor of the detached garage offers additional potential for future finished space, while the garage itself could also be insulated for expanded year-round use. Although the setting feels wonderfully private and rural, everyday conveniences are never far away. Enjoy nearby dining favorites such as Starry Night and Backyard Bistro, along with easy access to shopping, services, and recreation throughout the Champlain Valley. This property offers the best of VT!

Listed by Tracie Carlos of Ridgeline Real Estate

$
$
%
$/month over payments
Federal 30-year interest rate: 7.03% last updated on Sep 24, 2026
* All Figures are estimates. Check with your bank or proposed mortgage company for actual interest rates.
This product uses the FRED® API but is not endorsed or certified by the Federal Reserve Bank of St. Louis.

Virtual TourSave FavoriteSchedule TourAsk A QuestionMore Details

Broker Reciprocity 

Copyright 2026 PrimeMLS, Inc. All rights reserved. This information is deemed reliable, but not guaranteed. The data relating to real estate displayed on this display comes in part from the IDX Program of PrimeMLS. The information being provided is for consumers’ personal, non-commercial use and may not be used for any purpose other than to identify prospective properties consumers may be interested in purchasing. Data last updated October 2, 2026 7:23 PM UTC
