
SIGN UP or LOG IN 's Account

Log in to see your saved listings or edit your searches:

No account? Sign up now to save searches, listings, and get tailored listing notifications. It's free, opt-out anytime.

Find Your New Home

Sign Up Today!

Get fresh listings via email, save your favorite listings, match with similar properties, and unlock additional property info.

Create Your Account

Do not fill in this field:

Already have an account? Log in

and narrow your search. If you have fewer than 200 results, you can save your search.

Addison VT Mobile Real Estate

r=5881-5892
8 Marsh Hill Road New Durham NH 03855

New Durham, NH8 Marsh Hill Road

Price$575,000

Est. Mortgage: $/month

MLS Number 5109940

  • Residential Single Family
  • PricePerSqFt 945.72
  • Address 8 Marsh Hill Road
  • Construction Existing
  • Bedrooms 1

Thought you could never afford a home at Merrymeeting Lake? Think again! This adorable, remodeled four-season home offers the perfect opportunity to enjoy lake living without breaking the bank. Thoughtfully designed and move in ready, this charming home has everything you need to relax and enjoy the seasons. Gleaming hardwood floors, a gas stove, spacious kitchen island, and windows galore fill the home with warmth and natural light. The primary bedroom features its own convenient half bath. Step outside and enjoy not one, but two spacious decks. Climb the spiral staircase to the upper deck and take in the peace and quiet, along with filtered views of beautiful Merrymeeting Lake. Just steps away, you'll find your shared walk-in sandy beach, perfect for swimming, relaxing, and soaking up summer days. Gather around the firepit with neighbors and guests, or retreat to the gazebo when you need a little shade. The association also offers two docks and two shared moorings for the exclusive use of the association's 10 homes. Whether you're looking for a year-round home, a weekend getaway, or your own place to enjoy everything lake life has to offer, this is an opportunity you won't want to miss. Don't let this one get away-easy to show!

Listed by Rachel Gilman of RSA Realty,LLC

$
$
%
$/month over payments
Federal 30-year interest rate: 7.03% last updated on Sep 24, 2026
* All Figures are estimates. Check with your bank or proposed mortgage company for actual interest rates.
This product uses the FRED® API but is not endorsed or certified by the Federal Reserve Bank of St. Louis.

Virtual TourSave FavoriteSchedule TourAsk A QuestionMore Details
151 Lafayette Road Portsmouth NH 03801

MLS Number 5095586

  • Condo
  • PricePerSqFt 598.96
  • Square Feet 960
  • Bedrooms 1
  • New Contruction Existing

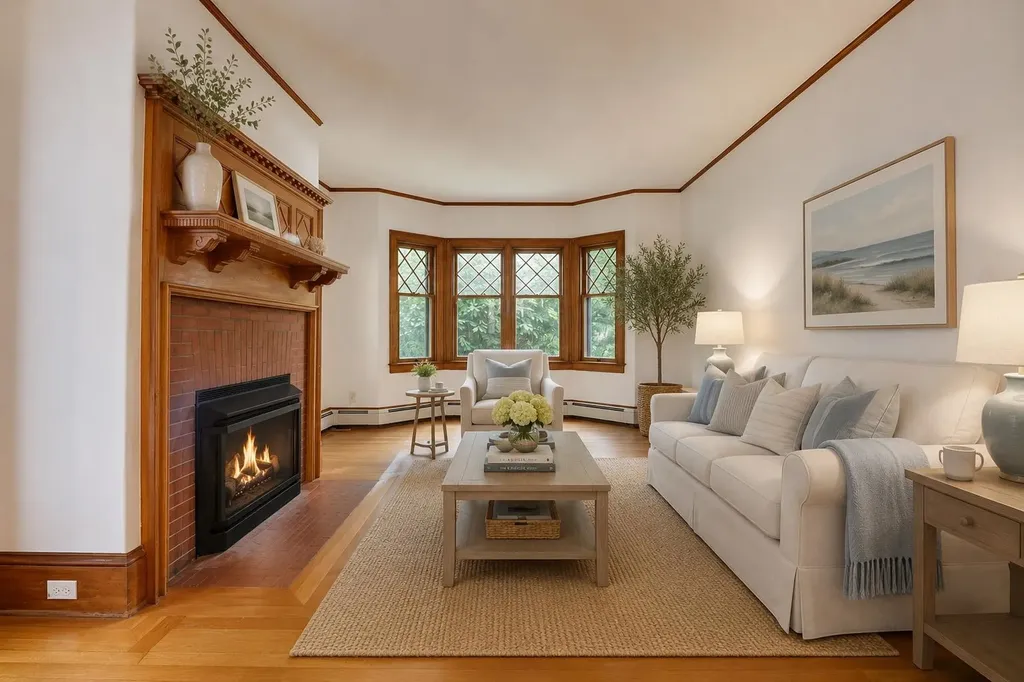
Tucked within a charming Victorian conversion, this unique garden-style unit offers single-level living, the privacy and character of a small single-family home, and the convenience of condominium ownership...all within walking distance of Market Square, Prescott Park, restaurants, shops, and the waterfront. Inside, beautifully preserved oak millwork, gleaming wood floors, distinctive period windows, and a masonry fireplace with a gas insert create a warm and inviting atmosphere. The spacious bedroom features charming pocket doors and a window seat overlooking the backyard. A bright sunroom provides a seamless connection to the outdoors, opening to a private brick patio and a beautifully maintained, fenced yard. Whether enjoying morning coffee, entertaining friends, or tending the gardens, these outdoor spaces offer an uncommon lifestyle for downtown Portsmouth living. The covered front porch provides another inviting spot to relax and watch neighborhood activity unfold. Recent improvements include a new Bosch heating system and HTP water heater; the renovated full bath features Italian tile flooring and a walk-in shower with tile surround. In-unit laundry adds everyday convenience, with additional laundry hookups available in the basement. Hard-to-find amenities include two dedicated parking spaces...one in a garage and one directly in front of it...a private storage area in the basement, and pet-friendly association living. Combining historic character, thoughtful updates, private outdoor space, garage parking, and an exceptional walkable location, this is a rare opportunity to enjoy the very best of Portsmouth living. Offered for the first time in over 25 years!

Listed by Lynne Joyce of Tate & Foss Sotheby's International Rlty

$
$
%
$/month over payments
Federal 30-year interest rate: 7.03% last updated on Sep 24, 2026
* All Figures are estimates. Check with your bank or proposed mortgage company for actual interest rates.
This product uses the FRED® API but is not endorsed or certified by the Federal Reserve Bank of St. Louis.

Virtual TourSave FavoriteSchedule TourAsk A QuestionMore Details

47 Oak Hill Drive Dummerston VT 05301

Dummerston, VT47 Oak Hill Drive

Price$575,000

Est. Mortgage: $/month

Active With Contract

MLS Number 5108648

  • Residential Single Family
  • PricePerSqFt 273.81
  • Full Bath 1
  • Address 47 Oak Hill Drive
  • Construction Existing

Perched high on six acres of open fields and woods, this 3-bedroom, 2-bath home has an open feel inside and out. Reached by a private drive and just a short drive from Brattleboro, it offers country surroundings with convenient access to town, along with a two-car garage. Inside, new skylights brighten the upper spaces, sliders open the living areas to the outdoors, and a wide kitchen window looks out across the property. The sunroom adds another bright space with views of the surrounding land and changing seasons. The kitchen, dining, and living areas connect easily, creating a comfortable layout for everyday use. A first-floor bedroom sits beside an updated bathroom, and first-floor laundry adds to the option for one-floor living. A second washer and dryer setup is available in the basement. Upstairs, two additional bedrooms and a bathroom provide space for family, guests, or a home office. The current owner has carefully maintained and updated the home and its systems. The roof was replaced in recent years and carries a 35-year warranty, and the property also includes a whole-house generator and solar hot water system. Outside, the mix of field and woods offers room for gardening, outdoor projects, recreation, or simply enjoying the acreage. Please do not drive by; property is located on a private road. Showings to begin Friday, September 11th by appointment.

Listed by Neil Goldberg and Kristen Ziter Taylor of Brattleboro Area Realty

$
$
%
$/month over payments
Federal 30-year interest rate: 7.03% last updated on Sep 24, 2026
* All Figures are estimates. Check with your bank or proposed mortgage company for actual interest rates.
This product uses the FRED® API but is not endorsed or certified by the Federal Reserve Bank of St. Louis.

Virtual TourSave FavoriteSchedule TourAsk A QuestionMore Details

10 Abenaki Circle Merrimack NH 03054

Merrimack, NH10 Abenaki Circle

Price$575,000

Est. Mortgage: $/month

Pending

MLS Number 5091021

  • Condo
  • PricePerSqFt 468.62
  • Square Feet 1,227
  • Bedrooms 2
  • New Contruction Existing

New Price!! Now offered at $575,000. Motivated Seller!! Rare Opportunity in Overlook Estates! This is your chance to own in one of Merrimack's most sought-after 55+ communities, where homes rarely become available. This beautifully maintained 2-bedroom, 2-bath home offers effortless one-level living with high-end finishes throughout, including hardwood floors, granite countertops, stainless steel appliances, energy efficient heat pump water heater, soft-close cabinetry, and a commercial-grade washer & dryer. The bright, open floor plan flows into a sun-filled living area and cozy sunroom overlooking peaceful woods-the perfect spot to relax year-round! Need more space? The expansive walkout basement with partial framing is ready for your vision, whether it's a family room, gym, workshop, or additional living space. Enjoy a maintenance-free lifestyle with beautifully landscaped grounds, guest parking, a resident clubhouse, an attached garage, and a low condo fee-everything you need to enjoy carefree living. Located just minutes from Route 3, shopping, dining, and Manchester-Boston Regional Airport, this home truly offers the best of comfort and convenience. Easy to show and ready for its next owner-schedule your private showing today before this rare opportunity is gone!

Listed by Julie Maldonado of Century 21 North East

$
$
%
$/month over payments
Federal 30-year interest rate: 7.03% last updated on Sep 24, 2026
* All Figures are estimates. Check with your bank or proposed mortgage company for actual interest rates.
This product uses the FRED® API but is not endorsed or certified by the Federal Reserve Bank of St. Louis.

Save FavoriteSchedule TourAsk A QuestionMore Details
1275 Notchbrook Road Stowe VT 05672

MLS Number 5084500

  • Condo
  • PricePerSqFt 410.71
  • Square Feet 1,400
  • Bedrooms 2
  • New Contruction Existing

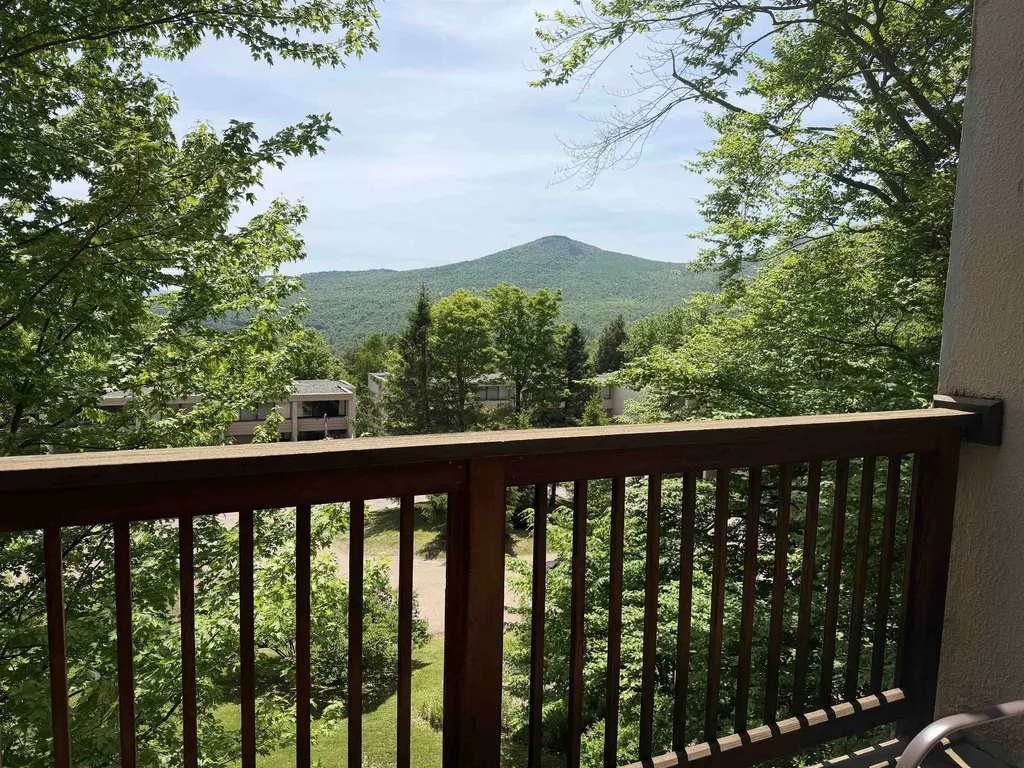
Welcome to the beautiful town of Stowe. This furnished 2 bedroom, 2 full bath condo offers access to community heated inground pool, sauna, tennis, pickle ball and basketball court's along with a playground for the kids. Stowe Mtn Resort is about 2 miles away so after a long day on the slopes you can come home and enjoy sitting next to your fireplace or after a day of hiking you might enjoy a glass of wine on one of the two decks. This condo has a good rental history. Sold as is with all furnishing's. Motivated Seller!!!!!!

Listed by Angela Dodge of Pall Spera Company Realtors-Morrisville

$
$
%
$/month over payments
Federal 30-year interest rate: 7.03% last updated on Sep 24, 2026
* All Figures are estimates. Check with your bank or proposed mortgage company for actual interest rates.
This product uses the FRED® API but is not endorsed or certified by the Federal Reserve Bank of St. Louis.

Virtual TourSave FavoriteSchedule TourAsk A QuestionMore Details
24 West Shore Drive Tinmouth VT 05773

Tinmouth, VT24 West Shore Drive

Price$575,000

Est. Mortgage: $/month

Active With Contract

MLS Number 5072877

  • Residential Single Family
  • PricePerSqFt 416.06
  • Address 24 West Shore Drive
  • Construction Existing
  • Bedrooms 2

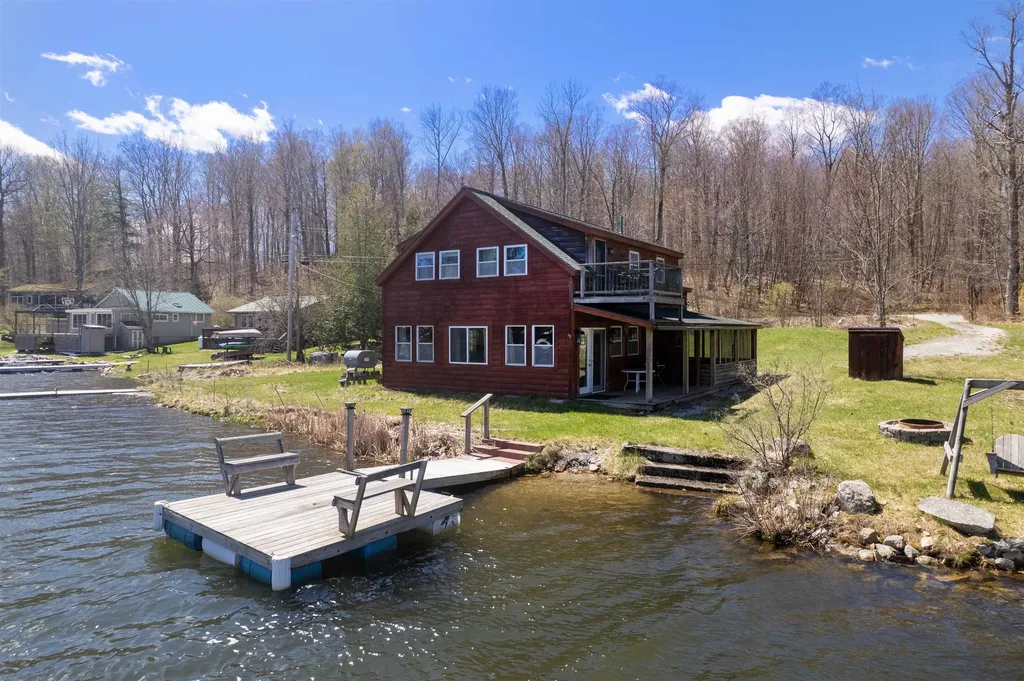
Welcome to Tinmouth Vermont!! Discover this peaceful lakefront retreat on beautiful Chipman Lake, also known as Tinmouth Pond. This charming two bedroom, two bath home is perfectly set on a generous half acre lot with approximately 150 feet of pristine shoreline, offering stunning water views and direct lake access. Designed to embrace its natural surroundings, the home features a welcoming wraparound screened porch, ideal for morning coffee or evening relaxation; as well as an open covered porch, perfect for simply taking in the tranquil scenery. The first floor offers a well equipped kitchen with a center island, a large dining area with great lake views and a very spacious living area. The upper level has two oversized bedrooms, one with a balcony for more great lake views! Whether you're water skiing, kayaking, swimming, fishing, or enjoying the quiet beauty of Vermont's changing seasons, this property delivers an exceptional lakeside lifestyle.

Listed by Rhonda Nash of Welcome Home Real Estate

$
$
%
$/month over payments
Federal 30-year interest rate: 7.03% last updated on Sep 24, 2026
* All Figures are estimates. Check with your bank or proposed mortgage company for actual interest rates.
This product uses the FRED® API but is not endorsed or certified by the Federal Reserve Bank of St. Louis.

Save FavoriteSchedule TourAsk A QuestionMore Details

34 Bert Street Hooksett NH 03106

Hooksett, NH34 Bert Street

Price$575,000

Est. Mortgage: $/month

Pending

MLS Number 5108413

  • Residential Single Family
  • PricePerSqFt 370.01
  • Full Bath 1
  • Address 34 Bert Street
  • Construction Existing

Welcome home! This beautifully maintained 4-bedroom, 2-full-bath home offers the comfort of a move-in-ready property with many important updates already completed. The home features: New roof in 2025 Remodeled bathroom including walk-in shower 2024 New Vinyl siding 2020 New Vinyl windows 2019 Remodeled kitchen 2018 The major work has been done, allowing you to move in and enjoy the home without taking on a long list of immediate projects. Outside, you'll find a private, fenced backyard surrounded by mature landscaping, creating a peaceful space for relaxing, entertaining, gardening, or enjoying summer evenings. Situated on a corner lot in an established neighborhood, the property also features a 2-car garage with attic storage, lawn irrigation system, and home security system. The full unfinished basement provides excellent storage and workshop potential, while the four bedrooms offer flexibility for guests, a home office, or hobbies. Move-in ready

Listed by Lisa Berry of Simply Sell Realty

$
$
%
$/month over payments
Federal 30-year interest rate: 7.03% last updated on Sep 24, 2026
* All Figures are estimates. Check with your bank or proposed mortgage company for actual interest rates.
This product uses the FRED® API but is not endorsed or certified by the Federal Reserve Bank of St. Louis.

Save FavoriteSchedule TourAsk A QuestionMore Details

9 Perry Road Deerfield NH 03037

Deerfield, NH9 Perry Road

Price$575,000

Est. Mortgage: $/month

MLS Number 5110241

  • Residential Single Family
  • PricePerSqFt 351.04
  • Full Bath 2
  • Address 9 Perry Road
  • Construction Existing

Skip all those run-of-the-mill homes and check out this unique Cape on 3+ acres. Built in 2003, it's a modern structure with modern systems, but the original builder incorporated some delightful vintage details to give it character. In addition to the beautiful cabinetry and modern appliances in the kitchen, there's an island fashioned from old bead board cabinets from the 1920s; the updated 200-amp electrical stands reliably behind the old push-button light switches; clawfoot tubs grace the beautiful bathrooms; the primary bedroom includes a huge storage area behind a barnwood door with real antique hardware. There's an antique bell on the bathroom door, a doorbell fashioned from old glass insulators--even a classic outhouse out back. That's all appealing superficially, but the home offers some great practical features as well. There's a first-floor bedroom with walk-in closet and access to a full bath, and the kitchen-dining-living room are nice and open for convivial living. That primary bedroom I mentioned is huge, with room for a sewing nook, a Peloton or yoga mats, or a crib. The second-floor landing area can be closed off from the first floor if you need quiet for your home office. And between the screen porch, the patio, and the expansive yard with fire pit, the outdoors will be part of your daily living as well. The basement is well-organized with a workbench by the boiler and another in the garage as well as extra shelving, and there's a large shed in the side yard. If you're looking for an oasis that makes you smile every day, then don't wait to schedule your showing or stop by one of the open houses for this home. You won't find another like it! OPEN HOUSES: Sat. 9/26 and Sun. 9/27, 11:00am to 1:00 pm.

Listed by Greg Powers of Keller Williams Realty-Metropolitan

$
$
%
$/month over payments
Federal 30-year interest rate: 7.03% last updated on Sep 24, 2026
* All Figures are estimates. Check with your bank or proposed mortgage company for actual interest rates.
This product uses the FRED® API but is not endorsed or certified by the Federal Reserve Bank of St. Louis.

Virtual TourSave FavoriteSchedule TourAsk A QuestionMore Details

79 Quarterhorse Drive Bridgton ME 04009

Bridgton, ME79 Quarterhorse Drive

Price$575,000

Est. Mortgage: $/month

MLS Number 5105216

  • Residential Single Family
  • PricePerSqFt 253.3
  • Full Bath 3
  • Construction Existing
  • Bedrooms 3

This well-maintained home is ready for its new owners! The home is located on 2+ acres with a half circular driveway, a large farmers porch for relaxing, gardens, fenced in back yard, shed and 2 car garage with plenty of storage area, and an additional garage for your toys. The open concept layout features hardwood floors throughout with a gas fireplace in the dining room, newly remodeled eat in kitchen with granite counters and island. The primary bedroom with full bath is located on the first floor with 2nd bathroom and utility sink. There is direct access into the pantry/laundry room from the garage. The living room boasts cathedral ceilings and direct access to back porch and yard. The second floor has 2 large bedrooms, office, and full bathroom. There is a full basement for additional storage space. Centrally located to the lakes and mountains, all 4 season activities, hospital, shopping in Bridgton and quant village of Harrison.

Listed by Carol Chaffee of EXP Realty

$
$
%
$/month over payments
Federal 30-year interest rate: 7.03% last updated on Sep 24, 2026
* All Figures are estimates. Check with your bank or proposed mortgage company for actual interest rates.
This product uses the FRED® API but is not endorsed or certified by the Federal Reserve Bank of St. Louis.

Virtual TourSave FavoriteSchedule TourAsk A QuestionMore Details
460-462 Colchester Avenue Burlington VT 05401

MLS Number 5082809

  • Multifamily
  • PricePerSqFt 269.19
  • Units 2
  • Bathroom 2
  • Acreage 0.15

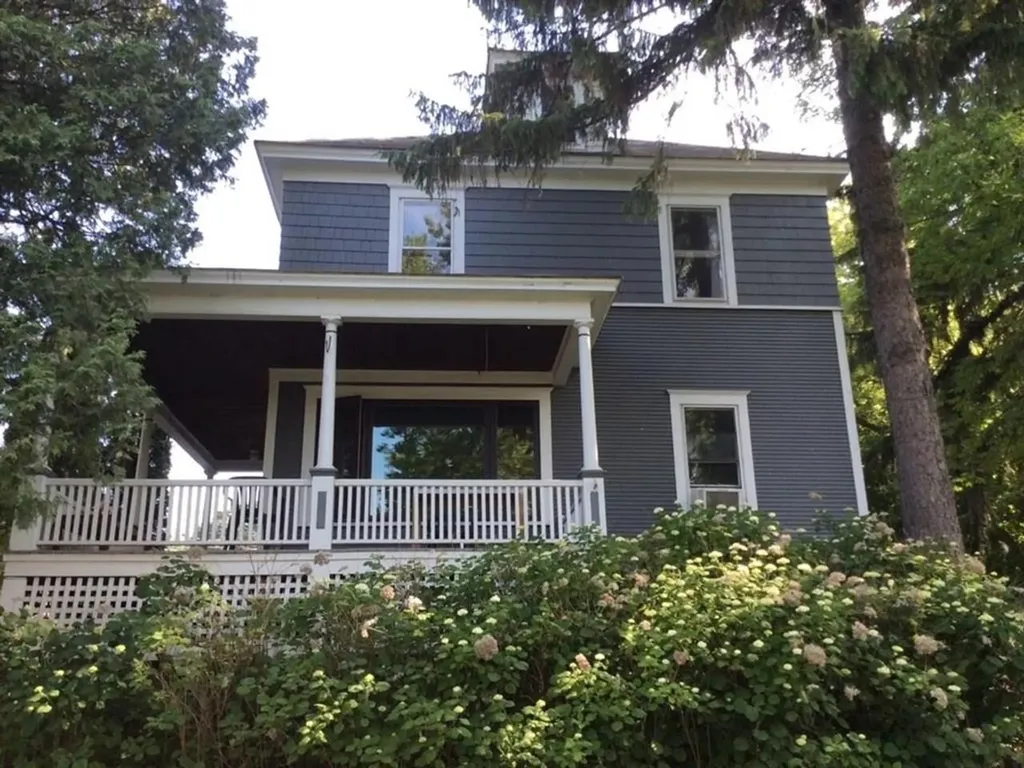
Exceptional turn-key Burlington duplex offering strong investment potential or an ideal owner-occupy opportunity. Perfectly positioned just moments from the vibrant dining, nightlife, and shopping of Winooski, also with quick access to UVM, Champlain College, St. Michael's College, and UVM Medical Center - an appealing location for consistent rental demand. The first-floor apartment features 2 bedrooms and a full bath, complemented by a bright, open living area that flows seamlessly into a generously sized kitchen with updated stainless-steel appliances and ample storage and counter space, plus access to a full basement with in-unit laundry. The upper unit spans the second and third floors and includes 2 spacious bedrooms along with a versatile third-floor flex space, a sun-filled living room, and a well-appointed kitchen with modern stainless appliances and abundant storage. Outdoor highlights include a covered porch with city views of Winooski, as well as a large backyard complete with a patio and storage shed - perfect for entertaining or relaxing. Each unit offers its own washer and dryer along with two off-street parking spaces, and a bus stop directly in front of the property adds everyday convenience for effortless commuting year-round.

Listed by Lipkin Audette Team of Coldwell Banker Hickok and Boardman

$
$
%
$/month over payments
Federal 30-year interest rate: 7.03% last updated on Sep 24, 2026
* All Figures are estimates. Check with your bank or proposed mortgage company for actual interest rates.
This product uses the FRED® API but is not endorsed or certified by the Federal Reserve Bank of St. Louis.

Save FavoriteSchedule TourAsk A QuestionMore Details

108 Chase Road South Hampton NH 03827

South Hampton, NH108 Chase Road

Price$575,000

Est. Mortgage: $/month

Open House

MLS Number 5107926

  • Residential Single Family
  • Next Open House: Sat 10/3 12:00 pm. to 1:30 pm.
  • PricePerSqFt 371.93
  • Full Bath 2
  • Address 108 Chase Road

Looking for space, privacy, and nature right outside your window? This 2 bedroom, 2 bath Cape sits on 7.8 private acres of pure New Hampshire country. A farmers porch made for rocking chairs greets you out front, with forest views across the yard. The eat-in kitchen features stainless appliances, quartzite counters, and an island with bar top, open to a warm family room with a cozy pellet stove. A bonus room downstairs works as a formal dining room, home office, or first-floor bedroom, and a full bath with laundry rounds out the main level. And you'll love the Brazilian cherry hardwood floors that flow throughout. Upstairs, two bedrooms and a full bath offer real breathing room, one bedroom with a walk-in closet, the other oversized with space for a dressing area, workout corner, or reading nook. The heart of this home is out back: a four-season sunroom with a gas fireplace and floor-to-ceiling windows, overlooking a small pond and waterfall where deer, turkey, and songbirds wander through daily. The current owners say it's their favorite seat in the house. A flat, cleared side yard is ready for lawn games and gatherings with friends and family, and the surrounding woods promise beautiful fall foliage. The heating system with tankless hot water and washer/dryer are just 2 yrs old and a whole-house generator was installed in 2019 so the big-ticket items are already done for you! Conveniently located close to Exeter, NH, Amesbury, MA, and all the Seacoast has to offer.

Listed by Erica Puorro of Lamacchia Realty,Inc.

$
$
%
$/month over payments
Federal 30-year interest rate: 7.03% last updated on Sep 24, 2026
* All Figures are estimates. Check with your bank or proposed mortgage company for actual interest rates.
This product uses the FRED® API but is not endorsed or certified by the Federal Reserve Bank of St. Louis.

Virtual TourSave FavoriteSchedule TourAsk A QuestionMore Details

9 Greer Court Wilmington VT 05363

Wilmington, VT9 Greer Court

Price$575,000

Est. Mortgage: $/month

Active With Contract

MLS Number 5109551

  • Residential Single Family
  • PricePerSqFt 276.44
  • Full Bath 3
  • Address 9 Greer Court
  • Construction Existing

Charming 2007 home with recent renovations nestled in the Chimney Hill community just a short drive from the Mount Snow ski resort, country village of Wilmington, and nearby lakes and amenities. This home sits on a private dead end parcel and has unique privacy and curb appeal. Inside you are treated to a large vaulted great room with expansive windows, exposed natural wood ceilings, and great natural light as well as complimentary up lighting, a highly efficient pellet burning stove, an open concept living area with spacious dining area and upscale kitchen with granite counters, stainless appliances, and kitchen island, a large main floor primary bedroom suite with soaking tub, an additional guest bedroom and full guest bath on the main floor, large loft den with sofa and tv, overlooking the great room, as well as second primary suite with full bath. Additionally, there is a huge unfinished walkout basement that would afford tremendous expansion potential where you could add additional living and overflow sleeping space. This is complimented by the amazing Chimney Hill amenities including club house with indoor and outdoor pools, hot tub, gym, locker rooms, game room, theater, playground, basketball and tennis courts, winter ice skating, and on site management company offering additional a la carte services for downtime, not upkeep.

Listed by Adam Palmiter of Berkley & Veller Greenwood/Dover

$
$
%
$/month over payments
Federal 30-year interest rate: 7.03% last updated on Sep 24, 2026
* All Figures are estimates. Check with your bank or proposed mortgage company for actual interest rates.
This product uses the FRED® API but is not endorsed or certified by the Federal Reserve Bank of St. Louis.

Save FavoriteSchedule TourAsk A QuestionMore Details

Broker Reciprocity 

Copyright 2026 PrimeMLS, Inc. All rights reserved. This information is deemed reliable, but not guaranteed. The data relating to real estate displayed on this display comes in part from the IDX Program of PrimeMLS. The information being provided is for consumers’ personal, non-commercial use and may not be used for any purpose other than to identify prospective properties consumers may be interested in purchasing. Data last updated October 3, 2026 12:07 AM UTC
