SIGN UP or LOG IN 's Account

Log in to see your saved listings or edit your searches:

No account? Sign up now to save searches, listings, and get tailored listing notifications. It's free, opt-out anytime.

Find Your New Home

Sign Up Today!

Get fresh listings via email, save your favorite listings, match with similar properties, and unlock additional property info.

Create Your Account

Do not fill in this field:

Already have an account? Log in

and narrow your search. If you have fewer than 200 results, you can save your search.

Addison VT Mobile Real Estate

r=5893-5904
9 Greer Court Wilmington VT 05363

Wilmington, VT9 Greer Court

Price$575,000

Est. Mortgage: $/month

Active With Contract

MLS Number 5109551

  • Residential Single Family
  • PricePerSqFt 276.44
  • Full Bath 3
  • Address 9 Greer Court
  • Construction Existing

Charming 2007 home with recent renovations nestled in the Chimney Hill community just a short drive from the Mount Snow ski resort, country village of Wilmington, and nearby lakes and amenities. This home sits on a private dead end parcel and has unique privacy and curb appeal. Inside you are treated to a large vaulted great room with expansive windows, exposed natural wood ceilings, and great natural light as well as complimentary up lighting, a highly efficient pellet burning stove, an open concept living area with spacious dining area and upscale kitchen with granite counters, stainless appliances, and kitchen island, a large main floor primary bedroom suite with soaking tub, an additional guest bedroom and full guest bath on the main floor, large loft den with sofa and tv, overlooking the great room, as well as second primary suite with full bath. Additionally, there is a huge unfinished walkout basement that would afford tremendous expansion potential where you could add additional living and overflow sleeping space. This is complimented by the amazing Chimney Hill amenities including club house with indoor and outdoor pools, hot tub, gym, locker rooms, game room, theater, playground, basketball and tennis courts, winter ice skating, and on site management company offering additional a la carte services for downtime, not upkeep.

Listed by Adam Palmiter of Berkley & Veller Greenwood/Dover
$
$
%
$/month over payments
Federal 30-year interest rate: 7.03% last updated on Sep 24, 2026
* All Figures are estimates. Check with your bank or proposed mortgage company for actual interest rates.
This product uses the FRED® API but is not endorsed or certified by the Federal Reserve Bank of St. Louis.

Save FavoriteSchedule TourAsk A QuestionMore Details

00 Nh Route 117 Franconia NH 03580

Franconia, NH00 Nh Route 117

Price$575,000

Est. Mortgage: $/month

MLS Number 5064670

  • Land
  • PricePerSqFt 58316.43
  • Address 00 Nh Route 117
  • Acreage 9.86
  • Area NH-Grafton

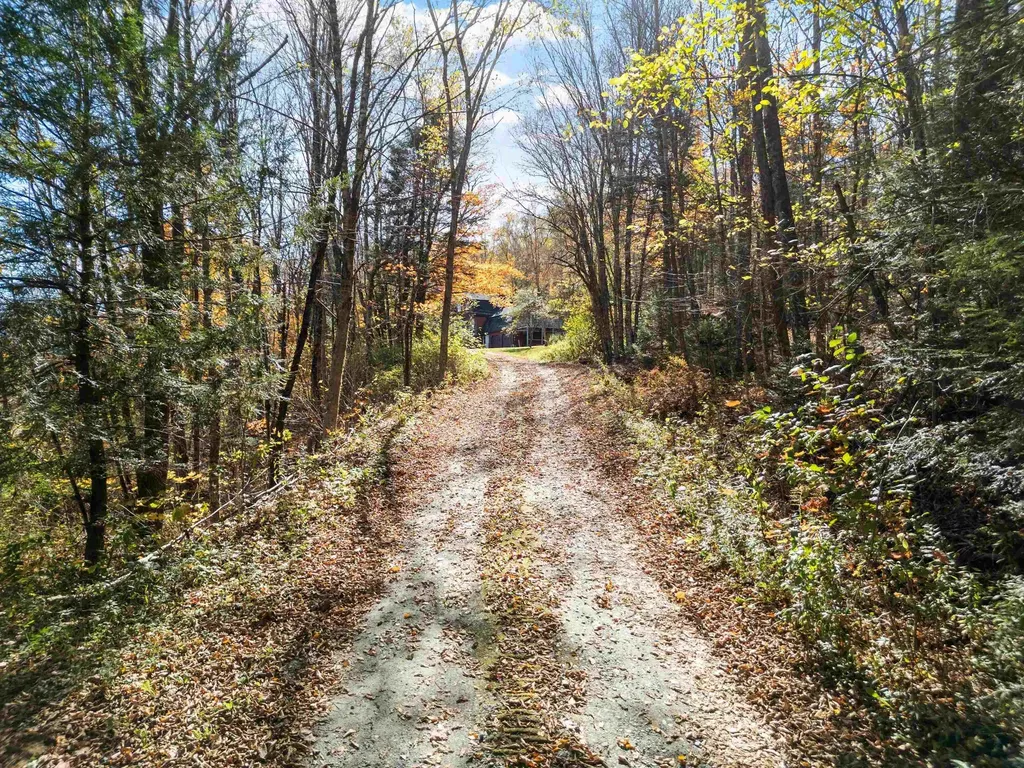
In the heart of picturesque Franconia, this 9.86-acre parcel offers an exceptional opportunity to create your own mountain retreat in one of New Hampshire’s most scenic towns. With a driveway already in place, much of the groundwork has been done just bring your vision for a year-round residence, vacation getaway, or investment property. The land features beautiful frontage along the Gale River, where you can relax to the sound of flowing water and enjoy peaceful riverbank moments surrounded by nature. From the property, take in breathtaking mountain views that shift with each season vibrant fall foliage, snow-capped peaks, and lush summer greenery. Located within Franconia’s flexible Residential B zoning district, this property allows for a variety of uses beyond residential ideal for business, service, or recreational opportunities. Just moments from the village center, enjoy easy access to shops, cafs, and restaurants, while world-class recreation awaits at nearby Franconia Notch State Park, home to Echo Lake, the Cannon Mountain Aerial Tramway, and the Flume Gorge. With parts of the White Mountain National Forest and the Appalachian Trail crossing the town, this property is a rare blend of natural beauty, convenience, and potential.

Listed by Shannon Casey and Laura Herbert of KW Coastal and Lakes & Mountains Realty/Meredith

$
$
%
$/month over payments
Federal 30-year interest rate: 7.03% last updated on Sep 24, 2026
* All Figures are estimates. Check with your bank or proposed mortgage company for actual interest rates.
This product uses the FRED® API but is not endorsed or certified by the Federal Reserve Bank of St. Louis.

Virtual TourSave FavoriteSchedule TourAsk A QuestionMore Details

3452 Burton Hill Road Irasburg VT 05845

Irasburg, VT3452 Burton Hill Road

Price$575,000

Est. Mortgage: $/month

MLS Number 5103187

  • Residential Single Family
  • PricePerSqFt 201.33
  • Full Bath 3
  • Construction Existing
  • Bedrooms 4

Welcome to 3452 Burton Hill Road in Irasburg, Vermont, where timeless craftsmanship, country elegance, and the beauty of the Northeast Kingdom (NEK) come together on approximately 10 picturesque acres. This exceptional 4-bedroom, 4-bathroom custom home was thoughtfully designed with quality construction and warm natural finishes that create an inviting place to call home. Step inside to discover soaring vaulted ceilings, an abundance of oversized windows that fill the home with natural light, beautiful natural wood finishes, quality flooring, and ceramic tile that complement the home's craftsman-inspired design. Every detail reflects quality workmanship, from the spacious living areas to the comfortable bedrooms and thoughtfully designed layout that blends rustic charm with modern comfort. Radiant floor heat and a gas fireplace provide warmth throughout Vermont's seasons. Outside, equestrian and homesteading dreams become reality with a fully functioning five-stall horse barn, open pasture, and ample space for horses, chickens, goats, pigs, sheep, gardens, and more. The beautifully landscaped grounds offer peaceful views, privacy, and endless opportunities to enjoy the outdoors. Located in the heart of Irasburg, you'll enjoy convenient access to Newport, Barton, Orleans, Crystal Lake, Lake Memphremagog, Jay Peak Resort, Burke Mountain, and Kingdom Trails, making this property an ideal year-round residence or recreational retreat. Whether you're searching for a Vermont horse property, homestead for sale, country home in the Northeast Kingdom, or a peaceful escape surrounded by nature, this property delivers the lifestyle you've been waiting for. More than a home, 3452 Burton Hill Road is an opportunity to embrace Vermont living with exceptional craftsmanship, beautiful surroundings, and room to grow for generations to come.

Listed by Stephanie Lussier of RE/MAX All Seasons Realty - Lyndonville

$
$
%
$/month over payments
Federal 30-year interest rate: 7.03% last updated on Sep 24, 2026
* All Figures are estimates. Check with your bank or proposed mortgage company for actual interest rates.
This product uses the FRED® API but is not endorsed or certified by the Federal Reserve Bank of St. Louis.

Save FavoriteSchedule TourAsk A QuestionMore Details

24 Willey Creek Road Exeter NH 03833
Pending

MLS Number 5094834

  • Condo
  • PricePerSqFt 383.33
  • Square Feet 1,500
  • Bedrooms 2
  • New Contruction Existing

Enjoy the perfect combination of privacy and convenience at Ray Farm, Exeter's premier 55+ community. This first-floor condo is ideally situated with wooded views while remaining just minutes from downtown Exeter, shopping, dining, healthcare facilities, train station and major commuter routes. Built just five years ago, this like-new home features hardwood flooring throughout, an open-concept layout, easy one-level living, modern finishes, upgraded storage in the heated garage, and many thoughtful owner upgrades. Additional highlights include a deeded garage parking space and elevator access. Best of all, covered exterior maintenance allows you to enjoy a carefree, low-maintenance lifestyle. The Ray Farm community also offers a clubhouse with fitness center, perfect for staying active and social. Up to 2 pets allowed. Easy to show!

Listed by Molly DiSalvo of The Aland Realty Group

$
$
%
$/month over payments
Federal 30-year interest rate: 7.03% last updated on Sep 24, 2026
* All Figures are estimates. Check with your bank or proposed mortgage company for actual interest rates.
This product uses the FRED® API but is not endorsed or certified by the Federal Reserve Bank of St. Louis.

Save FavoriteSchedule TourAsk A QuestionMore Details

50 Patch Pond Road Ossipee NH 03814

MLS Number 5086559

  • Condo
  • PricePerSqFt 275.65
  • Square Feet 2,086
  • Bedrooms 2
  • New Contruction Existing

PRICE REDUCED !!!! A must see! Breathtakingly immaculate Townhouse at Deer Cove on Ossipee Lake. Your new lake townhouse will come in move in condition and fully furnished including TV's! Bright and warm, this updated, quiet unit overlooks Patch Pond to the west, making for truly spectacular sunsets over the Ossipee Mountains from your deck, living rooms or primary bedroom. Property boasts all new Pella windows and custom blinds; 2 stoves to help with the heating bills, one pellet and one wood fired; newer appliances; approx 10 years ago the kitchen was renovated; just 5 years ago the bathrooms were remodeled; brand new chimney cap, and more! 4 floors of lovingly maintained living space. The main floor is home to the granite counter topped kitchen with angled island, the dining area and living room with pellet stove and sliders to your newly rebuilt (2023) deck with newer POWER AWNING and 1/2 bath. More than ample closet space provided for your convenience. The next level up includes the master bedroom with bath, a second bedroom and a bath. The top level is a loft area which can accommodate room for overflow guests. The bottom level has a LR with wood stove and sliders to your private, partially covered expanded patio with grill, bonus room w/ bunkbeds & bath & utility room with washer/dryer. Outside storage bins are near the front door, off deck & at back patio. Stroll down to the sandy beach on Ossipee Lake with impressive lake & mountain views. Jump in and cool off in the roped off dedicated swimming area or go kayaking in your free kayaks (seller is leaving as gifts for your adventurous side!!) Day dock available for pickup/dropoff and moorings by seniority. Seller has just purchased portable AC units to stay cool until mini split work can start. The fishing, floating, boating and relaxation awaits you! Please do not flush toilets as water has been turned off. ****Square footage is 2,086 as per latest condo docs. Per Assessor the square footage is 1,874****

Listed by Don Belcher of Costantino Real Estate LLC

$
$
%
$/month over payments
Federal 30-year interest rate: 7.03% last updated on Sep 24, 2026
* All Figures are estimates. Check with your bank or proposed mortgage company for actual interest rates.
This product uses the FRED® API but is not endorsed or certified by the Federal Reserve Bank of St. Louis.

Virtual TourSave FavoriteSchedule TourAsk A QuestionMore Details

14 Tomahawk Drive Merrimack NH 03054

Merrimack, NH14 Tomahawk Drive

Price$575,000

Est. Mortgage: $/month

Active With Contract

MLS Number 5105082

  • Residential Single Family
  • PricePerSqFt 310.14
  • Full Bath 1
  • Address 14 Tomahawk Drive
  • Construction Existing

Call it HOME!! This spacious 3 bedroom property is the perfect place to call HOME! All beautifully maintained- showing true pride of ownership- you will love making this your own. Site on a lovely 1 acre lot - so much room to play; garden or just enjoy the privacy! This home is inviting and welcoming starting with the wonderful living room with an impressive brick fireplace and a large bay window letting the sun shine in! The spacious kitchen offers great counter space; multiple cabinets; updated appliances and a lovely view of your expansive rear yard from your kitchen sink! The dinning room has room for one and all - the perfect place to gather. There is access to a fabulous 16'x15' screened porch with grilling deck- you'll love it!! The primary bedroom has excellent closet space and access to the full bath which has been totally updated with granite vanity and a brand new oversized walk-in shower with multiple shower heads and sliding doors! The additional two bedrooms are great for family and guests. There is a wonderful lower level with a tastefully finished family room offering that extra space for work; play or just chilling!! The woodstove provides cozy enjoyment. The laundry room with 1/2 bath has an incredible cedar storage closet. You'll appreciate the Mudroom as you enter from the garage perfect place to organize all and enjoy the walk in understairs pantry. All freshly painted both inside and out - and you'll love the gleaming wood floors. This move-in ready home offers thoughtful updates and the beautiful private setting yet in a neighborhood = all convenient to schools and shopping in not to be missed. This is truly a wonderful place to call HOME!!!!

Listed by Ingrid Michaelis of Coldwell Banker Realty Nashua

$
$
%
$/month over payments
Federal 30-year interest rate: 7.03% last updated on Sep 24, 2026
* All Figures are estimates. Check with your bank or proposed mortgage company for actual interest rates.
This product uses the FRED® API but is not endorsed or certified by the Federal Reserve Bank of St. Louis.

Save FavoriteSchedule TourAsk A QuestionMore Details

12 Blueberry Road Windham NH 03087

Windham, NH12 Blueberry Road

Price$575,000

Est. Mortgage: $/month

MLS Number 5085144

  • Residential Single Family
  • PricePerSqFt 374.35
  • Full Bath 1
  • Address 12 Blueberry Road
  • Construction Existing

Gambrel-style home set on a private 0.95-acre lot at the end of a quiet cul-de-sac in highly desirable Windham. This 3-bedroom, 1.5-bath home offers 1,536 sq. ft. of comfortable living space with a classic and functional layout. The main level features a living room with a brick fireplace that is open to the kitchen along with a separate dining room, half bath and laundry. Upstairs, you'll find three bedrooms, a full bath and pull down attic stairs. A two car garage under and basement storage area are also features of this home. There is a large deck off the kitchen overlooking the wooded backyard and a large shed for additional storage. Open House Sunday April 26th from 12-2:00

Listed by Kristie Dinsmore of Coldwell Banker Dinsmore Associates

$
$
%
$/month over payments
Federal 30-year interest rate: 7.03% last updated on Sep 24, 2026
* All Figures are estimates. Check with your bank or proposed mortgage company for actual interest rates.
This product uses the FRED® API but is not endorsed or certified by the Federal Reserve Bank of St. Louis.

Save FavoriteSchedule TourAsk A QuestionMore Details

53 Commonwealth Avenue Hyde Park VT 05655

Hyde Park, VT53 Commonwealth Avenue

Price$575,000

Est. Mortgage: $/month

MLS Number 5097728

  • Residential Single Family
  • PricePerSqFt 210.78
  • Full Bath 2
  • Construction Existing
  • Bedrooms 3

Enjoy the allure of this classic vintage village home, nestled in the heart of charming Hyde Park village. This spacious residence boasts a rambling floorplan, featuring beautiful hardwood floors and an abundance of storage inside and out. Multiple, generous living and dining spaces filled with light, large mudroom and bonus room. Fireplace, woodstove, pellet stoves and oil offer many options for heating. Attic space for storage or possible expansion. The level yard offers a spacious fenced backyard with beautiful perennials, chicken coop, multi-level deck, hot tub and covered porch. All tucked away on a highly desirable side street within walking distance to the cafe, library and school. It's like living in the country yet in the heart of the village!

Listed by Susan Martin of Century 21 Martin & Associates Real Estate

$
$
%
$/month over payments
Federal 30-year interest rate: 7.03% last updated on Sep 24, 2026
* All Figures are estimates. Check with your bank or proposed mortgage company for actual interest rates.
This product uses the FRED® API but is not endorsed or certified by the Federal Reserve Bank of St. Louis.

Virtual TourSave FavoriteSchedule TourAsk A QuestionMore Details

131 Blackberry Lane Littleton NH 03561

Littleton, NH131 Blackberry Lane

Price$575,000

Est. Mortgage: $/month

Active With Contract

MLS Number 5106350

  • Residential Single Family
  • PricePerSqFt 436.93
  • Full Bath 1
  • Address 131 Blackberry Lane
  • Construction Existing

Fantastic location, over 5 private acres, and a log home rich in country charm - it's all here on Blackberry Lane! Tucked away in the forest in the Brickyard Heights subdivision, this turn-key 3-bed / 2-bath log home was built in 2006 and offers peace and seclusion despite being situated just moments from downtown Littleton. Upon arrival, thoughtful landscaping and handsome stonework offer a warm welcome, with a stone path leading to a small deck and inside to a generous mudroom. A striking floor-to-ceiling stone fireplace serves as the focal point of the living room, which flows seamlessly via an open-floor plan into the dining area and kitchen, providing an inviting setting for gathering and preparing meals. This level has a single bedroom and 3/4 bath, as well as direct access to a sizeable, covered porch perfect for relaxing outdoors with nature. Upstairs, you find the primary bedroom and full bath, along with a bonus loft ideal for an office, reading nook, or flexible living space. On the basement level, there's a finished family room, third bedroom, and spacious laundry, utility and storage area. Gardens enhance the area around the home, while the balance of the 5.02 acre property remains wooded and offers potential for views with strategic clearing. A spacious barn provides additional storage and a place for lawn equipment and motorized toys, with room for a workshop as well. Currently used as a primary residence, this property may also make an excellent short-term or long-term rental investment to take advantage of its proximity to the White Mountain National Forest, Moore Reservoir, award-winning downtown Littleton, and the abundance of other outdoor recreation and activities the area has to offer. The road is town-maintained, and all lots are for residential purposes only with no further subdivision, helping preserve the area's peaceful, rural character. Schedule your in-person viewing today!

Listed by Fran Matott of Badger Peabody & Smith Realty/Littleton

$
$
%
$/month over payments
Federal 30-year interest rate: 7.03% last updated on Sep 24, 2026
* All Figures are estimates. Check with your bank or proposed mortgage company for actual interest rates.
This product uses the FRED® API but is not endorsed or certified by the Federal Reserve Bank of St. Louis.

Virtual TourSave FavoriteSchedule TourAsk A QuestionMore Details

2 Goodridge Drive Dover NH 03820

Dover, NH2 Goodridge Drive

Price$575,000

Est. Mortgage: $/month

MLS Number 5111156

  • Condo
  • PricePerSqFt 411.01
  • Square Feet 1,399
  • Bedrooms 3
  • New Contruction New Construction

Brand-new duplex condex- This Cape-style townhouse condominium shares just one side wall, so it lives like a single-family home. You own your side outright, with your own entrance, garage and private backyard, and none of the upkeep of a big complex. The home has 1,399 sq ft of finished living space with 3 bedrooms and 2.5 baths. A tuck-under two-car garage opens into a mudroom entry. The main level has an open-concept layout, and the primary suite has a private bath and an 8' x 5' walk-in closet. Granite counters are in the kitchen and baths. It's efficient too, with mini-split heating and cooling, high R-value insulation, electric appliances, and city water and sewer. A mature wooded buffer out back keeps the yard private. New construction, energy efficiency and classic New England charm, with little to maintain.

Listed by Packy Campbell of RSA Realty,LLC

$
$
%
$/month over payments
Federal 30-year interest rate: 7.03% last updated on Sep 24, 2026
* All Figures are estimates. Check with your bank or proposed mortgage company for actual interest rates.
This product uses the FRED® API but is not endorsed or certified by the Federal Reserve Bank of St. Louis.

Virtual TourSave FavoriteSchedule TourAsk A QuestionMore Details

67 Walnut Avenue North Hampton NH 03862

North Hampton, NH67 Walnut Avenue

Price$575,000

Est. Mortgage: $/month

MLS Number 5111361

  • Residential Single Family
  • PricePerSqFt 402.66
  • Full Bath 2
  • Address 67 Walnut Avenue
  • Construction Existing

A wonderful opportunity in desirable North Hampton! Set on approximately .70 acres with a large, level lot, backyard shed, and plenty of potential, this 3-bedroom, 2-full-bath home offers a flexible floor plan. The first floor features a bedroom and full bath, providing the option for convenient single-level living, while the second floor offers a bonus room/office for added flexibility. A 1-car garage, central air conditioning, and wood stove hookup add to the appeal. The home would benefit from cosmetic updates, offering the next owner an opportunity to personalize the space and build equity over time. Enjoy a lovely setting, generous yard, and convenient North Hampton location close to area amenities, beaches, and commuter routes.

Listed by Eileen Gagnon of Gibson Sotheby's International Realty

$
$
%
$/month over payments
Federal 30-year interest rate: 7.03% last updated on Sep 24, 2026
* All Figures are estimates. Check with your bank or proposed mortgage company for actual interest rates.
This product uses the FRED® API but is not endorsed or certified by the Federal Reserve Bank of St. Louis.

Save FavoriteSchedule TourAsk A QuestionMore Details

856 2nd Nh Turnpike Hillsborough NH 03244

Hillsborough, NH856 2nd Nh Turnpike

Price$575,000

Est. Mortgage: $/month

MLS Number 5110355

  • Residential Single Family
  • PricePerSqFt 230.55
  • Full Bath 1
  • Address 856 2nd Nh Turnpike
  • Construction Existing

Welcome to a property offering a level of flexibility that is increasingly hard to find. Tucked away on 5.4 peaceful acres surrounded by perennial gardens and abundant privacy, this charming Cape-style home features a spacious, separate in-law/accessory apartment ideal for multigenerational living, extended family, or rental possibilities.The main home offers a warm and inviting layout, beginning with a spacious living room featuring a gas fireplace and cathedral ceilings. The open-concept kitchen and dining area flow seamlessly to the deck, creating an easy setting for everyday living and entertaining. Two first-floor bedrooms and a full bath complete the main level. Upstairs, a generous 32' x 10' bedroom with skylights and a half bath provides a flexible retreat that could serve beautifully as a guest space, home office, or private primary suite. Adding even more versatility is the separate 1,023 sq. ft. in-law/accessory apartment, complete with its own private entrance, heat, and electric. Inside, you'll find a comfortable living room, eat-in kitchen, bedroom with a cathedral ceiling and walk-in closet. The space offers in unit utility room with washer and dryer and a 3/4 bath. The upstairs extends a 12' x 12' office or study, along with a large attic area for extra storage. Outside, the property continues to impress with two wood sheds, both with electricity, a greenhouse, jacuzzi, patio and large deck spaces. Relax in nature with established perennial gardens, and plenty of room to enjoy the peaceful country setting. A new well, just one year old, adds further value, while multiple heating options including a propane gas fireplace, two wood stoves, and the option of oil heat that provide added flexibility through New Hampshire's changing seasons. With convenient access to Route 9 and close proximity to skiing, hiking, golf, and the Franklin Pierce Homestead, this unique property brings together privacy, versatility, and classic New Hampshire living.

Listed by Jennifer Bowles of Jbo Home

$
$
%
$/month over payments
Federal 30-year interest rate: 7.03% last updated on Sep 24, 2026
* All Figures are estimates. Check with your bank or proposed mortgage company for actual interest rates.
This product uses the FRED® API but is not endorsed or certified by the Federal Reserve Bank of St. Louis.

Save FavoriteSchedule TourAsk A QuestionMore Details

Broker Reciprocity 

Copyright 2026 PrimeMLS, Inc. All rights reserved. This information is deemed reliable, but not guaranteed. The data relating to real estate displayed on this display comes in part from the IDX Program of PrimeMLS. The information being provided is for consumers’ personal, non-commercial use and may not be used for any purpose other than to identify prospective properties consumers may be interested in purchasing. Data last updated October 3, 2026 1:08 AM UTC