
SIGN UP or LOG IN 's Account

Log in to see your saved listings or edit your searches:

No account? Sign up now to save searches, listings, and get tailored listing notifications. It's free, opt-out anytime.

Find Your New Home

Sign Up Today!

Get fresh listings via email, save your favorite listings, match with similar properties, and unlock additional property info.

Create Your Account

Do not fill in this field:

Already have an account? Log in

and narrow your search. If you have fewer than 200 results, you can save your search.

Addison VT Mobile Real Estate

r=5917-5928
Tbd North Littleton Road Littleton NH 03561

MLS Number 5102853

  • Land
  • PricePerSqFt 8427.38
  • Acreage 68.23
  • Area NH-Grafton
  • Utilities None

68 ACRES OF MOUNTAIN PRIVACY FEATURING A UNIQUE HERMIT HUT - Discover 68 acres of exceptional privacy and natural beauty in Littleton, New Hampshire. This remarkable property offers a rare combination of mountain views, mature forest, and a secluded setting that is becoming increasingly difficult to find. A well-constructed gravel road with culverts provides easy access into the heart of the property, where a truly one-of-a-kind hermit hut is nestled into the hillside. This remarkable retreat blends naturally with its surroundings and offers a peaceful sanctuary unlike anything else on the market. Whether used as a place for meditation, quiet reflection, a hunting camp or simply as a unique conversation piece, it is an extraordinary feature that sets this property apart. The land offers attractive mountain vistas, varied terrain, and abundant opportunities for hiking, wildlife observation, hunting, snowshoeing, or simply enjoying the serenity of New Hampshire's North Country. Several potential building sites provide the opportunity to create a private home or family retreat while preserving the natural character of the property. Privacy is one of this property's greatest assets (No ROWs). A portion of the eastern boundary follows Carpenter Brook, protected by a permanent conservation easement, while the adjoining land bordering the Connecticut river (Moore reservoir) is owned by the power company. Together, these neighboring properties create a substantial natural buffer that helps ensure the secluded character of the land will remain for generations. Conveniently located just minutes from the award-winning town of Littleton, yet offering the feeling of being miles away from everything, this exceptional parcel is ideal as a private estate, mountain retreat, recreational property, or long-term investment. Opportunities to own a tract of this size, with this level of privacy, natural beauty, and distinctive character, are increasingly rare in northern New Hampshire.

Listed by Jason Cape of Badger Peabody & Smith Realty/Littleton

$
$
%
$/month over payments
Federal 30-year interest rate: 7.03% last updated on Sep 24, 2026
* All Figures are estimates. Check with your bank or proposed mortgage company for actual interest rates.
This product uses the FRED® API but is not endorsed or certified by the Federal Reserve Bank of St. Louis.

Virtual TourSave FavoriteSchedule TourAsk A QuestionMore Details
24 West Shore Drive Tinmouth VT 05773

Tinmouth, VT24 West Shore Drive

Price$575,000

Est. Mortgage: $/month

Active With Contract

MLS Number 5072877

  • Residential Single Family
  • PricePerSqFt 416.06
  • Address 24 West Shore Drive
  • Construction Existing
  • Bedrooms 2

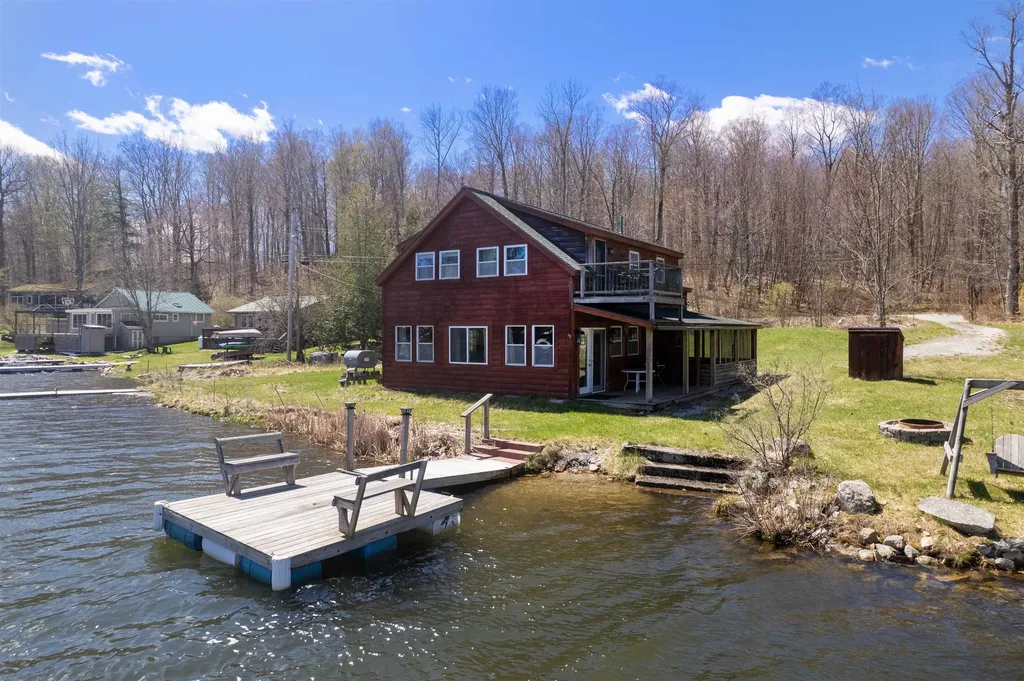
Welcome to Tinmouth Vermont!! Discover this peaceful lakefront retreat on beautiful Chipman Lake, also known as Tinmouth Pond. This charming two bedroom, two bath home is perfectly set on a generous half acre lot with approximately 150 feet of pristine shoreline, offering stunning water views and direct lake access. Designed to embrace its natural surroundings, the home features a welcoming wraparound screened porch, ideal for morning coffee or evening relaxation; as well as an open covered porch, perfect for simply taking in the tranquil scenery. The first floor offers a well equipped kitchen with a center island, a large dining area with great lake views and a very spacious living area. The upper level has two oversized bedrooms, one with a balcony for more great lake views! Whether you're water skiing, kayaking, swimming, fishing, or enjoying the quiet beauty of Vermont's changing seasons, this property delivers an exceptional lakeside lifestyle.

Listed by Rhonda Nash of Welcome Home Real Estate

$
$
%
$/month over payments
Federal 30-year interest rate: 7.03% last updated on Sep 24, 2026
* All Figures are estimates. Check with your bank or proposed mortgage company for actual interest rates.
This product uses the FRED® API but is not endorsed or certified by the Federal Reserve Bank of St. Louis.

Save FavoriteSchedule TourAsk A QuestionMore Details

95 Wildlife Loop Colchester VT 05446

Colchester, VT95 Wildlife Loop

Price$575,000

Est. Mortgage: $/month

Open House

MLS Number 5111563

  • Condo
  • Next Open House: Sun 10/4 2:00 pm. to 4:00 pm.
  • PricePerSqFt 260.77
  • Square Feet 2,205
  • Bedrooms 3

As you enter this home, the two-story entry and open floor plan gives a great sense of space. The customized floor plan, offering over 2,200 sf has two primary bedroom suites, one on each floor. The first floor primary suite features a 10-foot tray ceiling, walk-in closets and 3/4 bath with step-in shower. The first floor offers a large open space with access to both the front and back covered porches. From the two-car garage you enter a tiled mudroom with laundry, a closet, and half bath. The unfinished basement has high ceilings, an egress window, and electrical in place - perfect for easy future expansion. Set back off the main road, Wildlife Loop offers a relaxing setting. The front porch looks out over a protected green space across the street, and the back overlooks the common area with a large lawn. This home is less than one mile from the Colchester schools, the Post Office, and less than two miles from Lake Champlain, the town beach, the bike paths, and numerous marinas. ChargePoint electric charger in garage. Invisible fence installed.

Listed by Brian M. Boardman of Coldwell Banker Hickok and Boardman

$
$
%
$/month over payments
Federal 30-year interest rate: 7.03% last updated on Sep 24, 2026
* All Figures are estimates. Check with your bank or proposed mortgage company for actual interest rates.
This product uses the FRED® API but is not endorsed or certified by the Federal Reserve Bank of St. Louis.

Save FavoriteSchedule TourAsk A QuestionMore Details

157 Old Ridge Road Strafford NH 03884

Strafford, NH157 Old Ridge Road

Price$575,000

Est. Mortgage: $/month

MLS Number 5109576

  • Residential Single Family
  • PricePerSqFt 349.76
  • Full Bath 2
  • Address 157 Old Ridge Road
  • Construction Updated/Remodeled

Some homes just make you want to slow down and this is one of them. Set in the peaceful countryside of Strafford, this one owner, restored post-and-beam home is surrounded by nature, mountain views and the kind of quiet that is hard to find. The original hardwood floors have been brought back to life, exposed timbers were carefully sanded and stained, and the home has been thoughtfully updated with a custom kitchen, custom tile showers and updates throughout. The first-floor primary bedroom, full bath and laundry make everyday living easy, but chances are you'll spend most of your time out back. The expansive deck was made for morning coffee, dinner with friends or simply listening to the rain from the covered portion. With a poured foundation section there is potential for future expansion of the home's living space. Outside, a two-stall horse barn offers generous loft hay storage and room for more, along with an oversized woodshed. Barn could be easily converted to an oversized two stall garage. When you're ready to leave your own retreat, Bow Lake is just down the road offering public swimming at the dam and public boat ramp access on Water Street. Restored, updated and ready for its next chapter this is a home meant to be lived in and enjoyed. Agent has interest.

Listed by Justine Kelley of Gallo Realty Group

$
$
%
$/month over payments
Federal 30-year interest rate: 7.03% last updated on Sep 24, 2026
* All Figures are estimates. Check with your bank or proposed mortgage company for actual interest rates.
This product uses the FRED® API but is not endorsed or certified by the Federal Reserve Bank of St. Louis.

Save FavoriteSchedule TourAsk A QuestionMore Details

374 Hare Road Milton NH 03851

Milton, NH374 Hare Road

Price$575,000

Est. Mortgage: $/month

MLS Number 5105987

  • Residential Single Family
  • PricePerSqFt 382.06
  • Full Bath 1
  • Address 374 Hare Road
  • Construction New Construction

Have you been searching for brand new construction? Come see all that 374 Hare road has to offer! Discover the perfect blend of modern comfort and rural tranquility in this brand-new ranch, beautifully situated on 8.69 private acres in Milton. Designed for easy single-level living, this thoughtfully crafted home offers 3 bedrooms, 2 bathrooms, and an open, functional layout ideal for both everyday living and entertaining. The attached two-car garage provides convenience and additional storage, while the full unfinished basement presents endless possibilities for future expansion, a home gym, workshop, recreation room, or abundant storage space. Enjoy the peace and privacy of a spacious country setting while still being within easy reach of local amenities. Whether you're seeking room to roam, space to grow, or the simplicity of new construction, this exceptional property offers it all.

Listed by Holly Murphy of KW Coastal and Lakes & Mountains Realty

$
$
%
$/month over payments
Federal 30-year interest rate: 7.03% last updated on Sep 24, 2026
* All Figures are estimates. Check with your bank or proposed mortgage company for actual interest rates.
This product uses the FRED® API but is not endorsed or certified by the Federal Reserve Bank of St. Louis.

Save FavoriteSchedule TourAsk A QuestionMore Details

772A Stage Road Sanbornton NH 03269

Sanbornton, NH772A Stage Road

Price$575,000

Est. Mortgage: $/month

Active With Contract

MLS Number 5109101

  • Residential Single Family
  • PricePerSqFt 274.33
  • Full Bath 1
  • Address 772A Stage Road
  • Construction Existing

Imagine coming home to more than five wooded acres, where the sounds of traffic give way to rustling leaves, birdsong, and the occasional visit from deer, wild turkey, or even a passing bear. This 4-bedroom, 2 bath Sanbornton home offers a chance to enjoy the peace and privacy of country living while remaining within reach of the places you need to go. Inside, a newer addition creates flexibility that can change along with your needs. Use it as a primary bedroom retreat, a great room for gatherings, an office, hobby area, or a combination of uses. Below, the four-car garage provides room for vehicles, a boat, recreational equipment, workshop projects, and storage. Both gas and electric fireplaces offer warmth during the colder months, while warmer weather brings life outside. A tri-level deck provides separate areas for dining, grilling, relaxing, or entertaining, and the above-ground pool makes staying home on a summer afternoon an easy choice. Set on a level lot surrounded by dense woodlands, there is room to explore, garden, watch wildlife, or simply enjoy having distance between you and the rest of the world. Nearby Hermit Lake adds to the appeal, with swimming, paddling, fishing, and other recreation close to home. Sanbornton also puts you in a convenient position for exploring the Lakes Region and traveling north toward the White Mountains or south toward Concord and Manchester. Access to I-93 makes commuting, shopping, dining, and weekend adventures easier than the wooded setting might suggest. Add Sanbornton's comparatively low property tax rate, and the result is a property that offers an appealing balance: acreage without isolation, nature without giving up convenience, and a home with the flexibility to accommodate the way you live today, and the way you may want to live tomorrow.

Listed by Bobbie Gaudette of Keller Williams Realty Metro-Concord

$
$
%
$/month over payments
Federal 30-year interest rate: 7.03% last updated on Sep 24, 2026
* All Figures are estimates. Check with your bank or proposed mortgage company for actual interest rates.
This product uses the FRED® API but is not endorsed or certified by the Federal Reserve Bank of St. Louis.

Virtual TourSave FavoriteSchedule TourAsk A QuestionMore Details

11 Peterson Circle Concord NH 03301

Concord, NH11 Peterson Circle

Price$575,000

Est. Mortgage: $/month

Coming Soon

MLS Number 5112541

  • Residential Single Family
  • PricePerSqFt 339.83
  • Full Bath 2
  • Address 11 Peterson Circle
  • Construction Existing

Fall in love with Governors Woods! This well cared for one owner home is nestled in one of Concord's most spirited cul de sac neighborhoods, where sidewalks, friendly neighbors, and an active outdoor lifestyle come together. Located directly across from Beaver Meadow Golf Course and within walking distance to the school, tennis courts, golf, and the Merrimack River, this is a location that truly lets you enjoy the best of the neighborhood. Inside, the inviting front to back living room welcomes you with warm hardwood floors and a Jotul gas stove, perfect for cozy evenings. The updated maple kitchen features a tiled floor, granite countertops, and stainless-steel appliances, opening naturally to a formal dining room for everyday meals or entertaining. A full bath on each level adds wonderful convenience. The spacious primary bedroom offers a private retreat, while the oversized two car garage provides plenty of room for vehicles, storage, hobbies, or toys. Step outside to discover a fenced, private backyard, a peaceful place to garden, relax, play, or gather with friends. Lovingly maintained by its original owner, this home offers the rare combination of a cherished neighborhood, exceptional walkability, and the opportunity to make it your own. Come experience why Governors Woods is such a special place to call home!

Listed by April Dunn of April Dunn & Associates LLC

$
$
%
$/month over payments
Federal 30-year interest rate: 7.03% last updated on Sep 24, 2026
* All Figures are estimates. Check with your bank or proposed mortgage company for actual interest rates.
This product uses the FRED® API but is not endorsed or certified by the Federal Reserve Bank of St. Louis.

Virtual TourSave FavoriteSchedule TourAsk A QuestionMore Details

40 Wild Acres Road Gilford NH 03249

Gilford, NH40 Wild Acres Road

Price$575,000

Est. Mortgage: $/month

MLS Number 5111105

  • Residential Single Family
  • PricePerSqFt 343.9
  • Full Bath 2
  • Address 40 Wild Acres Road
  • Construction Existing

Just in time for the holidays.This quality built home with energy efficiency in mind wants to welcome in a new family. This spacious 1,672 sq ft ranch set on over 2 acres with apple trees is situated on a great private corner lot that sits back off from the road. We offer plenty of room to enjoy the outdoors while being conveniently located near all that the Lakes Region has to offer. The attached oversized garage with walk a up to the second level provides excellent space for vehicles, storage, or recreational toys, while the single-level layout offers comfortable and convenient living. Living room has a brick hearth and sliders to a sunroom that flows nicely onto a deck. We've got a hot tub room too! The primary bedroom has an access door to the sunroom as well. The truly expansive lower level offers office space while leaving tons of room for an established work shop with extra rooms for your assorted hobbies. Enjoy easy access to Gilford's highly regarded schools, Gunstock Mountain Resort, Bank of NH Pavilion, Lake Winnipesaukee, hiking, skiing, snowmobiling, boating, and year-round recreation. With its generous lot, convenient location, and versatile ranch-style layout, and private setting this is a great opportunity to make Gilford New Hampshire home!

Listed by Mitch Hamel of BHHS Verani Belmont

$
$
%
$/month over payments
Federal 30-year interest rate: 7.03% last updated on Sep 24, 2026
* All Figures are estimates. Check with your bank or proposed mortgage company for actual interest rates.
This product uses the FRED® API but is not endorsed or certified by the Federal Reserve Bank of St. Louis.

Virtual TourSave FavoriteSchedule TourAsk A QuestionMore Details

108 Chase Road South Hampton NH 03827

South Hampton, NH108 Chase Road

Price$575,000

Est. Mortgage: $/month

Open House

MLS Number 5107926

  • Residential Single Family
  • Next Open House: Sat 10/3 12:00 pm. to 1:30 pm.
  • PricePerSqFt 371.93
  • Full Bath 2
  • Address 108 Chase Road

Looking for space, privacy, and nature right outside your window? This 2 bedroom, 2 bath Cape sits on 7.8 private acres of pure New Hampshire country. A farmers porch made for rocking chairs greets you out front, with forest views across the yard. The eat-in kitchen features stainless appliances, quartzite counters, and an island with bar top, open to a warm family room with a cozy pellet stove. A bonus room downstairs works as a formal dining room, home office, or first-floor bedroom, and a full bath with laundry rounds out the main level. And you'll love the Brazilian cherry hardwood floors that flow throughout. Upstairs, two bedrooms and a full bath offer real breathing room, one bedroom with a walk-in closet, the other oversized with space for a dressing area, workout corner, or reading nook. The heart of this home is out back: a four-season sunroom with a gas fireplace and floor-to-ceiling windows, overlooking a small pond and waterfall where deer, turkey, and songbirds wander through daily. The current owners say it's their favorite seat in the house. A flat, cleared side yard is ready for lawn games and gatherings with friends and family, and the surrounding woods promise beautiful fall foliage. The heating system with tankless hot water and washer/dryer are just 2 yrs old and a whole-house generator was installed in 2019 so the big-ticket items are already done for you! Conveniently located close to Exeter, NH, Amesbury, MA, and all the Seacoast has to offer.

Listed by Erica Puorro of Lamacchia Realty,Inc.

$
$
%
$/month over payments
Federal 30-year interest rate: 7.03% last updated on Sep 24, 2026
* All Figures are estimates. Check with your bank or proposed mortgage company for actual interest rates.
This product uses the FRED® API but is not endorsed or certified by the Federal Reserve Bank of St. Louis.

Virtual TourSave FavoriteSchedule TourAsk A QuestionMore Details

175 Glen Forest Drive Manchester NH 03109

Manchester, NH175 Glen Forest Drive

Price$575,000

Est. Mortgage: $/month

Open House

MLS Number 5112193

  • Residential Single Family
  • Next Open House: Sat 10/3 10:00 am. to 12:00 pm.
  • PricePerSqFt 460.74
  • Full Bath 1
  • Construction Existing

Single floor living (3 bedrooms) in a part of Manchester that is close to everything, but feels removed from the city at the same time. The large, landscaped and level .72 acre lot has privacy, beautiful landscaping, a huge fenced in dog-safe backyard, a beautiful 4 car garage, walking trails, a backyard living-room that feels like outside while still being indoors and even more storage areas than you could fill! Half of the basement is finished with an additional living room with a wet bar and most everything is super insulated, soundproofed and updated. Hardwood floors, new windows, the list goes on. Minutes to restaurants, stores, and the airport. You will have nothing to do but enjoy here.

Listed by Lisa Davy of Today Real Estate

$
$
%
$/month over payments
Federal 30-year interest rate: 7.03% last updated on Sep 24, 2026
* All Figures are estimates. Check with your bank or proposed mortgage company for actual interest rates.
This product uses the FRED® API but is not endorsed or certified by the Federal Reserve Bank of St. Louis.

Virtual TourSave FavoriteSchedule TourAsk A QuestionMore Details

654 Daniel Webster Highway Merrimack NH 03054

MLS Number 5108139

  • Residential Single Family
  • PricePerSqFt 374.35
  • Full Bath 1
  • Construction Existing
  • Bedrooms 3

Discover a unique and versatile property along well-traveled Daniel Webster Highway in Merrimack's mixed-use zone. This three-bedroom ranch offers flexible space for a business, home office, potential ADU, or private living area for guests or tenants. The fully applianced eat-in kitchen opens to a comfortable family room with a woodstove. Additional highlights include a spacious front-to-back primary bedroom with a walk-in closet, a large mudroom/pantry, and an unfinished basement -with interior access and stairs to the outside- offering ample storage. Outside, mature grapevines welcome you to a remarkable tiered backyard filled with medicinal and perennial herbs, specimen trees, and winding garden paths. East-facing vegetable terraces and a Gothic-style high tunnel help extend the growing season, while a rainwater collection system supplies the gardens, fishpond, and fountain. Gather around the custom-built outdoor fireplace and seating area on cool evenings. The grounds have been lovingly maintained using low-impact, sustainable practices without pesticides or herbicides. A 47-foot powered trailer with LED lighting and propane heat provides an excellent workshop or storage space while also helping buffer turnpike noise. A truly distinctive property with exceptional possibilities!

Listed by Alison Ludwig of Keller Williams Realty/Merrimack Valley

$
$
%
$/month over payments
Federal 30-year interest rate: 7.03% last updated on Sep 24, 2026
* All Figures are estimates. Check with your bank or proposed mortgage company for actual interest rates.
This product uses the FRED® API but is not endorsed or certified by the Federal Reserve Bank of St. Louis.

Virtual TourSave FavoriteSchedule TourAsk A QuestionMore Details

2 Usher Lane Merrimack NH 03054

Merrimack, NH2 Usher Lane

Price$575,000

Est. Mortgage: $/month

MLS Number 5110334

  • Condo
  • PricePerSqFt 368.35
  • Square Feet 1,561
  • Bedrooms 3
  • New Contruction Existing

Welcome to your dream home in this beautifully maintained, premier 55+ community! This rare 3 bedroom detached condominium combines the complete privacy of a single family home with the effortless, maintenance-free lifestyle you've been looking for. From the moment you arrive, you'll love the exceptional curb appeal, highlighted by a welcoming front farmer's porch and a convenient 1-car attached garage. Inside, the home is completely turn-key and filled with modern updates, featuring a crisp, neutral paint palette and gleaming hardwood floors throughout. The heart of the home boasts a beautifully updated kitchen equipped with brand-new stainless-steel appliances. Major mechanical updates provide absolute value and peace of mind, featuring a newer furnace and central A/C system for highly efficient, year-round comfort. Designed for ultimate longevity and flexibility, the floor plan features a highly desirable first-floor main suite for seamless, main-level living. Upstairs, you will find a large second-floor bedroom alongside an additional bath, offering the perfect private retreat for guests, family, or hobbies. Unwind or entertain in the fabulous, heated sunroom, allowing you to enjoy the peaceful neighborhood views comfortably in every season. Don't miss your chance to downsize without compromising on space, privacy, or peace of mind in this incredible adult community schedule your tour today!

Listed by Kim Marie Veilleux of Monument Realty

$
$
%
$/month over payments
Federal 30-year interest rate: 7.03% last updated on Sep 24, 2026
* All Figures are estimates. Check with your bank or proposed mortgage company for actual interest rates.
This product uses the FRED® API but is not endorsed or certified by the Federal Reserve Bank of St. Louis.

Virtual TourSave FavoriteSchedule TourAsk A QuestionMore Details

Broker Reciprocity 

Copyright 2026 PrimeMLS, Inc. All rights reserved. This information is deemed reliable, but not guaranteed. The data relating to real estate displayed on this display comes in part from the IDX Program of PrimeMLS. The information being provided is for consumers’ personal, non-commercial use and may not be used for any purpose other than to identify prospective properties consumers may be interested in purchasing. Data last updated October 3, 2026 3:38 AM UTC
