
SIGN UP or LOG IN 's Account

Log in to see your saved listings or edit your searches:

No account? Sign up now to save searches, listings, and get tailored listing notifications. It's free, opt-out anytime.

Find Your New Home

Sign Up Today!

Get fresh listings via email, save your favorite listings, match with similar properties, and unlock additional property info.

Create Your Account

Do not fill in this field:

Already have an account? Log in

and narrow your search. If you have fewer than 200 results, you can save your search.

Addison VT Mobile Real Estate

r=5929-5940
654 Daniel Webster Highway Merrimack NH 03054

MLS Number 5108139

  • Residential Single Family
  • PricePerSqFt 374.35
  • Full Bath 1
  • Construction Existing
  • Bedrooms 3

Discover a unique and versatile property along well-traveled Daniel Webster Highway in Merrimack's mixed-use zone. This three-bedroom ranch offers flexible space for a business, home office, potential ADU, or private living area for guests or tenants. The fully applianced eat-in kitchen opens to a comfortable family room with a woodstove. Additional highlights include a spacious front-to-back primary bedroom with a walk-in closet, a large mudroom/pantry, and an unfinished basement -with interior access and stairs to the outside- offering ample storage. Outside, mature grapevines welcome you to a remarkable tiered backyard filled with medicinal and perennial herbs, specimen trees, and winding garden paths. East-facing vegetable terraces and a Gothic-style high tunnel help extend the growing season, while a rainwater collection system supplies the gardens, fishpond, and fountain. Gather around the custom-built outdoor fireplace and seating area on cool evenings. The grounds have been lovingly maintained using low-impact, sustainable practices without pesticides or herbicides. A 47-foot powered trailer with LED lighting and propane heat provides an excellent workshop or storage space while also helping buffer turnpike noise. A truly distinctive property with exceptional possibilities!

Listed by Alison Ludwig of Keller Williams Realty/Merrimack Valley

$
$
%
$/month over payments
Federal 30-year interest rate: 7.03% last updated on Sep 24, 2026
* All Figures are estimates. Check with your bank or proposed mortgage company for actual interest rates.
This product uses the FRED® API but is not endorsed or certified by the Federal Reserve Bank of St. Louis.

Virtual TourSave FavoriteSchedule TourAsk A QuestionMore Details

102 Trooper Leslie G Lord Memorial Highway Colebrook NH 03576

MLS Number 5112644

  • Multifamily
  • PricePerSqFt 113.01
  • Units 2
  • Bathroom 2
  • Acreage 0.49

Poulin Sales presents a rare opportunity to purchase a successful, well-established business combined with its real estate. Specializing in the retail sale of major appliances and Sealy® mattresses, Poulin Sales has spent years building a loyal clientele through personal attention and quality service - meaning you are stepping into a flourishing enterprise, not starting from scratch. The store carries popular & trusted name brands including Whirlpool, KitchenAid®, Maytag®, Frigidaire®, Amana®, and Electrolux®, and a used appliances section attracts additional foot traffic and revenue. As the only dealer within at least an hour's drive, Poulin Sales enjoys a strong market position backed by proven revenue. The included property features a very large showroom ideal for displaying a wide range of choices, a second-floor area dedicated to used appliances and parts with a convenient loading dock at the rear. Office area with a kitchenette and a 3/4 bath - ideal for day-to-day management. A comfortable 3-bedroom apartment on-site provides either added rental income or a practical living space while you settle into your new venture. The sale includes the business, building in good condition, land, most business equipment, used appliances, and parts inventory, with new inventory available for separate purchase at closing and the possibility of seller financing. The seller will retain the service portion of the business and continue to service existing clientele, ensuring a smooth transition. Don't pass up this chance to own a proven, well-positioned business with turnkey real estate.

Listed by Francine Rancourt of RE/MAX Northern Edge Realty/Colebrook

$
$
%
$/month over payments
Federal 30-year interest rate: 7.03% last updated on Sep 24, 2026
* All Figures are estimates. Check with your bank or proposed mortgage company for actual interest rates.
This product uses the FRED® API but is not endorsed or certified by the Federal Reserve Bank of St. Louis.

Virtual TourSave FavoriteSchedule TourAsk A QuestionMore Details

654 Daniel Webster Highway Merrimack NH 03054

MLS Number 5108526

  • Commercial
  • PricePerSqFt 374.35
  • Year Built 1956
  • Square Feet 1,536
  • Acreage 0.6

Discover a unique and versatile property along wel-traveled Daniel Webster Highway in Merrimack's mixed-use zone. This three-bedroom ranch offers flexible space for a business, home office, potential ADU, or private living area for guests or tenants. The fuly applianced eat-in kitchen opens to a comfortable family room with a woodstove. Additional highlights include a spacious front-to-back primary bedroom with a walk-in closet, a large mudroom/pantry, and an unfinished basement -with interior access and stairs to the outside- offering ample storage. Outside, mature grapevines welcome you to a remarkable tiered backyard filed with medicinal and perennial herbs, specimen trees, and winding garden paths. East-facing vegetable terraces and a Gothic-style high tunnel help extend the growing season, while a rainwater colection system supplies the gardens, fishpond, and fountain. Gather around the custom-built outdoor fireplace and seating area on cool evenings. The grounds have been lovingly maintained using low-impact, sustainable practices without pesticides or herbicides. A 47-foot powered trailer with LED lighting and propane heat provides an excelent workshop or storage space while also helping buffer turnpike noise. A truly distinctive property with exceptional possibilities!

Listed by Alison Ludwig of Keller Williams Realty/Merrimack Valley

$
$
%
$/month over payments
Federal 30-year interest rate: 7.03% last updated on Sep 24, 2026
* All Figures are estimates. Check with your bank or proposed mortgage company for actual interest rates.
This product uses the FRED® API but is not endorsed or certified by the Federal Reserve Bank of St. Louis.

Virtual TourSave FavoriteSchedule TourAsk A QuestionMore Details

2941 Center Road Hyde Park VT 05655

Hyde Park, VT2941 Center Road

Price$575,000

Est. Mortgage: $/month

MLS Number 5109887

  • Residential Single Family
  • PricePerSqFt 280.21
  • Full Bath 1
  • Address 2941 Center Road
  • Construction Existing

Welcome to your private Vermont home! Set on more than 10 acres (Lot #1 of 6) in Hyde Park, this charming 3-bedroom, 2-bath home offers the perfect blend of peaceful country living and convenient access to nearby amenities. Inside, you'll find warm wood floors on the first level, a full basement, and an attached two-car garage. Two decks provide wonderful spaces to relax and take in the surrounding rural views. Large windows bring the beauty of the property indoors, offering stunning scenery throughout every season. The spacious second-floor bedroom includes additional bonus space that could easily serve as a home office, nursery, dressing area, or extra storage. Nature lovers will appreciate the abundance of outdoor features. The property includes approximately 60+ apple trees representing a variety of types, along with walking paths where you can enjoy picking apples and blackberries. Deer and wild turkeys are frequent visitors, adding to the quintessential Vermont experience. A fenced-in area provides a secure space for pets to enjoy the outdoors. Despite its peaceful, rural setting, the home is conveniently located about 3 miles from Morristown for shopping, dining, and everyday necessities, with Copley Hospital also nearby. Stowe is approximately 10 miles away, making it easy to enjoy one of Vermont's most popular destinations. And when winter arrives, there's no better place to be than home, relaxing by the fireplace while snow quietly falls outside. If you're looking for space, privacy, natural beauty, and four-season enjoyment, this Hyde Park property is ready to welcome you home.

Listed by Teresa Merelman of Pall Spera Company Realtors-Stowe Village

$
$
%
$/month over payments
Federal 30-year interest rate: 7.03% last updated on Sep 24, 2026
* All Figures are estimates. Check with your bank or proposed mortgage company for actual interest rates.
This product uses the FRED® API but is not endorsed or certified by the Federal Reserve Bank of St. Louis.

Virtual TourSave FavoriteSchedule TourAsk A QuestionMore Details

247 East Road Hampstead NH 03841

Hampstead, NH247 East Road

Price$575,000

Est. Mortgage: $/month

Open House

MLS Number 5112353

  • Residential Single Family
  • Next Open House: Sat 10/3 10:30 am. to 12:00 pm.
  • PricePerSqFt 309.14
  • Full Bath 1
  • Address 247 East Road

Set along scenic East Road in Hampstead, this lovingly maintained 3-bedroom Gambrel offers a peaceful country setting surrounded by mature trees and a beautiful, spacious yard. The first floor features a bright kitchen with sliders leading to the rear deck, an inviting living room with brick fireplace and wood stove, a dining room, ¾ bath, and a versatile den or flex room currently used for laundry. The laundry can be relocated back to the basement, creating additional space for a home office, guest room, playroom, or other flexible use. Upstairs, you'll find three bedrooms and a full bath. Step outside to a spacious rear deck overlooking the beautiful backyard and wooded surroundings- a wonderful setting for relaxing, entertaining, or enjoying the outdoors. Numerous updates and improvements have been completed, including a new 3-bedroom septic system in 2023, new construction windows and siding, rear roof replacement, attic and crawl-space insulation, and new front steps and rear deck in 2026. Enjoy a peaceful Hampstead setting while remaining convenient to shopping, recreation and commuter routes, with Hampstead's Pre-K-8 schools and Pinkerton Academy for high school. Showings begin at the Open House Saturday, October 3rd from 10:30 AM-12:00 PM.

Listed by Mollie Ruffner of Ruffner Real Estate,LLC

$
$
%
$/month over payments
Federal 30-year interest rate: 7.03% last updated on Sep 24, 2026
* All Figures are estimates. Check with your bank or proposed mortgage company for actual interest rates.
This product uses the FRED® API but is not endorsed or certified by the Federal Reserve Bank of St. Louis.

Virtual TourSave FavoriteSchedule TourAsk A QuestionMore Details

49 Merrill Drive Conway NH 03860

Conway, NH49 Merrill Drive

Price$574,999

Est. Mortgage: $/month

Active With Contract

MLS Number 5099417

  • Residential Single Family
  • PricePerSqFt 330.46
  • Full Bath 2
  • Address 49 Merrill Drive
  • Construction Existing

Much larger inside than it appears from the street! Nearly 2,900 square feet of finished living space, offered completely furnished, in the heart of North Conway, tucked into a quiet Birch Hill neighborhood just minutes from the Village. Whether you're looking for a primary residence, vacation getaway, or investment property, 49 Merrill Drive offers an exceptional amount of space, flexibility, and convenience. The main level features a warm and inviting layout with comfortable living spaces that flow naturally from room to room. The finished walkout lower level provides an abundance of additional living space, ideal for a family room, game room, home office, gym, or guest space. After a day on the slopes or trails, unwind in the sauna or relax in the hot tub on the enclosed porch. Outside, enjoy a level backyard with plenty of room for summer cookouts, lawn games, relaxing around the fire pit, or simply enjoying the peaceful setting. Location is a standout. You're just minutes from Cranmore Mountain, Cathedral Ledge, the Moat Mountain Range, Echo Lake, the Saco River, and North Conway Village, with its restaurants, shopping, and year-round recreation. Ski, hike, swim, paddle, explore or simply enjoy having everything the Mount Washington Valley has to offer right outside your door. With its spacious interior, flexible finished lower level, outdoor amenities, and convenient North Conway location, 49 Merrill Drive offers the space and versatility to enjoy as a home, getaway, or investment for years to come.

Listed by Valentina Belov of KW Coastal and Lakes & Mountains Realty/N Conway

$
$
%
$/month over payments
Federal 30-year interest rate: 7.03% last updated on Sep 24, 2026
* All Figures are estimates. Check with your bank or proposed mortgage company for actual interest rates.
This product uses the FRED® API but is not endorsed or certified by the Federal Reserve Bank of St. Louis.

Virtual TourSave FavoriteSchedule TourAsk A QuestionMore Details

88 White Birch Drive Gilford NH 03249

Gilford, NH88 White Birch Drive

Price$574,999

Est. Mortgage: $/month

MLS Number 5110744

  • Residential Single Family
  • PricePerSqFt 366.71
  • Full Bath 1
  • Address 88 White Birch Drive
  • Construction Existing

Lake Winnipesaukee access Gunstock Acres 3 Bedroom, 2 Bath, 1694 Sq Ft Cape Home with FIRST FLOOR BEDROOM & ¾ Bathroom & one Car Garage on .49 Acres for only $574,999! Meticulously maintained and cared for, this beautiful Home's main floor plan with gorgeous Hardwood floors throughout, offers a spacious 31'x14' Dining/Kitchen Room with Island, Stainless Steel Appliances, plenty of Cabinet space & beautiful Granite Tops, a large 14'x14' Living Room, a 14'x12' Bedroom & a ¾ Walk-in Shower Bathroom. The upper level provides for a 16'x11' Second Bedroom, a 15'x15' Third Bedroom & a 10'x5' Full Bathroom with tiled floor & Granit Top vanity. The heated lower level offers a 13'x9' Bonus Room that was used as additional Sleeping Quarters, a spacious 18'x17' Workshop/Storage Room, a 14'x13' Utility/Laundry Room & the 14'x13' One Car Garage which is large enough for your Car, tools & toys. This well insulated energy efficient Home features a 2026 NEW Furnace, an On Demand tankless hot water heating system, Central AC, vinyl windows, vinyl siding, a Smart Thermostat & a standby Generator connection. Sit back & relax on your updated 12'x10' composite Deck to enjoy the wooded setting. The 16'x12' Shed with Power offers additional storage space. Gunstock Acres provides water to the property for $880 a year. Enjoy the 500' private Gunstock Acres Beach ($220 yearly fee) or take advantage of the FREE fully managed Town Beach with 1700' of water frontage, playground, lifeguards, concession stand & the Town Docks nearby. Enjoy year-round Gunstock Ski Mt, Bank of NH Pavilion, famous Weirs Beach & all the Lakes Region amenities just minutes away. REQUEST VIDEO TOUR. Make this your Primary Residence, dream Vacation Home or rental property. Open House Sat 11-1 PM. Call for your private showing TODAY!

Listed by Gus Benavides of Coldwell Banker Realty Gilford NH

$
$
%
$/month over payments
Federal 30-year interest rate: 7.03% last updated on Sep 24, 2026
* All Figures are estimates. Check with your bank or proposed mortgage company for actual interest rates.
This product uses the FRED® API but is not endorsed or certified by the Federal Reserve Bank of St. Louis.

Virtual TourSave FavoriteSchedule TourAsk A QuestionMore Details
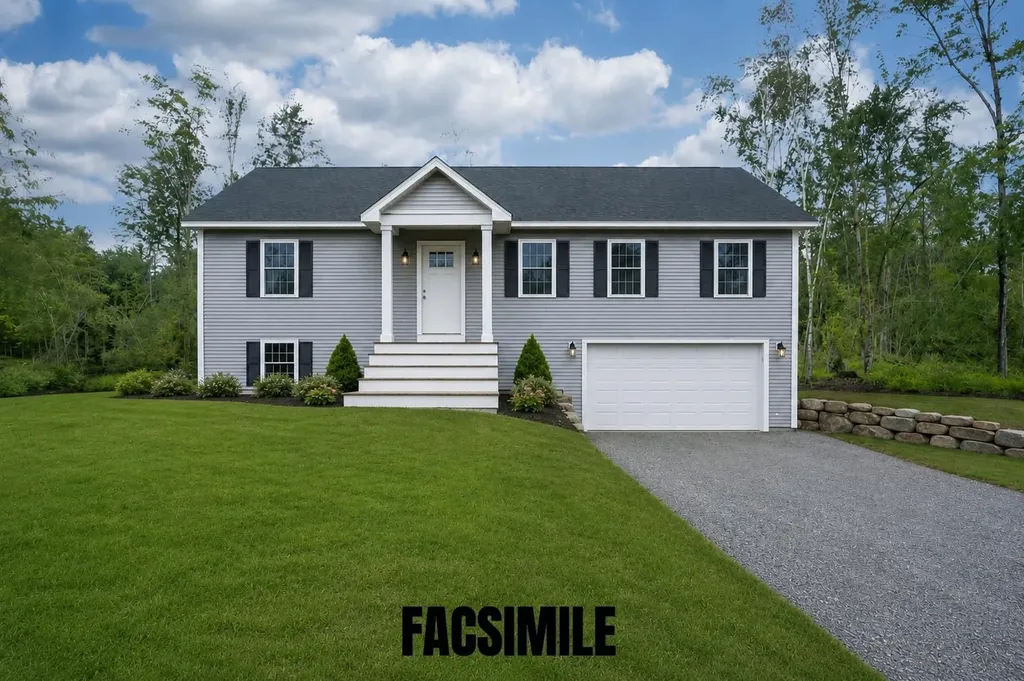
0 Terrace Road Franklin NH 03235

Franklin, NH0 Terrace Road

Price$574,900

Est. Mortgage: $/month

MLS Number 5101872

  • Residential Single Family
  • PricePerSqFt 404.01
  • Full Bath 1
  • Address 0 Terrace Road
  • Construction New Construction

To Be Built - Estimated Completion Date: March 2027. Don't miss this opportunity to own a beautifully designed new construction Raised Ranch set on .40 acres. Offering 3 bedrooms and 3 bathrooms, this home features a spacious open-concept floor plan with cathedral ceilings that seamlessly connect the kitchen, dining, and living areas. The kitchen is thoughtfully designed with granite countertops, shaker-style cabinetry, soft-close doors and drawers, and a center island, making it ideal for both everyday living and entertaining. The dining area offers sliding glass doors leading to the back deck, - perfect for outdoor gatherings or simply relaxing. The primary suite includes a walk-in closet and a private ¾ bath, while two additional bedrooms and a full bath complete the main level. The finished lower level provides a large family room, half bath, laundry area, utility room, and direct access to the attached two-car garage. This home offers the perfect balance of privacy and convenience. Located just minutes from I-93 and all the amenities, recreation, and attractions of the Lakes Region.

Listed by Jan Wickens of White Water Realty Group/Franklin

$
$
%
$/month over payments
Federal 30-year interest rate: 7.03% last updated on Sep 24, 2026
* All Figures are estimates. Check with your bank or proposed mortgage company for actual interest rates.
This product uses the FRED® API but is not endorsed or certified by the Federal Reserve Bank of St. Louis.

Save FavoriteSchedule TourAsk A QuestionMore Details

4 Highland Avenue Goffstown NH 03045

Goffstown, NH4 Highland Avenue

Price$574,900

Est. Mortgage: $/month

Pending

MLS Number 5101047

  • Residential Single Family
  • PricePerSqFt 232.66
  • Address 4 Highland Avenue
  • Construction Existing
  • Bedrooms 3

Here's an opportunity to enjoy the lifestyle that has made Goffstown one of southern New Hampshire's most desirable communities. Located in a well-established neighborhood, you'll appreciate being within walking distance of Goffstown High, Barnard Park and just minutes from the charming downtown village, where local restaurants, Sully's grocery and community events create the welcoming small-town atmosphere residents love. South Mast Road (Rte 114) is a block away, providing convenient access, to everyday services, and an easy commute to Manchester and surrounding communities. Back up offers thoughtfully considered. Outdoor enthusiasts will enjoy having the Goffstown Rail Trail, the Piscataquog River, Glen Lake and the Uncanoonuc Mountains just minutes away for walking, hiking, biking, swimming and year-round recreation enjoying one of Goffstown's favorite recreational destinations. Families are also drawn to Goffstown for its strong reputation for quality schools, active community involvement, and exceptional quality of life. Offering nearly 2,471 square feet of finished living space, this thoughtfully designed 3-bedroom Cape combines comfort, flexibility, and character. The inviting family room features extensive built-in library shelving, making it the perfect gathering place for reading, entertaining, working from home, or relaxing with family. Expansive windows overlook the backyard, filling the room with natural light and peaceful views throughout the seasons. A beautifully expanded dormer creates an impressive maple wood library that offers possibilities as a reading retreat, home office, hobby room, or creative studio. The expansive room over the garage just needs your imagination, it could to be an extra office, bedroom & storage area. Practical features include a 1st floor laundry and a convenient half bath. Buyers. Combining the living room with current first floor bedroom, for an enlarged first floor primary suite would be a smart upgrade.

Listed by Jeff Rapson of BHHS Verani Bedford

$
$
%
$/month over payments
Federal 30-year interest rate: 7.03% last updated on Sep 24, 2026
* All Figures are estimates. Check with your bank or proposed mortgage company for actual interest rates.
This product uses the FRED® API but is not endorsed or certified by the Federal Reserve Bank of St. Louis.

Virtual TourSave FavoriteSchedule TourAsk A QuestionMore Details

18 Devon Drive Danville NH 03819

Danville, NH18 Devon Drive

Price$574,900

Est. Mortgage: $/month

MLS Number 5097545

  • Residential Single Family
  • PricePerSqFt 275.6
  • Full Bath 1
  • Address 18 Devon Drive
  • Construction Existing

Perfect property if you are longing for privacy and living life as you imagined! This plank & beam Saltbox sits on 5.02 acres. There is an 800+ ft. shared driveway off 111A leading to three separate parcels. This one of a kind retreat has an attached oversized 2 stall garage with a work shop room above that is heated by a wood stove. There is a spacious mud room joining the garage and house. Such a warm and inviting feel as you enter into the living room with a beautiful center Finnish Fireplace, the beams and woodwork were milled locally and add a special touch. The first floor living room and eat in kitchen surround the fireplace. There is also a half bath and back door leading to the deck. Second level has a soaring center ceiling with lots of windows for a passive solar effect. There is a full bath and 2 bedrooms. Lower level has a wood stove and is a walk out to the side yard where the wood shed is so you can load the stoves with ease. Seller just replaced the roof and the western red cedar siding is a rare find. You won't find another property like this one!

Listed by Andrea Delahunty of Lamacchia Realty,Inc.

$
$
%
$/month over payments
Federal 30-year interest rate: 7.03% last updated on Sep 24, 2026
* All Figures are estimates. Check with your bank or proposed mortgage company for actual interest rates.
This product uses the FRED® API but is not endorsed or certified by the Federal Reserve Bank of St. Louis.

Save FavoriteSchedule TourAsk A QuestionMore Details
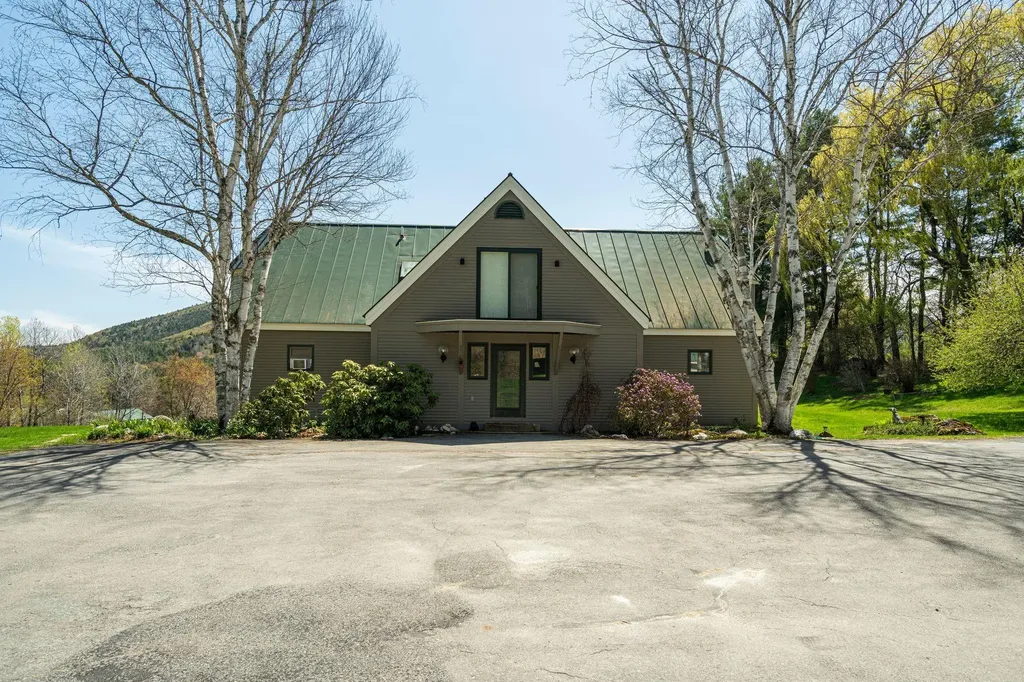
84 Old Barn Lane West Windsor VT 05037

West Windsor, VT84 Old Barn Lane

Price$574,900

Est. Mortgage: $/month

Pending

MLS Number 5086717

  • Residential Single Family
  • PricePerSqFt 239.54
  • Full Bath 1
  • Address 84 Old Barn Lane
  • Construction Existing

This is one of those homes you simply have to experience in person. The views alone are worth the visit. Perched above the valley with commanding, panoramic views of Mount Ascutney, this exceptional custom-built home offers a front-row seat to some of Vermont's most breathtaking scenery. From sunrise over the mountains to spectacular evening sunsets, every window showcases a landscape that changes beautifully with the seasons. Designed for comfortable everyday living and effortless entertaining, this thoughtfully crafted four-bedroom, three-bath home features the convenience of a first-floor primary suite, while three spacious upstairs bedrooms provide room for family, guests, or dedicated home office space. The finished walkout lower level adds even more flexibility with a bonus bedroom, expansive recreation room, and the potential for an in-law suite, guest quarters, or private workspace with its own entrance. Step outside onto the impressive 900-square-foot deck, where you'll enjoy outdoor dining, morning coffee, and unforgettable gatherings overlooking the mountains and valley below. The spacious yard offers plenty of room for gardening, recreation, or simply enjoying Vermont's abundant wildlife. A charming, well-built chicken coop adds a touch of country living and farmhouse appeal. Built with efficiency in mind, the home's passive solar greenhouse roof system captures and stores natural heat, helping reduce energy costs while embracing sustainable Vermont living. Located in the highly desirable West Windsor community, you'll enjoy easy access to Mount Ascutney, Ascutney Outdoors, miles of hiking and biking trails, the renowned VAST snowmobile trail system, and world-class skiing at Okemo and Killington. The villages of Woodstock, Brownsville, and the Upper Valley are all within easy reach, making this an ideal year-round residence or Vermont getaway. Custom homes with this level of craftsmanship, flexible living space, and truly unforgettable views are rare.

Listed by Katie Ladue Gilbert and Allison Griep of BHHS Verani Upper Valley

$
$
%
$/month over payments
Federal 30-year interest rate: 7.03% last updated on Sep 24, 2026
* All Figures are estimates. Check with your bank or proposed mortgage company for actual interest rates.
This product uses the FRED® API but is not endorsed or certified by the Federal Reserve Bank of St. Louis.

Save FavoriteSchedule TourAsk A QuestionMore Details
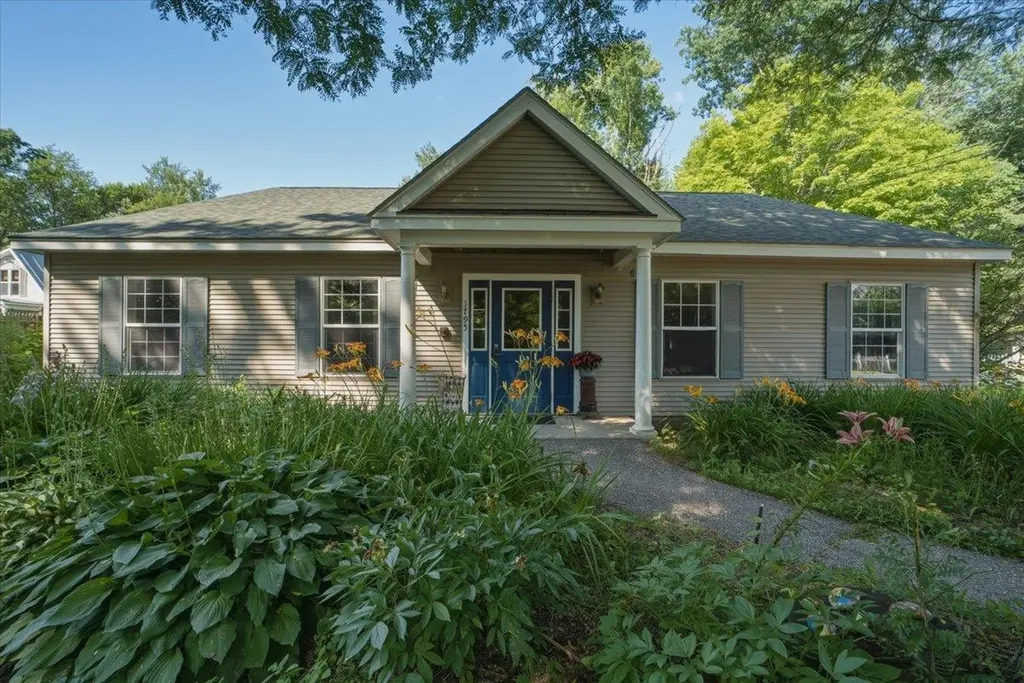
1795 Main Street Colchester VT 05446

MLS Number 5099333

  • Commercial
  • PricePerSqFt 285.17
  • Address 1795 Main Street
  • Year Built 2002
  • Square Feet 2,016

From the moment you step onto this property, a deep sense of purpose, community, and opportunity unfolds. Designed and custom-built in 2002 to serve as a premier child care center, the facility previously held state approval for up to 30 children, and the entire structure reflects that same high standard of order, safety, and functional design. The building is intelligently split into two independent primary wings, a layout that seamlessly allows multiple different programs or age groups to run concurrently under one roof. Boasting a freshly painted, light-filled interior, complete laundry setups, and kitchen capabilities, the entire space radiates a clean, turn-key readiness that lets you focus entirely on your business goals. The intentional design extends beautifully to the outdoors, where a securely fenced perimeter embraces two separate, expansive playground areas. Beyond the dedicated play spaces, the property backs into a peaceful patch of mature woods featuring once-established walking paths that are ripe for exploration. It is a rare, grounding setting that serves as an incredible foundation for a modern nature school, an active child care center, or an array of alternative business models. Positioned thoughtfully within Colchester's highly versatile GLP1 zoning category, this property offers prospective buyers an exceptional regulatory foundation with clear, flexible guidelines for various commercial and civic paths. Come experience the structural integrity, massive versatility, and welcoming environment of this unique turn-key building for yourself. This is a location ready to support a vibrant new chapter of business, connection, and success.

Listed by Jordan Lafond of KW Vermont

$
$
%
$/month over payments
Federal 30-year interest rate: 7.03% last updated on Sep 24, 2026
* All Figures are estimates. Check with your bank or proposed mortgage company for actual interest rates.
This product uses the FRED® API but is not endorsed or certified by the Federal Reserve Bank of St. Louis.

Save FavoriteSchedule TourAsk A QuestionMore Details

Broker Reciprocity 

Copyright 2026 PrimeMLS, Inc. All rights reserved. This information is deemed reliable, but not guaranteed. The data relating to real estate displayed on this display comes in part from the IDX Program of PrimeMLS. The information being provided is for consumers’ personal, non-commercial use and may not be used for any purpose other than to identify prospective properties consumers may be interested in purchasing. Data last updated October 3, 2026 4:52 AM UTC
