
SIGN UP or LOG IN 's Account

Log in to see your saved listings or edit your searches:

No account? Sign up now to save searches, listings, and get tailored listing notifications. It's free, opt-out anytime.

Find Your New Home

Sign Up Today!

Get fresh listings via email, save your favorite listings, match with similar properties, and unlock additional property info.

Create Your Account

Do not fill in this field:

Already have an account? Log in

and narrow your search. If you have fewer than 200 results, you can save your search.

Addison VT Mobile Real Estate

r=5977-5988
37 Woodfield Street Nashua NH 03062

Nashua, NH37 Woodfield Street

Price$570,000

Est. Mortgage: $/month

Open House

MLS Number 5111445

  • Residential Single Family
  • Next Open House: Sun 10/4 11:00 am. to 1:00 pm.
  • PricePerSqFt 424.11
  • Full Bath 2
  • Address 37 Woodfield Street

Welcome to this beautifully maintained 4 bedroom, 2 full bath Cape tucked into a sought-after, walkable neighborhood where convenience meets comfortable living. Move right in, unpack, and enjoy..this home has been thoughtfully updated and is exceptionally easy to maintain. Step inside to a warm and inviting interior with hardwood floors throughout the main level and a gorgeous updated kitchen featuring stylish cabinetry, granite countertops, and stainless steel appliances. The flexible floor plan on the main level offers room to spread out, with space that can easily serve as bedrooms, a home office, workout room, playroom, or whatever your lifestyle demands. Upstairs, two generous bedrooms offer something you don't always find in a Cape: walk-in closets with plenty of storage! You will also enjoy the refreshed full bathroom just steps outside your bedroom. The unfinished walk-out basement offers an exciting opportunity to expand your living space and add value over time. Whether you envision a recreation room, home gym, office, or simply need additional storage, the possibilities are endless. Outside, the fun continues with a new composite deck and patio, tucked privately away from the neighbors view, and a fenced yard that's ready for your kids and pups to play in. And then there are the practical features that buyers love: newer HVAC, & hw heater (2023), newer circuit breakers, vinyl windows, vinyl siding, natural gas heat, central air, and public water and sewer. The detached, insulated 2-car garage adds even more versatility and storage. All of this in a location that makes commuting to Boston or Manchester a breeze, while still giving you the neighborhood feel and everyday convenience you've been looking for. Updated. Private. Move-in ready. Come see why this one is going to be hard to pass by! Some ext photos have been virtually enhanced.

Listed by Erinn Falkowski of Duston Leddy Real Estate

$
$
%
$/month over payments
Federal 30-year interest rate: 7.03% last updated on Sep 24, 2026
* All Figures are estimates. Check with your bank or proposed mortgage company for actual interest rates.
This product uses the FRED® API but is not endorsed or certified by the Federal Reserve Bank of St. Louis.

Virtual TourSave FavoriteSchedule TourAsk A QuestionMore Details
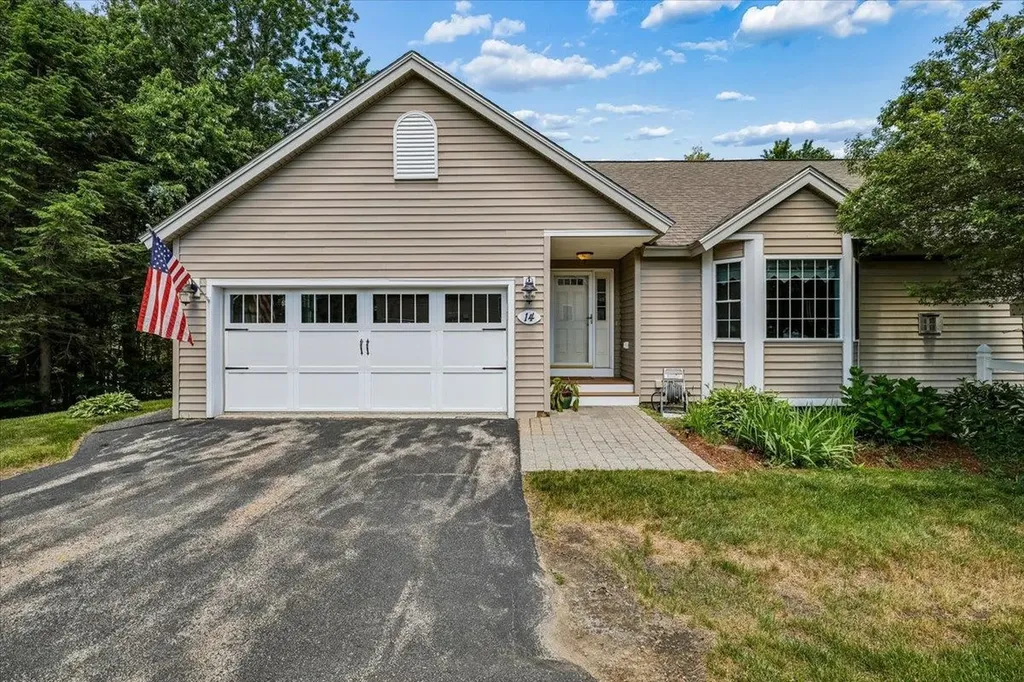
14 Aspen Drive Hampstead NH 03826

Hampstead, NH14 Aspen Drive

Price$569,999

Est. Mortgage: $/month

Pending

MLS Number 5095541

  • Condo
  • PricePerSqFt 420.35
  • Square Feet 2,533
  • Bedrooms 2
  • New Contruction Existing

This beautifully maintained end-unit ranch home offers the perfect blend of privacy and community living on a quiet dead-end street in the highly sought-after Angle Pond Woods neighborhood. As you step inside, you are greeted by an open-concept layout with soaring ceilings that flood the main level with natural light. The bright eat-in kitchen features elegant granite countertops, a custom tile backsplash, and newer stainless steel appliances, all seamlessly transitioning into a spacious family room anchored by a cozy gas fireplace and sliders leading out to a maintenance-free composite deck, offering a peaceful, private retreat that overlooks the surrounding nature. Rich hardwood floors run throughout the main entertainment spaces and lead into the main-floor bedrooms. The primary suite serves as a true sanctuary, complete with dramatic vaulted ceilings, ample double-closet storage, its own direct slider access to the deck, and a private en-suite bathroom equipped with a walk-in shower and a double vanity. A comfortable guest bedroom is ideally situated off the main hallway, positioned right next to a full guest bathroom and a dedicated laundry area for ultimate convenience. Downstairs, the expansive finished walk-out lower level provides incredible versatility to match any lifestyle, easily accommodating a home office, a recreational bonus room, or an extended guest suite alongside a convenient half-bathroom. Recent updates include new front steps, newer hot water heater and furnace. Living in this community means enjoying a vibrant lakeside lifestyle, complete with direct beach access, walking trails, and a dock to fully experience the water. Best of all, this tranquil retreat remains just minutes away from local shopping plazas and major highways for an effortless daily commute.

Listed by Kristine Lamphere of Keller Williams Realty-Metropolitan

$
$
%
$/month over payments
Federal 30-year interest rate: 7.03% last updated on Sep 24, 2026
* All Figures are estimates. Check with your bank or proposed mortgage company for actual interest rates.
This product uses the FRED® API but is not endorsed or certified by the Federal Reserve Bank of St. Louis.

Virtual TourSave FavoriteSchedule TourAsk A QuestionMore Details

21 Ashland Street Nashua NH 03064

Nashua, NH21 Ashland Street

Price$569,900

Est. Mortgage: $/month

Pending

MLS Number 5104572

  • Residential Single Family
  • PricePerSqFt 424.03
  • Full Bath 1
  • Address 21 Ashland Street
  • Construction Updated/Remodeled

You truly get the best of both worlds in this charming 1940s home, where timeless character meets modern updates. Original details add warmth and personality, including graceful arched doorways, beautiful hardwood floors, classic glass doorknobs, and a welcoming fireplace framed by a traditional mantel and built-in bookcase. Thoughtfully updated with modern finishes and complemented by beautiful outdoor spaces, this home offers the perfect blend of vintage charm, comfort, and convenience in an exceptional location. Outside, the property feels like its own little retreat. Established perennial gardens bring color throughout the spring, summer and fall, while the backyard pergola, draped in grapevines and wisteria, creates an enchanting spot for summer dinners, morning coffee, or simply relaxing beneath the greenery. And if you're an early riser, you'll especially appreciate the beautiful morning sunrises. The North End location makes this home even more special. Stroll to historic Holman Stadium for a summer baseball game, walk to Charlotte Avenue Elementary School, or head toward downtown Nashua for restaurants, shops, and community events. With its park-like setting, classic architectural details, and wonderful connection to the surrounding neighborhood, 21 Ashland Street is more than a house, it's the kind of home that is increasingly hard to find. Warm, welcoming, and full of character, it's ready for its next chapter. OPEN HOUSES THURS 8/20 5:30-7, SAT & SUN 12-2, MON 8/24 5:30-7:00.

Listed by Kimberly Zecher of Coldwell Banker Realty Andover MA

$
$
%
$/month over payments
Federal 30-year interest rate: 7.03% last updated on Sep 24, 2026
* All Figures are estimates. Check with your bank or proposed mortgage company for actual interest rates.
This product uses the FRED® API but is not endorsed or certified by the Federal Reserve Bank of St. Louis.

Save FavoriteSchedule TourAsk A QuestionMore Details

15 Parkhurst Drive Nashua NH 03062

Nashua, NH15 Parkhurst Drive

Price$569,900

Est. Mortgage: $/month

Active With Contract

MLS Number 5104368

  • Residential Single Family
  • PricePerSqFt 251.5
  • Full Bath 1
  • Address 15 Parkhurst Drive
  • Construction Existing

Welcome to 15 Parkhurst Drive, a 4-bedroom, 2-bath Garrison Colonial offering the perfect blend of timeless charm and modern functionality. Ideally located just minutes from Exit 5 off Route 3, this home provides easy access for commuting while being tucked into an established neighborhood. The heart of the home is the kitchen, featuring granite countertops, maple cabinetry, a center island, double-door pantry, and dedicated wine storage perfect for everyday living and entertaining alike. The front-to-back living room showcases gleaming hardwood floors, elegant shadowboxing, and double crown molding, creating a warm and inviting gathering space. A standout feature is the impressive 25' x 25' great room above the oversized two-car garage, complete with cathedral ceilings and skylights that fill the space with natural light. Whether you envision a family room, game room, home office, or media space, the possibilities are endless. All four bedrooms offer hardwood flooring and generously sized closets, providing comfort and ample storage throughout. Enjoy your morning coffee in the sunroom overlooking the backyard, or relax on the back deck surrounded by mature landscaping and thoughtfully designed raised garden beds. With exceptional living space and a convenient Nashua location close to shopping, dining, schools, and major commuter routes, this is a home you'll be proud to call your own.

Listed by The Adams Home Team of Keller Williams Gateway Realty

$
$
%
$/month over payments
Federal 30-year interest rate: 7.03% last updated on Sep 24, 2026
* All Figures are estimates. Check with your bank or proposed mortgage company for actual interest rates.
This product uses the FRED® API but is not endorsed or certified by the Federal Reserve Bank of St. Louis.

Virtual TourSave FavoriteSchedule TourAsk A QuestionMore Details

21 Clearwater Drive Dover NH 03820

MLS Number 5077852

  • Condo
  • PricePerSqFt 260.7
  • Square Feet 2,186
  • Bedrooms 3
  • New Contruction Existing

Beautifully set on the Bellamy River, this association offers walking trails along the shoreline. Enjoy the perks of coastal living with access just a short stroll away, perfect for launching kayaks, paddleboards, or simply taking in the water views. Living room features a wood burning fireplace, sliders to the brand new deck, gleaming Brazilian Cherry floors! Primary bedroom with double vanity and jetted tub. New windows & slider! New Central Air System to keep you cool in the warmer months. New hot water heater! One car garage with opener! Mooring spaces available with approvals through NH Port Authority. Only minutes to Durham/UNH and downtown Portsmouth! If you're looking for a destination with class and history, Dover fits the bill. Settled in 1623, Dover is the oldest permanent settlement in New Hampshire. As such, its history is evident everywhere. Take a walking tour along the streets that ring the downtown and you'll see some of the city's oldest homes and many examples of architecture spanning several eras and styles. The city's historic mills still stand proud, now renovated and home to 21st-century businesses and many talented artists.

Listed by Sandy Healy of New Space Real Estate,LLC

$
$
%
$/month over payments
Federal 30-year interest rate: 7.03% last updated on Sep 24, 2026
* All Figures are estimates. Check with your bank or proposed mortgage company for actual interest rates.
This product uses the FRED® API but is not endorsed or certified by the Federal Reserve Bank of St. Louis.

Save FavoriteSchedule TourAsk A QuestionMore Details

273 Walnut Street Manchester NH 03104

Manchester, NH273 Walnut Street

Price$569,900

Est. Mortgage: $/month

MLS Number 5108561

  • Multifamily
  • PricePerSqFt 218.52
  • Address 273 Walnut Street
  • Units 2
  • Bathroom 2

North Manchester 2 Family home. Well cared for with recent upgrades. 4 rooms on each floor. 1-2 Bedrooms. Attached 1 car garage. Rubber roof. 2 Brand new Water heaters. Separate utilities. New railings and exterior doors. Large 4th room on each floor can easily be 2nd br on each floor. 1st floor to vacant mid October.

Listed by Scott Godzyk of Godzyk Real Estate Services

$
$
%
$/month over payments
Federal 30-year interest rate: 7.03% last updated on Sep 24, 2026
* All Figures are estimates. Check with your bank or proposed mortgage company for actual interest rates.
This product uses the FRED® API but is not endorsed or certified by the Federal Reserve Bank of St. Louis.

Virtual TourSave FavoriteSchedule TourAsk A QuestionMore Details

4 Lemon Tree Road Raymond NH 03077

Raymond, NH4 Lemon Tree Road

Price$569,900

Est. Mortgage: $/month

Active With Contract

MLS Number 5110563

  • Residential Single Family
  • PricePerSqFt 288.41
  • Full Bath 2
  • Address 4 Lemon Tree Road
  • Construction Existing

Set back from the road in a welcoming Raymond neighborhood, this well-positioned 3-bedroom, 2.5-bath Colonial offers privacy, versatility, and an inviting sense of space. Built in 2002, the home features a thoughtfully designed first-floor layout with an open-concept kitchen and dining area that creates a natural gathering space for everyday living and entertaining. Two additional rooms provide the flexibility to create a more traditional formal dining room and living room, or customize the space to suit your lifestyle with a family room, home office, or other desired use. A first-floor half bath and laundry add everyday ease, while the second floor offers three bedrooms and two full baths. The spacious primary suite includes a large walk-in closet, providing excellent storage and a comfortable retreat at the end of the day. Outside, the property is tucked back from the road, offering an added sense of privacy while remaining close to Raymond's shops, restaurants, schools, recreation, and everyday amenities. The attached two-car garage provides convenient access and additional storage, while the oversized shed/workshop offers an ideal space for projects, hobbies, equipment, or additional storage. A well-appointed Colonial in an established neighborhood, offering the privacy of a tucked-away setting with the convenience of being close to all that Raymond has to offer.

Listed by Shaylyn Dean of KW Coastal and Lakes & Mountains Realty

$
$
%
$/month over payments
Federal 30-year interest rate: 7.03% last updated on Sep 24, 2026
* All Figures are estimates. Check with your bank or proposed mortgage company for actual interest rates.
This product uses the FRED® API but is not endorsed or certified by the Federal Reserve Bank of St. Louis.

Virtual TourSave FavoriteSchedule TourAsk A QuestionMore Details

65 School Street Stoddard NH 03464

Stoddard, NH65 School Street

Price$569,900

Est. Mortgage: $/month

Active With Contract

MLS Number 5102916

  • Residential Single Family
  • PricePerSqFt 417.82
  • Full Bath 1
  • Address 65 School Street
  • Construction Existing

Custom-built ranch set on 3.8 private acres, offering modern efficiency and quality craftsmanship throughout. Built just 4 years ago, this home features an open-concept layout with hardwood floors, tiled showers, and abundant natural light. The metal roof and solar panels provide long-term durability and energy savings. Enjoy outdoor living with a private deck overlooking the wooded surroundings, and an entry patio perfect for relaxing or entertaining. The detached 2-car garage includes space above, ideal for storage or a workshop. Thoughtfully landscaped grounds, reflect the pride of ownership to this well-maintained country home. A rare combination of privacy, modern construction, and usable land all in a peaceful location, with low Stoddard taxes, Motivated sellers

Listed by Brian Michaud of Dow Hill Realty

$
$
%
$/month over payments
Federal 30-year interest rate: 7.03% last updated on Sep 24, 2026
* All Figures are estimates. Check with your bank or proposed mortgage company for actual interest rates.
This product uses the FRED® API but is not endorsed or certified by the Federal Reserve Bank of St. Louis.

Virtual TourSave FavoriteSchedule TourAsk A QuestionMore Details

39 Latham Court Burlington VT 05401

Burlington, VT39 Latham Court

Price$569,900

Est. Mortgage: $/month

MLS Number 5096662

  • Residential Single Family
  • PricePerSqFt 320.17
  • Full Bath 1
  • Address 39 Latham Court
  • Construction Existing

Located on a quiet dead-end street in one of Burlington's most desirable neighborhoods, this classic home offers the perfect combination of timeless character, thoughtful updates, and an unbeatable location. Just a short walk to UVM Medical Center, the University of Vermont, Champlain College, and Centennial Woods, you'll also enjoy quick access to downtown Burlington, Winooski, BTV Airport, and I-89. Inside, the home has been beautifully refreshed with gleaming hardwood floors throughout the first and second levels, recently refinished, along with fresh paint throughout the entire interior. The traditional floor plan offers comfortable living spaces, a convenient first-floor half bath, and a separate room with a step-in shower, providing excellent flexibility for guests, a home office, or future first-floor living possibilities. Upstairs you'll find three bedrooms and a full bath, while the partially finished walk-up attic provides additional flexible space ideal for a home office, playroom, studio, or storage. Numerous capital improvements have already been completed, including new siding (2014), a new roof on both the house and detached garage (2013/2014), and electrical updates. Natural gas forced hot air heat provides efficient comfort throughout the seasons. Outside, enjoy a detached one-car garage, a paved driveway with plenty of tandem off-street parking, and a partially fenced backyard offering privacy and space for gardening, entertaining, or simply relaxing. Whether you're searching for a primary residence or an investment opportunity in Burlington's sought-after hill section, this well-maintained home is truly a rare find! Book a showing today!

Listed by Kara Koptiuch of Vermont Real Estate Company

$
$
%
$/month over payments
Federal 30-year interest rate: 7.03% last updated on Sep 24, 2026
* All Figures are estimates. Check with your bank or proposed mortgage company for actual interest rates.
This product uses the FRED® API but is not endorsed or certified by the Federal Reserve Bank of St. Louis.

Virtual TourSave FavoriteSchedule TourAsk A QuestionMore Details

176 White Oaks Road Laconia NH 03246

Laconia, NH176 White Oaks Road

Price$569,900

Est. Mortgage: $/month

MLS Number 5105331

  • Residential Single Family
  • PricePerSqFt 242.61
  • Full Bath 2
  • Address 176 White Oaks Road
  • Construction Existing

Enjoy the feeling of country living without the long drive! This charming Colonial offers 5 Bedrooms, 3 Baths, beautiful hardwood floors, two fireplaces, and 2.25 acres of private land. The spacious living area above the garage features a full bath, providing the perfect space for guests, a home office, or additional living quarters. The lower level offers potential for even more finished living space. Step outside onto the expansive 36' x 16' deck and take in the seasonal views while enjoying the beauty and tranquility of your surroundings. A wonderful opportunity to enjoy space, comfort, and a peaceful setting. Close to Weirs Beach, Shopping, Restaurants, and more. Schedule your showing today!

Listed by Charlotte Marrocco-Mohler of BHHS Verani Nashua

$
$
%
$/month over payments
Federal 30-year interest rate: 7.03% last updated on Sep 24, 2026
* All Figures are estimates. Check with your bank or proposed mortgage company for actual interest rates.
This product uses the FRED® API but is not endorsed or certified by the Federal Reserve Bank of St. Louis.

Virtual TourSave FavoriteSchedule TourAsk A QuestionMore Details

22 Woodbury Street Salem NH 03079

Salem, NH22 Woodbury Street

Price$569,900

Est. Mortgage: $/month

Pending

MLS Number 5106987

  • Residential Single Family
  • PricePerSqFt 521.41
  • Full Bath 2
  • Address 22 Woodbury Street
  • Construction Existing

Comfort, convenience, and space to enjoy both inside and out! This 3 bedroom, 2 bath features hardwood floors throughout much of the home, a spacious living room with fireplace, a dining area with direct access to the large rear deck, and the convenience of a 1 car garage. Step outside and enjoy the above ground pool, spacious backyard, and plenty of room for summer cookouts, gatherings, or simply relaxing at home. The partially finished walk out basement provides additional flexible space, home office, gym, playroom, recreation area or to be used as you desire. A new roof adds another valuable recent improvement. Located just down the road from local restaurants, shopping, The Tuscan Village, and everyday conveniences, with easy access to I-93. Enjoy the comfort of a neighborhood setting while staying close to everything Salem has to offer.

Listed by Billy Pozo of Realty ONE Group NEST

$
$
%
$/month over payments
Federal 30-year interest rate: 7.03% last updated on Sep 24, 2026
* All Figures are estimates. Check with your bank or proposed mortgage company for actual interest rates.
This product uses the FRED® API but is not endorsed or certified by the Federal Reserve Bank of St. Louis.

Save FavoriteSchedule TourAsk A QuestionMore Details

72 Federal Street Belmont NH 03220

Belmont, NH72 Federal Street

Price$569,900

Est. Mortgage: $/month

MLS Number 5109934

  • Residential Single Family
  • PricePerSqFt 193.12
  • Full Bath 3
  • Address 72 Federal Street
  • Construction Existing

They don't make them like this anymore. Welcome to 72 Federal Street. This beautiful 3 story colonial has been loved and cared for, for the last 40+ years by the same family. Nestled in a gorgeous country setting between two active farms, this nearly 5 acre lot offers potential for "gentleman's farm". You will notice the real New England feel of old dirt road and stone walls boundaries will lead you into this wonderful home surrounded by mature trees, landscaped bushes and shrubs. As you approach the home notice the eloquent patio area and the opportunity to enjoy a leisurely evening under the picturesque, covered porch. Inside you will immediately be greeted by beautifully maintained Tiger Maple hardwood flooring. The kitchen boasts a large galley style design with an eat in area that leads to a full bath and office/den area and wood stove for alternative heat. Steep your tea kettle on the stove as done in years past. The dining room and living room are filled with charm from built in cupboard with display and doors swinging to the porch. Upstairs to the second level you will find 3 bedrooms and more charm. Notice the full bath with the clawfoot tub and you will envision the bubbles and relaxation that comes with it. The 3rd floor is set up as a 1 bedroom suite. Full kitchen, bath, and living space is perfect for extended company that could use their own space. This property has had overwhelming love and care throughout the years. Its waiting for its new owner to continue that tradition.

Listed by Jim Cilley of EXP Realty

$
$
%
$/month over payments
Federal 30-year interest rate: 7.03% last updated on Sep 24, 2026
* All Figures are estimates. Check with your bank or proposed mortgage company for actual interest rates.
This product uses the FRED® API but is not endorsed or certified by the Federal Reserve Bank of St. Louis.

Virtual TourSave FavoriteSchedule TourAsk A QuestionMore Details

Broker Reciprocity 

Copyright 2026 PrimeMLS, Inc. All rights reserved. This information is deemed reliable, but not guaranteed. The data relating to real estate displayed on this display comes in part from the IDX Program of PrimeMLS. The information being provided is for consumers’ personal, non-commercial use and may not be used for any purpose other than to identify prospective properties consumers may be interested in purchasing. Data last updated October 3, 2026 9:24 AM UTC
