
SIGN UP or LOG IN 's Account

Log in to see your saved listings or edit your searches:

No account? Sign up now to save searches, listings, and get tailored listing notifications. It's free, opt-out anytime.

Find Your New Home

Sign Up Today!

Get fresh listings via email, save your favorite listings, match with similar properties, and unlock additional property info.

Create Your Account

Do not fill in this field:

Already have an account? Log in

and narrow your search. If you have fewer than 200 results, you can save your search.

Addison VT Mobile Real Estate

r=5989-6000
4 Lemon Tree Road Raymond NH 03077

Raymond, NH4 Lemon Tree Road

Price$569,900

Est. Mortgage: $/month

Active With Contract

MLS Number 5110563

  • Residential Single Family
  • PricePerSqFt 288.41
  • Full Bath 2
  • Address 4 Lemon Tree Road
  • Construction Existing

Set back from the road in a welcoming Raymond neighborhood, this well-positioned 3-bedroom, 2.5-bath Colonial offers privacy, versatility, and an inviting sense of space. Built in 2002, the home features a thoughtfully designed first-floor layout with an open-concept kitchen and dining area that creates a natural gathering space for everyday living and entertaining. Two additional rooms provide the flexibility to create a more traditional formal dining room and living room, or customize the space to suit your lifestyle with a family room, home office, or other desired use. A first-floor half bath and laundry add everyday ease, while the second floor offers three bedrooms and two full baths. The spacious primary suite includes a large walk-in closet, providing excellent storage and a comfortable retreat at the end of the day. Outside, the property is tucked back from the road, offering an added sense of privacy while remaining close to Raymond's shops, restaurants, schools, recreation, and everyday amenities. The attached two-car garage provides convenient access and additional storage, while the oversized shed/workshop offers an ideal space for projects, hobbies, equipment, or additional storage. A well-appointed Colonial in an established neighborhood, offering the privacy of a tucked-away setting with the convenience of being close to all that Raymond has to offer.

Listed by Shaylyn Dean of KW Coastal and Lakes & Mountains Realty

$
$
%
$/month over payments
Federal 30-year interest rate: 7.03% last updated on Sep 24, 2026
* All Figures are estimates. Check with your bank or proposed mortgage company for actual interest rates.
This product uses the FRED® API but is not endorsed or certified by the Federal Reserve Bank of St. Louis.

Virtual TourSave FavoriteSchedule TourAsk A QuestionMore Details

65 School Street Stoddard NH 03464

Stoddard, NH65 School Street

Price$569,900

Est. Mortgage: $/month

Active With Contract

MLS Number 5102916

  • Residential Single Family
  • PricePerSqFt 417.82
  • Full Bath 1
  • Address 65 School Street
  • Construction Existing

Custom-built ranch set on 3.8 private acres, offering modern efficiency and quality craftsmanship throughout. Built just 4 years ago, this home features an open-concept layout with hardwood floors, tiled showers, and abundant natural light. The metal roof and solar panels provide long-term durability and energy savings. Enjoy outdoor living with a private deck overlooking the wooded surroundings, and an entry patio perfect for relaxing or entertaining. The detached 2-car garage includes space above, ideal for storage or a workshop. Thoughtfully landscaped grounds, reflect the pride of ownership to this well-maintained country home. A rare combination of privacy, modern construction, and usable land all in a peaceful location, with low Stoddard taxes, Motivated sellers

Listed by Brian Michaud of Dow Hill Realty

$
$
%
$/month over payments
Federal 30-year interest rate: 7.03% last updated on Sep 24, 2026
* All Figures are estimates. Check with your bank or proposed mortgage company for actual interest rates.
This product uses the FRED® API but is not endorsed or certified by the Federal Reserve Bank of St. Louis.

Virtual TourSave FavoriteSchedule TourAsk A QuestionMore Details

39 Latham Court Burlington VT 05401

Burlington, VT39 Latham Court

Price$569,900

Est. Mortgage: $/month

MLS Number 5096662

  • Residential Single Family
  • PricePerSqFt 320.17
  • Full Bath 1
  • Address 39 Latham Court
  • Construction Existing

Located on a quiet dead-end street in one of Burlington's most desirable neighborhoods, this classic home offers the perfect combination of timeless character, thoughtful updates, and an unbeatable location. Just a short walk to UVM Medical Center, the University of Vermont, Champlain College, and Centennial Woods, you'll also enjoy quick access to downtown Burlington, Winooski, BTV Airport, and I-89. Inside, the home has been beautifully refreshed with gleaming hardwood floors throughout the first and second levels, recently refinished, along with fresh paint throughout the entire interior. The traditional floor plan offers comfortable living spaces, a convenient first-floor half bath, and a separate room with a step-in shower, providing excellent flexibility for guests, a home office, or future first-floor living possibilities. Upstairs you'll find three bedrooms and a full bath, while the partially finished walk-up attic provides additional flexible space ideal for a home office, playroom, studio, or storage. Numerous capital improvements have already been completed, including new siding (2014), a new roof on both the house and detached garage (2013/2014), and electrical updates. Natural gas forced hot air heat provides efficient comfort throughout the seasons. Outside, enjoy a detached one-car garage, a paved driveway with plenty of tandem off-street parking, and a partially fenced backyard offering privacy and space for gardening, entertaining, or simply relaxing. Whether you're searching for a primary residence or an investment opportunity in Burlington's sought-after hill section, this well-maintained home is truly a rare find! Book a showing today!

Listed by Kara Koptiuch of Vermont Real Estate Company

$
$
%
$/month over payments
Federal 30-year interest rate: 7.03% last updated on Sep 24, 2026
* All Figures are estimates. Check with your bank or proposed mortgage company for actual interest rates.
This product uses the FRED® API but is not endorsed or certified by the Federal Reserve Bank of St. Louis.

Virtual TourSave FavoriteSchedule TourAsk A QuestionMore Details

176 White Oaks Road Laconia NH 03246

Laconia, NH176 White Oaks Road

Price$569,900

Est. Mortgage: $/month

MLS Number 5105331

  • Residential Single Family
  • PricePerSqFt 242.61
  • Full Bath 2
  • Address 176 White Oaks Road
  • Construction Existing

Enjoy the feeling of country living without the long drive! This charming Colonial offers 5 Bedrooms, 3 Baths, beautiful hardwood floors, two fireplaces, and 2.25 acres of private land. The spacious living area above the garage features a full bath, providing the perfect space for guests, a home office, or additional living quarters. The lower level offers potential for even more finished living space. Step outside onto the expansive 36' x 16' deck and take in the seasonal views while enjoying the beauty and tranquility of your surroundings. A wonderful opportunity to enjoy space, comfort, and a peaceful setting. Close to Weirs Beach, Shopping, Restaurants, and more. Schedule your showing today!

Listed by Charlotte Marrocco-Mohler of BHHS Verani Nashua

$
$
%
$/month over payments
Federal 30-year interest rate: 7.03% last updated on Sep 24, 2026
* All Figures are estimates. Check with your bank or proposed mortgage company for actual interest rates.
This product uses the FRED® API but is not endorsed or certified by the Federal Reserve Bank of St. Louis.

Virtual TourSave FavoriteSchedule TourAsk A QuestionMore Details

22 Woodbury Street Salem NH 03079

Salem, NH22 Woodbury Street

Price$569,900

Est. Mortgage: $/month

Pending

MLS Number 5106987

  • Residential Single Family
  • PricePerSqFt 521.41
  • Full Bath 2
  • Address 22 Woodbury Street
  • Construction Existing

Comfort, convenience, and space to enjoy both inside and out! This 3 bedroom, 2 bath features hardwood floors throughout much of the home, a spacious living room with fireplace, a dining area with direct access to the large rear deck, and the convenience of a 1 car garage. Step outside and enjoy the above ground pool, spacious backyard, and plenty of room for summer cookouts, gatherings, or simply relaxing at home. The partially finished walk out basement provides additional flexible space, home office, gym, playroom, recreation area or to be used as you desire. A new roof adds another valuable recent improvement. Located just down the road from local restaurants, shopping, The Tuscan Village, and everyday conveniences, with easy access to I-93. Enjoy the comfort of a neighborhood setting while staying close to everything Salem has to offer.

Listed by Billy Pozo of Realty ONE Group NEST

$
$
%
$/month over payments
Federal 30-year interest rate: 7.03% last updated on Sep 24, 2026
* All Figures are estimates. Check with your bank or proposed mortgage company for actual interest rates.
This product uses the FRED® API but is not endorsed or certified by the Federal Reserve Bank of St. Louis.

Save FavoriteSchedule TourAsk A QuestionMore Details

72 Federal Street Belmont NH 03220

Belmont, NH72 Federal Street

Price$569,900

Est. Mortgage: $/month

MLS Number 5109934

  • Residential Single Family
  • PricePerSqFt 193.12
  • Full Bath 3
  • Address 72 Federal Street
  • Construction Existing

They don't make them like this anymore. Welcome to 72 Federal Street. This beautiful 3 story colonial has been loved and cared for, for the last 40+ years by the same family. Nestled in a gorgeous country setting between two active farms, this nearly 5 acre lot offers potential for "gentleman's farm". You will notice the real New England feel of old dirt road and stone walls boundaries will lead you into this wonderful home surrounded by mature trees, landscaped bushes and shrubs. As you approach the home notice the eloquent patio area and the opportunity to enjoy a leisurely evening under the picturesque, covered porch. Inside you will immediately be greeted by beautifully maintained Tiger Maple hardwood flooring. The kitchen boasts a large galley style design with an eat in area that leads to a full bath and office/den area and wood stove for alternative heat. Steep your tea kettle on the stove as done in years past. The dining room and living room are filled with charm from built in cupboard with display and doors swinging to the porch. Upstairs to the second level you will find 3 bedrooms and more charm. Notice the full bath with the clawfoot tub and you will envision the bubbles and relaxation that comes with it. The 3rd floor is set up as a 1 bedroom suite. Full kitchen, bath, and living space is perfect for extended company that could use their own space. This property has had overwhelming love and care throughout the years. Its waiting for its new owner to continue that tradition.

Listed by Jim Cilley of EXP Realty

$
$
%
$/month over payments
Federal 30-year interest rate: 7.03% last updated on Sep 24, 2026
* All Figures are estimates. Check with your bank or proposed mortgage company for actual interest rates.
This product uses the FRED® API but is not endorsed or certified by the Federal Reserve Bank of St. Louis.

Virtual TourSave FavoriteSchedule TourAsk A QuestionMore Details

72 Chestnut Drive Gilford NH 03249

Gilford, NH72 Chestnut Drive

Price$569,900

Est. Mortgage: $/month

MLS Number 5111228

  • Residential Single Family
  • PricePerSqFt 389.81
  • Full Bath 1
  • Address 72 Chestnut Drive
  • Construction Existing

A rare Gunstock Acres opportunity! One of the few large, level lots in the neighborhood and one of the few 4-bedroom homes on the market, this home offers an exceptional combination of space, comfort, and Lakes Region appeal. This well-maintained chalet has been a very successful short-term rental, professionally managed by Lodgism, and is being offered fully furnished, creating a truly turn-key opportunity whether you're looking to rent or live in it full time. Inside, the home is designed for gathering and entertaining, with a huge dining room table that provides plenty of seating for family and friends, perfect for memorable dinners, game nights, and aprs-lake gatherings. The vaulted living spaces and flexible floor plan complement the four bedrooms and two baths, providing plenty of room for guests while sleeping 10+. Step outside onto the huge wrap-around deck, an ideal extension of the living space and the perfect setting for morning coffee, outdoor dining, entertaining, or relaxing in the peaceful wooded surroundings. The large, level lot offers ample room for outdoor games, gatherings, fire pits, gardening, and recreation. Step inside the monster shed to store your beach gear or snow mobiles. Recent improvements include a newer roof, highly efficient mini-split heating and cooling system, updated electrical panel, fully insulated crawl space, and is generator ready. Minutes from Gunstock Mountain and Lake Winnipesaukee, Gunstock Acres residents enjoy access to a 500' deeded shared beach on Lake Winnipesaukee, with the Gilford Town Beach, marinas, restaurants, and BankNH Pavilion also all nearby. Fully furnished, rental-ready, and built for gathering, 72 Chestnut Drive is a rare opportunity to own a 4-bedroom Gunstock Acres home with a large level lot, enormous wrap-around deck, spacious dining area, and established short-term rental history. Don't miss your chance to own a great property! Please also inquire about the 1.2 acres of land next door!

Listed by John McCue of 603 Birch Realty,LLC

$
$
%
$/month over payments
Federal 30-year interest rate: 7.03% last updated on Sep 24, 2026
* All Figures are estimates. Check with your bank or proposed mortgage company for actual interest rates.
This product uses the FRED® API but is not endorsed or certified by the Federal Reserve Bank of St. Louis.

Virtual TourSave FavoriteSchedule TourAsk A QuestionMore Details
30 Drury Drive Essex Junction VT 05452

Essex Junction, VT30 Drury Drive

Price$569,900

Est. Mortgage: $/month

MLS Number 5098938

  • Residential Single Family
  • PricePerSqFt 409.71
  • Full Bath 1
  • Address 30 Drury Drive
  • Construction Existing

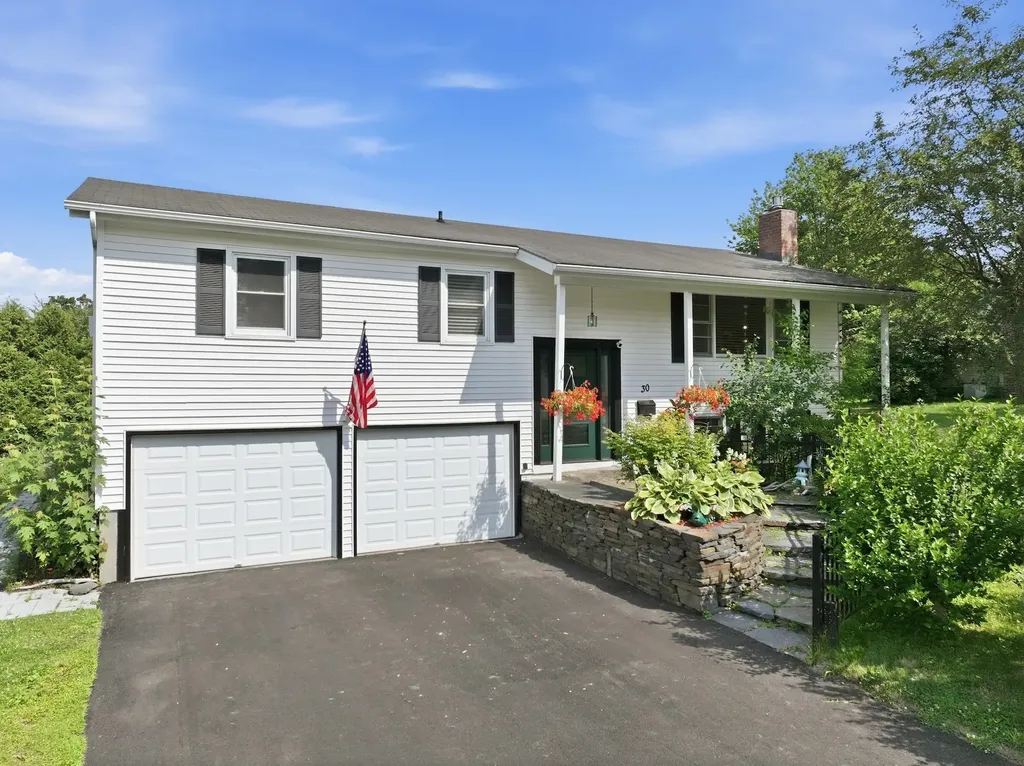
Welcome home to 30 Drury Drive, a beautifully maintained and heavily upgraded split-level home nestled in one of Essex Junction's most desirable neighborhoods. Conveniently located within walking distance to Five Corners, schools, parks, shopping, and dining, this home offers the perfect blend of convenience, comfort, and privacy. Surrounded by mature landscaping, perennial gardens, and lush greenery, the curb appeal is undeniable. Inside, natural light fills the inviting main level, where a spacious living room anchored by a cozy gas fireplace creates the perfect gathering space. The open flow continues into the dining area and updated kitchen boasting updated appliances, abundant cabinetry, generous counter space, a center island, and a timeless tile backsplash tying it all together. Just off the dining area you'll find another spacious living room with direct access to the coveted screened porch overlooking the private backyard, creating the perfect place to enjoy your morning coffee, unwind after a long day, or entertain throughout the warmer months. An adjoining deck provides even more outdoor living space for grilling and relaxing. Three comfortable bedrooms and a renovated full bath complete the main level. The finished lower level offers exceptional flexibility with a spacious family room and a bonus space ideal for a home office, gym, playroom, or flex space, along with an upgraded three quarter bathroom with new washer/dryer. The level backyard offers plenty of room for gardening and outdoor activities while mature hedges create a peaceful sense of privacy. With extensive upgrades to electrical and plumbing, as well as a whole-house facelift touching every surface, 30 Drury is as move-in ready as you'll find. Don't miss your opportunity to make this wonderful property in one of Vermont's most desirable locations your next home!

Listed by Connor Johnson of KW Vermont

$
$
%
$/month over payments
Federal 30-year interest rate: 7.03% last updated on Sep 24, 2026
* All Figures are estimates. Check with your bank or proposed mortgage company for actual interest rates.
This product uses the FRED® API but is not endorsed or certified by the Federal Reserve Bank of St. Louis.

Save FavoriteSchedule TourAsk A QuestionMore Details

111 Holland Trail Thornton NH 03285

Thornton, NH111 Holland Trail

Price$569,900

Est. Mortgage: $/month

Open House

MLS Number 5109493

  • Residential Single Family
  • Next Open House: Sun 10/11 1:00 pm. to 3:00 pm.
  • PricePerSqFt 269.46
  • Full Bath 2
  • Address 111 Holland Trail

OPEN HOUSE - SUNDAY 10/11 - 1:00PM to 3:00PM. Welcome to 111 Holland Trail, a spacious and updated mountain retreat in Waterville Estates, offering an ideal combination of privacy, comfort, and four-season recreation. Being sold furnished, this 3 bedroom, 2.5 bath home has been thoughtfully updated throughout and offers plenty of room to gather, whether you're searching for a primary residence, White Mountains getaway, or proven investment property. The heart of the home is the bright, updated kitchen featuring abundant cabinetry, granite countertops, stainless steel appliances, and a large center island. The kitchen flows into the dining and living spaces with hardwood and slate flooring. Radiant heated floors throughout provide exceptional comfort during the colder months, complimented by a brand new tankless furnace. The spacious primary suite includes a large bath with soaking tub and separate tiled shower. Outside, enjoy a large deck overlooking the private, wooded backyard. The perfect setting for summer dinners, morning coffee, or relaxing after a day in the mountains. An attached one-car garage offers excellent space for your vehicle and recreational gear, with additional unfinished space providing valuable storage. The property has also enjoyed a very successful history as a short term rental, giving buyers the opportunity to combine personal use with income potential. Located within Waterville Estates, owners can enjoy an impressive collection of recreational amenities while remaining convenient to skiing, hiking, golf, the Pemigewasset River, Waterville Valley, and everything the White Mountains have to offer. A true four-season property ready for its next chapter.

Listed by Bailey Clermont of Today Real Estate

$
$
%
$/month over payments
Federal 30-year interest rate: 7.03% last updated on Sep 24, 2026
* All Figures are estimates. Check with your bank or proposed mortgage company for actual interest rates.
This product uses the FRED® API but is not endorsed or certified by the Federal Reserve Bank of St. Louis.

Virtual TourSave FavoriteSchedule TourAsk A QuestionMore Details
28 Atlantic Avenue Milton VT 05468

Milton, VT28 Atlantic Avenue

Price$569,900

Est. Mortgage: $/month

Open House

MLS Number 5097765

  • Residential Single Family
  • Next Open House: Sun 10/4 12:00 pm. to 3:00 pm.
  • PricePerSqFt 358.2
  • Full Bath 2
  • Address 28 Atlantic Avenue

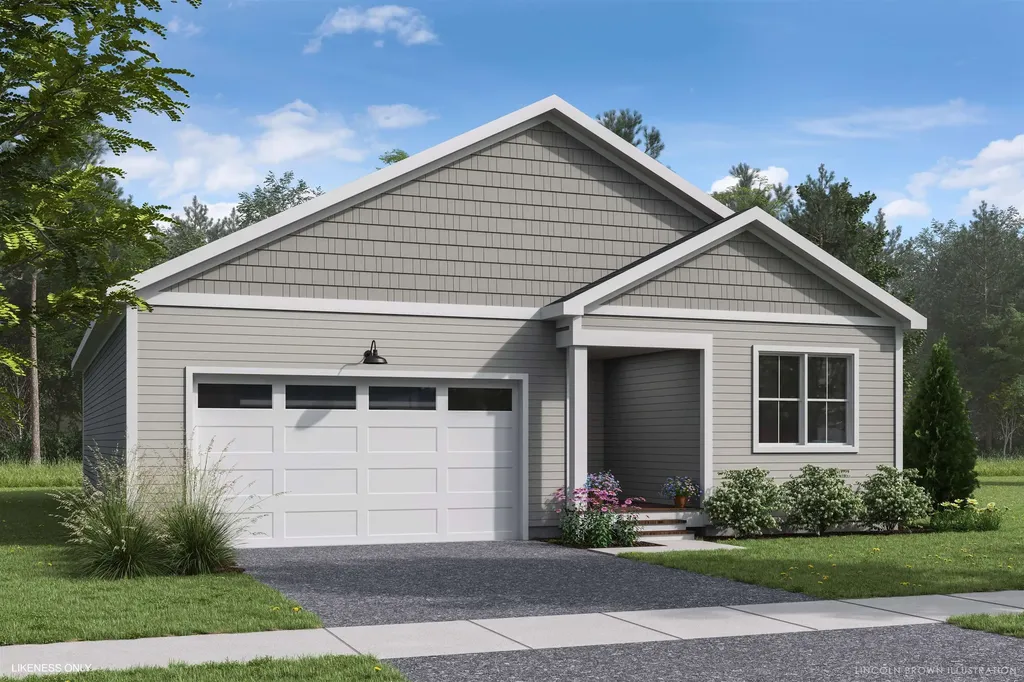
Welcome to Parkside, a neighborhood with a real vibe. This summer, O'Brien Brothers introduces a new collection of thoughtfully designed homes beside Bombardier Park. Mornings unfold into pickup games. Evenings drift toward the playground. Weekends feel less scheduled, more lived. Homes here don't chase attention; they're composed with it. Floor plans that move with ease, shaped by natural light and proportion. Energy-efficient construction that keeps things comfortable without excess. A thoughtfully planned single-family home, the Arrowhead delivers the comfort and convenience of single-level living in a home designed to evolve with you. A community pool is planned for the future and will offer a place to reset when the day lingers. And Bombardier Park becomes an extension of home, fields, courts, trails, playgrounds, a skating rink, and local events. Not an amenity package. A setting. The location is quietly efficient. About seven minutes to Interstate 89. Roughly 20 minutes to Burlington and the UVM Medical Center. Close to what matters, without giving up space or pace. This is new construction built around attainable quality, not manufactured luxury. And for those looking ahead, all-electric and carbon-conscious options are available. Square footage is easy to measure. What matters is how a place fits once you're in it.

Listed by Element Parkside Team of Element Real Estate

$
$
%
$/month over payments
Federal 30-year interest rate: 7.03% last updated on Sep 24, 2026
* All Figures are estimates. Check with your bank or proposed mortgage company for actual interest rates.
This product uses the FRED® API but is not endorsed or certified by the Federal Reserve Bank of St. Louis.

Save FavoriteSchedule TourAsk A QuestionMore Details

22 Highland Street Rochester NH 03867

Rochester, NH22 Highland Street

Price$569,900

Est. Mortgage: $/month

Open House

MLS Number 5112001

  • Multifamily
  • Next Open House: Sat 10/3 1:00 pm. to 3:00 pm.
  • PricePerSqFt 231.1
  • Address 22 Highland Street
  • Units 3

Exceptional Cashflow! This meticulously updated triplex is exactly what everyone has been waiting for - ideal for an owner-occupant with tenants covering the majority of the mortgage, or for an investor targeting a strong current cap rate of 9.26%. Located in the east side bordering Maine, this triplex boasts excellent curb appeal, highlighted by a brand-new roof installed this summer, updated vinyl trim, vinyl replacement windows, and refreshed decks with new posts and railings. Tour the units and it's clear the property has been thoughtfully maintained. You'll find new flooring and carpets throughout, along with updated kitchens featuring white cabinetry and new tile backsplashes. Each full bathroom has been completely refreshed with new tile backsplashes, vanities, toilets, and flooring. A new furnace with central air conditioning has been installed in the main unit- a true rarity in New England multifamily properties. Separate utilities help keep expenses low for an investor, while four individual driveways provide dedicated parking with ample space overall. The detached garage features its own electrical panel and offers excellent potential for expansion, additional uses or even additional rental income. Rounding it out is an incredibly spacious and private backyard, ideal for an owner-occupant to enjoy outdoor living and gather with family and friends during the warmer months. Conveniently located with easy access to Route 16 and just a short drive to Portsmouth, offering convenient access to shopping, dining, and a wide range of amenities. PRIVATE showings Saturday 1-3PM and Monday 4-6PM

Listed by Andy Yau of RE/MAX Shoreline

$
$
%
$/month over payments
Federal 30-year interest rate: 7.03% last updated on Sep 24, 2026
* All Figures are estimates. Check with your bank or proposed mortgage company for actual interest rates.
This product uses the FRED® API but is not endorsed or certified by the Federal Reserve Bank of St. Louis.

Virtual TourSave FavoriteSchedule TourAsk A QuestionMore Details
131 Friendship Court Lincoln NH 03251

Lincoln, NH131 Friendship Court

Price$569,000

Est. Mortgage: $/month

MLS Number 5096235

  • Land
  • PricePerSqFt 2586363.64
  • Address 131 Friendship Court
  • Acreage 0.22
  • Area NH-Grafton

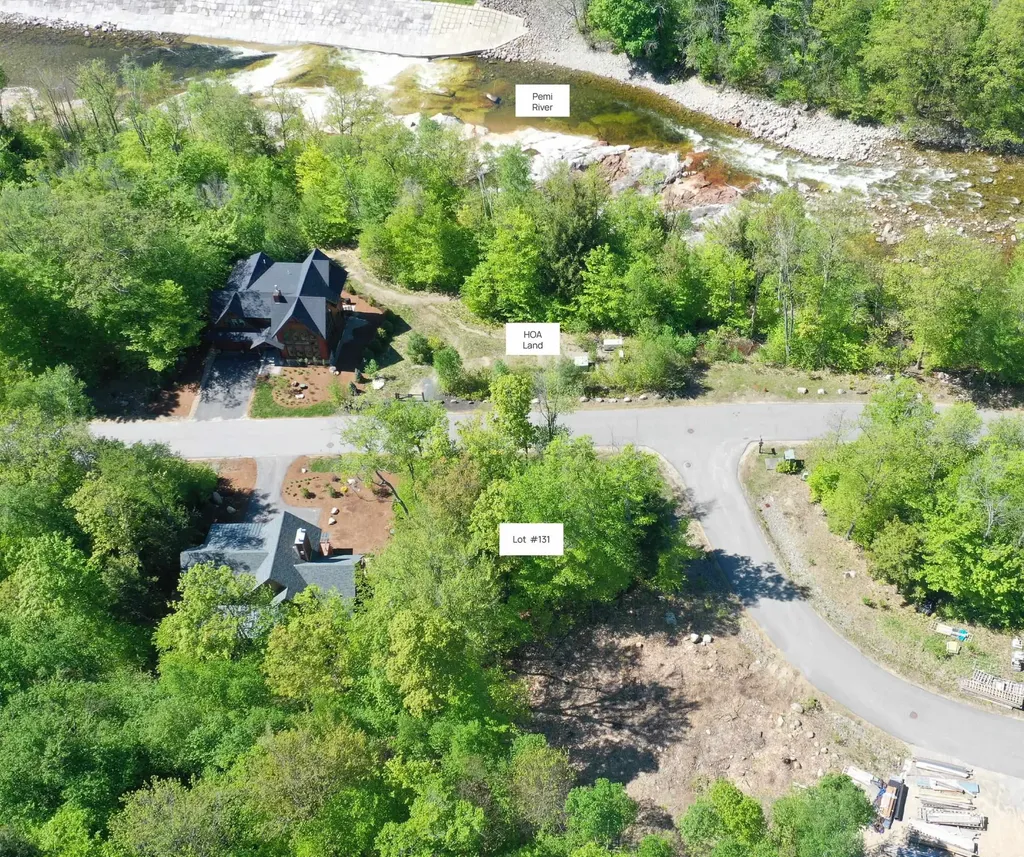
Build your dream mountain retreat on this premier homesite in South Peak Resort at Loon Mountain, ideally situated near the base of the ski trail with direct access to South Peak's private chairlift. Located directly across from the Pemigewasset River, the property offers beautiful river and mountain views, easy access to walking, swimming, and immediate connection to the scenic John Henry Nature Trail. Extensive site engineering has already been completed, along with custom architectural plans for a thoughtfully designed three-bedroom, three-bath home with a two-car garage, positioned to maximize both river and mountain views. The South Peak Architectural Review Board is already familiar with the project, creating a streamlined path toward permitting and construction. South Peak and Loon Mountain are in the midst of a transformative long-term expansion featuring new ski terrain, lifts, luxury residences, restaurants, retail, and a vibrant resort village atmosphere. Recent announcements include a new Pulse Gondola connection to downtown Lincoln, along with plans for nearly 300 additional acres of ski terrain and multiple future lifts. The recently completed Timbertown Quad and new South Peak trails are located less than a tenth of a mile from the property. Beyond skiing, this exceptional four-season destination offers hiking, biking, kayaking, golf, fall foliage, and access to the new Granite Rail Trail, making this a rare opportunity to build in one of the White Mountains' most exciting and evolving resort communities.

Listed by R.Stephen Loynd of South Peak Real Estate

$
$
%
$/month over payments
Federal 30-year interest rate: 7.03% last updated on Sep 24, 2026
* All Figures are estimates. Check with your bank or proposed mortgage company for actual interest rates.
This product uses the FRED® API but is not endorsed or certified by the Federal Reserve Bank of St. Louis.

Save FavoriteSchedule TourAsk A QuestionMore Details

Broker Reciprocity 

Copyright 2026 PrimeMLS, Inc. All rights reserved. This information is deemed reliable, but not guaranteed. The data relating to real estate displayed on this display comes in part from the IDX Program of PrimeMLS. The information being provided is for consumers’ personal, non-commercial use and may not be used for any purpose other than to identify prospective properties consumers may be interested in purchasing. Data last updated October 3, 2026 10:38 AM UTC
