SIGN UP or LOG IN 's Account

Log in to see your saved listings or edit your searches:

No account? Sign up now to save searches, listings, and get tailored listing notifications. It's free, opt-out anytime.

Find Your New Home

Sign Up Today!

Get fresh listings via email, save your favorite listings, match with similar properties, and unlock additional property info.

Create Your Account

Do not fill in this field:

Already have an account? Log in

and narrow your search. If you have fewer than 200 results, you can save your search.

Addison VT Mobile Real Estate

r=6001-6012
2294 Vt Route 100 Duxbury VT 05676

Duxbury, VT2294 Vt Route 100

Price$569,000

Est. Mortgage: $/month

Active With Contract

MLS Number 5105634

  • Residential Single Family
  • PricePerSqFt 303.47
  • Full Bath 1
  • Address 2294 Vt Route 100
  • Construction Existing

Lovely 4 bedroom country home on 9.6+/- acres located between three world-renowned ski resorts: Stowe, Mad River Glen and Sugarbush. Newly renovated kitchen with solid wood cabinetry, lighting, new smart electric range and microwave. Refinished wide-pine floors, new laminate flooring and plush upstairs carpeting. Fresh interior paint throughout. Newer roof. Insulated garage. This home is a delight for year round living or for enjoying your weekends in Vermont. Relax in the evenings in the hot tub after a day on the slopes or take a hike along the "Old Waitsfield Road" trail, a path from history right in your own back yard. Approx. 13 miles to Mad River Glen, 14 miles to Sugarbush and 20 miles to Stowe Resort. Schedule your private tour today!

Listed by Monica Heath of Pall Spera Company Realtors-Morrisville

$
$
%
$/month over payments
Federal 30-year interest rate: 7.03% last updated on Sep 24, 2026
* All Figures are estimates. Check with your bank or proposed mortgage company for actual interest rates.
This product uses the FRED® API but is not endorsed or certified by the Federal Reserve Bank of St. Louis.

Save FavoriteSchedule TourAsk A QuestionMore Details

44 Toftree Lane Dover NH 03820

Dover, NH44 Toftree Lane

Price$569,000

Est. Mortgage: $/month

Active With Contract

MLS Number 5104775

  • Residential Single Family
  • PricePerSqFt 494.35
  • Address 44 Toftree Lane
  • Construction Existing
  • Bedrooms 4

After 46 years of cherished ownership, this well-maintained Toftree Lane home is ready to begin its next chapter. Offering 4 bedrooms and 2 bathrooms, this home has been thoughtfully cared for by its original owners and presents a wonderful opportunity for its next owners to make it their own. The thoughtfully designed floor plan offers the perfect balance of open-concept living and comfortable, separate gathering spaces. The main level features a bright kitchen, dining area, and living room that flow together beautifully. Just off the kitchen, the spacious lower-level family room offers the perfect extension of the main living space, featuring a cozy wood stove, a ¾ bathroom, and a fourth bedroom, making it an ideal spot for entertaining, relaxing, or accommodating overnight guests. The second floor offers three bedrooms and bathroom. Step outside to the patio and deck overlooking a large, level backyard featuring an above-ground pool that is just four years old, making it the perfect place to enjoy summer days with family and friends. Additional highlights include a two-car garage, public water and sewer, and a location within the highly regarded Garrison School District. Perfectly situated on Toftree Lane, just off Dover Point Road past Tendercrop Farms, this home offers the best of both worlds, a peaceful neighborhood setting with exceptional convenience. You'll be just minutes from downtown Dover, a short drive across the bridge to Portsmouth, and within easy reach of the Seacoast beaches, the Lakes Region, and the White Mountains.

Listed by Dan Hickman of Duston Leddy Real Estate

$
$
%
$/month over payments
Federal 30-year interest rate: 7.03% last updated on Sep 24, 2026
* All Figures are estimates. Check with your bank or proposed mortgage company for actual interest rates.
This product uses the FRED® API but is not endorsed or certified by the Federal Reserve Bank of St. Louis.

Save FavoriteSchedule TourAsk A QuestionMore Details

1113 Old Cheney Road Windham VT 05359

Windham, VT1113 Old Cheney Road

Price$569,000

Est. Mortgage: $/month

MLS Number 5108718

  • Residential Single Family
  • PricePerSqFt 140.77
  • Full Bath 4
  • Address 1113 Old Cheney Road
  • Construction Existing

Set on a scenic country property in Windham, this expansive home offers exceptional space, flexibility and a setting with real character. Currently used as a large single-family residence, the home was originally built as a three-family property, with a common entrance serving two living areas and a separate entrance to the garden-level apartment. A central stairwell can connect the spaces, creating options for a large household, multi-generational living, guests, home offices or future reconfiguration. The three living areas include full kitchens, generous living rooms and a total of six bedrooms, with expansive rooms and large windows throughout. There is also ample storage and flexible space for a workshop, studio or dedicated home office. The grounds are where this property becomes especially memorable. Shaped over the years by an artist's eye and a love of the land, the organic gardens feel established, abundant and wonderfully personal, with fruit trees, flowering shrubs, mature plantings and productive raised beds built at waist height. Several decks and screened porches invite you to slow down and take in the setting, while the property unfolds into a pond, large meadow, playing field, trout stream and walking trails, with views toward Turkey Mountain Ridge. There is a quiet, almost timeless quality here that is increasingly hard to find. Located off the beaten path in picturesque Windham, yet convenient to Southern Vermont skiing, hiking and year-round recreation, the property offers room to live, create, gather and breathe. The home does need TLC and updating, but its scale, versatile layout, organic gardens, land and natural setting make it a true diamond in the rough with tremendous potential.

Listed by Daire Gibney of Barrett and Valley Associates Inc.

$
$
%
$/month over payments
Federal 30-year interest rate: 7.03% last updated on Sep 24, 2026
* All Figures are estimates. Check with your bank or proposed mortgage company for actual interest rates.
This product uses the FRED® API but is not endorsed or certified by the Federal Reserve Bank of St. Louis.

Virtual TourSave FavoriteSchedule TourAsk A QuestionMore Details

273 Main Street Danville NH 03819

Danville, NH273 Main Street

Price$569,000

Est. Mortgage: $/month

Active With Contract

MLS Number 5102289

  • Residential Single Family
  • PricePerSqFt 225.26
  • Full Bath 2
  • Address 273 Main Street
  • Construction Existing

The perfect combination of a classic New England farmhouse and modern features. Situated on a spacious lot with a large fenced in yard, this home has an open and inviting floor plan. The updated kitchen is soaked in light and offers ample cabinet space. The large dining room is fit to host large gatherings. The living room has sliding door access to the back deck. All of the bedrooms are generously sized with one located on the 1st floor. The second floor primary has a cathedral ceiling and full bath. Updated first floor bath. Massive energy savings with OWNED solar panels. Updated electrical, updated heating system, mini split and so much more. The fenced in yard is ready for your enjoyment with gardening beds, a chicken coup and brand new Reeds Ferry Shed.

Listed by Dan Diodati of EXP Realty

$
$
%
$/month over payments
Federal 30-year interest rate: 7.03% last updated on Sep 24, 2026
* All Figures are estimates. Check with your bank or proposed mortgage company for actual interest rates.
This product uses the FRED® API but is not endorsed or certified by the Federal Reserve Bank of St. Louis.

Save FavoriteSchedule TourAsk A QuestionMore Details

158 Pollard Road Lincoln NH 03251

Lincoln, NH158 Pollard Road

Price$569,000

Est. Mortgage: $/month

MLS Number 5071394

  • Residential Single Family
  • PricePerSqFt 298.69
  • Full Bath 1
  • Address 158 Pollard Road
  • Construction Existing

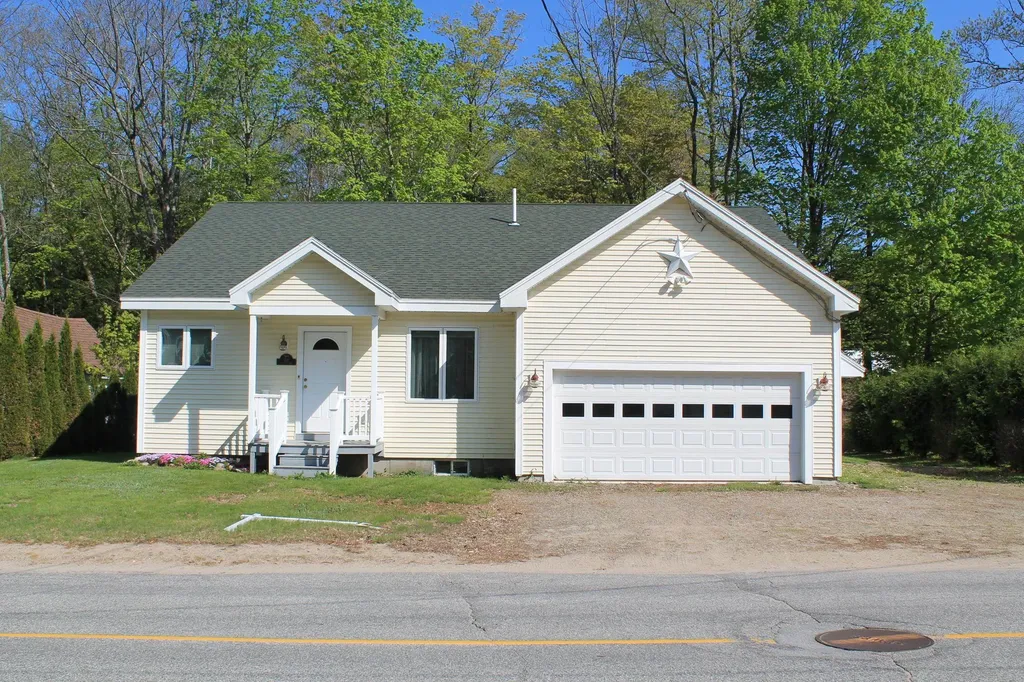
Modern and efficient easy care in-town site. Walk to shopping, Church, town Library, and much more. Newer appliances, Propane gas baseboard heat, Gas Fireplace, and a two car garage makes for a cozy home that also Features Public water and sewer. So close to Loon Mountain and No condo fees. The back yard offers lots of privacy and a small brook boarders the property. Enjoy the covered porch, and large deck with access from the Livingroom and the Primary bedroom suite. One level living offering hardwood flooring, a generous sized laundry room and an attached 400 Square Foot garage adds to the overall Square Footage, and makes for a great retirement home or easy to maintain second home in the White Mountains.

Listed by R.Stephen Loynd of South Peak Real Estate

$
$
%
$/month over payments
Federal 30-year interest rate: 7.03% last updated on Sep 24, 2026
* All Figures are estimates. Check with your bank or proposed mortgage company for actual interest rates.
This product uses the FRED® API but is not endorsed or certified by the Federal Reserve Bank of St. Louis.

Save FavoriteSchedule TourAsk A QuestionMore Details

131 South Road Deerfield NH 03037

Deerfield, NH131 South Road

Price$569,000

Est. Mortgage: $/month

Pending

MLS Number 5099430

  • Residential Single Family
  • PricePerSqFt 304.6
  • Full Bath 1
  • Address 131 South Road
  • Construction Existing

Antique farmhouse ready for you and your animals! First floor primary bedroom addition with bath and walk in closet. Two bedrooms on the upper floor one with vaulted ceiling. Second bath with tub on first level. Living/dining area with pellet stove. Large kitchen island and pantry. Oversized 10 stall barn with tack room and additional storage for equipment. Huge hay loft area. Heated stone house adds to your exterior amenities. Two new run ins as well as a riding arena. Come take a look! Agent related to seller.

Listed by Phyllis Mathouser of RE/MAX Realty One

$
$
%
$/month over payments
Federal 30-year interest rate: 7.03% last updated on Sep 24, 2026
* All Figures are estimates. Check with your bank or proposed mortgage company for actual interest rates.
This product uses the FRED® API but is not endorsed or certified by the Federal Reserve Bank of St. Louis.

Virtual TourSave FavoriteSchedule TourAsk A QuestionMore Details

3561 Rice Hill Road Franklin VT 05457

Franklin, VT3561 Rice Hill Road

Price$569,000

Est. Mortgage: $/month

MLS Number 5106165

  • Residential Single Family
  • PricePerSqFt 205.56
  • Full Bath 2
  • Address 3561 Rice Hill Road
  • Construction Existing

Discover the perfect blend of privacy, space and recreation in this 4-bedroom, 2.5-bath home tucked away from the road. The main level features tile flooring throughout and thoughtful renovations designed for functionality and flow. A spacious mudroom offers plenty of storage, while the bright kitchen and dining area create an inviting space to gather. The welcoming living room affords the space for relaxation and play with easy access to the outdoor entertaining area through the slider. The main level is rounded out with a centrally located 1/2 bath and laundry for everyday convenience. Head upstairs where you'll find 3 additional bedrooms and a full bath. Just down the hall is a private primary suite offering a spacious bedroom, walk-in closet and private bath with double vanities. Open the door and continue into the recreation room with a private balcony overlooking the surrounding farmland - perfect for entertaining or relaxing. A convenient 2nd stairwell leads back down to the mudroom on the main floor. Head down to the partially finished basement where you'll find flexible space for a home office, gym, or hobby area with a built-in safe and direct access to the garage. The attached oversized heated garage offers plenty of storage and a bonus overhead door for lawnmower or toys. Outside, a classic full wrap-around porch adds timeless charm and leads to a rear deck with above-ground pool and patio. For those with additional vehicles, equipment or dreams of a hobby farm, the property offers exceptional outbuilding space. A detached barn includes a carport and overhead storage, while a separate post-and-beam, three-sided barn provides plenty of room to keep larger toys and equipment protected from the elements. Leased solar, an outdoor wood boiler, and new roof in 2021 provide efficiency and peace of mind. Conveniently located 20 minutes from St. Albans and 50 minutes from Burlington, this property offers privacy, versatility and beautiful Vermont surroundings.

Listed by Shelley Egrie of KW Vermont

$
$
%
$/month over payments
Federal 30-year interest rate: 7.03% last updated on Sep 24, 2026
* All Figures are estimates. Check with your bank or proposed mortgage company for actual interest rates.
This product uses the FRED® API but is not endorsed or certified by the Federal Reserve Bank of St. Louis.

Virtual TourSave FavoriteSchedule TourAsk A QuestionMore Details

61 Old Settlers Lane Wakefield NH 03887

Wakefield, NH61 Old Settlers Lane

Price$569,000

Est. Mortgage: $/month

MLS Number 5109601

  • Residential Single Family
  • PricePerSqFt 218.01
  • Full Bath 1
  • Village Union
  • Address 61 Old Settlers Lane

Step into the timeless charm of one of Wakefield's oldest homes, beautifully renovated to offer modern comfort while preserving the character and craftsmanship of its past. The inviting kitchen is the heart of the home, featuring a huge island, stunning copper sink, and plenty of space for gathering. Wide pine floors run throughout, complemented by three fireplaces that add warmth and historic charm. A first-floor bedroom offers flexibility and convenience, while the dining area provides the perfect setting for family meals and entertaining. Just off the kitchen, a spacious patio extends the living space outdoors and creates an ideal spot for summer gatherings. Outside, the large, level yard is a gardener's dream, with numerous perennial flower beds and plenty of room for a vegetable garden. The private backyard offers abundant space for friends and family to enjoy games, BBQs, and relaxing summer days together. A wonderful blend of historic character, thoughtful renovation, and comfortable living, this special Wakefield home is ready to welcome its next chapter. Showings begin 9/19/26. Subject to sellers finding suitable housing

Listed by Wayne Robinson of KW Coastal and Lakes & Mountains Realty/Wolfeboro

$
$
%
$/month over payments
Federal 30-year interest rate: 7.03% last updated on Sep 24, 2026
* All Figures are estimates. Check with your bank or proposed mortgage company for actual interest rates.
This product uses the FRED® API but is not endorsed or certified by the Federal Reserve Bank of St. Louis.

Virtual TourSave FavoriteSchedule TourAsk A QuestionMore Details

189 Dan Jarvis Road Weathersfield VT 05151

MLS Number 5106181

  • Residential Single Family
  • PricePerSqFt 323.3
  • Full Bath 1
  • Address 189 Dan Jarvis Road
  • Construction Existing

Set on 3.82 private acres near Mount Ascutney, this bright and spacious 3-bedroom, 2-bath home offers comfortable one-level living with an open, easy-flowing floor plan and abundant natural light. Generous kitchen, dining, and living areas create a welcoming setting for everyday living and entertaining, while the thoughtful layout offers flexibility for a range of lifestyles. A substantial list of recent improvements, including (4) heat pumps, a new propane furnace, a hybrid water heater, solar panels and Tesla battery backup, adds meaningful energy efficiency, comfort and resilience. Just off the kitchen, a private deck opens to a stone patio and fire pit, creating a wonderful setting for summer evenings, fall gatherings and quiet moments surrounded by nature. The attached drive-in garage adds year-round convenience, and the large basement provides excellent storage, workshop space and further potential. The carefully designed single-level layout, generous room proportions and wide door openings create an easy, comfortable flow throughout the home and may suit a variety of mobility needs. Quiet and private, the setting is alive with birds and natural beauty, with hiking, recreation, and several area ski destinations within easy reach. I-91 is less than five minutes away, offering convenient access to the Upper Valley and beyond.

Listed by Daire Gibney of Barrett and Valley Associates Inc.

$
$
%
$/month over payments
Federal 30-year interest rate: 7.03% last updated on Sep 24, 2026
* All Figures are estimates. Check with your bank or proposed mortgage company for actual interest rates.
This product uses the FRED® API but is not endorsed or certified by the Federal Reserve Bank of St. Louis.

Virtual TourSave FavoriteSchedule TourAsk A QuestionMore Details

19 Vonhurst Road Moultonborough NH 03254

Moultonborough, NH19 Vonhurst Road

Price$569,000

Est. Mortgage: $/month

MLS Number 5101835

  • Residential Single Family
  • PricePerSqFt 334.51
  • Full Bath 2
  • Address 19 Vonhurst Road
  • Construction Existing

PRICE IMPROVEMENT!! Just a quarter mile from access to a sandy beach on Lake Kanasatka, this Cape sits on 1.66 private, acres wrapped in trees and birdsong. It's the kind of peaceful setting that makes a lake access home feel like an actual escape. It comes updated with newer siding (2021), a newer roof (2019), and a newer furnace (2016). A standby generator installed in 2024 means the comfort never skips a beat, and the farmer's porch that was added in 2021 is the spot for morning coffee before that short stroll down to the water. Inside, 1,701 square feet offers room to gather without losing that cozy feel. Nearly the entire interior wears a fresh coat of paint. A mix of hardwood and tile floors run through the main living areas, and an open kitchen and living area keeps everyone in the conversation, and a wood stove and pellet stove keep things warm through the colder months when those wintertime activities have you outside playing in the snow. Three bedrooms and two full baths mean plenty of room for family and friends who'll want an invitation back. A dedicated office (or hobby room) rounds out the floor plan of the main level. Outside, the grounds have been lovingly tended over the years: an established blueberry patch ready for summer picking, an ornamental Japanese maple anchoring the landscaping, and a firepit made for evenings under the stars. Two levels of back decks extend your outdoor living even further, and a two-car garage plus space for three to five more vehicles leaves room for the boat, the kayaks, and everyone's cars when the whole crew comes to visit. This is Moultonborough at its best: Kanasatka's calm, clear water without the crowds of Winnipesaukee, Castle in the Clouds and the Lakes Region's mountains minutes away, and a small-town pace that slows the clock down. Whether it's an early morning loon call or a late-night one from the porch, this is more than just a lake house, it's a home.

Listed by Dan Batten of Coldwell Banker Realty Center Harbor NH

$
$
%
$/month over payments
Federal 30-year interest rate: 7.03% last updated on Sep 24, 2026
* All Figures are estimates. Check with your bank or proposed mortgage company for actual interest rates.
This product uses the FRED® API but is not endorsed or certified by the Federal Reserve Bank of St. Louis.

Virtual TourSave FavoriteSchedule TourAsk A QuestionMore Details

15 Gale Road Andover NH 03216

Andover, NH15 Gale Road

Price$569,000

Est. Mortgage: $/month

MLS Number 5095329

  • Residential Single Family
  • PricePerSqFt 299.47
  • Full Bath 2
  • Address 15 Gale Road
  • Construction Existing

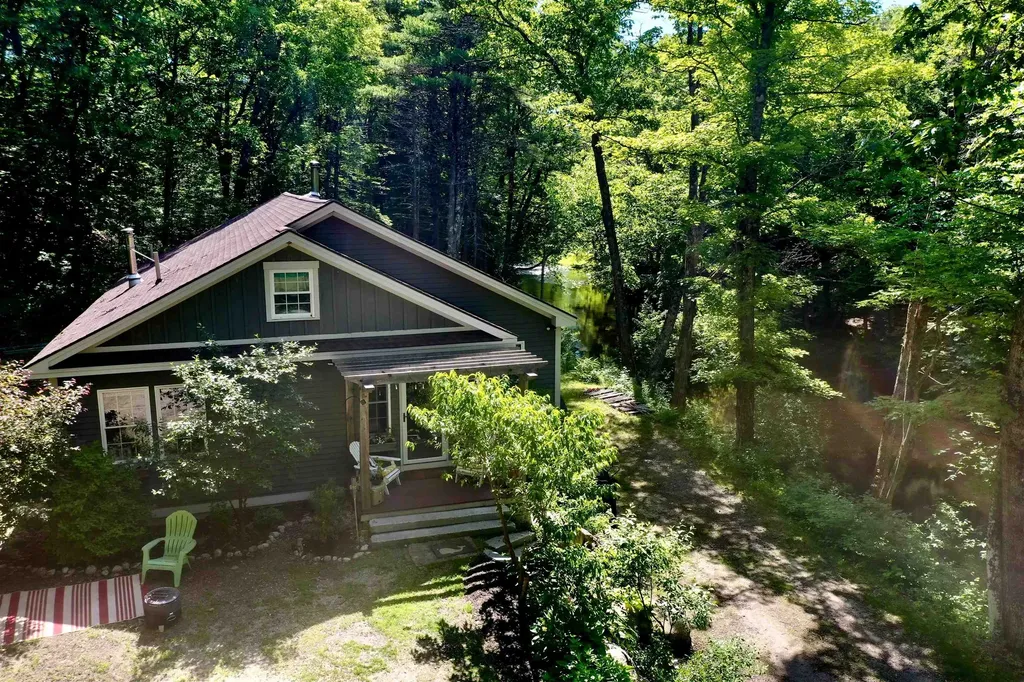
Built in 2018 on nearly 2 acres with over 500 ft of Blackwater River frontage, and easy access to the northern Rail Trail. The home features 3 bedrooms and 2 full baths, inviting open concept Living/dining/kitchen with a cozy woodstove. Three season screen porch allows for relaxation while watching and listening to the river. Primary ensuite features a tiled shower and soaking tub, & a walk in closet. A fun loft area upstairs makes for a great hang out space for movie niight and kids playroom. This sale is subject to the seller finding suitable housing.

Listed by Mary Lou Cummings of Coldwell Banker LIFESTYLES

$
$
%
$/month over payments
Federal 30-year interest rate: 7.03% last updated on Sep 24, 2026
* All Figures are estimates. Check with your bank or proposed mortgage company for actual interest rates.
This product uses the FRED® API but is not endorsed or certified by the Federal Reserve Bank of St. Louis.

Save FavoriteSchedule TourAsk A QuestionMore Details

8 Dumas Road Underhill VT 05489

Underhill, VT8 Dumas Road

Price$569,000

Est. Mortgage: $/month

MLS Number 5100743

  • Residential Single Family
  • PricePerSqFt 291.65
  • Full Bath 2
  • Address 8 Dumas Road
  • Construction Existing

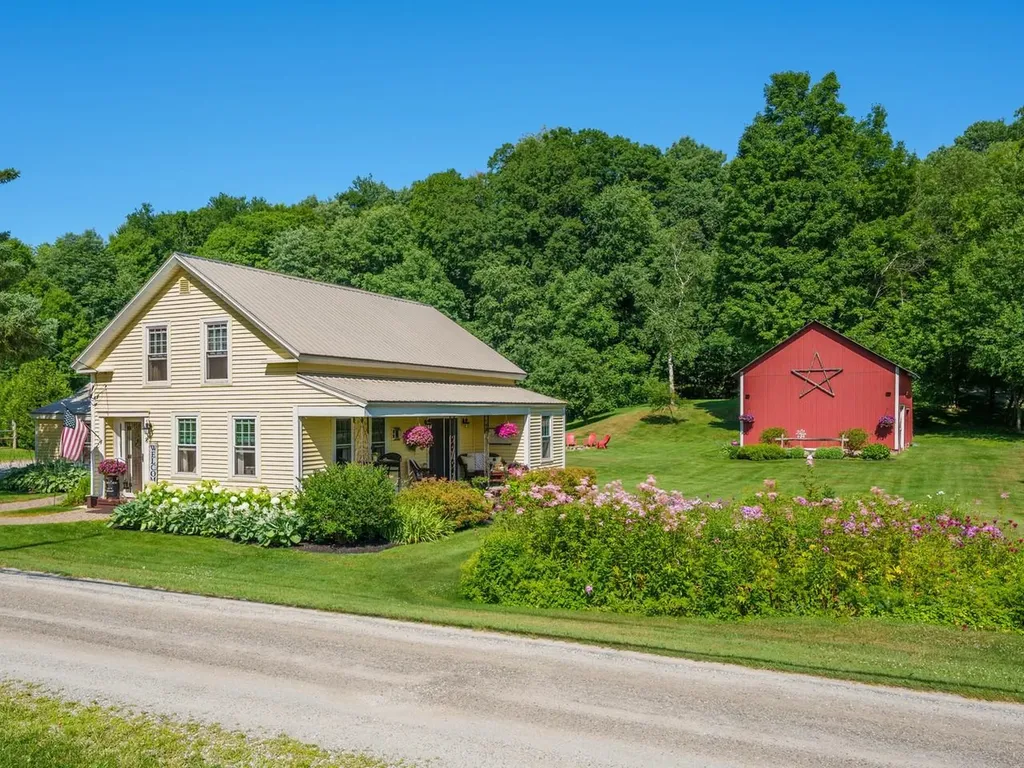
This beautifully renovated 1840s farmhouse offers the character and charm of a historic Vermont home with the comfort of modern living. Set on 1 acre in Underhill, this warm and welcoming home features four bedrooms, two full baths, large rooms, and an inviting country kitchen with a gas range, center island, abundant cabinetry, and a full walk-in pantry. Charming built-ins and other original details remain throughout the home, complemented by tile and cherry hardwood floors. A dedicated office/study provides a quiet space for working from home, hobbies, or additional flexibility. Outside, enjoy established perennial gardens, a 1-car attached garage, and a spacious 2-bay garage/barn offering plenty of room for hobbies, storage, a workshop, or animals. With town water and a picturesque 1-acre setting, this special property offers a wonderful combination of Vermont farmhouse charm, thoughtful renovations, and everyday comfort. Move-in ready and full of character, this is a rare opportunity to enjoy the charm of an historic Vermont farmhouse with the space and versatility today's buyers are looking for. Enjoy the peacefulness of a country setting while being conveniently located near Jericho Village and the Riverside community, with nearby schools, Jericho Market, Mills Riverside Park, the Deborah Rawson Memorial Library, hiking trails, and other community amenities. Outdoor enthusiasts will appreciate the close proximity to the trails and recreation of Mount Mansfield State Forest, with skiing and year-round outdoor adventures also nearby.

Listed by Ferrara Libby Team of Coldwell Banker Hickok and Boardman

$
$
%
$/month over payments
Federal 30-year interest rate: 7.03% last updated on Sep 24, 2026
* All Figures are estimates. Check with your bank or proposed mortgage company for actual interest rates.
This product uses the FRED® API but is not endorsed or certified by the Federal Reserve Bank of St. Louis.

Save FavoriteSchedule TourAsk A QuestionMore Details

Broker Reciprocity 

Copyright 2026 PrimeMLS, Inc. All rights reserved. This information is deemed reliable, but not guaranteed. The data relating to real estate displayed on this display comes in part from the IDX Program of PrimeMLS. The information being provided is for consumers’ personal, non-commercial use and may not be used for any purpose other than to identify prospective properties consumers may be interested in purchasing. Data last updated October 3, 2026 11:38 AM UTC