
SIGN UP or LOG IN 's Account

Log in to see your saved listings or edit your searches:

No account? Sign up now to save searches, listings, and get tailored listing notifications. It's free, opt-out anytime.

Find Your New Home

Sign Up Today!

Get fresh listings via email, save your favorite listings, match with similar properties, and unlock additional property info.

Create Your Account

Do not fill in this field:

Already have an account? Log in

and narrow your search. If you have fewer than 200 results, you can save your search.

Addison VT Mobile Real Estate

r=6049-6060
10 Stone Lane Berwick ME 03901

Berwick, ME10 Stone Lane

Price$565,000

Est. Mortgage: $/month

Pending

MLS Number 5110787

  • Residential Single Family
  • PricePerSqFt 366.88
  • Full Bath 2
  • Address 10 Stone Lane
  • Construction Existing

Looking for a home with space to roam, privacy, and convenient one-floor living? This 3-bedroom, 2-bath ranch is privately set on 10.68 acres and offers plenty of room to enjoy both inside and out! The open-concept layout features hardwood floors throughout, a spacious eat-in kitchen with center island and breakfast bar, and a comfortable living room filled with natural light. A convenient mudroom includes first-floor laundry with washer and dryer. The primary suite offers a private bath, while two additional bedrooms and a guest bath complete the main level. The walkout daylight basement provides excellent potential for additional finished living space with proper permits. Step outside to an expansive deck spanning the entire back of the home and take in the peaceful views and surrounding nature. Spend fall evenings gathered around the fire pit or relaxing in the hot tub. Recent updates include a new furnace, landscaping, fencing, and Nest smart thermostat. Privacy, acreage, and single-level living, all in one! Showings begin at the Open House, Thursday 9/24 4:30 - 6:30pm

Listed by Jeanette Bandouveres of Great Island Realty LLC

$
$
%
$/month over payments
Federal 30-year interest rate: 7.03% last updated on Sep 24, 2026
* All Figures are estimates. Check with your bank or proposed mortgage company for actual interest rates.
This product uses the FRED® API but is not endorsed or certified by the Federal Reserve Bank of St. Louis.

Virtual TourSave FavoriteSchedule TourAsk A QuestionMore Details

169 Willows Hill Drive Cambridge VT 05464

MLS Number 5102957

  • Condo
  • PricePerSqFt 282.5
  • Square Feet 2,000
  • Bedrooms 3
  • New Contruction Existing

Fully Renewed Trailside Executive at Smugglers' Notch Resort! The story here is not just location, it is condition. Unit 6 has undergone an extensive, documented top to bottom restoration across all three levels, with major work touching the home's interior systems, finishes, surfaces, flooring, walls, ceilings, paint, trim, lighting, plumbing related areas, kitchen/bath scope, insulation, stairs, bedrooms, and gathering spaces. Welcome to this rare, full ownership Trailside Executive townhome at Smugglers' Notch Resort, offering the perfect blend of privacy, space, and a family friendly floor plan. The thoughtfully designed multi level layout features three bedrooms, three bathrooms, a versatile study/flex space, in unit laundry, and generous storage for all your mountain gear. The upper level provides a private primary retreat with an ensuite bath and flex area, while the lower level comfortably accommodates family and guests. Designed for year round enjoyment, this home is ideal for weekend getaways, extended vacations, or seasonal living. As a full owner, you'll enjoy the flexibility to use the property whenever you choose, with the option to participate in the resort's rental and property management programs. Owner benefits include access to resort amenities and RCI vacation exchange opportunities. Located in the heart of Smugglers' Notch Resort, you'll enjoy four seasons of recreation, including skiing, snowboarding, Nordic trails, hiking, swimming pools, ice skating, tubing, family programs, and more. Renovated from top to bottom and move in ready, this is the Trailside Executive buyers hope to find, but rarely do!

Listed by Susan ORourke of Pall Spera Company Realtors-Stowe Village

$
$
%
$/month over payments
Federal 30-year interest rate: 7.03% last updated on Sep 24, 2026
* All Figures are estimates. Check with your bank or proposed mortgage company for actual interest rates.
This product uses the FRED® API but is not endorsed or certified by the Federal Reserve Bank of St. Louis.

Virtual TourSave FavoriteSchedule TourAsk A QuestionMore Details

38 Orchard View Drive Wilton NH 03086

Wilton, NH38 Orchard View Drive

Price$565,000

Est. Mortgage: $/month

MLS Number 5102276

  • Residential Single Family
  • PricePerSqFt 178.91
  • Full Bath 2
  • Construction Existing
  • Bedrooms 4

Welcome to 38 Orchard View Drive in Wilton, where comfort, convenience, and room to grow come together. With 4 bedrooms, 3 bathrooms, generous square footage, and a spacious yard, this well-maintained home offers the space today's buyers are looking for, all nestled in a quiet neighborhood with scenic New Hampshire surroundings. Inside, you'll find a bright and inviting layout designed for everyday living and easy entertaining. The spacious living areas flow seamlessly, creating a warm and welcoming atmosphere, while the thoughtfully designed kitchen provides ample cabinet and counter space for preparing meals and gathering with family and friends. Comfortable bedrooms offer plenty of room to relax, and the home's practical floor plan is well-suited for a variety of lifestyles. Step outside to enjoy the yard, perfect for gardening, play, or simply unwinding in a peaceful setting. Whether you're sipping your morning coffee, hosting a summer barbecue, or enjoying the changing New England seasons, the outdoor space offers plenty of opportunities to make lasting memories. Conveniently located just minutes from downtown Wilton, you'll enjoy easy access to local shops, restaurants, schools, and everyday amenities while still appreciating the privacy and charm of a country setting. Outdoor enthusiasts will love the nearby hiking trails, rivers, and recreational opportunities, with larger shopping and commuting routes just a short drive away. Whether you're searching for a home with room to spread out, need space for a growing household, or simply want a move-in ready property in a desirable location, 38 Orchard View Drive is ready to welcome you home.

Listed by Bradley Roberts of REAL Broker NH,LLC

$
$
%
$/month over payments
Federal 30-year interest rate: 7.03% last updated on Sep 24, 2026
* All Figures are estimates. Check with your bank or proposed mortgage company for actual interest rates.
This product uses the FRED® API but is not endorsed or certified by the Federal Reserve Bank of St. Louis.

Save FavoriteSchedule TourAsk A QuestionMore Details

71 Old Town Farm Road Exeter NH 03833

Exeter, NH71 Old Town Farm Road

Price$565,000

Est. Mortgage: $/month

MLS Number 5109191

  • Residential Single Family
  • PricePerSqFt 289.15
  • Full Bath 1
  • Construction Existing
  • Bedrooms 3

PRICE REDUCTION - sellers have found their next home and are motivated! This spacious home offers a unique combination of privacy, convenience, and endless possibilities. The property is ideally located and convenient to all Exeter has to offer including nearby trails. The inviting kitchen features a wood island, extensive cabinetry, generous granite counter space. Off the kitchen is a slider to the approx 12 x 11 wood deck and a laundry room with storage and space to add a half bath (has capped plumbing connections) The kitchen flows into an oversized dining/living/family room area with a large hearth that previously housed a wood stove + 3 heating zones - offering many options for a layout that fits your lifestyle. A bedroom with skylight, 3/4 bath, and plenty of closets complete the main living level. Upstairs are two generously sized bedrooms and a full bath with a large soaking tub. An additional bonus room above the garage has piping for a propane stove, so easy to add heat source. The full basement provides abundant storage, high ceilings and includes a sump pump. The 2 car garage provides more storage and has a large window overlooking the backyard. With a flexible layout, generous interior spaces, plenty of parking, and expansive grounds, this home offers tremendous potential! Sale is contingent upon the sellers finding suitable housing.

Listed by Laura Scaccia of EXP Realty

$
$
%
$/month over payments
Federal 30-year interest rate: 7.03% last updated on Sep 24, 2026
* All Figures are estimates. Check with your bank or proposed mortgage company for actual interest rates.
This product uses the FRED® API but is not endorsed or certified by the Federal Reserve Bank of St. Louis.

Virtual TourSave FavoriteSchedule TourAsk A QuestionMore Details

186 Green Street Vergennes VT 05491

MLS Number 5109209

  • Condo
  • PricePerSqFt 385.93
  • Square Feet 1,464
  • Bedrooms 3
  • New Contruction Under Construction

Brand-New Under Construction Condo Association Coming to Vergennes! Fiddlehead Commons This exciting new condominium development will feature four beautifully designed units, each offering 3 bedrooms and 3 bathrooms with quality finishes and thoughtful layouts. Each home will include stone countertops, a cozy fireplace, a covered front entry, and a one-car attached garage, plus much more. Set on a beautiful city lot in Vergennes, these new homes offer the perfect combination of modern construction, convenience, and small-town Vermont charm. Enjoy the benefits of brand-new construction in a vibrant community known for its welcoming character, local shops, restaurants, and easy access to the surrounding beauty of the Champlain Valley. Unit 1 end unit.

Listed by Anna Charlebois-Ouellett of Cornerstone Solutions Realty

$
$
%
$/month over payments
Federal 30-year interest rate: 7.03% last updated on Sep 24, 2026
* All Figures are estimates. Check with your bank or proposed mortgage company for actual interest rates.
This product uses the FRED® API but is not endorsed or certified by the Federal Reserve Bank of St. Louis.

Save FavoriteSchedule TourAsk A QuestionMore Details

186 Green Street Vergennes VT 05491

MLS Number 5109213

  • Condo
  • PricePerSqFt 385.93
  • Square Feet 1,464
  • Bedrooms 3
  • New Contruction Under Construction

Brand-New Under Construction Condo Association Coming to Vergennes! Fiddlehead Commons. This exciting new condominium development will feature four beautifully designed units, each offering 3 bedrooms and 3 bathrooms with quality finishes and thoughtful layouts. Each home will include stone countertops, a cozy fireplace, a covered front entry, and a one-car attached garage, plus much more. Set on a beautiful city lot in Vergennes, these new homes offer the perfect combination of modern construction, convenience, and small-town Vermont charm. Enjoy the benefits of brand-new construction in a vibrant community known for its welcoming character, local shops, restaurants, and easy access to the surrounding beauty of the Champlain Valley.

Listed by Anna Charlebois-Ouellett of Cornerstone Solutions Realty

$
$
%
$/month over payments
Federal 30-year interest rate: 7.03% last updated on Sep 24, 2026
* All Figures are estimates. Check with your bank or proposed mortgage company for actual interest rates.
This product uses the FRED® API but is not endorsed or certified by the Federal Reserve Bank of St. Louis.

Save FavoriteSchedule TourAsk A QuestionMore Details

186 Green Street Vergennes VT 05491

MLS Number 5109216

  • Condo
  • PricePerSqFt 385.93
  • Square Feet 1,464
  • Bedrooms 3
  • New Contruction Under Construction

Brand-New Under Construction Condo Association Coming to Vergennes! Fiddlehead Commons. This exciting new condominium development will feature four beautifully designed units, each offering 3 bedrooms and 3 bathrooms with quality finishes and thoughtful layouts. Each home will include stone countertops, a cozy fireplace, a covered front entry, and a one-car attached garage, plus much more. Set on a beautiful city lot in Vergennes, these new homes offer the perfect combination of modern construction, convenience, and small-town Vermont charm. Enjoy the benefits of brand-new construction in a vibrant community known for its welcoming character, local shops, restaurants, and easy access to the surrounding beauty of the Champlain Valley.

Listed by Anna Charlebois-Ouellett of Cornerstone Solutions Realty

$
$
%
$/month over payments
Federal 30-year interest rate: 7.03% last updated on Sep 24, 2026
* All Figures are estimates. Check with your bank or proposed mortgage company for actual interest rates.
This product uses the FRED® API but is not endorsed or certified by the Federal Reserve Bank of St. Louis.

Virtual TourSave FavoriteSchedule TourAsk A QuestionMore Details

186 Green Street Vergennes VT 05491

MLS Number 5109218

  • Condo
  • PricePerSqFt 385.93
  • Square Feet 1,464
  • Bedrooms 3
  • New Contruction Under Construction

Brand-New Under Construction Condo Association Coming to Vergennes! Fiddlehead Commons. This exciting new condominium development will feature four beautifully designed units, each offering 3 bedrooms and 3 bathrooms with quality finishes and thoughtful layouts. Each home will include stone countertops, a cozy fireplace, a covered front entry, and a one-car attached garage, plus much more. Set on a beautiful city lot in Vergennes, these new homes offer the perfect combination of modern construction, convenience, and small-town Vermont charm. Enjoy the benefits of brand-new construction in a vibrant community known for its welcoming character, local shops, restaurants, and easy access to the surrounding beauty of the Champlain Valley. Unit 4 end unit.

Listed by Anna Charlebois-Ouellett of Cornerstone Solutions Realty

$
$
%
$/month over payments
Federal 30-year interest rate: 7.03% last updated on Sep 24, 2026
* All Figures are estimates. Check with your bank or proposed mortgage company for actual interest rates.
This product uses the FRED® API but is not endorsed or certified by the Federal Reserve Bank of St. Louis.

Save FavoriteSchedule TourAsk A QuestionMore Details

67 Chad Road Manchester NH 03104

Manchester, NH67 Chad Road

Price$565,000

Est. Mortgage: $/month

Active With Contract

MLS Number 5102423

  • Residential Single Family
  • PricePerSqFt 309.76
  • Full Bath 1
  • Address 67 Chad Road
  • Construction Existing

Exciting opportunity, this home is sure to please! North End colonial conveniently located and only minutes to highway system, downtown Manchester, dining, shopping, SNHU, and grocery stores. Features include: airy open floor plan, this home is saturated with bright natural light, great curb appeal, beautiful maple flooring throughout the first floor living space, 3 generous size bedrooms, 1 1/2 bathrooms, fully applianced kitchen, washer & dryer, 2 car garage under, walkout basement via garage, oil FHA heat, separate oil hot water, irrigation system, central vacuum system, deck off kitchen. Seller is offering $5,000.00 towards buyer's closing costs, prepaids or points at Transfer of Title as an incentive and offset for future driveway replacement and/or any future improvements/updates to home.

Listed by Jon Clark of Jon Clark Realty LLC

$
$
%
$/month over payments
Federal 30-year interest rate: 7.03% last updated on Sep 24, 2026
* All Figures are estimates. Check with your bank or proposed mortgage company for actual interest rates.
This product uses the FRED® API but is not endorsed or certified by the Federal Reserve Bank of St. Louis.

Virtual TourSave FavoriteSchedule TourAsk A QuestionMore Details

37 Wright Road Ludlow VT 05149

Ludlow, VT37 Wright Road

Price$565,000

Est. Mortgage: $/month

Pending

MLS Number 5102436

  • Residential Single Family
  • PricePerSqFt 272.68
  • Full Bath 2
  • Address 37 Wright Road
  • Construction Existing

Stunning Vermont retreat minutes from Okemo Mountain completely renovated from top to bottom! This beautifully updated 3-bedroom, 2.5 bath home on 2.7 private acres has been transformed with high end finishes throughout.. The main level features an open-concept living and dining area centered around a cozy fireplace, flowing seamlessly into a gorgeous chef's kitchen with L-shaped countertops, a center island, brand-new stainless appliances, and abundant cabinetry. A convenient main-floor bedroom, full bath, bedroom sized office, and additional half bathroom complete the first floor. Upstairs, the primary suite is a true sanctuary featuring a freestanding soaking tub, a skylight that fills the room with natural light, a walk-in shower, and double vanity perfect for unwinding after a day on the slopes. A stylish half bath with a striking wood-slat wall accent adds artisan flair. A third bedroom with ceiling fan rounds out the upper level. Outside, enjoy 2.7 acres of Vermont serenity and reflection pond providing a tranquil outdoor oasis. Minutes from Okemo Mountain Resort, downtown Ludlow dining and shops, and Green Mountain National Forest. Whether you're seeking a year-round residence, vacation getaway, or investment property 37 Wright Road delivers. Listing broker is the manager of the LLC selling the property. Property can be purchased via the existing LLC to obtain over $400K of year 1 depreciation to offset buyer tax liability from any income source. Thats over 3x the equity investment (if financed)! Please reach out for explanatory offering memo regarding benefits tax benefits of purchasing the property through the existing LLC and realizing the tremendous depreciation in the LLC.

Listed by Michael Gilman of Sugarhouse Real Estate

$
$
%
$/month over payments
Federal 30-year interest rate: 7.03% last updated on Sep 24, 2026
* All Figures are estimates. Check with your bank or proposed mortgage company for actual interest rates.
This product uses the FRED® API but is not endorsed or certified by the Federal Reserve Bank of St. Louis.

Virtual TourSave FavoriteSchedule TourAsk A QuestionMore Details

40 Carousel Court Hartford VT 05001

Hartford, VT40 Carousel Court

Price$565,000

Est. Mortgage: $/month

MLS Number 5107771

  • Residential Single Family
  • PricePerSqFt 298.63
  • Address 40 Carousel Court
  • Construction Existing
  • Bedrooms 3

This Beautiful Homestead Ready property features a lovely exposed post & beams, with flooring that is tile, pine in bedrooms and some reclaimed hard wood, and rough sawed wood ceilings, 3 bedroom 2 baths both with walk in showers, mudroom, large living room with welcome area near the front door, excelently designed kitchen with a large center island open to the dining room which has sliders to a wrap around deck, basement level has a large family room, utility room and bonus room. Walk up attic 12'x31' through primary bedroom is insulated. Attached over sized, direct entry 2 car garage. Property consist of 11.5 acres, a large chicken and turkey coop complex, barn for rabbits, sheep and goats, paths for hiking or ATV rideing. The Snowmobile trail goes on the road at the end of the driveway, deck and primary bedroom have a long range view of Mt Ascutney. There are Maple trees so you can make your own syrup, apple and pear trees, established asparagus, raspberries, blueberries, elderberries, vegitable garden and multiple beautiful flower gardens. All designed for peaceful country living. Extended Open house on Saturday, September 5th from 10:00 to 2:00 There is lots to see and you will not want to miss this oportunity.

Listed by Mary Chamberlin of Dave Walthour Real Estate

$
$
%
$/month over payments
Federal 30-year interest rate: 7.03% last updated on Sep 24, 2026
* All Figures are estimates. Check with your bank or proposed mortgage company for actual interest rates.
This product uses the FRED® API but is not endorsed or certified by the Federal Reserve Bank of St. Louis.

Virtual TourSave FavoriteSchedule TourAsk A QuestionMore Details
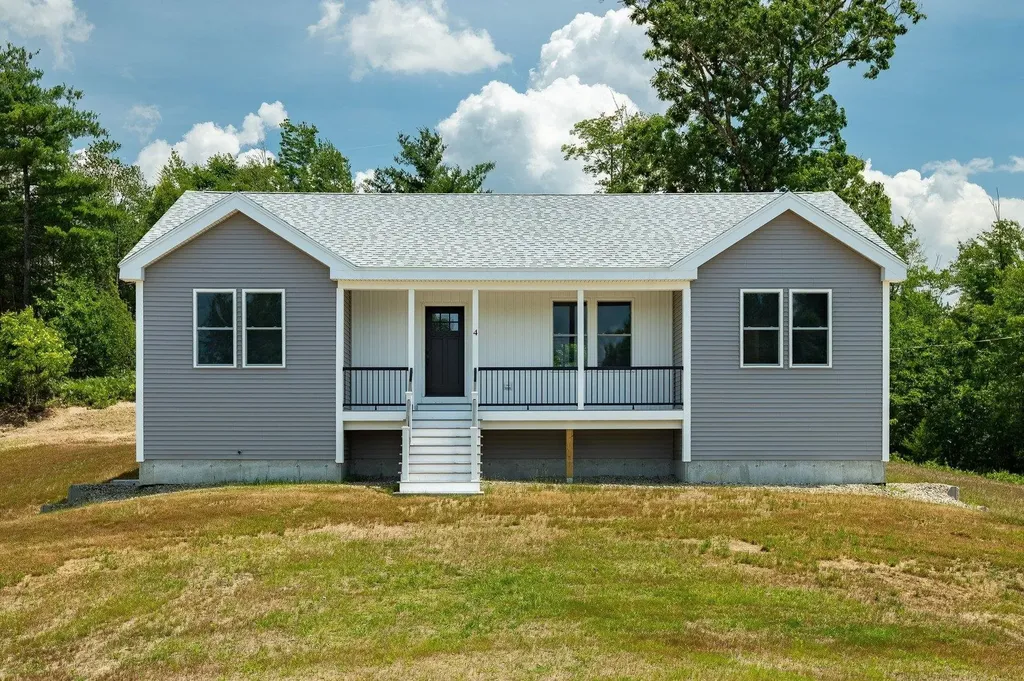
4 Hawthorne Road Ossipee NH 03864

Ossipee, NH4 Hawthorne Road

Price$565,000

Est. Mortgage: $/month

MLS Number 5099819

  • Residential Single Family
  • PricePerSqFt 332.35
  • Full Bath 2
  • Address 4 Hawthorne Road
  • Construction New Construction

Welcome to 4 Hawthorne Road a meticulously crafted new build offering 3 bedrooms, 2 full baths, and 1,700 square feet of thoughtfully designed living space, all on one floor. Set on a 1.69 acre corner lot, this home delivers modern comfort with classic New Hampshire appeal. Step inside to an open concept layout anchored by a stunning modern kitchen featuring sleek cabinetry, quality countertops, and stainless steel appliances perfect for everything from weeknight dinners to holiday gatherings. The spacious living area flows naturally from the kitchen, creating an inviting space to relax or entertain. A dedicated separate laundry room on the main floor means no stairs, no basement runs just everyday convenience. Three generously sized bedrooms and two full baths round out the main level, including a private primary suite. The attached two-car garage offers direct entry and ample storage for vehicles, tools, and all your outdoor gear. Outside, the 1.69-acre corner lot gives you room to breathe - space for gardening, play, or simply enjoying the peace and quiet of the Ossipee Woods neighborhood. And when adventure calls, you're minutes from Ossipee Lake, hiking trails, snowmobile routes, and all the Lakes Region has to offer. This is the one you've been waiting for new construction, single-level living, and priced to move. Open House 7/18. 11am-12:30

Listed by Norma Joy of KW Coastal and Lakes & Mountains Realty

$
$
%
$/month over payments
Federal 30-year interest rate: 7.03% last updated on Sep 24, 2026
* All Figures are estimates. Check with your bank or proposed mortgage company for actual interest rates.
This product uses the FRED® API but is not endorsed or certified by the Federal Reserve Bank of St. Louis.

Save FavoriteSchedule TourAsk A QuestionMore Details

Broker Reciprocity 

Copyright 2026 PrimeMLS, Inc. All rights reserved. This information is deemed reliable, but not guaranteed. The data relating to real estate displayed on this display comes in part from the IDX Program of PrimeMLS. The information being provided is for consumers’ personal, non-commercial use and may not be used for any purpose other than to identify prospective properties consumers may be interested in purchasing. Data last updated October 3, 2026 4:22 PM UTC
