
SIGN UP or LOG IN 's Account

Log in to see your saved listings or edit your searches:

No account? Sign up now to save searches, listings, and get tailored listing notifications. It's free, opt-out anytime.

Find Your New Home

Sign Up Today!

Get fresh listings via email, save your favorite listings, match with similar properties, and unlock additional property info.

Create Your Account

Do not fill in this field:

Already have an account? Log in

and narrow your search. If you have fewer than 200 results, you can save your search.

Addison VT Mobile Real Estate

r=6061-6072
40 Carousel Court Hartford VT 05001

Hartford, VT40 Carousel Court

Price$565,000

Est. Mortgage: $/month

MLS Number 5107771

  • Residential Single Family
  • PricePerSqFt 298.63
  • Address 40 Carousel Court
  • Construction Existing
  • Bedrooms 3

This Beautiful Homestead Ready property features a lovely exposed post & beams, with flooring that is tile, pine in bedrooms and some reclaimed hard wood, and rough sawed wood ceilings, 3 bedroom 2 baths both with walk in showers, mudroom, large living room with welcome area near the front door, excelently designed kitchen with a large center island open to the dining room which has sliders to a wrap around deck, basement level has a large family room, utility room and bonus room. Walk up attic 12'x31' through primary bedroom is insulated. Attached over sized, direct entry 2 car garage. Property consist of 11.5 acres, a large chicken and turkey coop complex, barn for rabbits, sheep and goats, paths for hiking or ATV rideing. The Snowmobile trail goes on the road at the end of the driveway, deck and primary bedroom have a long range view of Mt Ascutney. There are Maple trees so you can make your own syrup, apple and pear trees, established asparagus, raspberries, blueberries, elderberries, vegitable garden and multiple beautiful flower gardens. All designed for peaceful country living. Extended Open house on Saturday, September 5th from 10:00 to 2:00 There is lots to see and you will not want to miss this oportunity.

Listed by Mary Chamberlin of Dave Walthour Real Estate

$
$
%
$/month over payments
Federal 30-year interest rate: 7.03% last updated on Sep 24, 2026
* All Figures are estimates. Check with your bank or proposed mortgage company for actual interest rates.
This product uses the FRED® API but is not endorsed or certified by the Federal Reserve Bank of St. Louis.

Virtual TourSave FavoriteSchedule TourAsk A QuestionMore Details
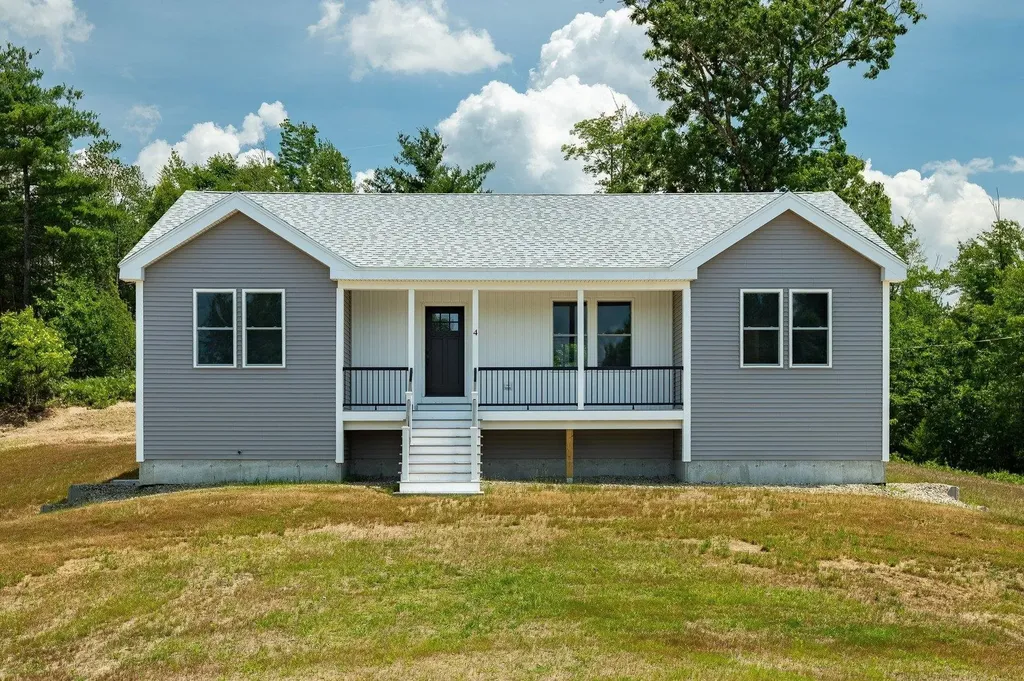
4 Hawthorne Road Ossipee NH 03864

Ossipee, NH4 Hawthorne Road

Price$565,000

Est. Mortgage: $/month

MLS Number 5099819

  • Residential Single Family
  • PricePerSqFt 332.35
  • Full Bath 2
  • Address 4 Hawthorne Road
  • Construction New Construction

Welcome to 4 Hawthorne Road a meticulously crafted new build offering 3 bedrooms, 2 full baths, and 1,700 square feet of thoughtfully designed living space, all on one floor. Set on a 1.69 acre corner lot, this home delivers modern comfort with classic New Hampshire appeal. Step inside to an open concept layout anchored by a stunning modern kitchen featuring sleek cabinetry, quality countertops, and stainless steel appliances perfect for everything from weeknight dinners to holiday gatherings. The spacious living area flows naturally from the kitchen, creating an inviting space to relax or entertain. A dedicated separate laundry room on the main floor means no stairs, no basement runs just everyday convenience. Three generously sized bedrooms and two full baths round out the main level, including a private primary suite. The attached two-car garage offers direct entry and ample storage for vehicles, tools, and all your outdoor gear. Outside, the 1.69-acre corner lot gives you room to breathe - space for gardening, play, or simply enjoying the peace and quiet of the Ossipee Woods neighborhood. And when adventure calls, you're minutes from Ossipee Lake, hiking trails, snowmobile routes, and all the Lakes Region has to offer. This is the one you've been waiting for new construction, single-level living, and priced to move. Open House 7/18. 11am-12:30

Listed by Norma Joy of KW Coastal and Lakes & Mountains Realty

$
$
%
$/month over payments
Federal 30-year interest rate: 7.03% last updated on Sep 24, 2026
* All Figures are estimates. Check with your bank or proposed mortgage company for actual interest rates.
This product uses the FRED® API but is not endorsed or certified by the Federal Reserve Bank of St. Louis.

Save FavoriteSchedule TourAsk A QuestionMore Details

24 Sawyers Crossing Road Swanzey NH 03446

Swanzey, NH24 Sawyers Crossing Road

Price$565,000

Est. Mortgage: $/month

MLS Number 5086700

  • Residential Single Family
  • PricePerSqFt 235.61
  • Full Bath 2
  • Construction Existing
  • Bedrooms 4

PRICE IMPROVEMENT - MOTIVATED SELLERS for nearly 7 acres just minutes from Keene. Rustic farmhouse and barn on nearly 7 acres in Swanzey, NH home of covered bridges and bucolic lifestyle. With wide lawns, a former apple orchard and private woodland on the lower edges of Mt Caesar, this locally iconic property known as "The Old Homestead" has much to offer. This 4 bed 2.5 bath home has wood floors and a solid structure but ready for fresh cosmetic updates. The living room with exposed beams and wood burning fireplace will be a favorite gathering spot. The bright and tidy eat-in kitchen is open to an expansive outdoor terrace and garden. A first floor primary en suite makes a perfect office or guest space with its own bathroom. A powder room and large dining room make up the main living area. Three bedrooms, a full bath and upstairs sitting room complete the second floor. Don't miss the two-story barn currently used as a garage. This New England gem will make a lovely weekend getaway spot or year-round home just minutes from Keene. Walk to schools, library or hiking trails and the convenience of nearby Keene airport. Sellers are offering $5,000 towards buyers closing costs. Don't miss the opportunity to see this one of a kind property!

Listed by Christine Houston of Greenwald Realty Group

$
$
%
$/month over payments
Federal 30-year interest rate: 7.03% last updated on Sep 24, 2026
* All Figures are estimates. Check with your bank or proposed mortgage company for actual interest rates.
This product uses the FRED® API but is not endorsed or certified by the Federal Reserve Bank of St. Louis.

Virtual TourSave FavoriteSchedule TourAsk A QuestionMore Details

680 Government Road Mount Holly VT 05758

Mount Holly, VT680 Government Road

Price$565,000

Est. Mortgage: $/month

MLS Number 5093872

  • Residential Single Family
  • PricePerSqFt 672.62
  • Address 680 Government Road
  • Construction Existing
  • Bedrooms 2

Enjoy elevated, modern comfort completely off the grid. This cabin features a premium, self-sufficient utility system engineered specifically for remote living. Combining a powerful solar array with high-capacity battery storage, it delivers a quiet, reliable, and uninterrupted power supply. Smart home technology provides the convenience of monitoring and controlling the property's essential systems, including power, battery storage, security, and climate, directly from your smartphone, giving you peace of mind from virtually anywhere in the world. This 9.45± acre property has gorgeous, expansive views of Killington and the Branch Brook Valley, is surrounded by State Forest and conserved lands, and sits adjacent to the Catamount and VAST Trails. Inside, this private sanctuary has been thoughtfully reimagined to balance modern luxury with the quiet soul of nature. The interior serves as a cozy retreat, featuring a minimalist aesthetic that prioritizes texture, light, and high-end craftsmanship. Large windows act as living art, framing the surrounding mountains and forest, and flooding the home with natural light. Located just 11 miles to Okemo Mountain and 25 miles to Stratton, with easy reach to Bromley, Magic, and Killington, and with many lakes nearby. Furnishings may be purchased separately. Now imagine yourself sitting on the deck with your favorite beverage, taking in the breathtaking Mountain Views.

Listed by Sue Starr-Adams of EXP Realty

$
$
%
$/month over payments
Federal 30-year interest rate: 7.03% last updated on Sep 24, 2026
* All Figures are estimates. Check with your bank or proposed mortgage company for actual interest rates.
This product uses the FRED® API but is not endorsed or certified by the Federal Reserve Bank of St. Louis.

Save FavoriteSchedule TourAsk A QuestionMore Details

15 Skyline Drive Essex VT 05452

Essex, VT15 Skyline Drive

Price$565,000

Est. Mortgage: $/month

MLS Number 5107316

  • Residential Single Family
  • PricePerSqFt 266.51
  • Full Bath 1
  • Address 15 Skyline Drive
  • Construction Existing

Desirable Pinewood Manor neighborhood in Essex. Offering 2,120 square feet, 5 bedrooms, 2.5 baths. The first floor features a large living room with hardwood flooring and abundant windows, creating a bright and inviting space. The family room offers direct access to the large rear deck, making it easy to enjoy outdoor living and entertaining. A formal dining room with a convenient pass-through to the kitchen. The kitchen includes space for a breakfast table. A first-floor laundry area and half bath add everyday convenience. Upstairs, you'll find five bedrooms, including a primary bedroom with its own attached bathroom, plus a second full bathroom serving the additional bedrooms. The basement provides additional possibilities, with partially finished space and a walkout to the backyard with opportunity to expand the home's usable living area. Plenty of storage space for a workshop and other storage needs. Outside, enjoy the large deck and backyard, while the Pinewood Manor neighborhood offers an optional association pool for residents who choose to join. The location is convenient to Maple Street Park, golf, shopping, and Indian Brook Reservoir, golf, shopping, and restaurants. Enjoy the best of both worlds with a welcoming neighborhood atmosphere and a private setting. The neighborhood offers an active calendar of community events, including neighborhood gatherings, yard sales, and seasonal holiday festivals. The property itself provides added privacy, with wooded surroundings along the sides and rear of the lot, creating a peaceful backdrop while still being part of a connected community.

Listed by Mark Montross of Catamount Realty Group

$
$
%
$/month over payments
Federal 30-year interest rate: 7.03% last updated on Sep 24, 2026
* All Figures are estimates. Check with your bank or proposed mortgage company for actual interest rates.
This product uses the FRED® API but is not endorsed or certified by the Federal Reserve Bank of St. Louis.

Virtual TourSave FavoriteSchedule TourAsk A QuestionMore Details

99 Foundry Place Portsmouth NH 03801
Open House

MLS Number 5104952

  • Condo
  • Next Open House: Sun 10/4 1:45 pm. to 3:15 pm.
  • PricePerSqFt 844.54
  • Square Feet 669
  • Bedrooms 1

OPEN HOUSE 10/3/26 FROM 1 PM TO 2:30 PM. Last chance to own one of the most attainably priced opportunities at The Residences at Foundry Place. Unit 207 brings together modern design and everyday comfort in the heart of Portsmouth's North End, one of the city's most walkable and sought-after communities. Set on the second floor, this 1 bedroom, 1 bath home is filled with natural light and offers an open layout where the living and dining areas flow together naturally. A charming Juliet balcony adds architectural character, and the kitchen delivers where it counts: quartz countertops, subway tile backsplash, GE Profile appliances, and sleek pendant lighting that keeps the space feeling polished without being overdone. The marble bath has been upgraded with a frameless glass shower door, and every closet throughout the home has been fitted with optimized storage systems. Soft Berber carpet in the bedroom adds comfort underfoot. In-unit laundry, central AC, and dedicated parking at the Foundry Place Garage round out the everyday conveniences. Building amenities include a fitness center, resident lounge, and rooftop terrace with sweeping city views, the kind of extras that genuinely earn their place. And outside your door, you're steps from Portsmouth's best restaurants, independent shops, and green spaces that make this corner of the city worth coming home to.

Listed by Caleb DeVries and Laura Lauren of Engel & Volkers Portsmouth

$
$
%
$/month over payments
Federal 30-year interest rate: 7.03% last updated on Sep 24, 2026
* All Figures are estimates. Check with your bank or proposed mortgage company for actual interest rates.
This product uses the FRED® API but is not endorsed or certified by the Federal Reserve Bank of St. Louis.

Save FavoriteSchedule TourAsk A QuestionMore Details

47 Bedford Road Merrimack NH 03054

Merrimack, NH47 Bedford Road

Price$565,000

Est. Mortgage: $/month

MLS Number 5111909

  • Residential Single Family
  • PricePerSqFt 233.09
  • Full Bath 1
  • Address 47 Bedford Road
  • Construction Existing

Living in the past never looked so good. The historic Zaccheus Walker House has been lovingly preserved through 300 years of devoted stewardship. Rarely does a home remain in such remarkably authentic condition, this majestic colonial stands as a living history lesson right here in Merrimack. Step over the threshold and into the stories of generations past. The expansive kitchen, running the full width of the home, offers both charm and functionality, with an attached sunroom overlooking your beautiful acre-and-a-half property. It's easy to imagine a kettle simmering in the impressive period fireplace. Wide-plank floors and original woodwork create a tranquil, timeless atmosphere throughout. The incredible fireplace continues into the living room, perfect for cozy winter evenings curled up in your favorite chair in front of the woodstove. The wood-paneled dining room is ready for memorable gatherings, its rich tones adding warmth and character. A den and a convenient half bath complete the main floor. Up the front stairs, you'll find three bedrooms, with the two front rooms each featuring spectacular fireplaces. There is a bonus office space with built-ins, a full bathroom and access to the walk-up attic. The back staircase brings you conveniently back down to the kitchen. Outdoors, enjoy a private yard accented by low-maintenance perennials and flowering trees. Enjoy picking your own apples and sweet cherries. A garden shed provides space for tools, and a well-constructed chicken coop is ready for your flock. The attached carriage house serves as a one-car garage with ample additional storage. A paved driveway with apron offers plenty of parking. Conveniently located near shopping, dining, and with easy access to Route 3. Showings begin at Open House Thursday 10/1 4:30 to 6:00 and Saturday 10:00 to 1:00

Listed by Marge Badois of Keller Williams Realty Metro-Londonderry

$
$
%
$/month over payments
Federal 30-year interest rate: 7.03% last updated on Sep 24, 2026
* All Figures are estimates. Check with your bank or proposed mortgage company for actual interest rates.
This product uses the FRED® API but is not endorsed or certified by the Federal Reserve Bank of St. Louis.

Virtual TourSave FavoriteSchedule TourAsk A QuestionMore Details

55 Prospect Street Dover NH 03820

Dover, NH55 Prospect Street, Unit B

Price$565,000

Est. Mortgage: $/month

Open House

MLS Number 5112422

  • Condo
  • Next Open House: Sun 10/4 10:30 am. to 12:00 pm.
  • PricePerSqFt 376.67
  • Square Feet 1,500
  • Bedrooms 3

Experience elevated condominium living at 55B Prospects Street, a beautifully appointed three-bedroom, three-bath home built in 2019. Designed with a sophisticated, contemporary aesthetic, the open-concept main living space seamlessly connects the kitchen, dining, and living areas, creating an inviting setting for both everyday living and entertaining. A stunning gas fireplace serves as a warm and elegant focal point, while beautifully finished tile showers add a touch of luxury throughout. Step outside to your own private backyard, a rare and desirable extension of the living space. Thoughtfully designed with comfort, quality finishes, and low-maintenance living in mind, 55B is ready for its next chapter.

Listed by Krista Lombardi of New Space Real Estate,LLC

$
$
%
$/month over payments
Federal 30-year interest rate: 7.03% last updated on Sep 24, 2026
* All Figures are estimates. Check with your bank or proposed mortgage company for actual interest rates.
This product uses the FRED® API but is not endorsed or certified by the Federal Reserve Bank of St. Louis.

Save FavoriteSchedule TourAsk A QuestionMore Details

183 Harbor View Drive St. Albans Town VT 05478-4488

MLS Number 5100210

  • Residential Single Family
  • PricePerSqFt 278.55
  • Full Bath 2
  • Construction Existing
  • Bedrooms 4

Set in a sought-after St. Albans Town neighborhood with views of Lake Champlain, this spacious Colonial offers the perfect blend of comfort, function, and location. Featuring 4 bedrooms, 2.5 baths, and over 2,000 finished square feet, this home provides room to gather, relax, and grow. Step inside to find a bright and welcoming layout featuring hardwood floors, abundant natural light, and thoughtful spaces designed for everyday living. The kitchen offers a center island, plenty of workspace, and a seamless connection to the dining area, perfect for gathering with family and friends. Relax in the inviting living room with a cozy gas fireplace, or enjoy the additional family room for movie nights, play space, or quiet evenings at home. The first floor also offers the convenience of laundry, a half bath, and a functional mudroom to keep everyday life organized. Upstairs, the spacious primary suite provides a comfortable retreat, accompanied by three additional bedrooms offering flexibility for family, guests, a home office, or hobbies. The unfinished daylight basement adds incredible potential, already plumbed for a future bathroom and ready to become additional finished living space, a recreation area, home gym, or simply extra storage. Outside, enjoy Vermont's seasons from the covered front porch, back deck, and above-ground pool overlooking the half-acre lot. The attached insulated two-car garage was recently painted, and features a coated flooring for a clean, finished feel. Located just minutes from shopping, schools, the hospital, I-89, and all that St. Albans has to offer, this home combines neighborhood living with everyday convenience. A wonderful opportunity to settle into a home with space to grow and views to enjoy.

Listed by Kimberly Hart of Real Broker LLC

$
$
%
$/month over payments
Federal 30-year interest rate: 7.03% last updated on Sep 24, 2026
* All Figures are estimates. Check with your bank or proposed mortgage company for actual interest rates.
This product uses the FRED® API but is not endorsed or certified by the Federal Reserve Bank of St. Louis.

Virtual TourSave FavoriteSchedule TourAsk A QuestionMore Details

76 Pear Tree Lane Newmarket NH 03857

Newmarket, NH76 Pear Tree Lane

Price$564,900

Est. Mortgage: $/month

Active With Contract

MLS Number 5108563

  • Condo
  • PricePerSqFt 312.1
  • Square Feet 2,410
  • Bedrooms 3
  • New Contruction Existing

Welcome to this spacious 3-bedroom condo offering an impressive 2,410 square feet of living space in desirable Newmarket, NH. With the space and comfort of a single-family home combined with the convenience of condo living, this property offers a wonderful opportunity for today's buyer. The generous floor plan provides plenty of room to spread out, entertain, work from home, or create flexible living spaces to fit your lifestyle. Three well-proportioned bedrooms offer comfortable accommodations, while the expansive living areas provide endless possibilities for everyday living and entertaining. Step outside onto your private deck, the perfect spot to enjoy your morning coffee, unwind at the end of the day, or gather with family and friends. Located in the charming Seacoast community of Newmarket, you'll enjoy convenient access to downtown, local shops and restaurants, and everything the surrounding area has to offer. With 2,410 square feet, three bedrooms, 3 bathrooms and a private deck/balcony, this condo offers the room you've been looking for without sacrificing the ease of condo living.

Listed by Anna Colletta of Curtis & Colletta Realty Associates

$
$
%
$/month over payments
Federal 30-year interest rate: 7.03% last updated on Sep 24, 2026
* All Figures are estimates. Check with your bank or proposed mortgage company for actual interest rates.
This product uses the FRED® API but is not endorsed or certified by the Federal Reserve Bank of St. Louis.

Save FavoriteSchedule TourAsk A QuestionMore Details
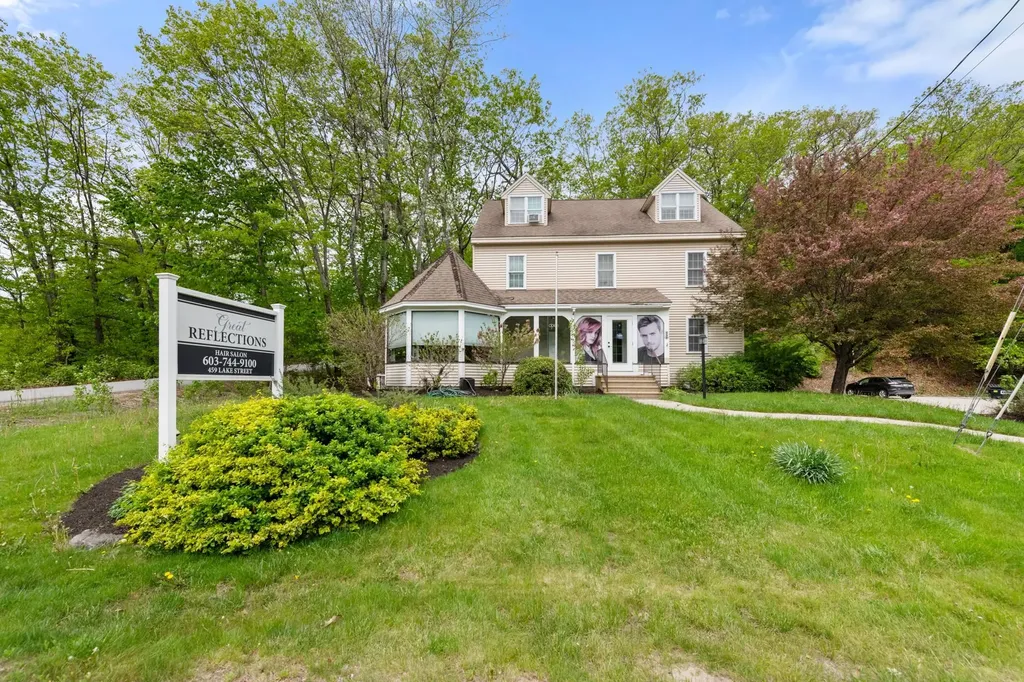
459 Lake Street Bristol NH 03222

Bristol, NH459 Lake Street

Price$564,900

Est. Mortgage: $/month

MLS Number 5090605

  • Multifamily
  • PricePerSqFt 136.85
  • Address 459 Lake Street
  • Units 4
  • Bathroom 4

COMMERCIAL OPPORTUNITY--This well maintained 4 unit multi-use building offers a reliable stream of income with great exposure on Lake Street in Bristol, the gateway to Newfound Lake. Divided into 4 units with extensive renovations in 2018, the main floor commercial space is comprised of 5 rooms with a lobby/reception area, 1/2 bath & laundry hookups. The basement level is a professional office with 3 private offices, a common work room with built-in stations, conference room, 1/2 bath & kitchen area. The 2nd floor is beautiful 3 bedroom apartment with palladium windows in the kitchen & the living room. All cosmetics including kitchen were redone in 2018. The 3rd floor is a 2 bedroom apartment also new in 2018. The level parking lot is paved with room for 15+ cars. An ideal location for your business with a steady stream of income!

Listed by Lorna Platts Sirois of Old Mill Properties REALTORS

$
$
%
$/month over payments
Federal 30-year interest rate: 7.03% last updated on Sep 24, 2026
* All Figures are estimates. Check with your bank or proposed mortgage company for actual interest rates.
This product uses the FRED® API but is not endorsed or certified by the Federal Reserve Bank of St. Louis.

Save FavoriteSchedule TourAsk A QuestionMore Details
459 Lake Street Bristol NH 03222

MLS Number 5090604

  • Commercial
  • PricePerSqFt 136.85
  • Address 459 Lake Street
  • Year Built 1986
  • Square Feet 4,128

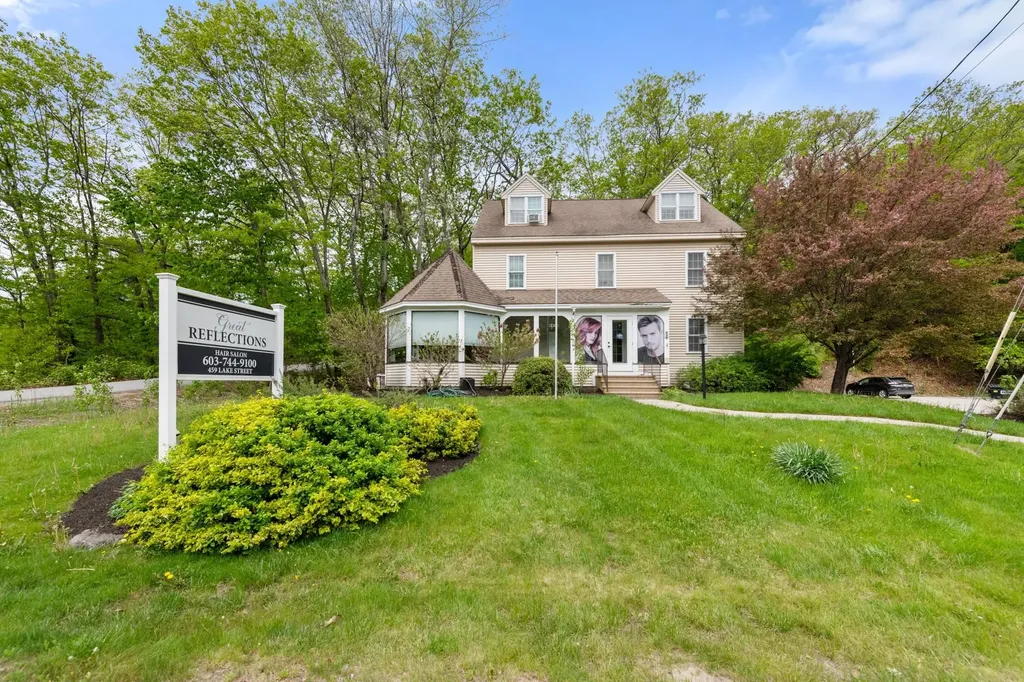
COMMERCIAL OPPORTUNITY--This well maintained 4 unit multi-use building offers a reliable stream of income with great exposure on Lake Street in Bristol, the gateway to Newfound Lake. Divided into 4 units with extensive renovations in 2018, the main floor commercial space is comprised of 5 rooms with a lobby/reception area, 1/2 bath & laundry hookups. The basement level is a professional office with 3 private offices, a common work room with built-in stations, conference room, 1/2 bath & kitchen area. The 2nd floor is beautiful 3 bedroom apartment with palladium windows in the kitchen & the living room. All cosmetics including kitchen were redone in 2018. The 3rd floor is a 2 bedroom apartment also new in 2018. The level parking lot is paved with room for 15+ cars. An ideal location for your business with a steady stream of income!

Listed by Lorna Platts Sirois of Old Mill Properties REALTORS

$
$
%
$/month over payments
Federal 30-year interest rate: 7.03% last updated on Sep 24, 2026
* All Figures are estimates. Check with your bank or proposed mortgage company for actual interest rates.
This product uses the FRED® API but is not endorsed or certified by the Federal Reserve Bank of St. Louis.

Save FavoriteSchedule TourAsk A QuestionMore Details

Broker Reciprocity 

Copyright 2026 PrimeMLS, Inc. All rights reserved. This information is deemed reliable, but not guaranteed. The data relating to real estate displayed on this display comes in part from the IDX Program of PrimeMLS. The information being provided is for consumers’ personal, non-commercial use and may not be used for any purpose other than to identify prospective properties consumers may be interested in purchasing. Data last updated October 3, 2026 5:23 PM UTC
