SIGN UP or LOG IN 's Account

Log in to see your saved listings or edit your searches:

No account? Sign up now to save searches, listings, and get tailored listing notifications. It's free, opt-out anytime.

Find Your New Home

Sign Up Today!

Get fresh listings via email, save your favorite listings, match with similar properties, and unlock additional property info.

Create Your Account

Do not fill in this field:

Already have an account? Log in

and narrow your search. If you have fewer than 200 results, you can save your search.

Addison VT Mobile Real Estate

r=6085-6096
7412 Mountain Road Stowe VT 05672

MLS Number 5111959

  • Condo
  • PricePerSqFt 1083.17
  • Square Feet 517
  • Bedrooms 1
  • New Contruction Existing

Prime location! Fantastic fully renovated north-wing studio just steps from ski valet, restaurants, the pool, and the slopes. This unique unit features an extra-large covered porch overlooking the village, golf course, and down valley - perfect for people-watching and relaxing. Enjoy a luxury bath with a large soaking tub, plus a kitchenette and fireplace. What more could you ask for? Come find your home on the mountain.

Listed by Lauren Handrahan of Spruce Peak Realty LLC

$
$
%
$/month over payments
Federal 30-year interest rate: 7.03% last updated on Sep 24, 2026
* All Figures are estimates. Check with your bank or proposed mortgage company for actual interest rates.
This product uses the FRED® API but is not endorsed or certified by the Federal Reserve Bank of St. Louis.

Save FavoriteSchedule TourAsk A QuestionMore Details

4 Anderson Pond Road Grantham NH 03753

Grantham, NH4 Anderson Pond Road

Price$560,000

Est. Mortgage: $/month

MLS Number 5103377

  • Residential Single Family
  • PricePerSqFt 292.89
  • Full Bath 1
  • Address 4 Anderson Pond Road
  • Construction Existing

Experience the perfect blend of modern convenience and four-season recreation in this beautifully maintained smart home, ideally located within walking distance of the coveted Eastman Pond and Eastman trail system. Enjoy seasonal winter views of the pond while embracing everything this vibrant community has to offer. A durable standing seam metal roof provides lasting peace of mind, while mini-split systems throughout the home deliver efficient heating and cooling year-round. On chilly New England evenings, gather around the Harmon pellet stoves plus there are 2 additional Harmon pellet stoves. A whole-house generator ensures you're prepared no matter the weather. Inside, soaring cathedral ceilings create an inviting sense of space, complemented by granite countertops and newer kitchen appliances that bring style and functionality together. The quality craftsmanship continues throughout every room, making this home equally suited for everyday living or a relaxing getaway. Entertain guests on the spacious deck overlooking the natural surroundings. An additional barn is currently an insulated gym but can be used for hobbies, or workshop potential. Ownership includes access to Eastman's exceptional amenities, including lake and beach access, an indoor heated pool, fitness center, championship golf course, tennis and basketball courts, cross-country ski and hiking trails, and so much more.

Listed by Doug Peel of Four Seasons Sotheby's Int'l Realty

$
$
%
$/month over payments
Federal 30-year interest rate: 7.03% last updated on Sep 24, 2026
* All Figures are estimates. Check with your bank or proposed mortgage company for actual interest rates.
This product uses the FRED® API but is not endorsed or certified by the Federal Reserve Bank of St. Louis.

Virtual TourSave FavoriteSchedule TourAsk A QuestionMore Details

66 Tobey Road Campton NH 03223

Campton, NH66 Tobey Road, Unit H-17

Price$560,000

Est. Mortgage: $/month

Open House

MLS Number 5112350

  • Residential Single Family
  • Next Open House: Sat 10/10 2:00 pm. to 4:00 pm.
  • PricePerSqFt 289.86
  • Full Bath 2
  • Address 66 Tobey Road

*Ready for showings on October 5th* You'll be here just in time for ski season! This well-maintained and spacious Cape offers plenty of room, featuring three bedrooms, three bathrooms, and over 900 square feet of unfinished space on the lower level. The south-facing wall is loaded with windows, offering abundant natural light. The open-concept living, dining, and well-equipped kitchen areas provide the perfect space to gather. You can sip cocoa by the efficient gas fireplace on cool fall evenings or enjoy sunsets from the comfort of your living room sofa - or the expansive second story deck! Two bedrooms and bathrooms-including the primary suite-are conveniently located on the main level. The upper level offers great flexibility with a third bedroom and bathroom, along with an open loft space perfect for a home office, hobbies, or additional sleeping space. Outside, the home sits on a beautifully landscaped lot with mature plantings and perennials. Enjoy year-round, exclusive access to all that the Waterville Estates Association offers: an amazing recreation center featuring two indoor pools, two outdoor pools (one adult-only), an exercise facility, locker rooms, a game room, outdoor basketball, pickleball, and tennis courts, a beautiful pond for swimming and fishing, a large network of trails, and Alpine ski slopes at Campton Mountain. Please note that buyers pay a $3,000 CIF fee at closing, plus annual dues. Visit the Waterville Estates Association's "Ownership Portal" tab on the WEA website for full rules, regulations, policies and documents

Listed by Kate Wheeler of Hammond Wheeler Realty

$
$
%
$/month over payments
Federal 30-year interest rate: 7.03% last updated on Sep 24, 2026
* All Figures are estimates. Check with your bank or proposed mortgage company for actual interest rates.
This product uses the FRED® API but is not endorsed or certified by the Federal Reserve Bank of St. Louis.

Virtual TourSave FavoriteSchedule TourAsk A QuestionMore Details

172 Warner Hill Road Derry NH 03038

Derry, NH172 Warner Hill Road

Price$559,999

Est. Mortgage: $/month

Pending

MLS Number 5106926

  • Residential Single Family
  • PricePerSqFt 357.37
  • Full Bath 1
  • Address 172 Warner Hill Road
  • Construction Existing

Welcome to 172 Warner Hill Road in Derry, NH! Enjoy the best of New Hampshire living with the Rockingham Recreational Rail Trail less than a mile away, offering convenient access to walking, ATV, and snowmobile trails. Inside, you'll find a fully updated kitchen featuring stainless steel appliances, stone countertops, and new cabinetry. The home has been freshly painted inside and out and features new LVP flooring throughout. The finished lower level provides additional versatile living space, perfect for a family room, home office, gym, or entertaining area. Step outside and enjoy outdoor entertaining on the deck overlooking 1.3 acres of land, offering plenty of space to relax and enjoy the outdoors. A storage shed provides additional space for tools, equipment, and outdoor gear. With modern updates, a spacious lot, and easy access to year-round outdoor recreation, this move-in-ready home is one you won't want to miss!

Listed by Michael Wetherbee and Travis Anderson of Cameron Real Estate Group

$
$
%
$/month over payments
Federal 30-year interest rate: 7.03% last updated on Sep 24, 2026
* All Figures are estimates. Check with your bank or proposed mortgage company for actual interest rates.
This product uses the FRED® API but is not endorsed or certified by the Federal Reserve Bank of St. Louis.

Save FavoriteSchedule TourAsk A QuestionMore Details

23 Goldfinch Lane Nashua NH 03062

Nashua, NH23 Goldfinch Lane

Price$559,900

Est. Mortgage: $/month

MLS Number 5086118

  • Condo
  • PricePerSqFt 309.34
  • Square Feet 1,810
  • Bedrooms 2
  • New Contruction Existing

A Standout Value in Sky Meadow! Sunny, bright, and refreshed, this spacious multi-level townhome offers an exceptional opportunity in Nashua's sought-after gated community. Fresh paint and flooring, new stainless-steel appliances, newer HVAC and hot water heater, and a new deck overlooking peaceful wooded surroundings add to the appeal. Spread across four levels, the thoughtfully designed interior offers plenty of room to live, work, and entertain. Walls of windows fill the main living area with natural light, while soaring cathedral ceilings and a dramatic two-story wood-burning fireplace create an inviting focal point. The open-concept layout provides flexibility for everyday living and entertaining. The privately positioned bedrooms offer excellent separation, with the primary suite providing a true retreat, complete with generous closet space and room for a comfortable sitting area or home office. Enjoy morning coffee or afternoon sunshine from the new deck overlooking the tranquil woods. The spacious lower level offers endless possibilities as a family room, game room, home gym, studio, or additional living space. Additional storage and a one-car garage add convenience. Ideally located near Exit 1, with easy access to major highways, shopping, dining, and everyday amenities. If you've been waiting for the right opportunity in Sky Meadow, this one deserves a closer look.

Listed by The Josh Naughton Team of RE/MAX Innovative Properties

$
$
%
$/month over payments
Federal 30-year interest rate: 7.03% last updated on Sep 24, 2026
* All Figures are estimates. Check with your bank or proposed mortgage company for actual interest rates.
This product uses the FRED® API but is not endorsed or certified by the Federal Reserve Bank of St. Louis.

Virtual TourSave FavoriteSchedule TourAsk A QuestionMore Details

10 Dogwood Circle Milton VT 05468
Open House

MLS Number 5074180

  • Residential Single Family
  • Next Open House: Sun 10/4 11:00 am. to 1:00 pm.
  • PricePerSqFt 357.08
  • Full Bath 2
  • Address 10 Dogwood Circle

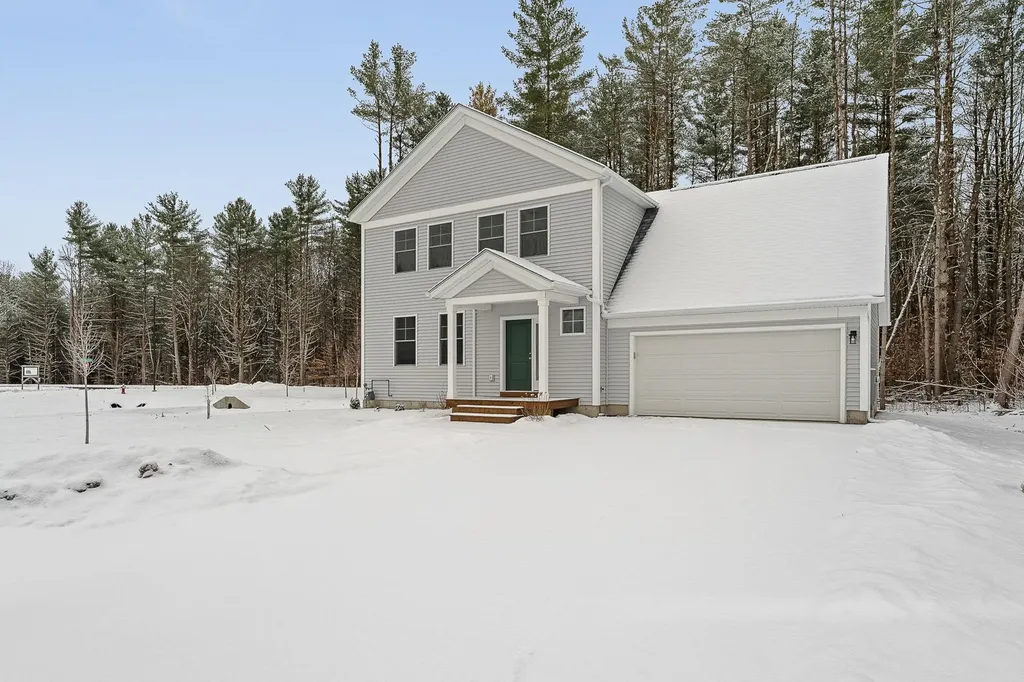
Build your dream home in Dogwood Circle, a charming new neighborhood by Sterling Homes in the heart of Milton, Vermont. This thoughtfully planned community features 32 new residences, a mix of single-family & duplex homes with modern layouts and quality finishes. Ideally located just off Route 7, Dogwood Circle offers quick access to shopping, dining, schools, & parks. Residents can walk to the Milton Library or Bombardier Park, & enjoy an easy commute to both Burlington and St. Albans-just 20 minutes away. As pictured, the Barton plan is a 3 bedroom 2.5 bathroom home. Inside enjoy an open-concept layout with 9' ceilings, large windows, & natural light throughout. The kitchen includes quartz countertops, stainless appliances, gas range, and a center island. The main level also features a spacious living area, half bath, & a mudroom off the attached two-car garage. Upstairs, find three bedrooms including a primary suite with walk-in closet and private bath. There is also the potential to add a finished room above the garage for an additional 320 sf. The full basement w/egress offers future finishing potential, including a possible 4th bedroom. These energy-efficient, solar-ready homes come with customization options and a two-year Sterling Homes warranty. You'll be guided through the 180-day building process by a dedicated coordinator and receive regular updates via an online portal. Schedule an appointment today. Photos likeness only- home to be built, other plans available for this lot.

Listed by Kara Koptiuch and Bryce Gilmer of Vermont Real Estate Company

$
$
%
$/month over payments
Federal 30-year interest rate: 7.03% last updated on Sep 24, 2026
* All Figures are estimates. Check with your bank or proposed mortgage company for actual interest rates.
This product uses the FRED® API but is not endorsed or certified by the Federal Reserve Bank of St. Louis.

Virtual TourSave FavoriteSchedule TourAsk A QuestionMore Details

15-10 New Durham Road Middleton NH 03887

Middleton, NH15-10 New Durham Road

Price$559,900

Est. Mortgage: $/month

MLS Number 5112005

  • Residential Single Family
  • PricePerSqFt 468.14
  • Full Bath 2
  • Construction New Construction
  • Bedrooms 3

This brand new Contemporary Elevated Ranch home, has an open concept kitchen/dining/living room and 3 bedrooms, 2 bathrooms. Bonus room in the basement level with a drive under direct entry 2 car garage situated on 7 acres! Close to Spaulding Turnpike for easy commuting. Don't miss your chance to make this home yours!! Home in process of being built and aimed for completion by end of 2026. (Photo image is from blueprints)

Listed by Carrie Alex of Alex & Associates Realty

$
$
%
$/month over payments
Federal 30-year interest rate: 7.03% last updated on Sep 24, 2026
* All Figures are estimates. Check with your bank or proposed mortgage company for actual interest rates.
This product uses the FRED® API but is not endorsed or certified by the Federal Reserve Bank of St. Louis.

Save FavoriteSchedule TourAsk A QuestionMore Details

28 Deborah Lane Dover NH 03820

Dover, NH28 Deborah Lane

Price$559,900

Est. Mortgage: $/month

Open House

MLS Number 5110185

  • Condo
  • Next Open House: Sun 10/4 1:00 pm. to 3:00 pm.
  • PricePerSqFt 285.96
  • Square Feet 1,958
  • Bedrooms 3

Enjoy Seacoast living in this spacious upscale 3-bedroom, 2.5 bath end-unit condo offering exceptional natural light, extra windows, high ceilings and wonderful community amenities along the Bellamy River. Fresh interior paint and new light-oak LVP flooring complement the open-concept first floor, ideal for everyday living and entertaining. The updated kitchen features quartz countertops, tile backsplash, tall cabinetry with new cabinet fronts, and newer microwave, range and refrigerator. The dining and living areas flow together around a cozy gas fireplace with built-in storage, while double sliders with transom windows open to a large patio overlooking a wooded setting with beautiful 4 season views of nature and wildlife. Upstairs, the spacious primary suite offers a walk-in closet, private bath with double vanity, tub and shower, and sliders from both the bedroom and bath to a private deck. Two additional bedrooms, another 3/4 bath, laundry room and pull-down attic with storage complete the second floor. Additional features include central air, propane heat, attached one-car garage with automatic opener and exterior storage. Enjoy an outdoor lifestyle with association access to the Bellamy River, community dock with deep-water access, kayaking, gazebo, tennis court, conservation land, wildlife, beautiful sunsets and trails toward Great Bay. Pets are allowed. Conveniently located near downtown Dover, shopping, dining, Wentworth-Douglass Hospital and major commuter routes, with Portsmouth and the Seacoast nearby and easy access to beaches, lakes and the mountains. A rare combination of space, recreation, convenience and low-maintenance living! Pre-inspected for peace of mind. OPEN HOUSES SAT 10/3 1-3PM and SUN 10/4 1-3PM.

Listed by Tami Mallett and Lorene Jones of Cameron Prestige,LLC

$
$
%
$/month over payments
Federal 30-year interest rate: 7.03% last updated on Sep 24, 2026
* All Figures are estimates. Check with your bank or proposed mortgage company for actual interest rates.
This product uses the FRED® API but is not endorsed or certified by the Federal Reserve Bank of St. Louis.

Virtual TourSave FavoriteSchedule TourAsk A QuestionMore Details

49 Florence Lane Colchester VT 05446

Colchester, VT49 Florence Lane

Price$559,900

Est. Mortgage: $/month

MLS Number 5099874

  • Condo
  • PricePerSqFt 247.63
  • Square Feet 2,261
  • Bedrooms 3
  • New Contruction Existing

REDUCED! This beautiful home is so loved and well taken care of. The FIRST FLOOR primary bedroom features a tray ceiling and attached full ensuite bathroom and walk-in closet making this home very convenient for one-level living. Other first floor rooms include a powder room, laundry, and entrances to the basement and garage. The second floor has another full bathroom and two large bedrooms - both with walk-in closets. There are three bathrooms in total - two full and one half, a cozy gas fireplace and vaulted ceiling in the living room, a deck overlooking the backyard and garden, and a full basement ready to be finished if extra living space is needed. The current owner is the first owner and she added many extra features such as a gas range in the kitchen, two gorgeous teardrop lamps over the kitchen island, full house air conditioning with humidifier, high-end blinds and window treatments, an enlarged living room window, wood flooring in the primary BR, wooden spindles and balusters on the stairway, beautiful wool carpeting, and upgraded washer/dryer. She even installed a Radon mitigation system although it wasn't called for. This beautiful home is located in a very convenient and sought after location in Colchester near shopping, restaurants, schools and is just minutes from the Interstate and hospitals. Immaculate, convenient, loved, well cared for... Don't miss this opportunity.

Listed by John Nichols of EXP Realty

$
$
%
$/month over payments
Federal 30-year interest rate: 7.03% last updated on Sep 24, 2026
* All Figures are estimates. Check with your bank or proposed mortgage company for actual interest rates.
This product uses the FRED® API but is not endorsed or certified by the Federal Reserve Bank of St. Louis.

Virtual TourSave FavoriteSchedule TourAsk A QuestionMore Details

160 Heathrow Avenue Manchester NH 03104

Manchester, NH160 Heathrow Avenue

Price$559,900

Est. Mortgage: $/month

MLS Number 5104935

  • Residential Single Family
  • PricePerSqFt 357.08
  • Full Bath 1
  • Address 160 Heathrow Avenue
  • Construction Existing

Back on the market due to buyer unable to obtain financing. Welcome to this beautifully maintained 3-bedroom, 2-bath Colonial nestled in one of Manchester's most desirable neighborhoods, complete with wide sidewalks and underground utilities. Offering the perfect blend of timeless charm and modern updates, this move-in-ready home is sure to impress. Inside, you'll find hardwood floors throughout the main living areas, an inviting wood-burning fireplace, and a bright, updated kitchen featuring stainless steel appliances and generous counter space. Whether you're entertaining guests or enjoying a quiet evening at home, the thoughtful layout offers both comfort and functionality. Step outside to your private backyard retreat featuring a spacious composite deck, a brand-new 6-foot vinyl privacy fence (2025), and a newly installed Hunter irrigation system servicing both the front and back yards (2025), making it easy to maintain a lush, green lawn all season long. Relax on the charming full length farmer's porch with your morning coffee, or unwind after a long day while taking in the peaceful neighborhood setting. Additional highlights include public water and sewer, a two-car garage, and a commuter friendly location close to shopping, dining, schools, and major highways. Meticulously cared for, this home is truly move-in ready. Schedule your private showing today!

Listed by Mathew Ritchey of Realty One Group Next Level

$
$
%
$/month over payments
Federal 30-year interest rate: 7.03% last updated on Sep 24, 2026
* All Figures are estimates. Check with your bank or proposed mortgage company for actual interest rates.
This product uses the FRED® API but is not endorsed or certified by the Federal Reserve Bank of St. Louis.

Save FavoriteSchedule TourAsk A QuestionMore Details

106 Pine N Street Bridgewater NH 03222

Bridgewater, NH106 Pine N Street

Price$559,900

Est. Mortgage: $/month

MLS Number 5108061

  • Residential Single Family
  • PricePerSqFt 758.67
  • Full Bath 1
  • Address 106 Pine N Street
  • Construction Existing

Join us at the Open House on Saturday, September 26th from 12:00 PM-1:30 PM to tour this beautiful home and experience all it has to offer! Discover an enchanting year-round retreat in the highly sought-after Whittemore Point neighborhood, where the timeless charm of New Hampshire lake living meets an exceptional Newfound Lake lifestyle. This inviting 2-bedroom, 1-bath home is nestled on a private wooded lot, creating a peaceful setting surrounded by nature. A detached garage with additional storage above provides ample space for all your lake and mountain essentials, while the expansive outdoor patio offers the perfect setting for entertaining, dining under the stars, or simply relaxing and enjoying the tranquility of your surroundings. Just a short stroll from the crystal-clear waters of Newfound Lake, residents enjoy private beach access, a day dock, convenient beachside storage for chairs and kayaks, and the opportunity to participate in a lottery for the use of a boat mooring. Imagine effortless summer days spent boating, swimming, kayaking, and relaxing along the shoreline, followed by crisp autumn adventures and cozy winter evenings gathered around the warmth of the wood stove after a day on the nearby ski slopes. Surrounded by some of New Hampshire's most beautiful natural scenery and perfectly positioned near premier skiing, hiking trails, and four-season recreation, this special property offers an extraordinary opportunity to embrace the coveted lakes-and-mountains lifestyle. Whether envisioned as a charming year-round residence, an idyllic vacation retreat, or a treasured property to enjoy for generations, this Whittemore Point home invites you to experience the magic of Newfound Lake in every season. Virtual staging has been used in select photos. Virtually staged images are marked accordingly.

Listed by Megan Sylvia and Kara Carrier of Century 21 Lifestyles

$
$
%
$/month over payments
Federal 30-year interest rate: 7.03% last updated on Sep 24, 2026
* All Figures are estimates. Check with your bank or proposed mortgage company for actual interest rates.
This product uses the FRED® API but is not endorsed or certified by the Federal Reserve Bank of St. Louis.

Save FavoriteSchedule TourAsk A QuestionMore Details

74 Robbins Road Wilton NH 03086

Wilton, NH74 Robbins Road

Price$559,900

Est. Mortgage: $/month

MLS Number 5109559

  • Residential Single Family
  • PricePerSqFt 301.02
  • Full Bath 2
  • Address 74 Robbins Road
  • Construction Updated/Remodeled

Come see what Wilton has to offer! 74 Robbins Road is situated on a quiet street with very little through traffic in a charming neighborhood. This updated Cape features three bedrooms, two bathrooms, and a great backyard for relaxing in nature or enjoying the above-ground pool. Remote work is easy with the dedicated first-floor office featuring built-in organization. Park inside the oversized garage, which has plenty of space for vehicles and extra equipment, along with additional loft storage. The functional, centrally located kitchen and dining room are wonderful for entertaining, highlighting gorgeous cabinets and matching tile flooring throughout. After dinner, wind down in the living room while the pellet stove warms up the long winter nights. No need to worry about the well or septic since this community is served by public water and sewer. This property has been lovingly maintained by the seller for sixteen years, with updates made all along the way. Improvements include the roof, furnace, water heater, generator, vinyl siding, and updated windows that give the home a fresh look and feel. Brand new vinyl flooring on second floor and stair carpeting. Come live in a quiet community that is just a short drive to all town amenities and Downtown Wilton!

Listed by Dj Garcia of Realty One Group Next Level

$
$
%
$/month over payments
Federal 30-year interest rate: 7.03% last updated on Sep 24, 2026
* All Figures are estimates. Check with your bank or proposed mortgage company for actual interest rates.
This product uses the FRED® API but is not endorsed or certified by the Federal Reserve Bank of St. Louis.

Virtual TourSave FavoriteSchedule TourAsk A QuestionMore Details

Broker Reciprocity 

Copyright 2026 PrimeMLS, Inc. All rights reserved. This information is deemed reliable, but not guaranteed. The data relating to real estate displayed on this display comes in part from the IDX Program of PrimeMLS. The information being provided is for consumers’ personal, non-commercial use and may not be used for any purpose other than to identify prospective properties consumers may be interested in purchasing. Data last updated October 3, 2026 7:38 PM UTC