SIGN UP or LOG IN 's Account

Log in to see your saved listings or edit your searches:

No account? Sign up now to save searches, listings, and get tailored listing notifications. It's free, opt-out anytime.

Find Your New Home

Sign Up Today!

Get fresh listings via email, save your favorite listings, match with similar properties, and unlock additional property info.

Create Your Account

Do not fill in this field:

Already have an account? Log in

and narrow your search. If you have fewer than 200 results, you can save your search.

Addison VT Mobile Real Estate

r=6097-6108
34 Forest Brook Drive Barrington NH 03825

Barrington, NH34 Forest Brook Drive

Price$559,900

Est. Mortgage: $/month

MLS Number 5111751

  • Residential Single Family
  • PricePerSqFt 448.64
  • Full Bath 2
  • Construction Existing
  • Bedrooms 3

3-bedroom ranch nestled in a welcoming Barrington neighborhood. Offering the ultimate blend of peaceful suburban living and unbeatable everyday convenience, this cute and cozy single-level home is an absolute gem. Step inside to a warm, inviting floor plan that maximizes every square foot, offering comfortable living spaces. The true highlight of this property awaits just off the main living area: a private, tranquil 3-season porch. Tucked away from the hustle and bustle, it's the perfect serene spot to sip your morning coffee, dive into a good book, or unwind with family while enjoying the peaceful backyard backdrop. While you'll feel like you are in your own private retreat, you are remarkably close to everything you need. This neighborhood location offers phenomenal access to major routes (Routes 9, 125, and 4), making the commute to Dover, Rochester, or the broader Seacoast a breeze. You're just a short drive from major shopping centers, local dining, and top-tier regional hospitals.

Listed by Lynn Sweet of REMAX Home Sweet Home

$
$
%
$/month over payments
Federal 30-year interest rate: 7.03% last updated on Sep 24, 2026
* All Figures are estimates. Check with your bank or proposed mortgage company for actual interest rates.
This product uses the FRED® API but is not endorsed or certified by the Federal Reserve Bank of St. Louis.

Save FavoriteSchedule TourAsk A QuestionMore Details

1 Woodland Drive Merrimack NH 03054

Merrimack, NH1 Woodland Drive

Price$559,900

Est. Mortgage: $/month

Open House

MLS Number 5112530

  • Residential Single Family
  • Next Open House: Sun 10/4 10:00 am. to 12:00 pm.
  • PricePerSqFt 507.16
  • Address 1 Woodland Drive
  • Construction Existing

Welcome home to this charming ranch offering comfortable one-level living and a warm, inviting atmosphere! This 3-bedroom, 3-bath offers much more than meets the eye! The main level features a spacious living room with a brick fireplace open to a bright kitchen with ample cabinetry, generous counter space, new stainless steel appliances and a large center island with seating. The kitchen opens conveniently to the main living areas, making everyday living and entertaining easy. Three good sized bedrooms and both main-level bathrooms have been recently updated with stylish tiled walk-in showers, adding a fresh, modern touch. The finished lower level opens the door to endless possibilities. Featuring a large living room with pellet stove, two additional rooms, another beautifully updated bathroom with tiled shower and walkout access to the fenced in backyard. This level is ideal for extended living, guests, an in-law setup, or those looking for additional space and flexibility. A wonderful opportunity to own a well-loved home in a convenient location close to shopping, dining, major commuter routes and all Merrimack has to offer! Showings to begin at open house Saturday October 3 and Sunday October 4 from 10am to noon!

Listed by Ashley O'Connor of William Raveis R.E. & Home Services

$
$
%
$/month over payments
Federal 30-year interest rate: 7.03% last updated on Sep 24, 2026
* All Figures are estimates. Check with your bank or proposed mortgage company for actual interest rates.
This product uses the FRED® API but is not endorsed or certified by the Federal Reserve Bank of St. Louis.

Save FavoriteSchedule TourAsk A QuestionMore Details

546 Vt Route 17 Starksboro VT 05487

Starksboro, VT546 Vt Route 17

Price$559,500

Est. Mortgage: $/month

Pending

MLS Number 5106733

  • Residential Single Family
  • PricePerSqFt 277.53
  • Full Bath 1
  • Address 546 Vt Route 17
  • Construction Existing

Built in 2004, this distinctive Yankee barn post-and-beam home blends classic Vermont character with thoughtful updates and a warm, contemporary feel. Set on 2 acres in a peaceful country setting, the home showcases exposed timber framing, pine flooring, vaulted ceilings, and an open, light-filled floor plan. At the heart of the home is a spacious kitchen featuring a large center island with seating, stainless steel appliances, abundant cabinetry and counter space, and a cozy breakfast nook. The kitchen flows naturally into the dining and living areas, where soaring ceilings, exposed beams, beautiful wood details, and oversized windows create an inviting space for everyday living and entertaining. A wood stove adds warmth and classic Vermont ambiance, while mini-splits provide efficient heating and cooling for year-round comfort. A Generac generator offers additional peace of mind during Vermont's changing seasons. Both bathrooms have been beautifully renovated with clean, modern finishes and custom wood accents. The main-level 1/2 bath offers a stylish wood vanity, while the upstairs bath is a true standout with an impressive oversized tiled walk-in shower featuring a glass enclosure, built-in bench, and multiple shower fixtures. A spacious mudroom and small attached garage add everyday convenience. Upstairs, soaring ceilings continue the home's open and airy feel and complement a generous primary bedroom with walk-in closet, two additional bedrooms, and the renovated bath. Outside, the private backyard provides an inviting extension of the living space with a large patio, fire pit, gardens, and plenty of room to relax, gather, and enjoy foraging mushrooms, picking berries on the surrounding Vermont landscape. Conveniently located approximately 25 minutes from both the Mad River Valley and Middlebury and 45 minutes from Burlington, this unique Barn-style home offers an appealing combination of craftsmanship, country living, and accessibility,

Listed by Jason Lefebvre of RE/MAX North Professionals

$
$
%
$/month over payments
Federal 30-year interest rate: 7.03% last updated on Sep 24, 2026
* All Figures are estimates. Check with your bank or proposed mortgage company for actual interest rates.
This product uses the FRED® API but is not endorsed or certified by the Federal Reserve Bank of St. Louis.

Virtual TourSave FavoriteSchedule TourAsk A QuestionMore Details

Lots 13 & 22.4 Washburn Road Columbia NH 03576

MLS Number 5091753

  • Land
  • PricePerSqFt 5075.82
  • Acreage 110.13
  • Area NH-Coos
  • Utilities None

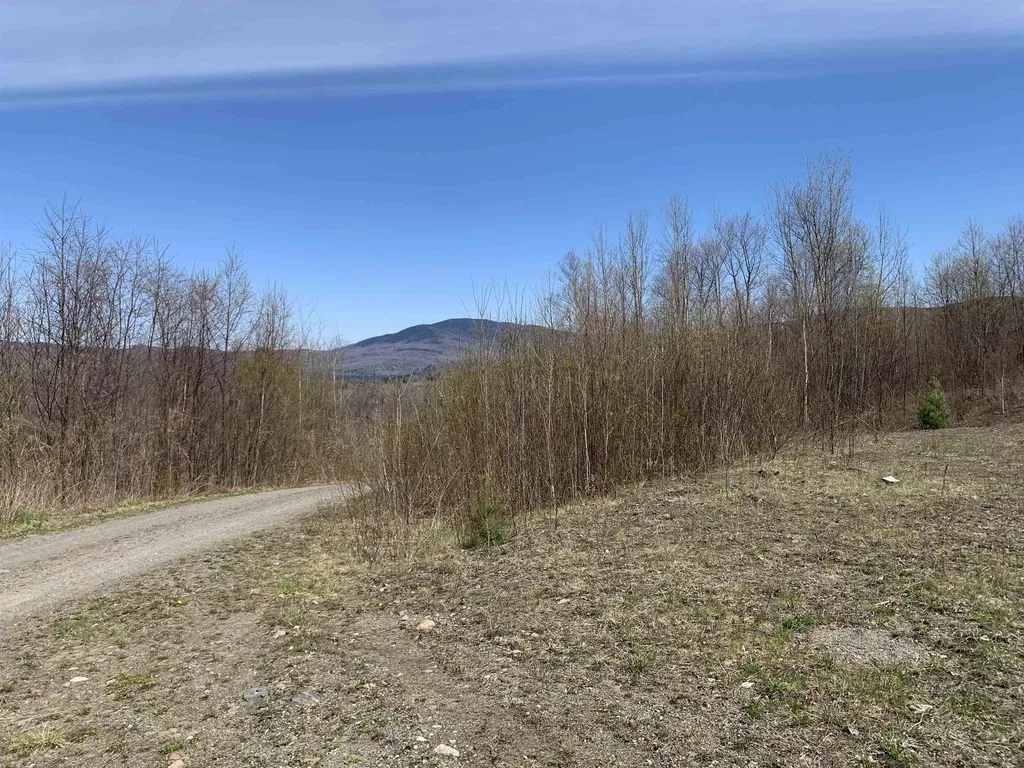
Tucked away on a private road, these parcels offer the perfect blend of privacy, recreation and opportunity. Mostly wooded with a beautiful natural setting, these large tracts of land are ideal for those looking to build an off-grid getaway cabin, or year-round off grid home or simply enjoy your own piece of the North Country. With plenty of acreage to explore, you'll appreciate the peaceful surroundings and potential for walking trials and hunting. Direct snowmobile access and ATV access nearby. Parcels are available separately see MLS #'s 5088189, & 5088188. Also see MLS #5086324 for additional property.

Listed by Kristie Champagne and Wayne Frizzell of Raymond E. Davis Real Estate

$
$
%
$/month over payments
Federal 30-year interest rate: 7.03% last updated on Sep 24, 2026
* All Figures are estimates. Check with your bank or proposed mortgage company for actual interest rates.
This product uses the FRED® API but is not endorsed or certified by the Federal Reserve Bank of St. Louis.

Virtual TourSave FavoriteSchedule TourAsk A QuestionMore Details

6 Ridgewood Drive Bow NH 03304

Bow, NH6 Ridgewood Drive

Price$559,000

Est. Mortgage: $/month

Active With Contract

MLS Number 5105947

  • Residential Single Family
  • PricePerSqFt 260.24
  • Full Bath 2
  • Address 6 Ridgewood Drive
  • Construction Existing

Welcome to the desirable town of Bow! This charming 3-bedroom, 2-bath home offers comfortable one-floor living with plenty of space to spread out. The oversized living room provides a wonderful gathering space, while a unique double-sided fireplace shared between the kitchen and dining room adds warmth and character to the heart of the home. The spacious primary bedroom has been beautifully refreshed with new flooring, a walk-in closet, and a brand-new private bath featuring a gorgeous tiled shower. A large mudroom offers the perfect drop zone with plenty of room for storage and everyday organization. Step outside to enjoy the fully fenced backyard, ideal for pets, entertaining, gardening, or relaxing. A huge driveway provides abundant parking for family and guests. Conveniently located close to Bow schools, highways, shopping, restaurants, and everyday amenities. A wonderful opportunity to enjoy easy one-level living in a fantastic Bow location! Schedule your showing today!! CLICK VIRTUAL LINK

Listed by Anderson Mills & Associates of Coldwell Banker Realty Bedford NH

$
$
%
$/month over payments
Federal 30-year interest rate: 7.03% last updated on Sep 24, 2026
* All Figures are estimates. Check with your bank or proposed mortgage company for actual interest rates.
This product uses the FRED® API but is not endorsed or certified by the Federal Reserve Bank of St. Louis.

Virtual TourSave FavoriteSchedule TourAsk A QuestionMore Details

89 Townsend Brook Road Pittsfield VT 05762

MLS Number 5099518

  • Residential Single Family
  • PricePerSqFt 234.48
  • Full Bath 3
  • Construction Existing
  • Bedrooms 5

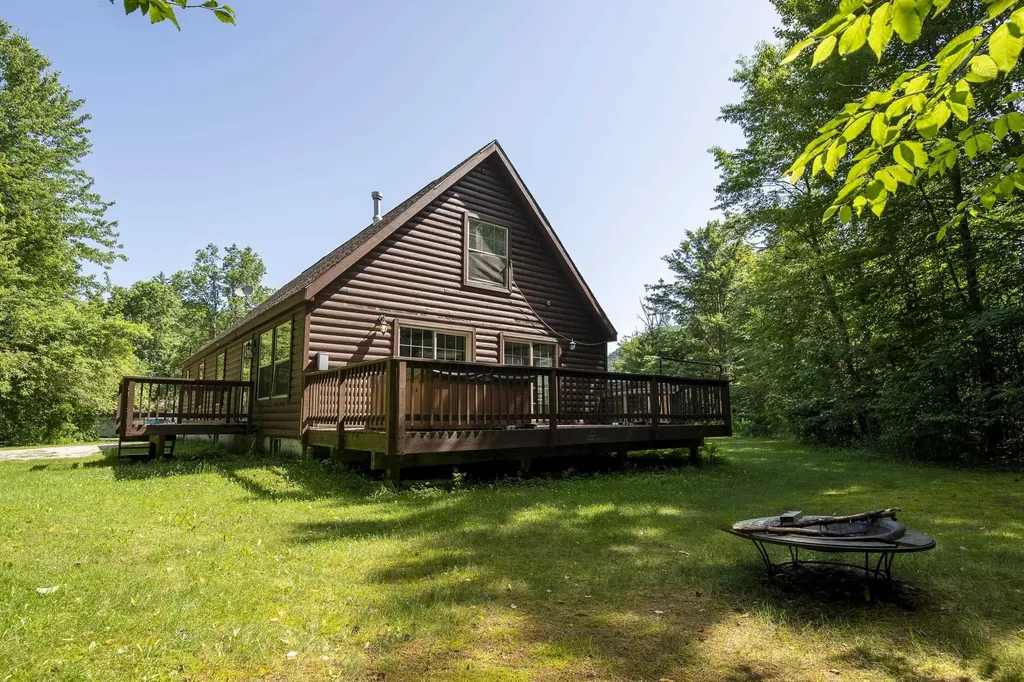
Located in the heart of central Vermont, this fully furnished and equipped five-bedroom home provides convenient access to Killington Resort and nearby snowmobile trails, making it an ideal choice for skiers, mountain bikers, hikers, golfers, and outdoor enthusiasts alike. With an established rental history, it also presents an excellent opportunity as a vacation home with income potential. Inside, the home has a warm and welcoming atmosphere, with a cozy propane fireplace serving as the centerpiece for relaxing after a day outdoors. The comfortable kitchen and living area create an inviting space to gather with family and friends, while the five-bedroom layout offers plenty of room for guests, multiple families, or a dedicated home office. After a day on the slopes or the trails, unwind in the hot tub or head into the charming town of Woodstock to enjoy local restaurants, shopping, and classic Vermont character. Whether you're looking for outdoor adventure, a peaceful weekend getaway, or an investment property, this home provides easy access to many of the region's most popular attractions. With its flexible layout, proven rental appeal, and prime location in the Green Mountains, 89 Townsend Brook Road is ready for its next chapter. Call today for more details or to schedule a private showing.

Listed by Laura Derderian of Killington Valley Real Estate

$
$
%
$/month over payments
Federal 30-year interest rate: 7.03% last updated on Sep 24, 2026
* All Figures are estimates. Check with your bank or proposed mortgage company for actual interest rates.
This product uses the FRED® API but is not endorsed or certified by the Federal Reserve Bank of St. Louis.

Virtual TourSave FavoriteSchedule TourAsk A QuestionMore Details

324 Dublin Road Jaffrey NH 03452

Jaffrey, NH324 Dublin Road

Price$559,000

Est. Mortgage: $/month

Active With Contract

MLS Number 5108587

  • Residential Single Family
  • PricePerSqFt 306.47
  • Full Bath 2
  • Address 324 Dublin Road
  • Construction Existing

Set along scenic Dublin Road with a beautiful view of Mount Monadnock, this better-than-new four-bedroom Cape-style home, built in 2020, offers a thoughtful layout, quality finishes, and the option of one or two-level living on 1.74 acres. Generous windows frame the mountain vista from the open kitchen, dining, and living area, where a stylish island, granite countertops, and stainless-steel appliances create an inviting setting for everyday living and entertaining. The spacious first-floor primary suite and main-level laundry add convenience, while upstairs, three additional bedrooms, including one currently used as a den, and a full bathroom provide space for family, guests, or a home office. Central air, an attached two-car garage, paved driveway, shed, and private stone patios in the front and backyard extend the home's appeal outdoors, while the fenced yard provides privacy and the large unfinished basement offers plenty of storage. Beyond the property, enjoy easy access to Monadnock State Park, Thorndike Pond with its beach and boat launch, and four-season recreation like golf, cross-country skiing, hiking, fishing, and more. Nearby restaurants and cultural offerings, including the Park Theatre in downtown Jaffrey, make it easy to enjoy the character and amenities of the Monadnock region while maintaining the unhurried pace of country living. And when autumn arrives, the setting becomes extraordinary, with Mount Monadnock and the surrounding landscape transformed by brilliant foliage, creating a spectacular backdrop to call your own. Shown by appointment.

Listed by Peg Walsh of Four Seasons Sotheby's International Realty

$
$
%
$/month over payments
Federal 30-year interest rate: 7.03% last updated on Sep 24, 2026
* All Figures are estimates. Check with your bank or proposed mortgage company for actual interest rates.
This product uses the FRED® API but is not endorsed or certified by the Federal Reserve Bank of St. Louis.

Virtual TourSave FavoriteSchedule TourAsk A QuestionMore Details

205 Sugar Maple Lane Chesterfield NH 03462
Active With Contract

MLS Number 5108383

  • Residential Single Family
  • PricePerSqFt 249.11
  • Full Bath 1
  • Address 205 Sugar Maple Lane
  • Construction Existing

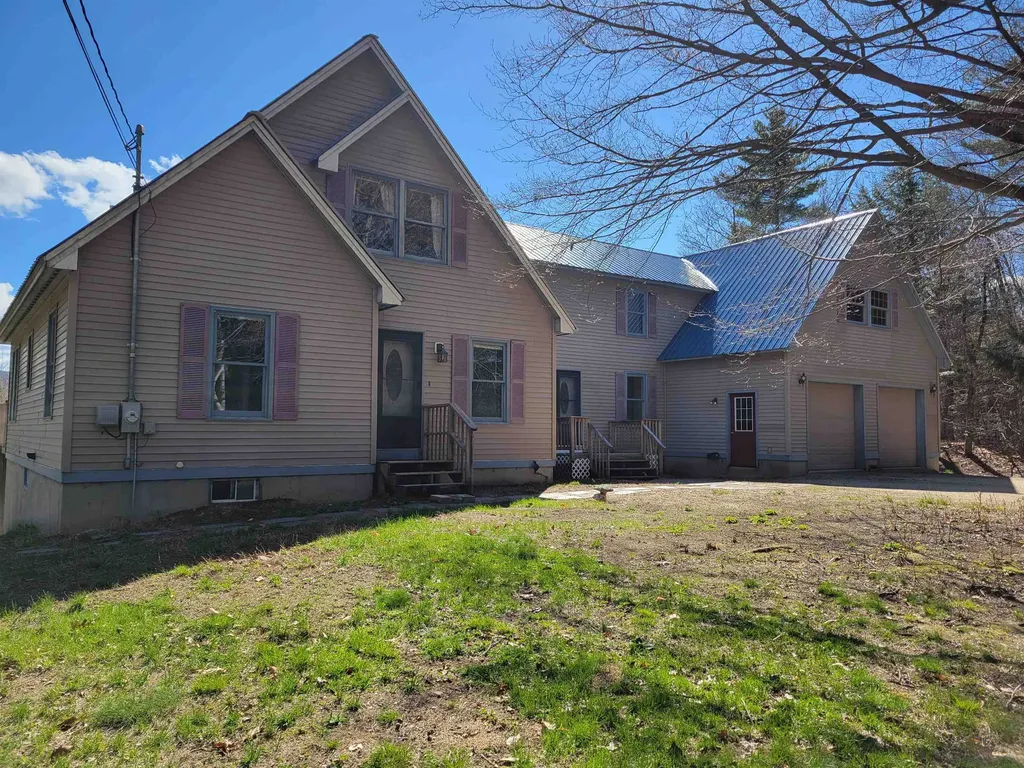
Set on 2.29 acres in Spofford, this inviting three-bedroom home offers flexible living space, a fully fenced yard and an oversized heated two-car garage-plenty of room for everyday life, projects and storage. Inside, the open-concept kitchen, dining and living area feels bright and comfortable, with updated windows, laminate flooring and an electric fireplace adding warmth to the main gathering space. The kitchen features a new electric range and dishwasher. Walk right out from your dining/living area to a large side deck that connects to a 3 season porch, the perfect spot to unwind, be creative, add a hot tub or anything else you can imagine! The main level includes two bedrooms, a full tiled bath and a primary suite with two closets and a private 3/4 bath. Downstairs the finished space expands the possibilities with a tiled bonus room, a separate office or home gym, laundry area and convenient walkout access. Enjoy the outdoors from the side porch or three-season porch overlooking the fenced yard. Additional features include central vacuum, a 200-amp electrical panel, sump pump, carport and a new roof on the garage! With useful indoor and outdoor space and easy access to Spofford Lake, Keene and Brattleboro areas, this Spofford property is ready for its next chapter.

Listed by Kathryn Beam of Galloway Real Estate LLC

$
$
%
$/month over payments
Federal 30-year interest rate: 7.03% last updated on Sep 24, 2026
* All Figures are estimates. Check with your bank or proposed mortgage company for actual interest rates.
This product uses the FRED® API but is not endorsed or certified by the Federal Reserve Bank of St. Louis.

Virtual TourSave FavoriteSchedule TourAsk A QuestionMore Details

14 Americal Way Fryeburg ME 04037

Fryeburg, ME14 Americal Way

Price$559,000

Est. Mortgage: $/month

MLS Number 5075785

  • Residential Single Family
  • PricePerSqFt 202.83
  • Full Bath 1
  • Address 14 Americal Way
  • Construction Existing

Contemporary New Englander with 9 rooms and a 26'x 30' garage located on 13 private Acres with no restrictions. Short drive to Westons Beach on the Saco River. Twenty minutes to North Conway and Cranmore Mt. Ski Area or Pleasant Mt. Ski Area. It would be a great place to grow a family and have some animals. Several acres of fields behind the house. Plenty of space for a garden.

Listed by David Haine of David Haine Real Estate

$
$
%
$/month over payments
Federal 30-year interest rate: 7.03% last updated on Sep 24, 2026
* All Figures are estimates. Check with your bank or proposed mortgage company for actual interest rates.
This product uses the FRED® API but is not endorsed or certified by the Federal Reserve Bank of St. Louis.

Virtual TourSave FavoriteSchedule TourAsk A QuestionMore Details

35 Raeder Drive Stratham NH 03885

Stratham, NH35 Raeder Drive

Price$559,000

Est. Mortgage: $/month

Pending

MLS Number 5103490

  • Residential Single Family
  • PricePerSqFt 276.6
  • Address 35 Raeder Drive
  • Construction Existing
  • Bedrooms 3

Welcome to this inviting 3-bedroom, ¾ & 1/2 -bath home set on 1 acre lot at the end of a cul-de-sac! Offering 2,021 square feet of living space, the property features a comfortable great room, dining area, spacious kitchen, and three bedrooms. The basement provides approximately 833 square feet of unfinished space with excellent potential for storage, a workshop, or future expansion. Enjoy the warmth and character of the wood stove, along with the convenience of an attached 2 car garage and inviting outdoor spaces. A wonderful opportunity to make this property your own. Come to the Open House Friday 8/7/26 at 5:00 pm - 6:30 pm, or Saturday 8/8 and Sunday 8/9 from 10:30 am to 12:30 pm and see all it has to offer! No showings until first Open House .

Listed by Michel Van Ravestyn of Coldwell Banker Realty Haverhill MA

$
$
%
$/month over payments
Federal 30-year interest rate: 7.03% last updated on Sep 24, 2026
* All Figures are estimates. Check with your bank or proposed mortgage company for actual interest rates.
This product uses the FRED® API but is not endorsed or certified by the Federal Reserve Bank of St. Louis.

Save FavoriteSchedule TourAsk A QuestionMore Details

39 B Kingswood Road Dover VT 05356

Dover, VT39 B Kingswood Road

Price$559,000

Est. Mortgage: $/month

MLS Number 5093605

  • Condo
  • PricePerSqFt 272.68
  • Square Feet 2,050
  • Bedrooms 4
  • New Contruction Existing

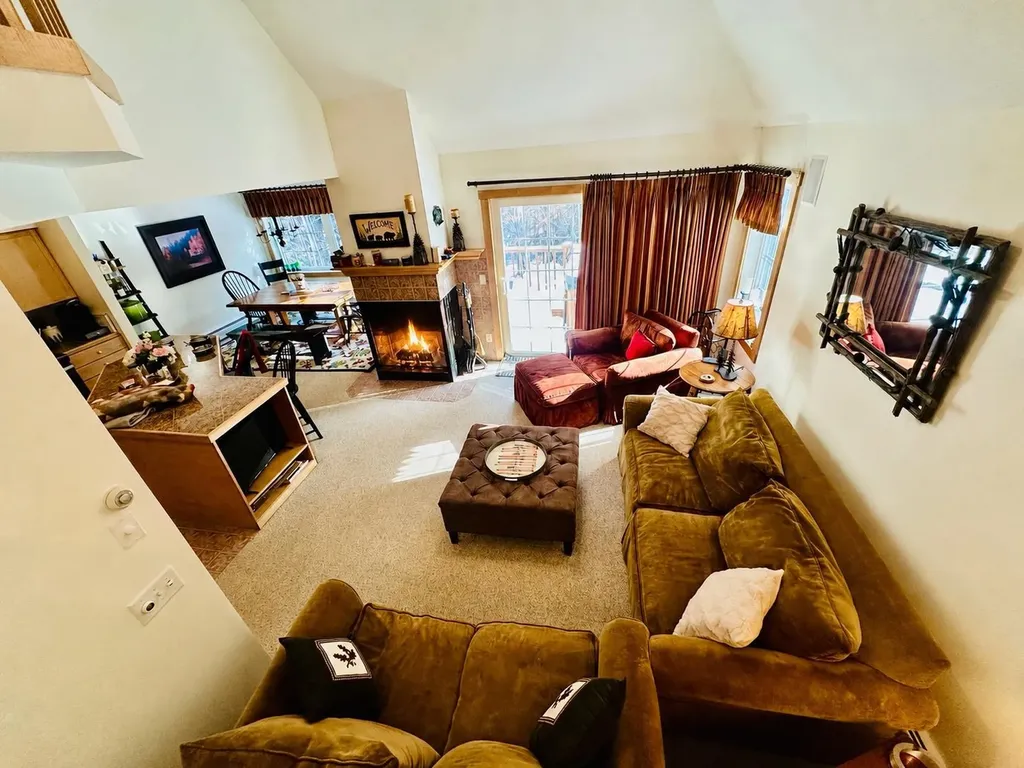
Experience turnkey mountain living in this impeccably maintained and beautifully furnished Kingswood townhome, ideally situated just minutes from Mount Snow and the Hermitage Club. Recently painted and offered fully furnished, this move-in-ready retreat seamlessly blends comfort, convenience, and year-round recreation. Designed for both relaxation and entertaining, the spacious floor plan features four bedrooms and an inviting open-concept living area. The well-appointed kitchen offers granite countertops, a large center island, and a vaulted ceiling, flowing effortlessly into the dining and living spaces. A wood-burning fireplace creates the perfect aprs-ski ambiance, while sliding doors open to a private deck with a hot tub, an ideal setting to unwind after a day on the slopes. Upstairs, the primary suite boasts vaulted ceilings and a private ensuite bath. Two additional bedrooms, a full bath, and a conveniently located washer and dryer complete the upper level. The main-level bedroom provides flexible accommodations with a bunk bed and pull-out sofa, making it ideal for guests and extended family. Thoughtful upgrades and amenities abound, including a spacious mudroom with custom built-in cubbies, exterior wood storage, and a dedicated ski closet for all your gear. Kingswood residents enjoy access to exceptional community amenities, including a clubhouse with an indoor heated pool, fitness center, game room, and comfortable lounge with a fireplace. The HOA provides true low-maintenance ownership, covering exterior building maintenance, snow removal, landscaping, lawn care, firewood, and trash collection. Outdoor enthusiasts will appreciate the convenient shuttle service to and from Mount Snow, as well as direct access to hiking and snowmobile trails from the base of the community. Whether you're seeking a full-time residence, a four-season getaway, or an investment opportunity, this exceptional townhome offers the very best of Vermont mountain living!

Listed by Patricia Fitzpatrick of Skihome Realty

$
$
%
$/month over payments
Federal 30-year interest rate: 7.03% last updated on Sep 24, 2026
* All Figures are estimates. Check with your bank or proposed mortgage company for actual interest rates.
This product uses the FRED® API but is not endorsed or certified by the Federal Reserve Bank of St. Louis.

Virtual TourSave FavoriteSchedule TourAsk A QuestionMore Details

1447 Joyal Road Bakersfield VT 05450

Bakersfield, VT1447 Joyal Road

Price$559,000

Est. Mortgage: $/month

MLS Number 5091293

  • Residential Single Family
  • PricePerSqFt 291.45
  • Full Bath 1
  • Address 1447 Joyal Road
  • Construction Existing

The perfect second Home opportunity! Tucked away in Bakersfield and perfectly positioned between Smugglers' Notch and Jay Peak, this completely remodeled Post and Beam retreat sits on ten private acres with a sparkling pond, open lawns, and the kind of quiet that's getting harder to find. Enosburg and St. Albans are both within easy driving distance, and the Canadian border is just a 30 minute drive away. Inside, cathedral ceilings and an open concept kitchen with butcher block counters set a warm, unfussy tone. French doors open to an expansive back deck overlooking the pond. A wood stove anchors the living room, while mini-splits handle year round comfort. A main floor bedroom, bath, and laundry offer flexible living. Upstairs: two more bedrooms, a generous sitting loft, and a spa-like bath with soaking tub and heated floors. Outside, a three-car garage/barn with loft storage has room for all your toys - ready for a workshop, hobby farm, or serious garage space. The ATV trail is right out the door, with the VAST trail close by. Mature fruit trees, including apple and crab apple, round out the grounds. Completely remodeled in 2022 - new roof, full electrical, and plumbing. Move-in ready!

Listed by Amy Gerrity-Parent of Amy Gerrity-Parent Realty

$
$
%
$/month over payments
Federal 30-year interest rate: 7.03% last updated on Sep 24, 2026
* All Figures are estimates. Check with your bank or proposed mortgage company for actual interest rates.
This product uses the FRED® API but is not endorsed or certified by the Federal Reserve Bank of St. Louis.

Virtual TourSave FavoriteSchedule TourAsk A QuestionMore Details

Broker Reciprocity 

Copyright 2026 PrimeMLS, Inc. All rights reserved. This information is deemed reliable, but not guaranteed. The data relating to real estate displayed on this display comes in part from the IDX Program of PrimeMLS. The information being provided is for consumers’ personal, non-commercial use and may not be used for any purpose other than to identify prospective properties consumers may be interested in purchasing. Data last updated October 3, 2026 8:53 PM UTC