
SIGN UP or LOG IN 's Account

Log in to see your saved listings or edit your searches:

No account? Sign up now to save searches, listings, and get tailored listing notifications. It's free, opt-out anytime.

Find Your New Home

Sign Up Today!

Get fresh listings via email, save your favorite listings, match with similar properties, and unlock additional property info.

Create Your Account

Do not fill in this field:

Already have an account? Log in

and narrow your search. If you have fewer than 200 results, you can save your search.

Addison VT Mobile Real Estate

r=6157-6168
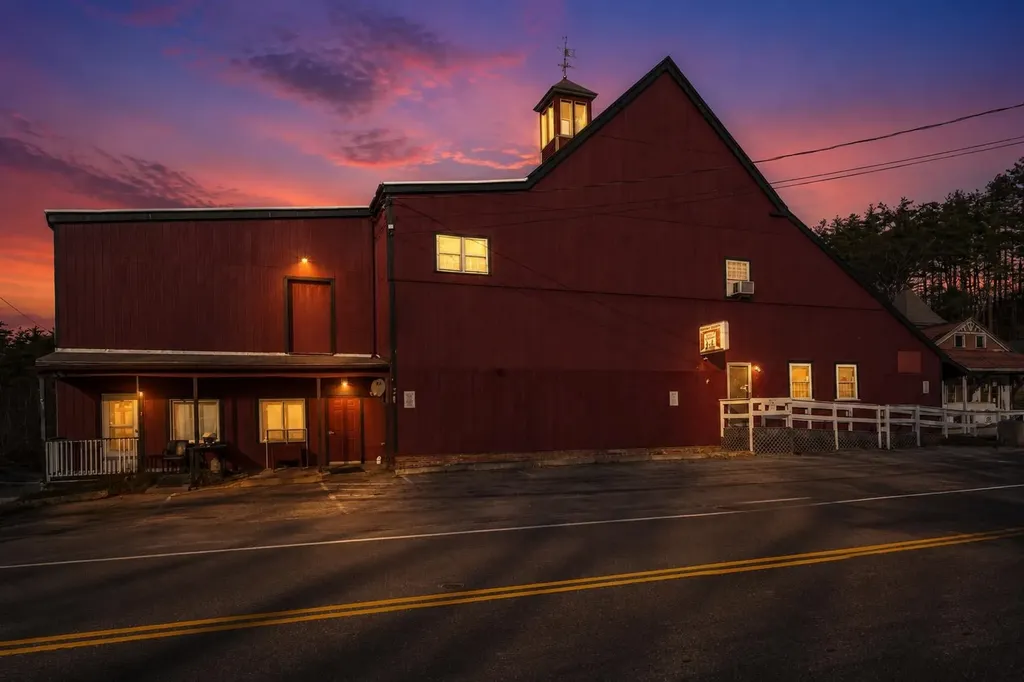
8 Dunster Avenue Greenville NH 03048

MLS Number 5073495

  • Commercial
  • PricePerSqFt 31.27
  • Address 8 Dunster Avenue
  • Year Built 1880
  • Square Feet 17,591

Opportunity knocks with this large 17,591 sf investment property in the heart of downtown Greenville, NH. Just minutes from the Mass border and Route 101 make it an easily accessible location with lots of potential for your future business! The building features a large open layout with high ceilings, multiple access doors, handicap accessible ramp, and in unit bathrooms make it a great starting point for your future endeavors. The front unit has 2 half baths, a kitchenette area and office space. The back unit has 2 half baths and a wide open space that could be the perfect opportunity for a dance/yoga/fitness studio given its high ceilings and large floor plan. There are also two 500 sf units located at the front of the building that have their own bathrooms and could be easily combined into one space. The second floor has a 2,000+ sf 2 bedroom apartment that is currently leased. There is also unfinished space on the second floor that would make great office space, studio, storage etc. The second floor could be developed into additional multi-unit housing if desired as long as first floor remains commercial (buyer to confirm with town). In the basement you'll find plenty of room for storage, including a drive in garage door, concrete floors and both interior/exterior access. Approved uses for the district include: retail, offices, bank, restaurant/bakery, grocery/general store, church, healthcare facility, gym, private club, theatre, funeral home, childcare/educational facility, dance studio, etc. Lots of possibilities with this building. Previous tenant uses included: antique store, liquor store and hair salon. Call to schedule your showing today! Also listed for lease MLS#5073492

Listed by Kelli York of BHHS Verani Concord

$
$
%
$/month over payments
Federal 30-year interest rate: 7.28% last updated on Oct 1, 2026
* All Figures are estimates. Check with your bank or proposed mortgage company for actual interest rates.
This product uses the FRED® API but is not endorsed or certified by the Federal Reserve Bank of St. Louis.

Virtual TourSave FavoriteSchedule TourAsk A QuestionMore Details
98 Main Street Lancaster NH 03584

MLS Number 5080581

  • Commercial
  • PricePerSqFt 88.8
  • Address 98 Main Street
  • Year Built 1948
  • Square Feet 6,194

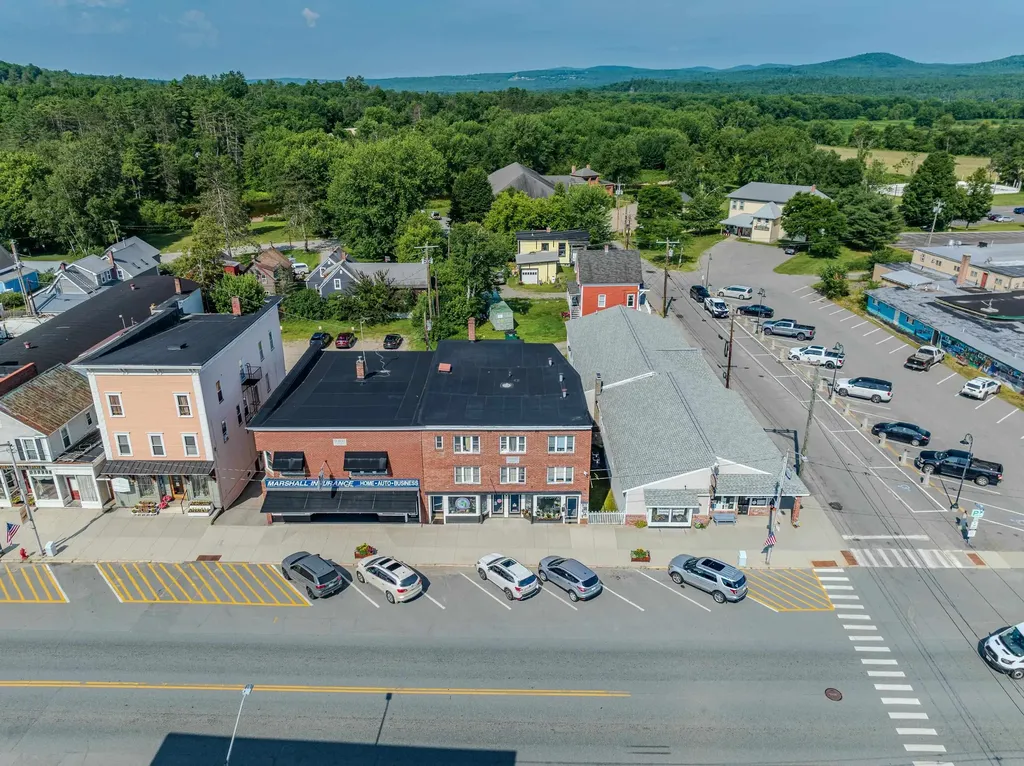
This is a CASH-FLOWING fully rent-ready building with solid income and significant upside. The property includes six 1-bed apartments plus three commercial units making it an ideal mixed-use setup for steady returns. With most rents currently below market, new ownership has a clear opportunity to increase income quickly. Even with a few open units, the portfolio produces cash flow from day one, with strong potential for value growth as vacancies are filled at market rates. The offering memorandum shows conservative assumptions for potential performance and also has a link to an external deal room with additional photos, video tours and all of the financials needed to underwrite this portfolio. DETAILS: Gross Living area: 5,829sqft - Public Water & Sewer - Year Built: 1948- Roof: Flat Rubber - Heat: Oil/Forced Hot Water

Listed by Shem Nelson of Badger Peabody & Smith Realty (Phone: 603-991-5994), Zach Hawkins of Badger Peabody & Smith Realty/Littleton

$
$
%
$/month over payments
Federal 30-year interest rate: 7.28% last updated on Oct 1, 2026
* All Figures are estimates. Check with your bank or proposed mortgage company for actual interest rates.
This product uses the FRED® API but is not endorsed or certified by the Federal Reserve Bank of St. Louis.

Virtual TourSave FavoriteSchedule TourAsk A QuestionMore Details
9144 Route 100 Plymouth VT 05056

Plymouth, VT9144 Route 100

Price$550,000

Est. Mortgage: $/month

MLS Number 5101569

  • Multifamily
  • PricePerSqFt 413.22
  • Address 9144 Route 100
  • Units 2
  • Bathroom 3

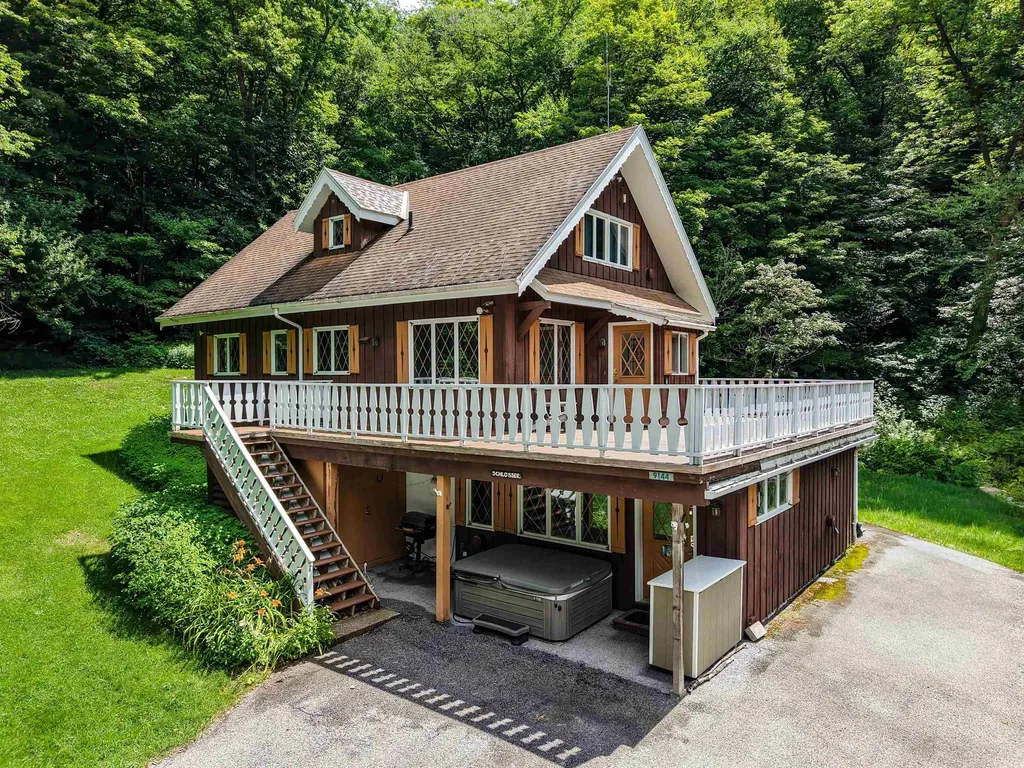
Skiers, Riders, and Investors: Your Ultimate Vermont Chalet Awaits! Nestled just north of the desirable Lakes Region, this charming duplex chalet offers the perfect blend of alpine recreation and investment potential. Location is everything here. You are just a few minutes from the world-class slopes of Killington Resort and a short 15-to-20-minute drive to Okemo Mountain Resort. Whether you are looking for a full-time residence, a vacation getaway, or an income property, this versatile duplex allows you to live or play on one level while generating rental revenue from the other. Lower-Level Unit (2 Bedrooms, 1 Bathroom) Step inside through a dedicated air-lock entry designed to keep the winter chill at bay. This cozy, efficient space features a fully equipped kitchen, a dedicated dining area, and a warm living space anchored by a gas fireplace. Practical amenities include a convenient mudroom with an attached storage room for all your gear, plus in-unit laundry. Upper-Level Unit (3 Bedrooms, 2 Bathrooms + Bonus Room) The upper configuration welcomes you with its own draft-stopping air-lock entry. It opens into a bright, airy open-concept kitchen, dining, and living area where another glowing gas fireplace serves as the centerpiece. Upstairs are 2 more bedrooms and a top-level bonus room offers the flexible space you need for a home office, a media room, or an overflow bunk space. Outdoor Living & Highlights The property sits on a pretty, open parcel of land that provides plenty of sunshine, balanced with flat, easy access to the main road for stress-free winter travel. Step out onto the expansive second-level deck to breathe in the mountain air, or head down to the private hot tub to soak your muscles after a long day on the ski trails. Don't miss this incredible opportunity to own a piece of Vermont paradise where you can sit back, relax, and let your property earn income for you!

Listed by Elissa Scully of Mary W. Davis Realtor & Assoc.,Inc.

$
$
%
$/month over payments
Federal 30-year interest rate: 7.28% last updated on Oct 1, 2026
* All Figures are estimates. Check with your bank or proposed mortgage company for actual interest rates.
This product uses the FRED® API but is not endorsed or certified by the Federal Reserve Bank of St. Louis.

Save FavoriteSchedule TourAsk A QuestionMore Details

1376 Route 30 Sudbury VT 05733

Sudbury, VT1376 Route 30

Price$550,000

Est. Mortgage: $/month

MLS Number 5106281

  • Residential Single Family
  • PricePerSqFt 223.67
  • Full Bath 1
  • Address 1376 Route 30
  • Construction Existing

20-Acre Country Farmhouse with Barn, Meadows & Pastures. 20A of mainly open, gently rolling meadows & pastures. This property features a 30' x 60' barn with an attached 13' x 17' milk house(both with metal roof), offering excellent space for farming, livestock, storage, or other rural pursuits. The charming post-and-beam, 9 room farmhouse consists of 3 BRs & 1½ Bs, LR w/wood stove, formal DR, galley Kitchen, Office/Den with cathedral ceiling & Sun Room with ceramic floor & southern exposure, FHA heat by oil, septic mound system and spring water. Separate workshop bldg. w/power-add'l space for projects, equipment, or storage. A fenced chain-link dog area is conveniently located next to the house. A wonderful opportunity to enjoy country living with open land, traditional farmhouse character, and useful outbuildings.

Listed by Tom Whittaker and Carolyn_Tom Whittaker of Whittaker Real Estate,Inc.

$
$
%
$/month over payments
Federal 30-year interest rate: 7.28% last updated on Oct 1, 2026
* All Figures are estimates. Check with your bank or proposed mortgage company for actual interest rates.
This product uses the FRED® API but is not endorsed or certified by the Federal Reserve Bank of St. Louis.

Virtual TourSave FavoriteSchedule TourAsk A QuestionMore Details

97 Atherton Avenue Nashua NH 03064

Nashua, NH97 Atherton Avenue

Price$550,000

Est. Mortgage: $/month

Active With Contract

MLS Number 5107084

  • Residential Single Family
  • PricePerSqFt 190.58
  • Full Bath 2
  • Address 97 Atherton Avenue
  • Construction Existing

OFFER DEADLINE WEDNESDAY SEPTEMBER 2ND @ 7PM. Welcome home to this beautifully maintained Cape, offering a spacious and versatile floor plan, thoughtful improvements and a private backyard retreat. The main level features generously sized living and dining rooms, along with a spacious eat in kitchen with plenty of room for casual, everyday dining. Just off the living room, a flexible den or home office opens to the three season porch, providing a comfortable place to unwind while overlooking the backyard. The first floor also features a flexible primary suite complete with a full bathroom and walk in closet and adjoining bonus room that could serve as a sitting room, home office, dressing room or additional bedroom. Upstairs you'll find two additional bedrooms with generous closet space and a beautifully updated full bathroom. Outside, the fully fenced backyard offers plenty of privacy and is ready to be enjoyed all summer long. An in ground pool and brick patio create a great setting for entertaining, while the spacious yard offers room to garden, play or simply unwind. The home has seen many significant improvements over the years, including a newer roof, heating system, central A/C, vinyl siding, hot water heater, updated bathrooms and an updated laundry area. Hardwood and tile flooring flow throughout much of the home, while the finished basement provides additional flexible living space. With its spacious floor plan, extensive improvements and inviting indoor and outdoor spaces, this home has so much to offer its next owner. Join us at our open houses Saturday August 29th 10:30am - 12:00pm and Sunday August 30th 10:30am - 12:00pm

Listed by Shannon Stone and Kris Stone of Keller Williams Realty-Metropolitan

$
$
%
$/month over payments
Federal 30-year interest rate: 7.28% last updated on Oct 1, 2026
* All Figures are estimates. Check with your bank or proposed mortgage company for actual interest rates.
This product uses the FRED® API but is not endorsed or certified by the Federal Reserve Bank of St. Louis.

Save FavoriteSchedule TourAsk A QuestionMore Details
119 Dorchester Road Rumney NH 03266

Rumney, NH119 Dorchester Road

Price$550,000

Est. Mortgage: $/month

Active With Contract

MLS Number 5096544

  • Residential Single Family
  • PricePerSqFt 138.5
  • Address 119 Dorchester Road
  • Construction Existing
  • Bedrooms 1

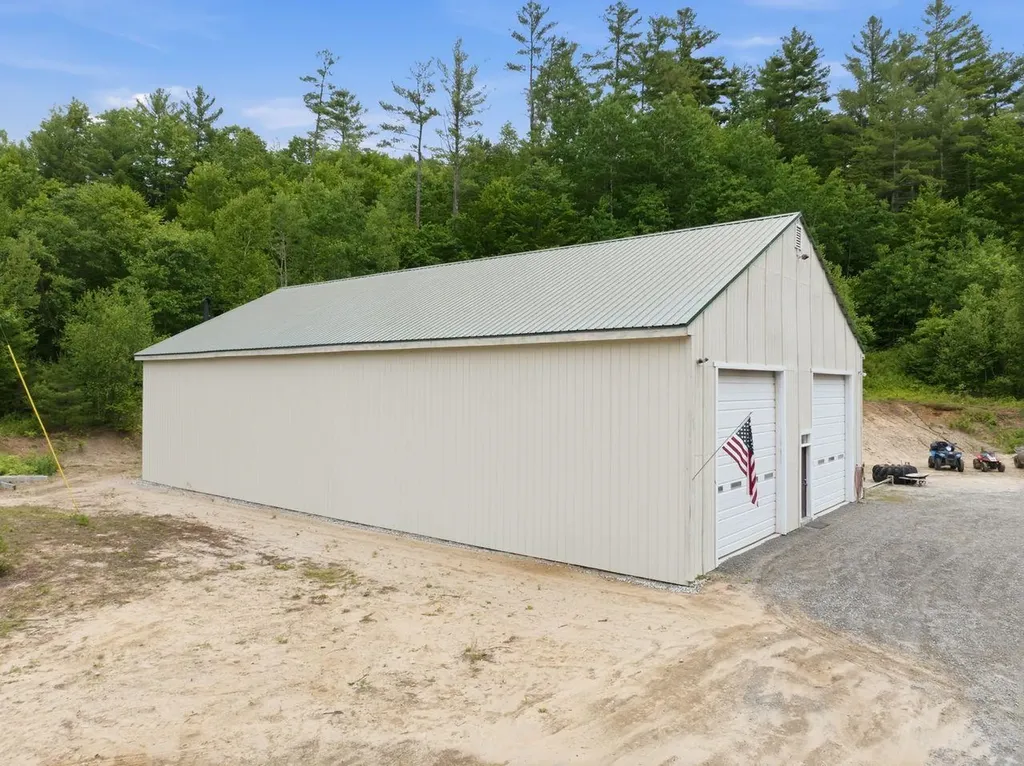
Discover a truly unique opportunity in Rumney, a freshly painted, versatile shop building with a fresh studio apartment, set on 16+ private acres complete with its own pond to explore and direct snowmobile access. Dare I say, a barndominium of sorts? Whether you're seeking a home-base for adventure, a serious workshop, or a property with room to expand, this one checks every box. The expansive shop features 14-foot doors, an 80-gallon air compressor, a 2-post hydraulic lift, and exceptional space for projects, equipment, or storage. The attached modern studio apartment offers efficient, comfortable living, ideal as a primary residence, weekend retreat, or guest space. The acreage is framed in part by a wooded brook, creating a serene backdrop and even more outdoor space to wander. Additional highlights include a state-approved 2-bedroom septic system, a well point, and over 16 acres of land to roam, ride, and enjoy. With direct trail access, your own private pond, and close proximity to Rumney Rocks climbing, multiple ski mountains, and endless hiking, this property is a dream for outdoor enthusiasts. A rare blend of workspace, living space, and recreation, all on a beautiful New Hampshire acreage. Live, work & play all in one spot!

Listed by Juli Kelley of Coldwell Banker Realty Center Harbor NH

$
$
%
$/month over payments
Federal 30-year interest rate: 7.28% last updated on Oct 1, 2026
* All Figures are estimates. Check with your bank or proposed mortgage company for actual interest rates.
This product uses the FRED® API but is not endorsed or certified by the Federal Reserve Bank of St. Louis.

Virtual TourSave FavoriteSchedule TourAsk A QuestionMore Details

1625 Barnumville Road Manchester VT 05255

Manchester, VT1625 Barnumville Road

Price$550,000

Est. Mortgage: $/month

MLS Number 5103524

  • Residential Single Family
  • PricePerSqFt 273.77
  • Full Bath 2
  • Construction Existing
  • Bedrooms 3

Offered for the first time in almost 40 years, this charming farmhouse is set on a picturesque 1.7 acre parcel of open land in Manchester, Vermont. Ideally located directly across from East of Equinox horse farm, the property offers a country setting just minutes from town. The main level features tall ceilings, a spacious kitchen with an adjoining dining area, and a generous living room centered around a cozy wood-burning fireplace-perfect for gathering with family and friends. Upstairs, you'll find three additional bedrooms, providing comfortable accommodations for family or guests. Outside, enjoy the large deck overlooking the open yard, ideal for entertaining or relaxing while taking in the surrounding scenery. A two car garage offers ample storage and convenience. Sold furnished, this property presents a wonderful opportunity to enjoy Vermont living from day one. All measurements are approximate. OPEN HOUSE 09/07/2026 from 1-3p.m.

Listed by Tatsiana Clark of Four Seasons Sotheby's Int'l Realty

$
$
%
$/month over payments
Federal 30-year interest rate: 7.28% last updated on Oct 1, 2026
* All Figures are estimates. Check with your bank or proposed mortgage company for actual interest rates.
This product uses the FRED® API but is not endorsed or certified by the Federal Reserve Bank of St. Louis.

Save FavoriteSchedule TourAsk A QuestionMore Details
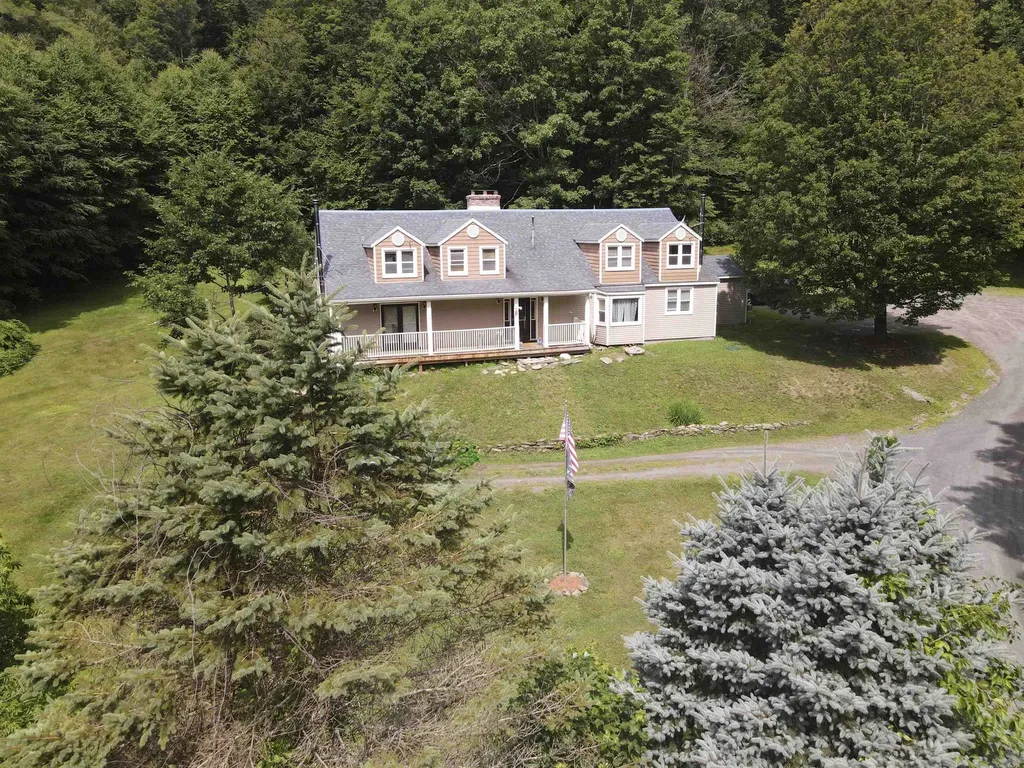
13 Brookside Lane Newfane VT 05345

Newfane, VT13 Brookside Lane

Price$550,000

Est. Mortgage: $/month

MLS Number 5100856

  • Residential Single Family
  • PricePerSqFt 125.83
  • Full Bath 3
  • Address 13 Brookside Lane
  • Construction Existing

Beautiful Cape style home nestled in a private country setting, surrounded by mature trees in desirable Newfane and just a short drive to skiing, hiking and other outdoor recreation. Offering exceptional flexibility, the property features an in-law apartment in addition to a separate living quarter, both are currently generating rental income, ideal for multigenerational living, extended family, guests, or supplemental income. A charming she shed/VIP lounge with electricity provides the perfect home office, studio, or creative workspace. The main part of the home is spacious, offering an open-concept kitchen with stainless steel appliances, a center island, a stunning fireplace and direct access to the back deck. The first floor also features a formal dining room, a comfortable living room, and a cozy den with a second fireplace. Upstairs, you'll find several generously sized bedrooms and bathrooms, providing plenty of room for family and guests. Additional outbuildings include an attached garage currently used to store equipment and wood along with two detached buildings which offer ample storage or workshop space. Designed with entertaining in mind, the expansive back deck features a custom-built outdoor fireplace, creating the perfect setting for gatherings throughout the seasons. With its spacious layout, multiple living areas, income potential, and peaceful country setting, this exceptional property offers endless possibilities. Showings begin 7/27/2026

Listed by Kerry Mulverhill of Red Maple Realty LLC

$
$
%
$/month over payments
Federal 30-year interest rate: 7.28% last updated on Oct 1, 2026
* All Figures are estimates. Check with your bank or proposed mortgage company for actual interest rates.
This product uses the FRED® API but is not endorsed or certified by the Federal Reserve Bank of St. Louis.

Virtual TourSave FavoriteSchedule TourAsk A QuestionMore Details

617 Route 103a New London NH 03257

New London, NH617 Route 103a

Price$550,000

Est. Mortgage: $/month

MLS Number 5103502

  • Land
  • PricePerSqFt 39341.92
  • Address 617 Route 103a
  • Acreage 13.98
  • Area NH-Merrimack

Discover the perfect setting for your dream home on this exceptional 13.98-acre parcel located just across from Herrick Cove Road and within walking distance of Lake Sunapee. This rare offering has been owned by the same family for many years and is now ready for its next chapter. The property features mostly level, wooded acreage with selective clearing, offering an ideal balance of privacy and natural beauty. A roughed-in driveway provides a great starting point for your future home, making it even easier to bring your vision to life. Enjoy the convenience of being just minutes from the vibrant center of New London, where you'll find shopping, dining, healthcare, and local amenities, while still experiencing the peaceful feel of country living. Commuters will appreciate the easy access to I-89, as well as the nearby Concord Coach Lines and New London Park & Ride, both just a couple of miles away. Ideally situated between Boston and the Upper Valley, New London offers the perfect blend of small-town charm, year-round recreation, and modern conveniences. Whether you're looking to build a primary residence or a private retreat, this unique property presents an outstanding opportunity in one of the Lake Sunapee Region's most desirable communities. Please request permission to walk the property, no trespassing signs and camera in use. Also being sold as package with 619 Route 103A please see MLS 5104493.

Listed by Kristin Angeli of Angeli & Associates Real Estate

$
$
%
$/month over payments
Federal 30-year interest rate: 7.28% last updated on Oct 1, 2026
* All Figures are estimates. Check with your bank or proposed mortgage company for actual interest rates.
This product uses the FRED® API but is not endorsed or certified by the Federal Reserve Bank of St. Louis.

Virtual TourSave FavoriteSchedule TourAsk A QuestionMore Details

0 Forest Dale Road Brandon VT 05733

Brandon, VT0 Forest Dale Road

Price$550,000

Est. Mortgage: $/month

MLS Number 5103593

  • Land
  • PricePerSqFt 12114.54
  • Address 0 Forest Dale Road
  • Acreage 45.4
  • Area VT-Rutland

Part of an 80 acre ownership, this interesting 45 acre Tract enjoys long roadfrontage on east side of Forest Dale Road (Rt.73), and has access from Park Street. There's a mix of level-to rolling crop (20+/- acres) and forest land (25+- acres). A minor portion of the frontage along Rt.73 appears to be in a FEMA Flood Hazard zone with small wetland pockets; but the majority of the parcel is dry & productive soil types. The Parcel enjoys easy access from both Forest Dale Road and Park Street. Three phase utility lines and Town sewer & water service runs along Rt. 73; and another water line runs through the parcel. Homesteaders could enjoy considerable privacy. The property could continue to be a farm operation; be developed into a housing neighborhood or park, be converted to a variety of Commercial Uses including a solar generation facility. Only Minutes to Brandon Village services, Nesobe Country Club, Lake Dunmore and the National Forest! Brandon is a thriving & desirable Rutland Countiy Community! Midway between Rutland & Middlebury, Brandon is within a half-day's drive to most of the major metropolitan centers (and Montreal) in the Northest U.S. Known for attracting Artists, Authors, and Entrepreneurs; Outdoor Lovers also appreciate this Region for its unspoiled VT ambiance and world-class recreation amenities. Accordingly, larger Open Land opportunities are especially rare in Brandon! Contact Listing Broker Jeff B. to arrange an orientation tour; and then explore (with notice) this property at your leisure.

Listed by Jeffrey Biasuzzi of VT Country Sales & Consulting Services

$
$
%
$/month over payments
Federal 30-year interest rate: 7.28% last updated on Oct 1, 2026
* All Figures are estimates. Check with your bank or proposed mortgage company for actual interest rates.
This product uses the FRED® API but is not endorsed or certified by the Federal Reserve Bank of St. Louis.

Save FavoriteSchedule TourAsk A QuestionMore Details
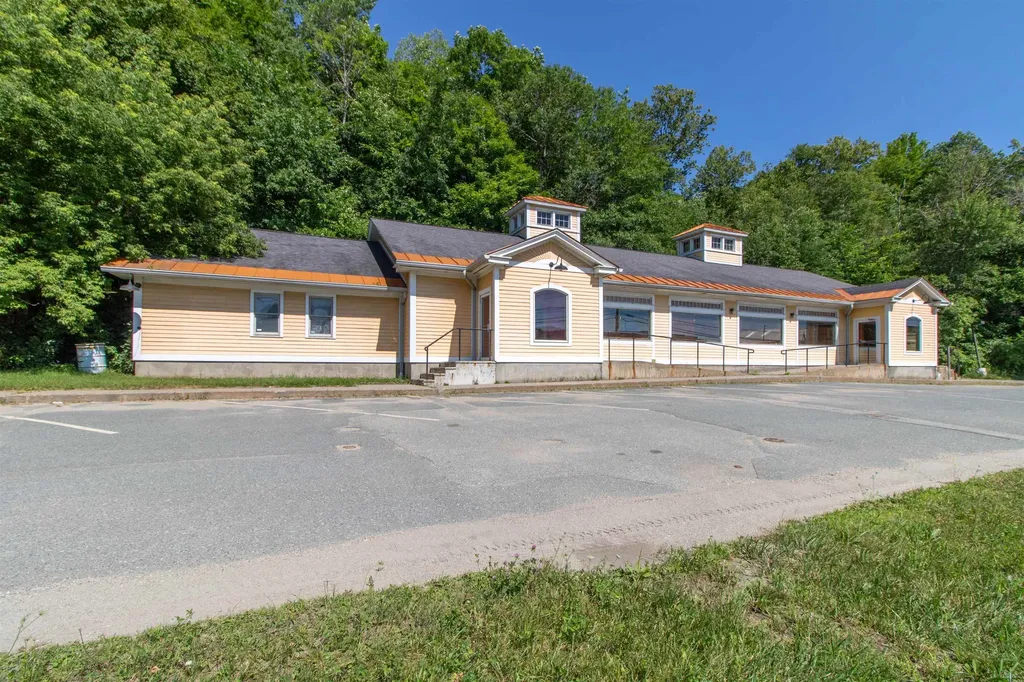
626 Broad Street Lyndon VT 05851

MLS Number 5101292

  • Commercial
  • PricePerSqFt 113.82
  • Village Lyndonville
  • Address 626 Broad Street
  • Year Built 2005

Prime Commercial Opportunity in the Heart of the Northeast Kingdom! Ideally located just off Interstate 91 at Exit 23, this highly visible commercial property offers exceptional exposure along busy Broad Street (~12,000 vehicles per day). Formerly operated as a successful buffet-style restaurant, the building is well suited for a restaurant, brewery, catering operation, retail business, office, medical use, or many other commercial ventures. Constructed in 2005, the approximately 4,832-square-foot building sits on a generous 1.26± acre commercial lot and was built above the floodplain. The layout includes a spacious dining area, commercial kitchen infrastructure, multiple entrances including an accessible entrance with wheelchair ramp, and a convenient loading area with dock-height overhead door for deliveries. A large paved and lighted parking lot provides approximately 39 parking spaces, making it easy to accommodate customers and staff alike. The property benefits from 400-amp, three-phase electrical service and enjoys outstanding visibility from one of Lyndonville's busiest commercial corridors including national retailers and restaurants. It is just minutes from Vermont State University-Lyndon, and serves both local residents and the steady stream of travelers visiting Burke Mountain, Kingdom Trails, Lake Willoughby, and the many recreational destinations throughout the Northeast Kingdom. Whether you're looking to establish a new restaurant, relocate an existing business, or repurpose the building for another commercial use, this is a rare opportunity to acquire a highly recognizable property in one of the region's most desirable commercial locations. Owner would consider a long term NNN lease at $10/sqft to a qualified tenant but would prefer to sell. Priced well below the assessed value of $692,600.

Listed by Nicholas Maclure of Century 21 Farm & Forest

$
$
%
$/month over payments
Federal 30-year interest rate: 7.28% last updated on Oct 1, 2026
* All Figures are estimates. Check with your bank or proposed mortgage company for actual interest rates.
This product uses the FRED® API but is not endorsed or certified by the Federal Reserve Bank of St. Louis.

Virtual TourSave FavoriteSchedule TourAsk A QuestionMore Details

23 Samuel Drive Epsom NH 03234

Epsom, NH23 Samuel Drive

Price$550,000

Est. Mortgage: $/month

Pending

MLS Number 5109034

  • Residential Single Family
  • PricePerSqFt 226.9
  • Full Bath 1
  • Address 23 Samuel Drive
  • Construction Existing

No millennial gray here. Full of warmth and character, this 3-bedroom, 2-bath home sits on 5 private acres just minutes from Route 4 and Route 107, including "Antique Alley," one of New Hampshire's best-loved antiquing stretches. Built in the late 80's, the home has that layered, lived-in charm, cozy textures and timeless details, that's having a real moment again. Set back from the road for maximum privacy, the property offers wide open space for gardening, wildlife watching, and just breathing room in general. A 2-car garage adds everyday convenience, and above it, a warm and inviting family room with a wood stove is the kind of space made for slow mornings and cider-season evenings. Step out onto the deck, complete with an electronic awning, for shade on demand. Inside, all three bedrooms are generously sized, and a first-floor office offers flexible space that could easily convert to a first-floor bedroom, guest suite, or whatever fits your lifestyle. The basement provides excellent storage. Recent updates offer peace of mind: newer roof, whole-home generator, mini-splits for additional heating and cooling, new front walkway and steps, and a brand-new washing machine. Character, privacy, and space to roam, just minutes from town conveniences and NH's favorite antique-hunting road.

Listed by Katie Oddy of REAL Broker NH,LLC

$
$
%
$/month over payments
Federal 30-year interest rate: 7.28% last updated on Oct 1, 2026
* All Figures are estimates. Check with your bank or proposed mortgage company for actual interest rates.
This product uses the FRED® API but is not endorsed or certified by the Federal Reserve Bank of St. Louis.

Virtual TourSave FavoriteSchedule TourAsk A QuestionMore Details

Broker Reciprocity 

Copyright 2026 PrimeMLS, Inc. All rights reserved. This information is deemed reliable, but not guaranteed. The data relating to real estate displayed on this display comes in part from the IDX Program of PrimeMLS. The information being provided is for consumers’ personal, non-commercial use and may not be used for any purpose other than to identify prospective properties consumers may be interested in purchasing. Data last updated October 4, 2026 2:22 AM UTC
